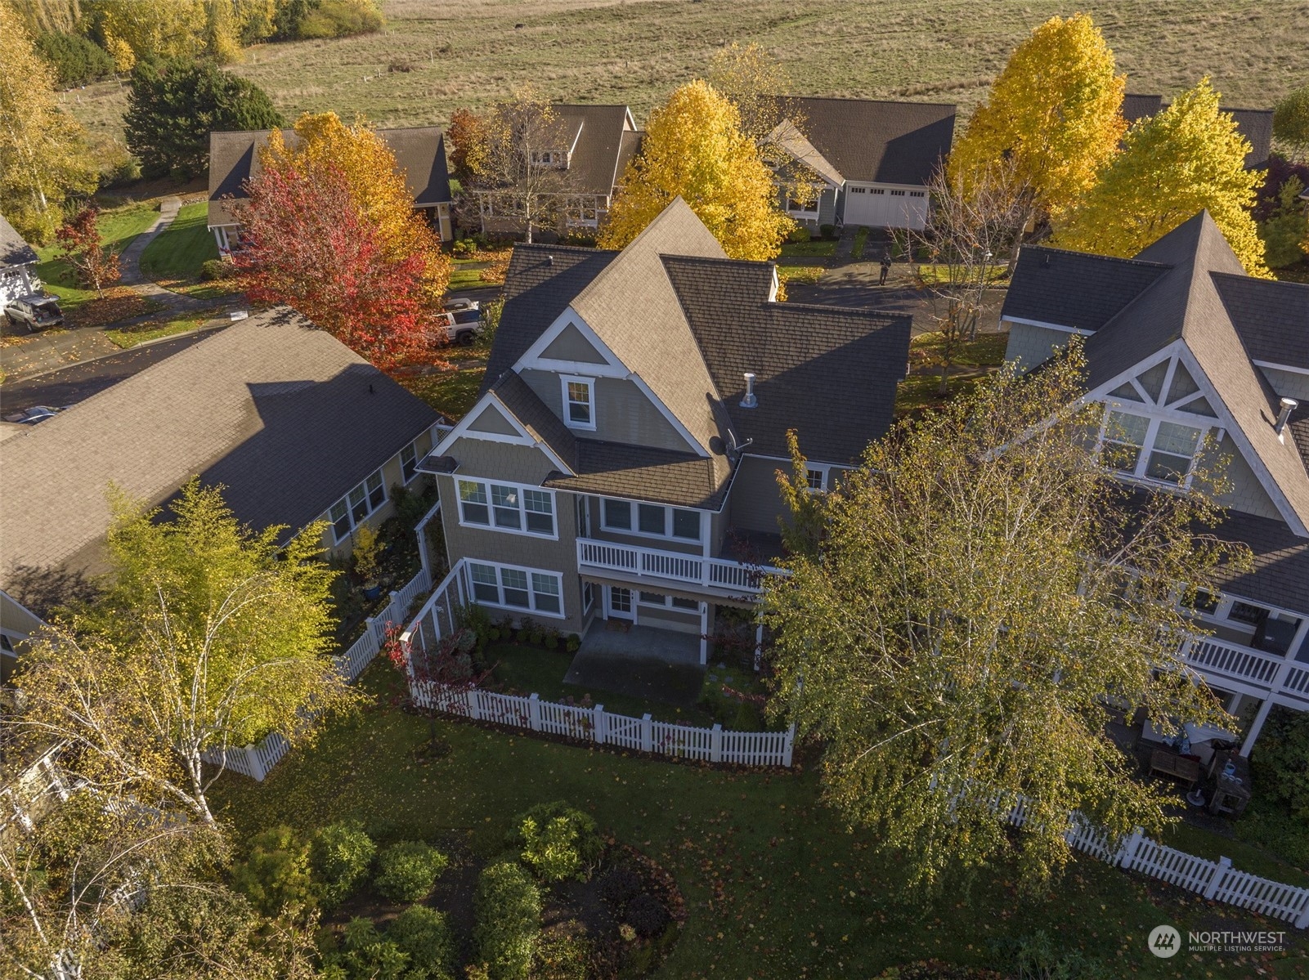
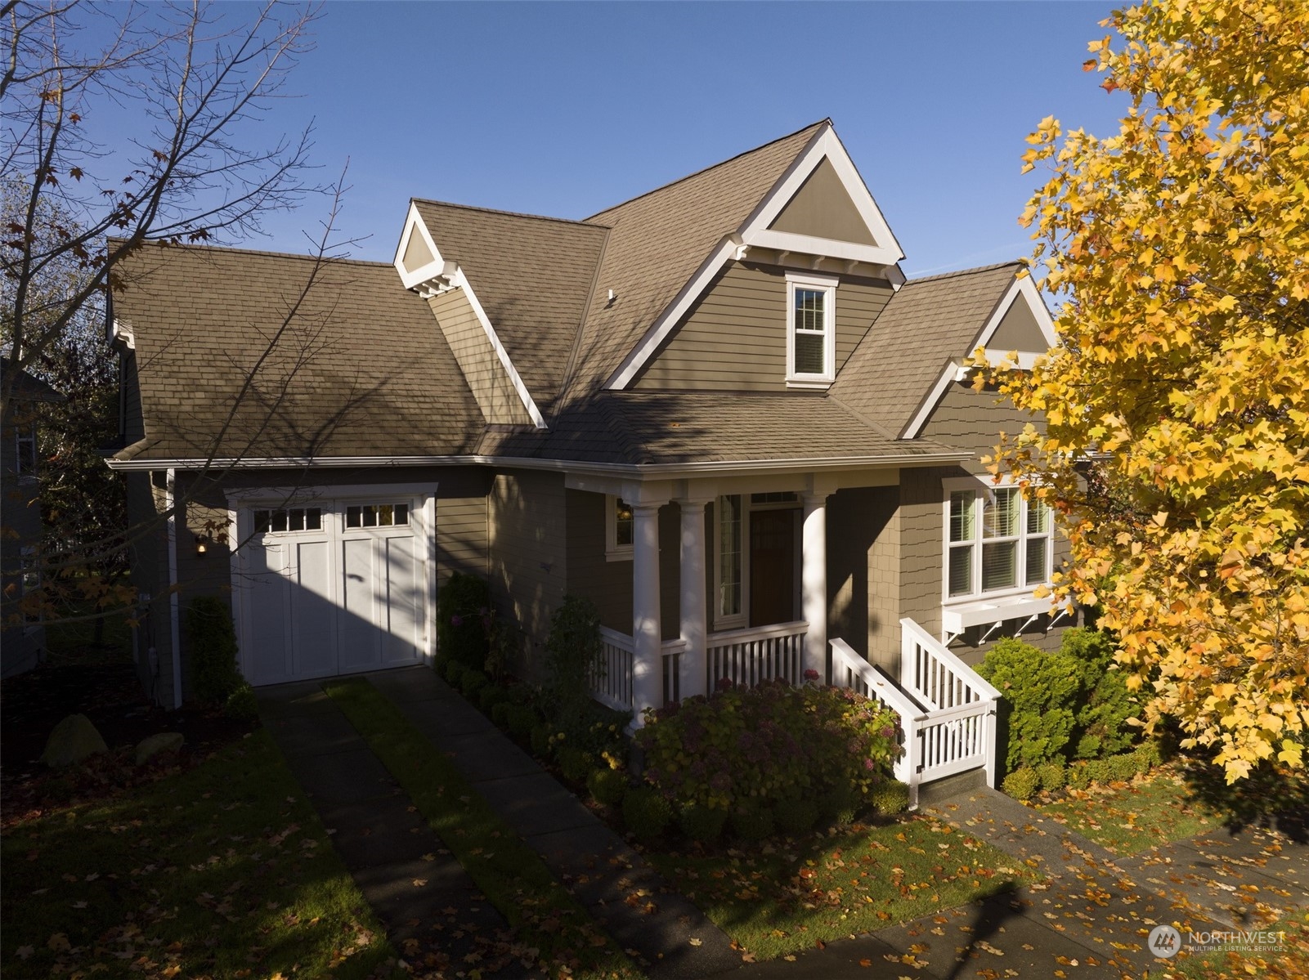
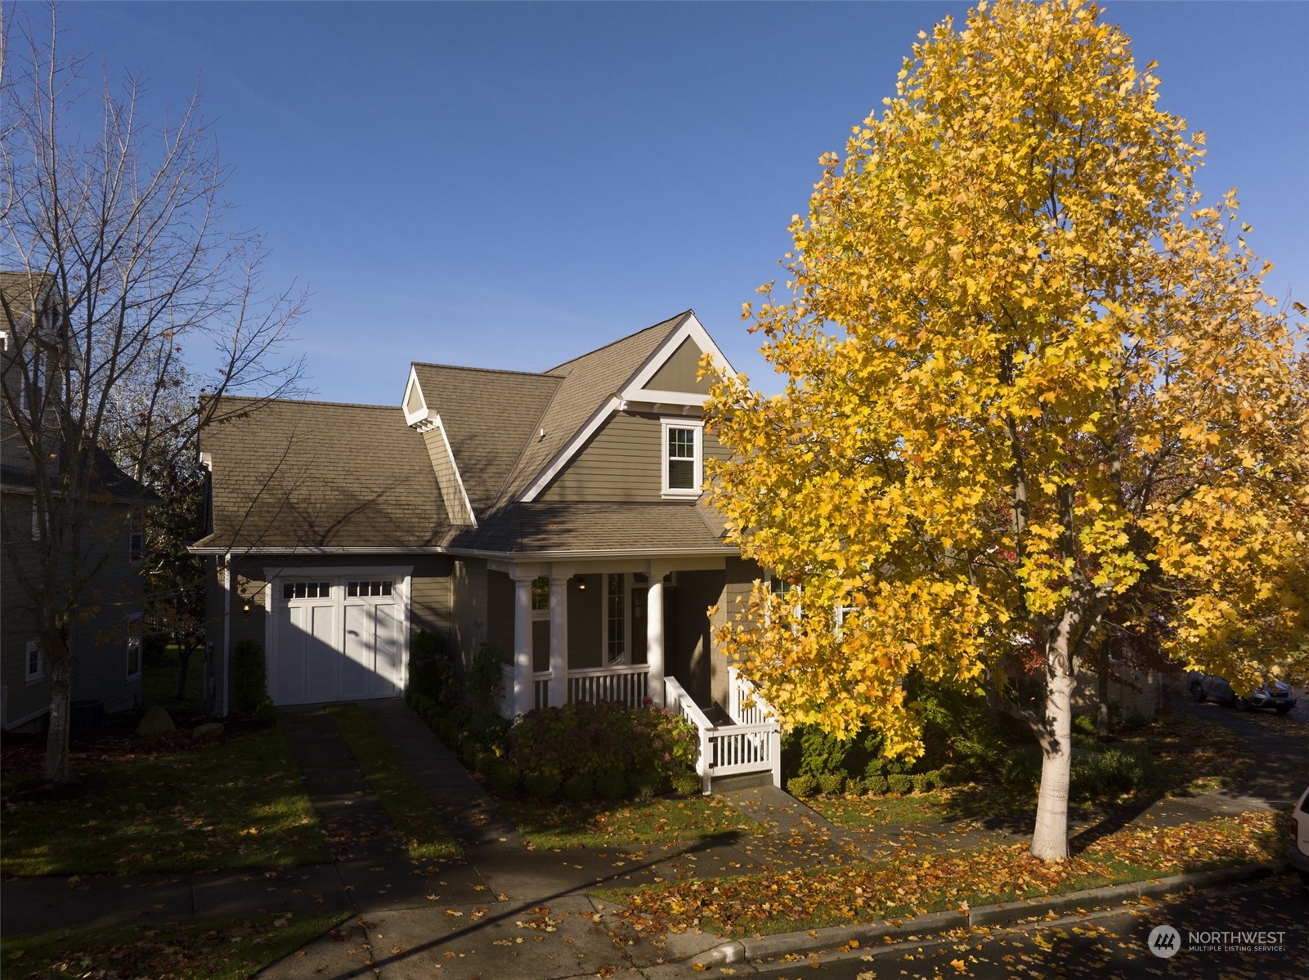
Aerial view of a gray Craftsman-style home with steep gables, a white picket fence, and autumn trees.
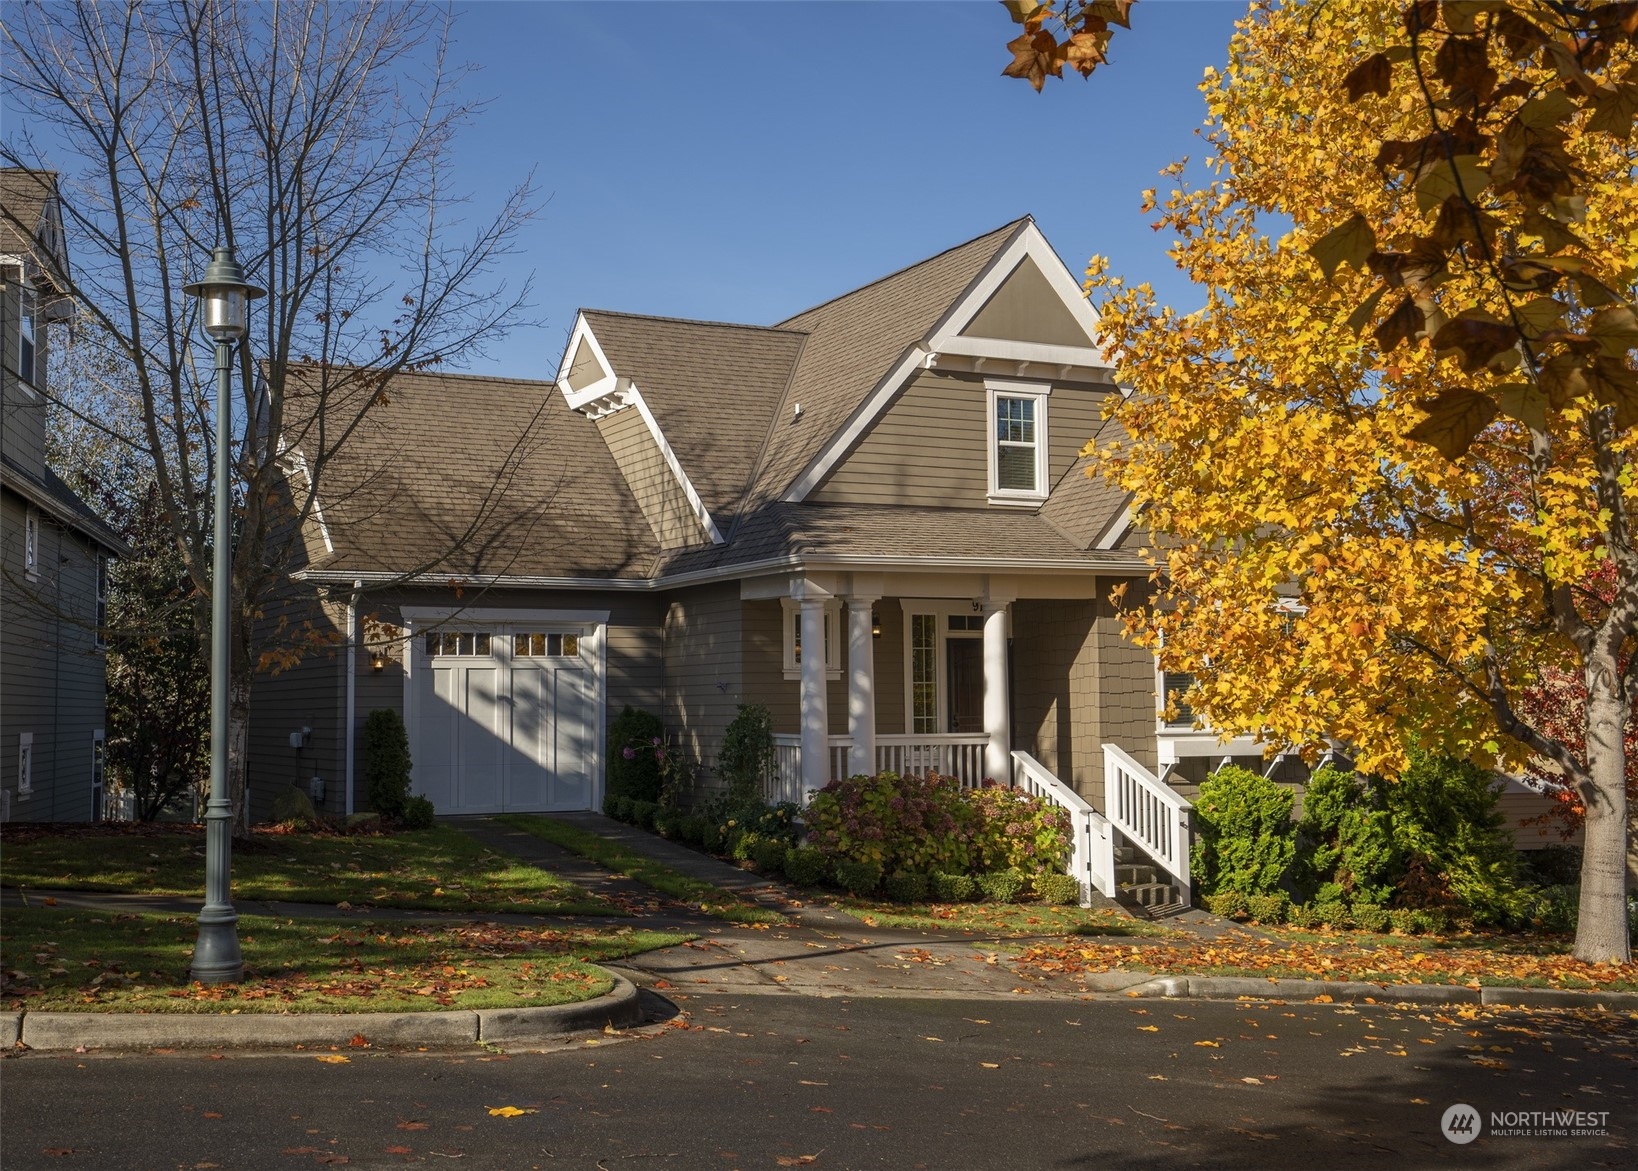
Gray Craftsman-style house with a white-columned porch and garage, framed by golden autumn trees.
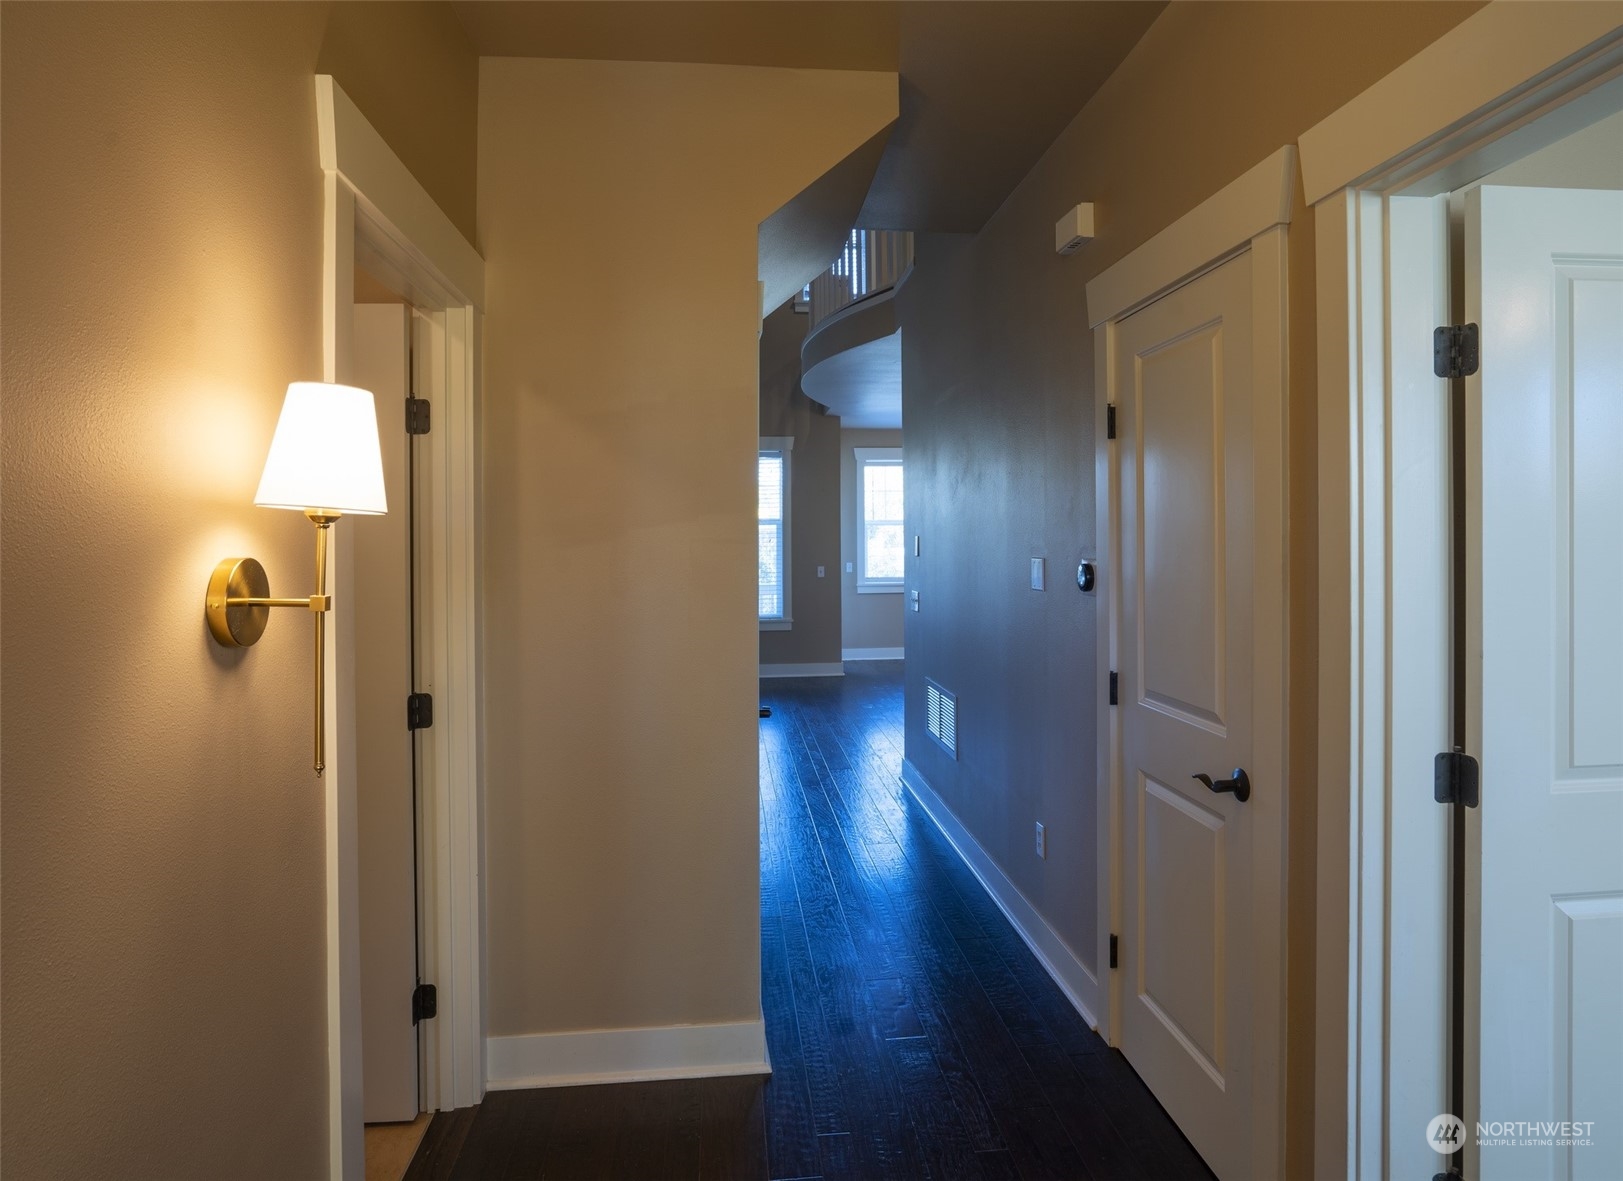
Hallway with dark wood floors, a wall sconce, paneled doors, and a curved staircase.
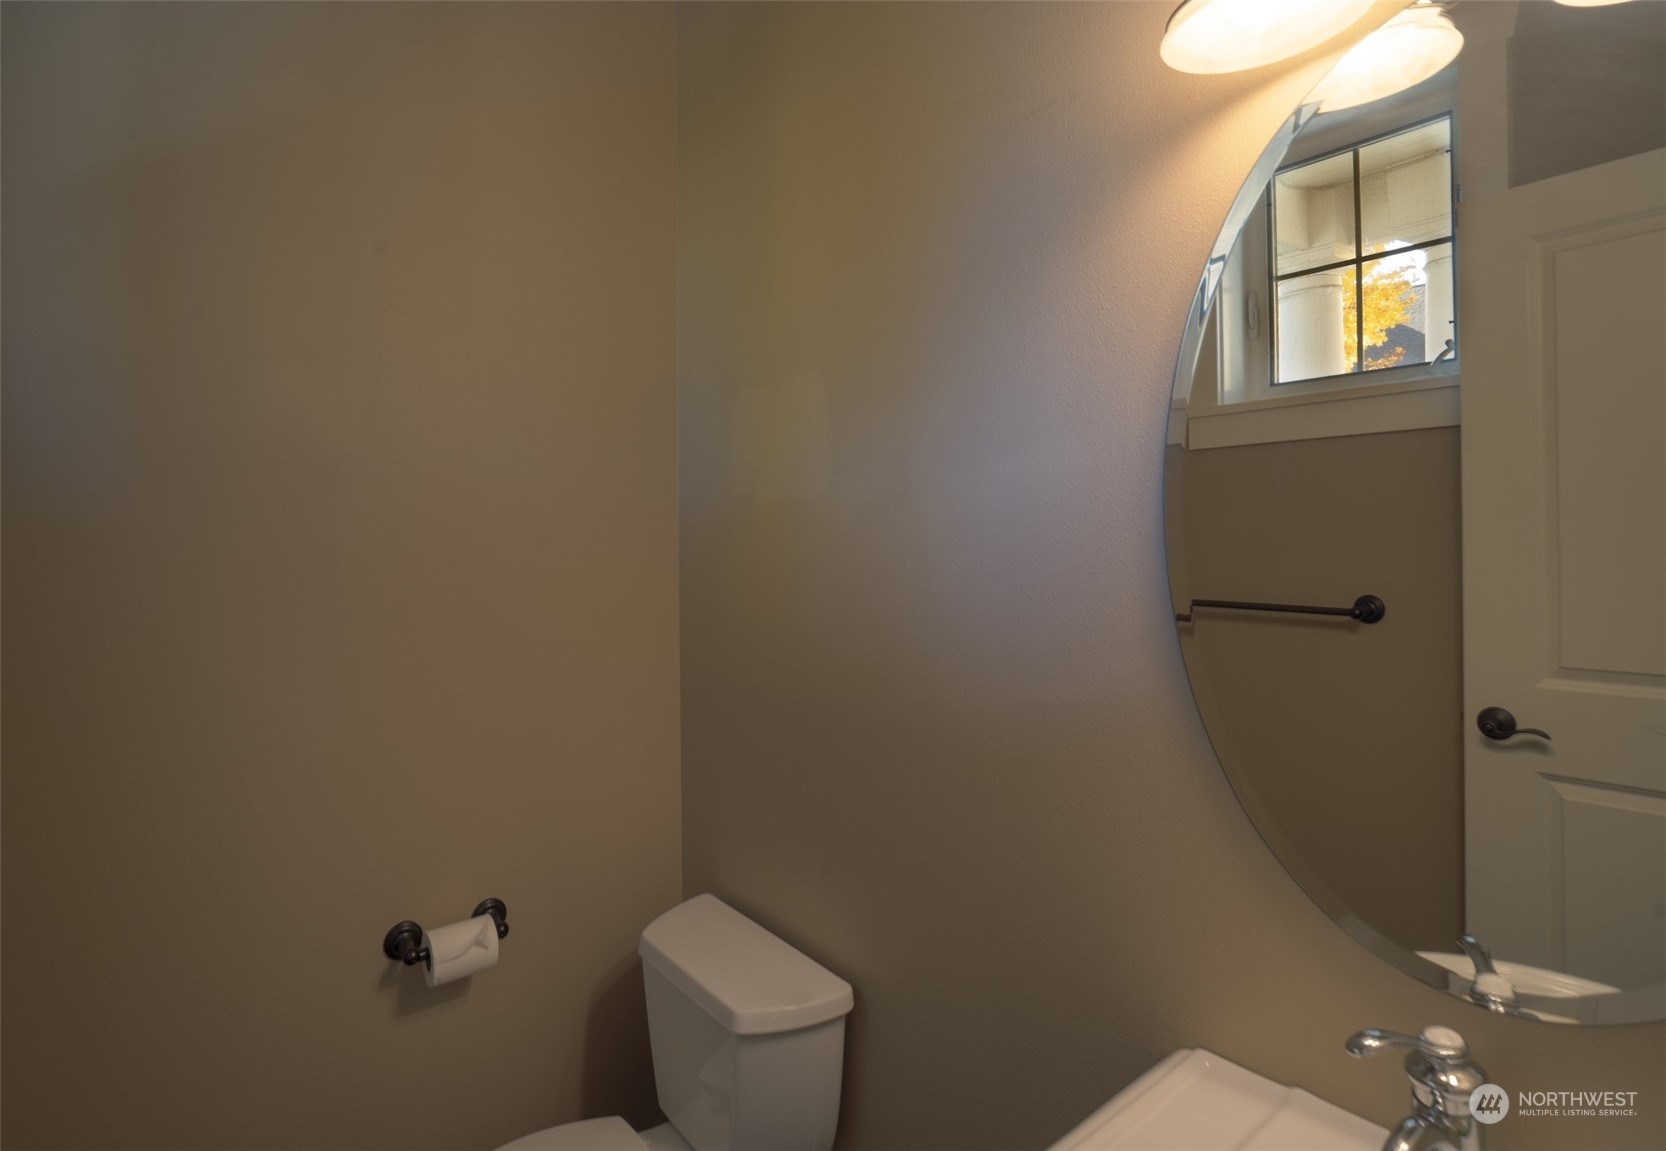
Bathroom with a white toilet, sink, dark fixtures, and a large oval mirror reflecting a window.
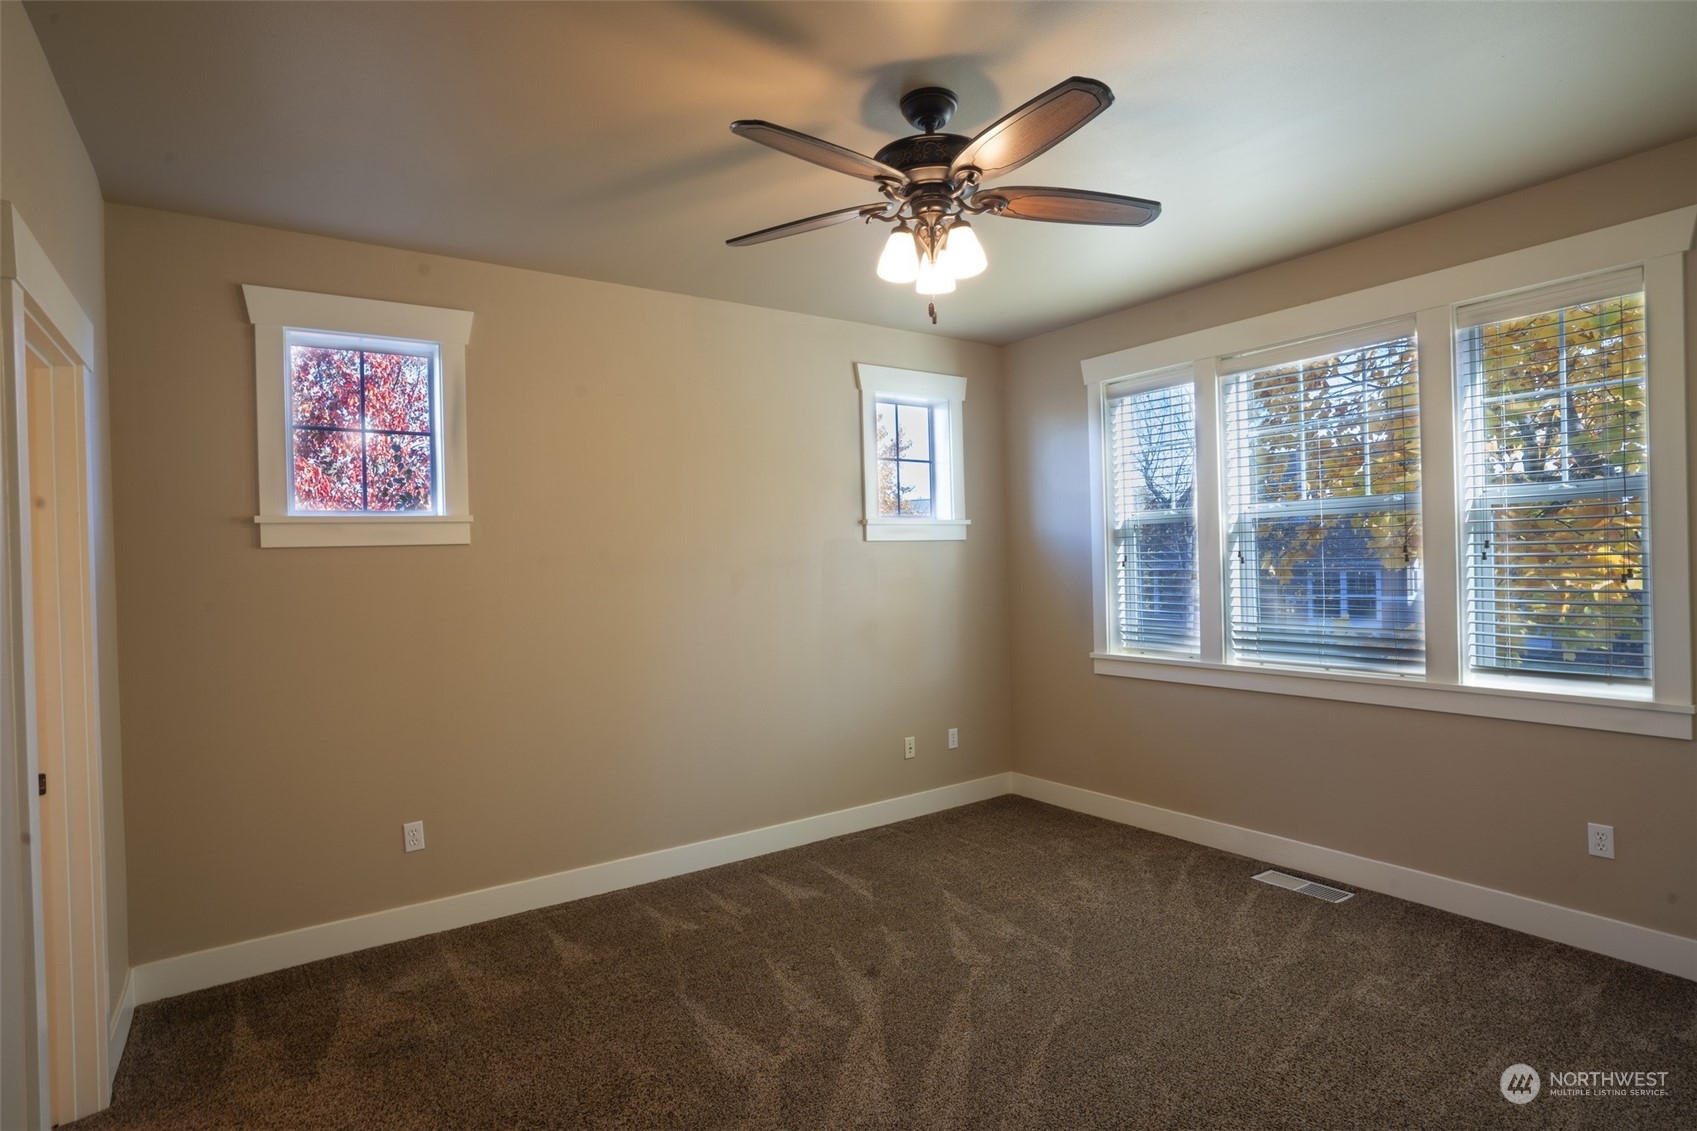
Empty carpeted room with beige walls, multiple windows, and a ceiling fan.
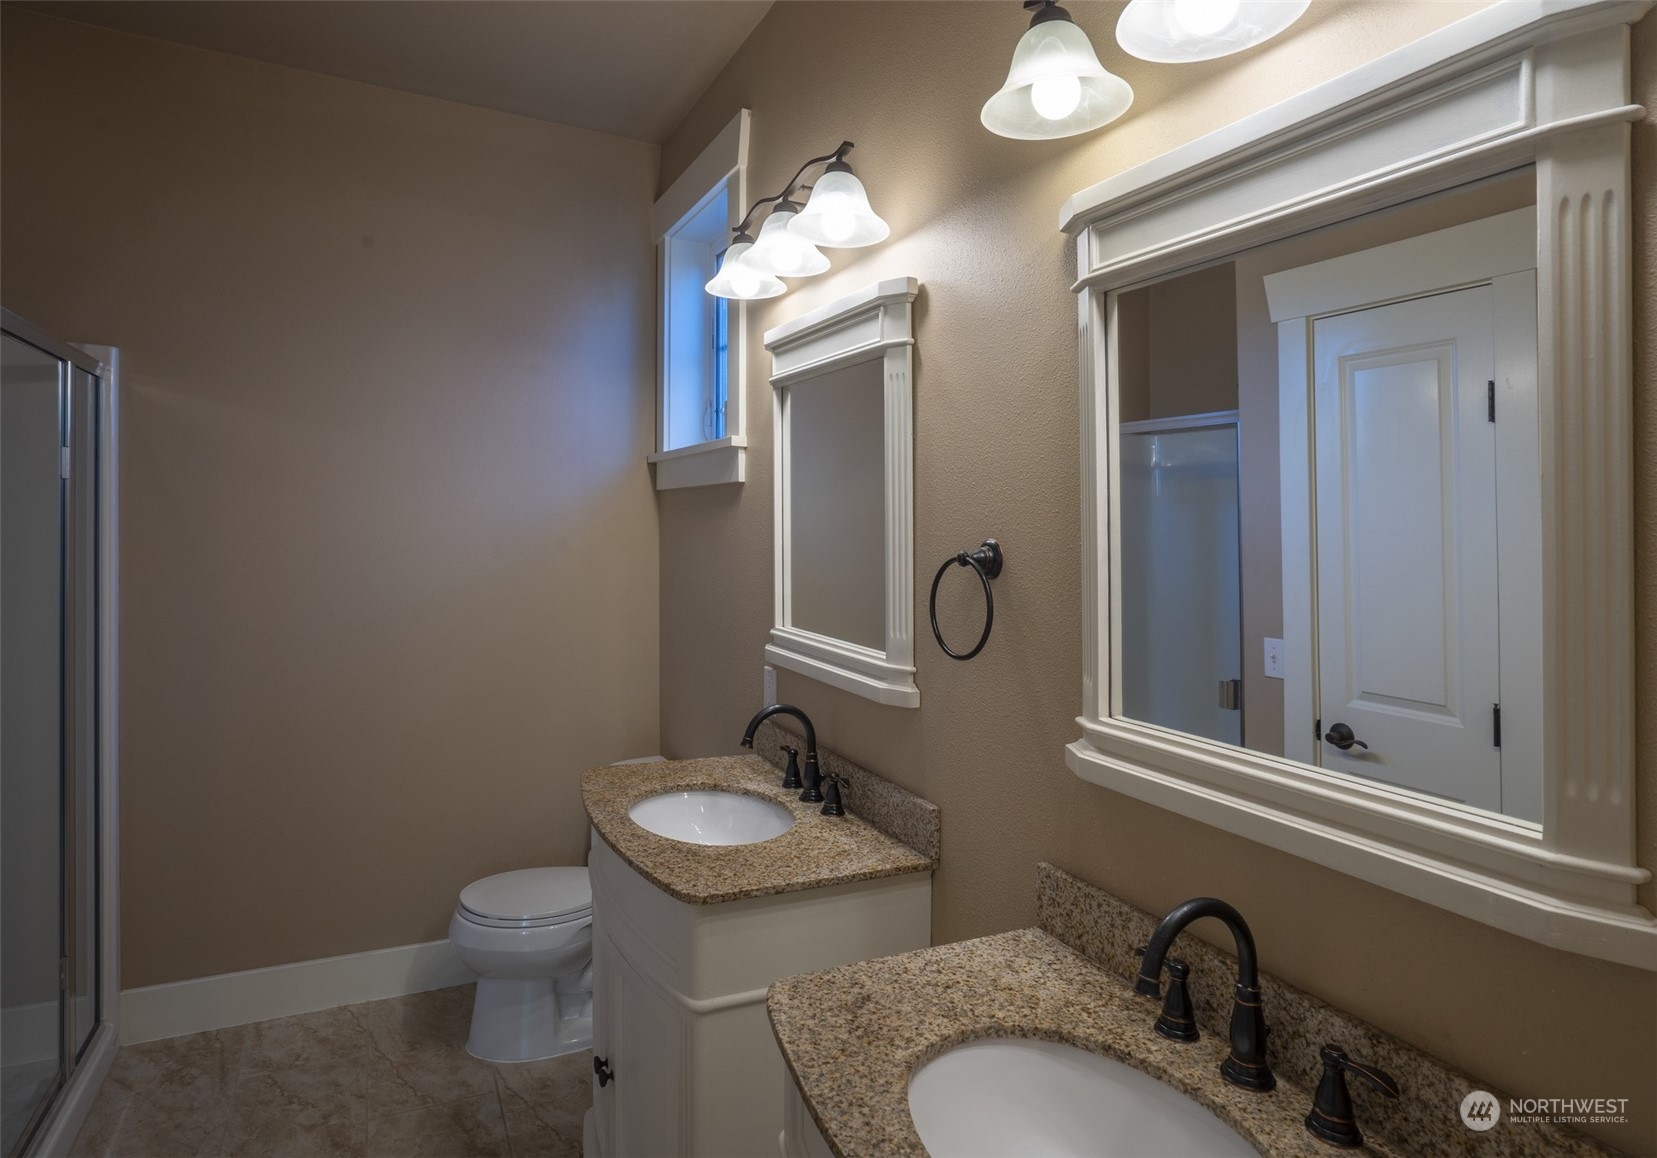
Bathroom with dual granite vanities, framed mirrors, dark faucets, and a glass shower.
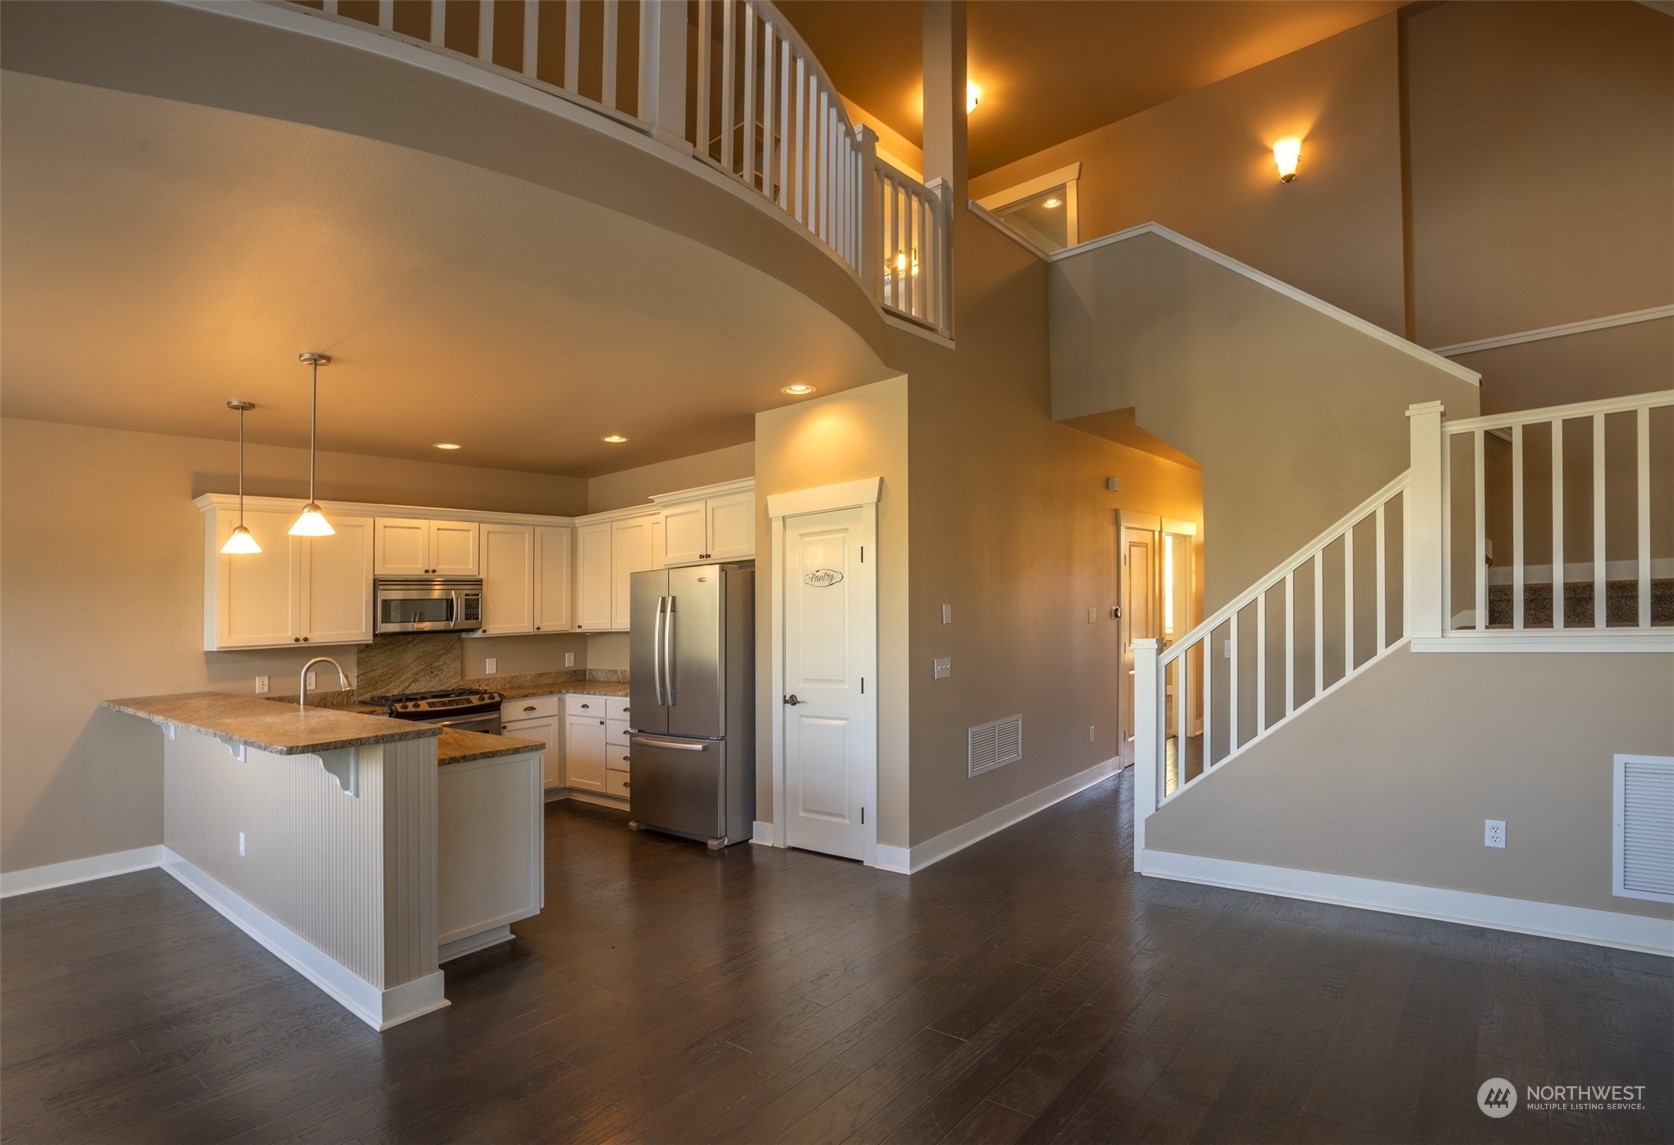
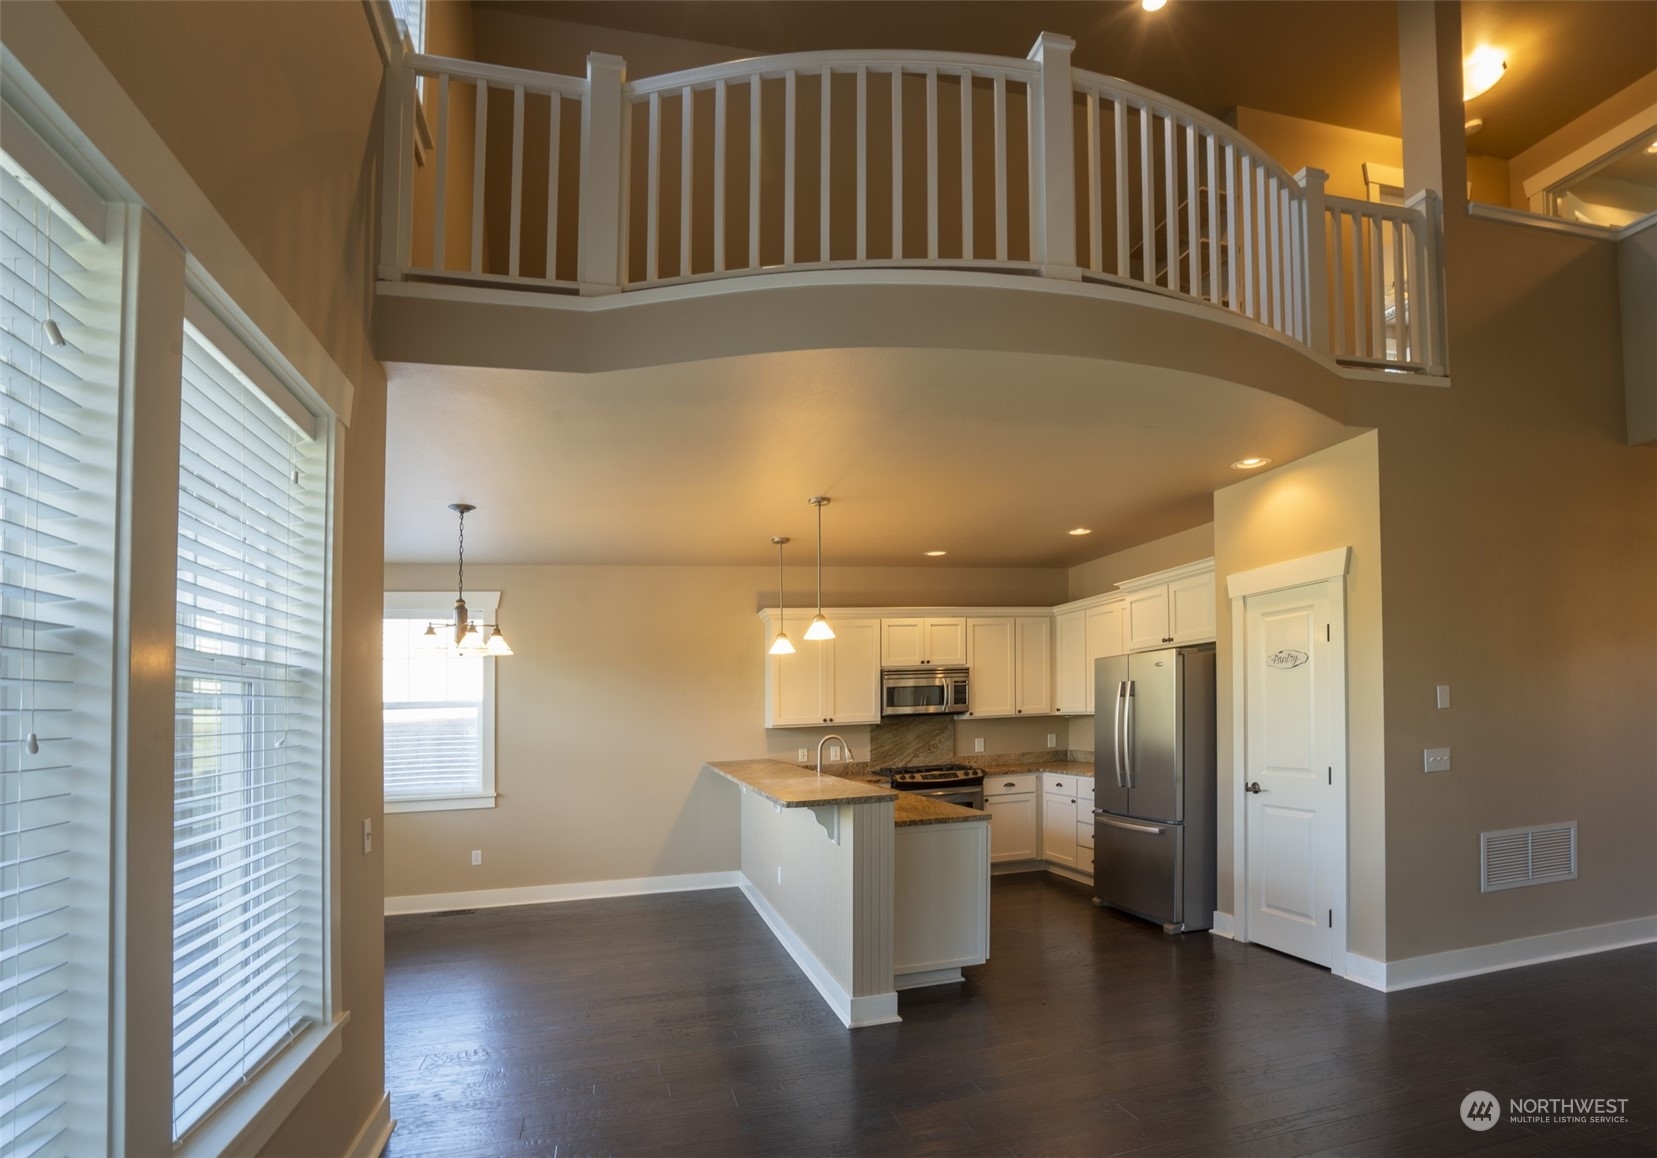
Kitchen with white cabinetry and stainless steel appliances beneath a curved staircase and open upper landing.
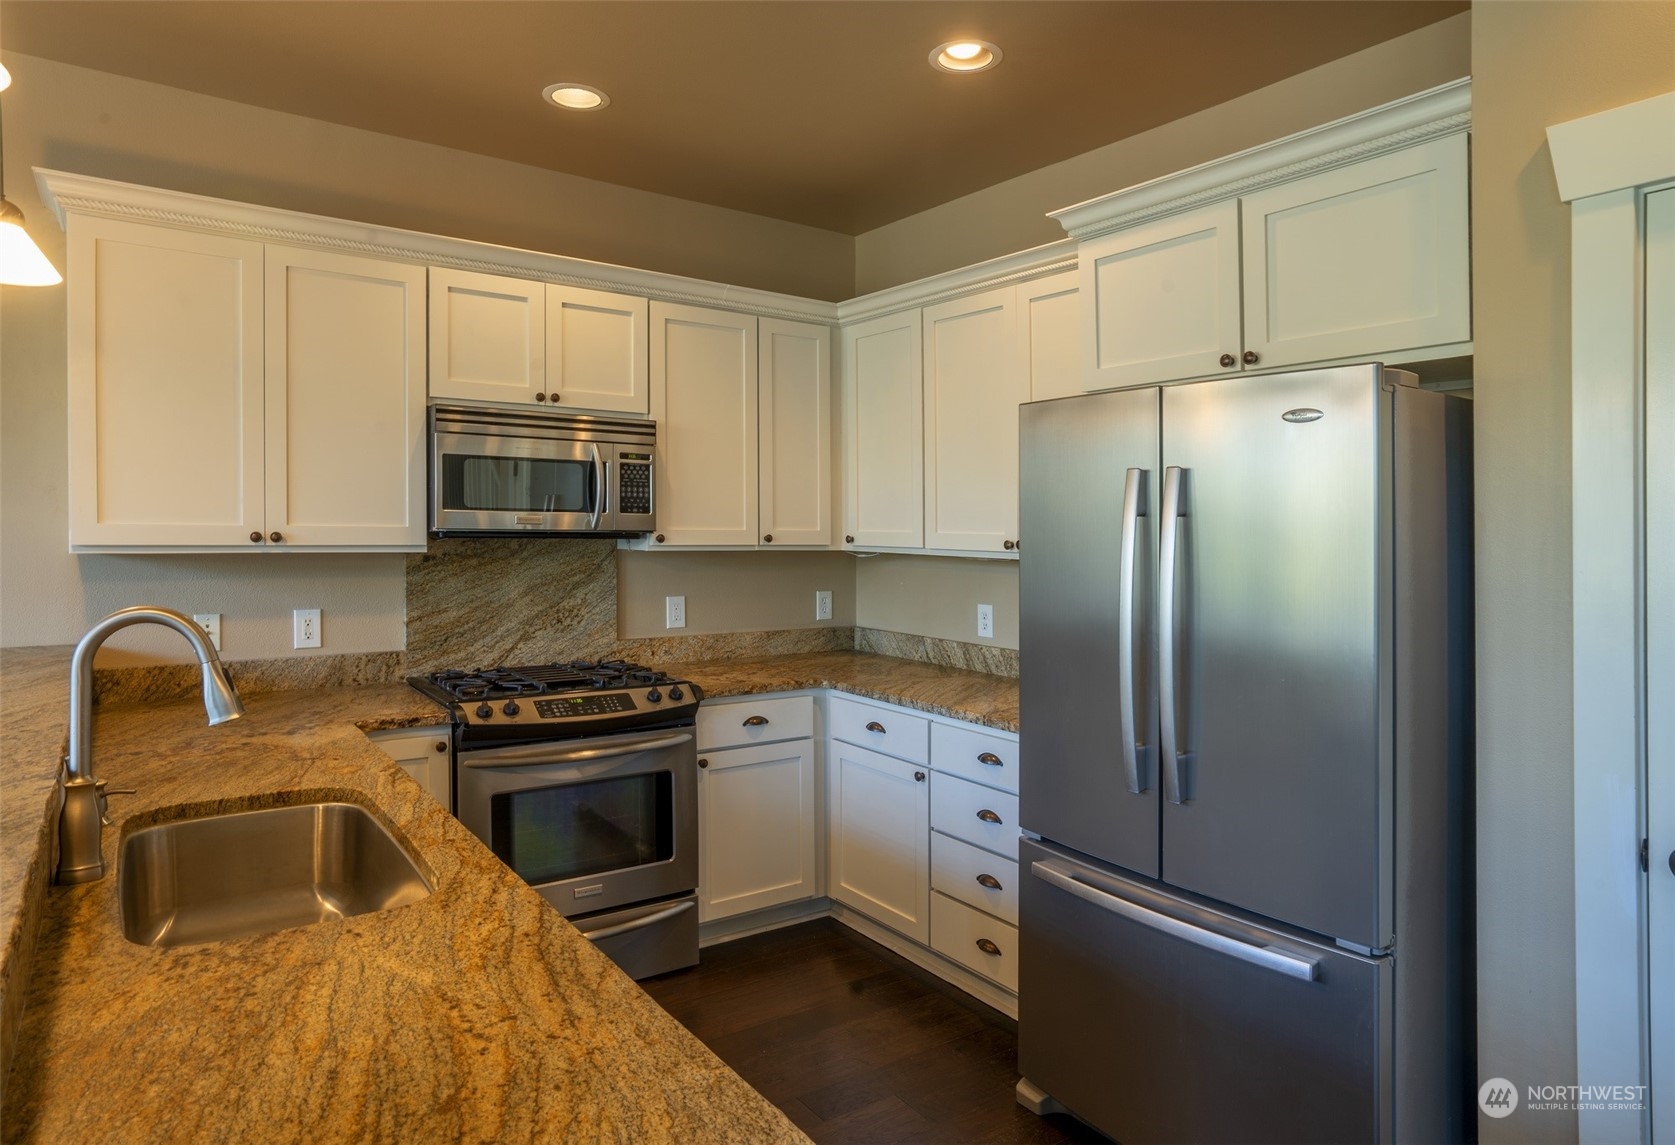
Kitchen with granite counters, white cabinets, and stainless steel appliances.
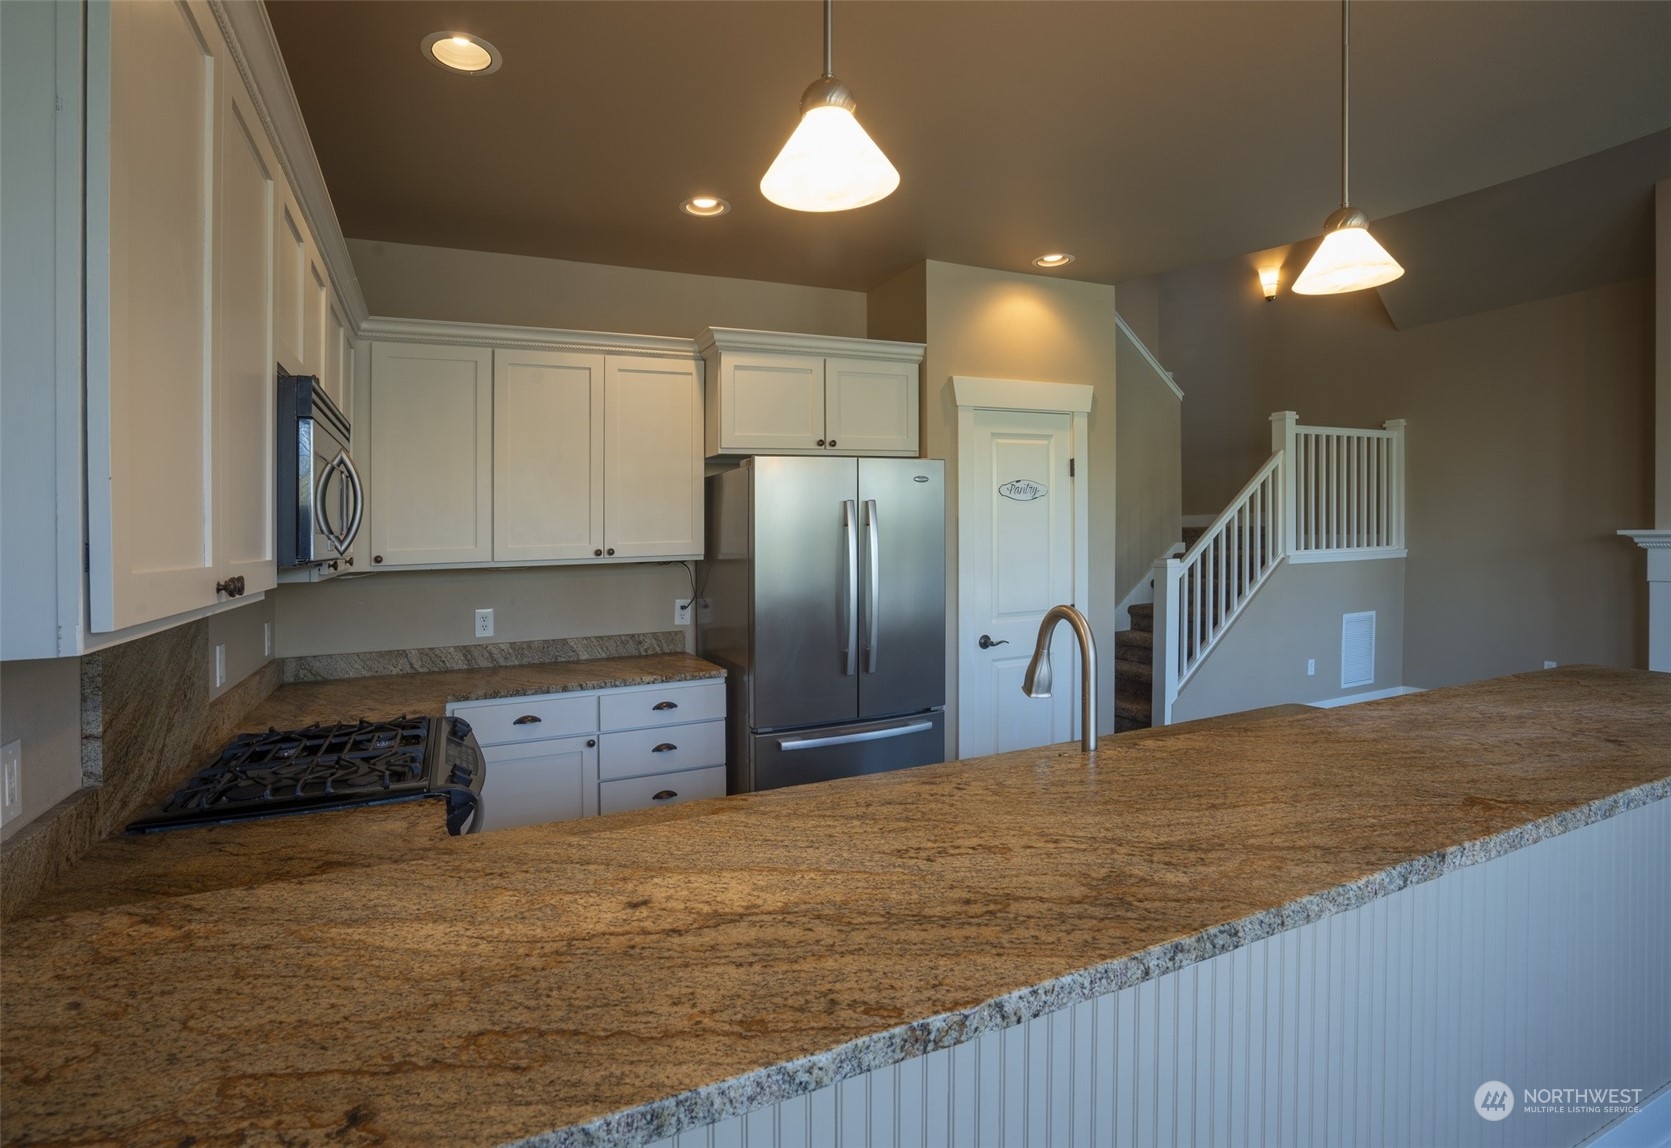
Kitchen with white cabinets, stainless appliances, and a broad granite breakfast bar.
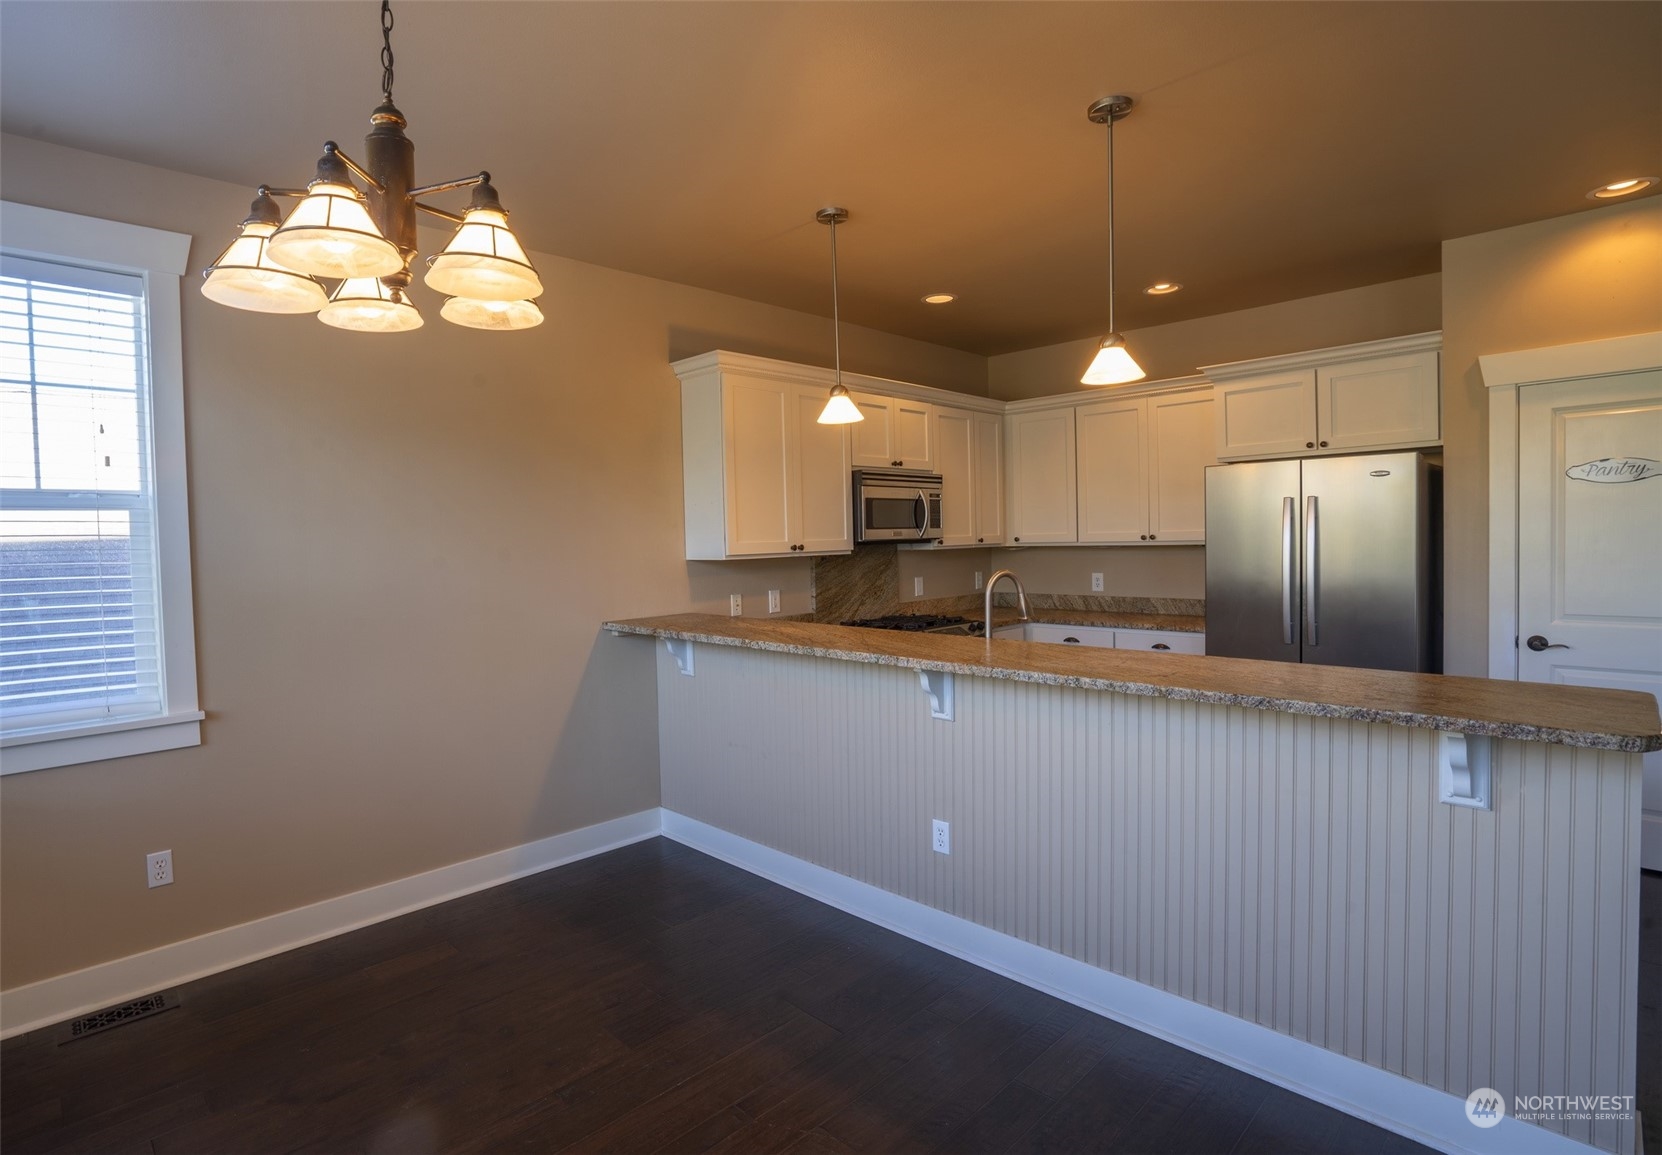
Kitchen with white cabinetry, stainless steel appliances, granite counters, and a long beadboard breakfast bar.
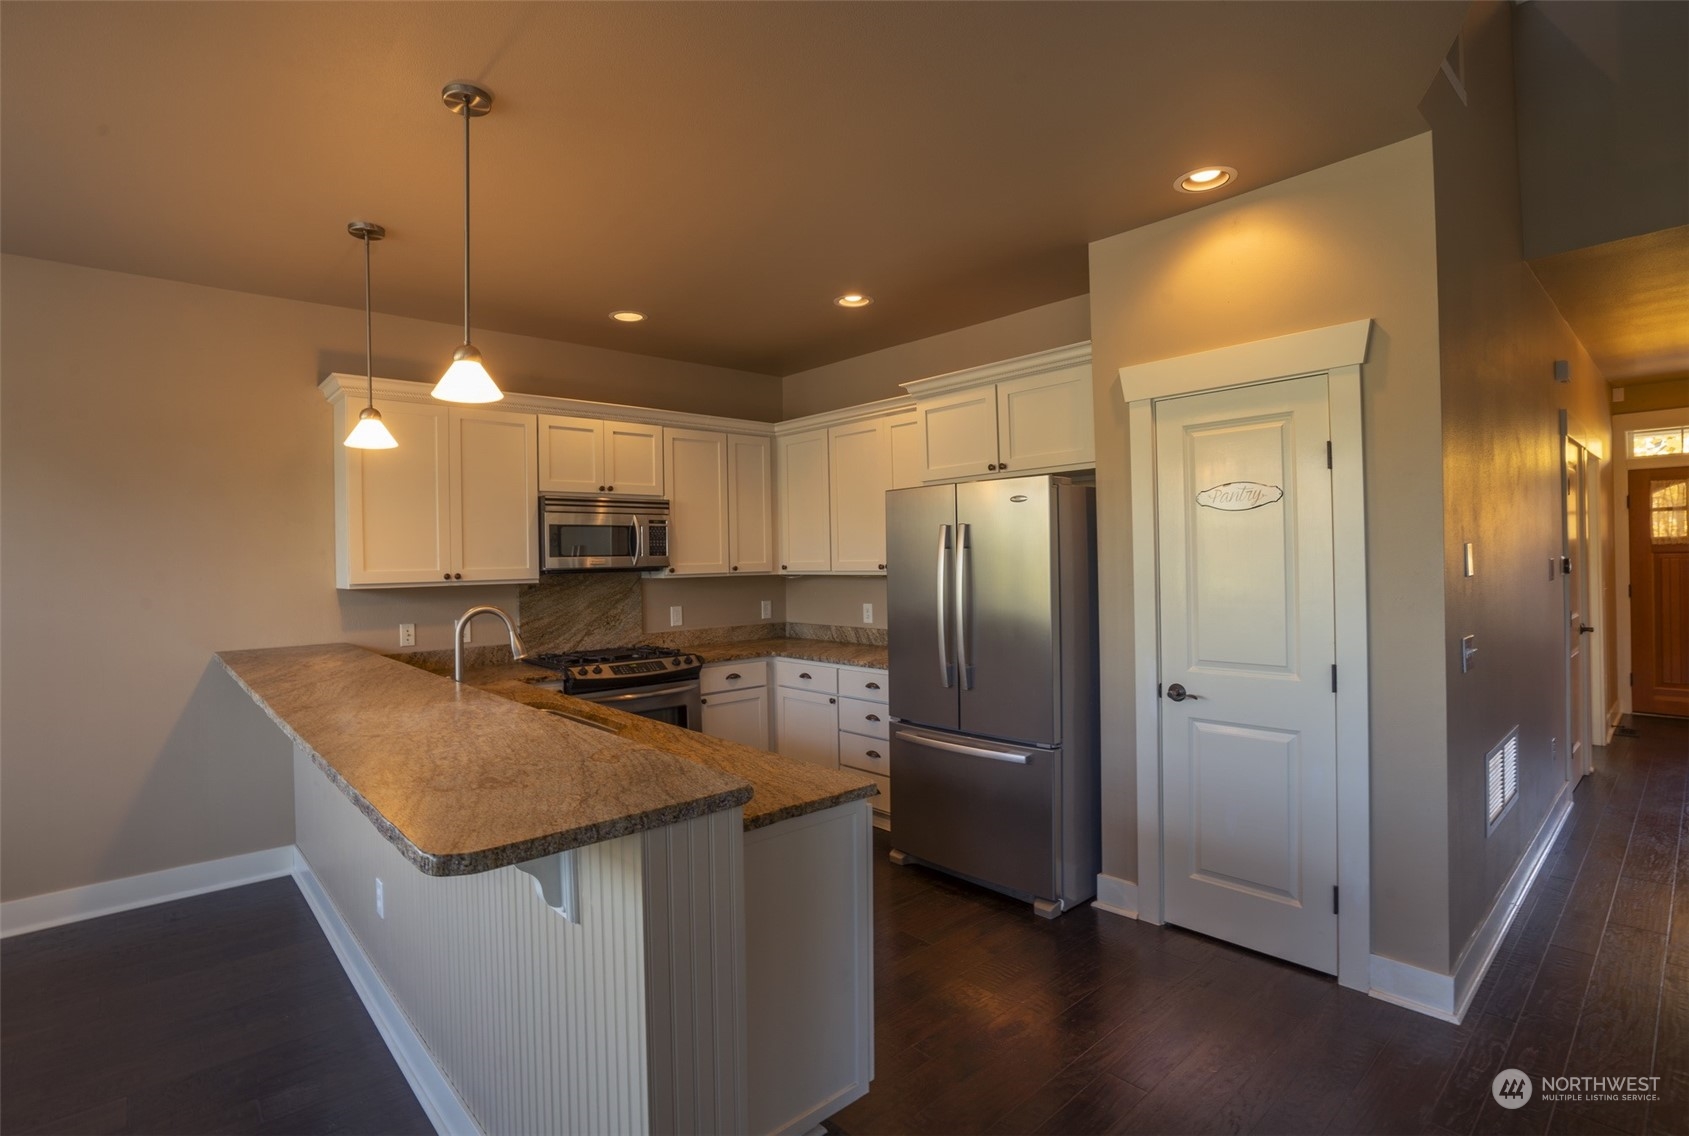
Kitchen with white cabinets, granite counters, stainless steel appliances, and a peninsula.
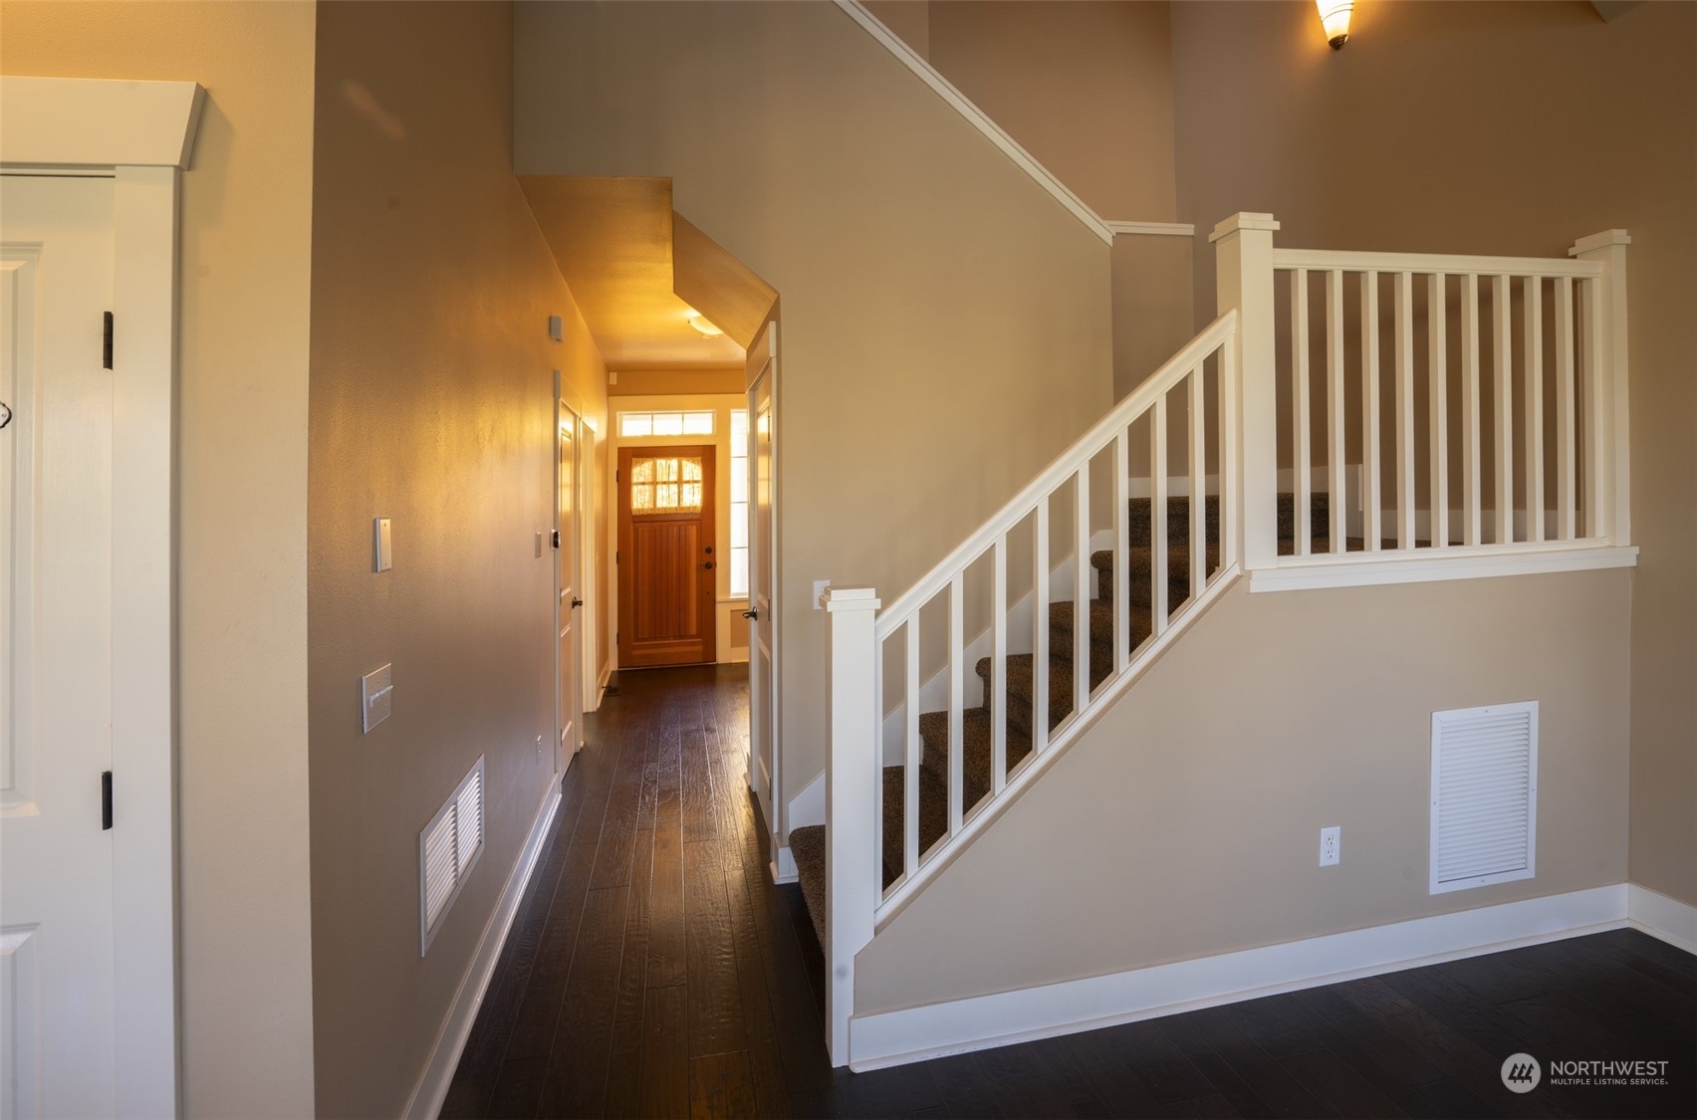
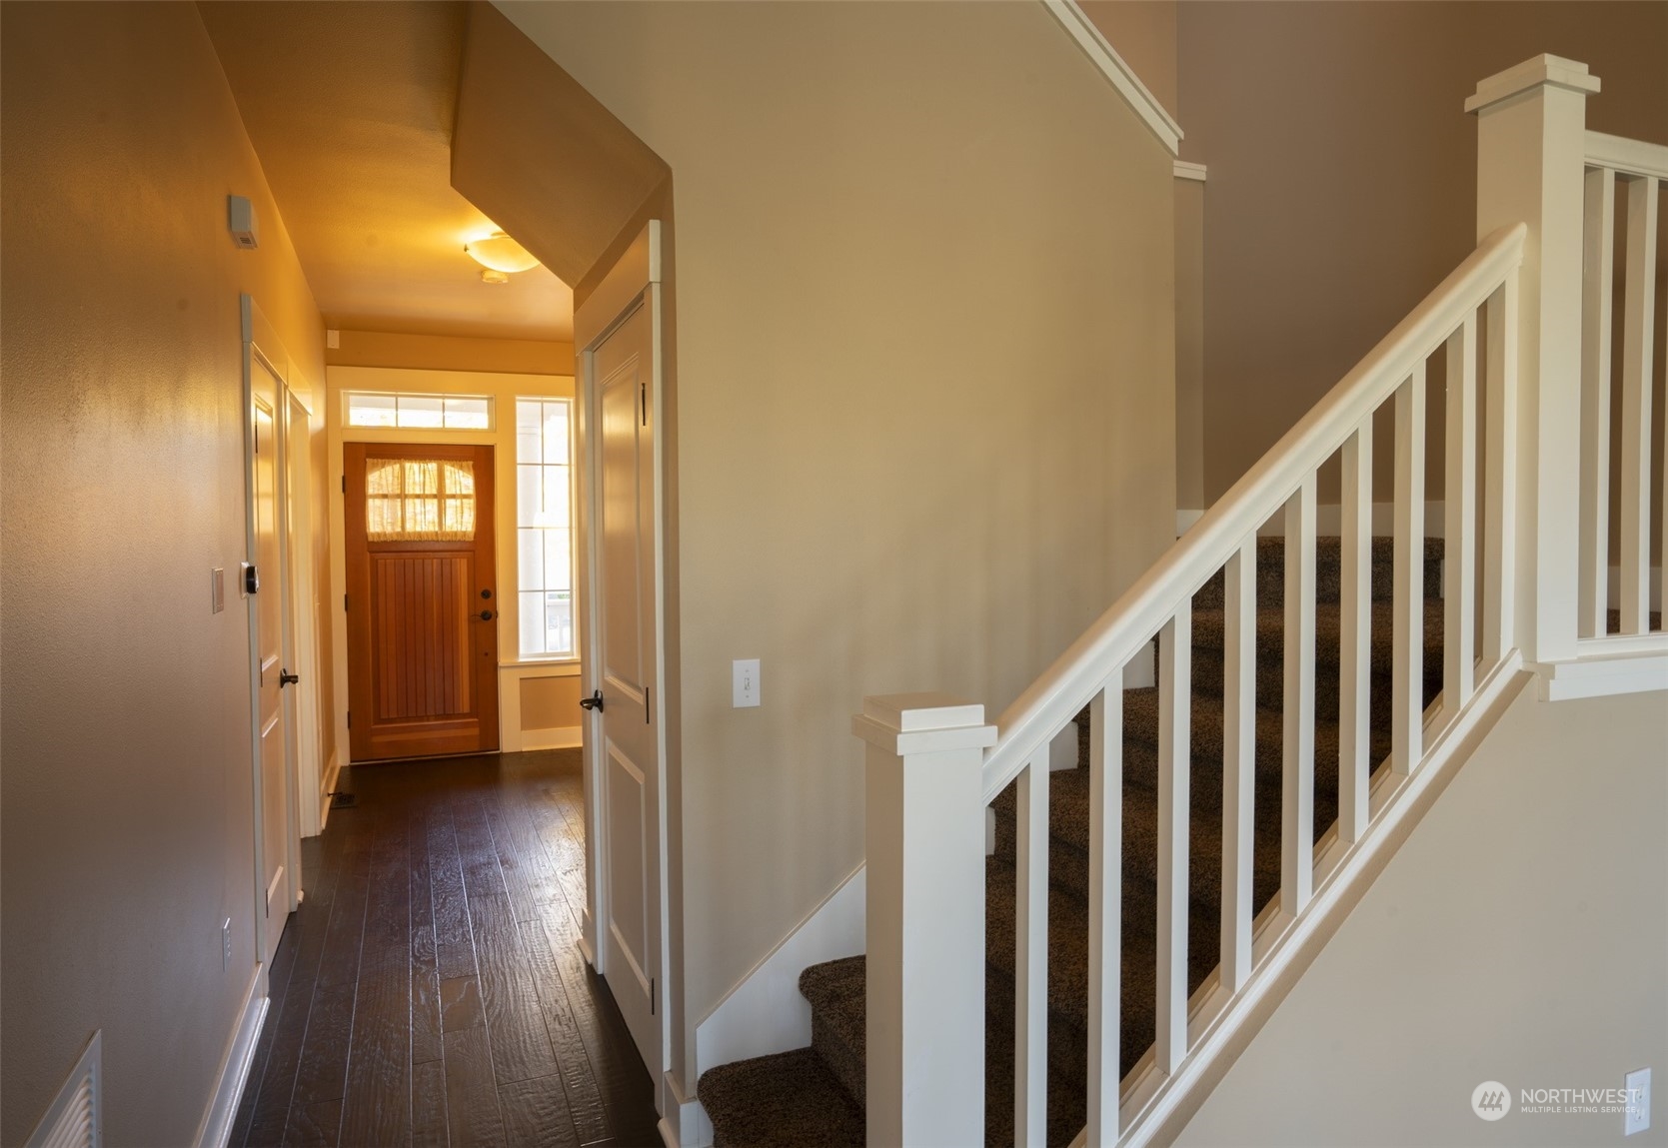
Entry hall with dark wood floors and a carpeted staircase with white railings.
Open kitchen with white cabinets, stainless steel appliances, a stone-topped island, and a curved upstairs balcony.
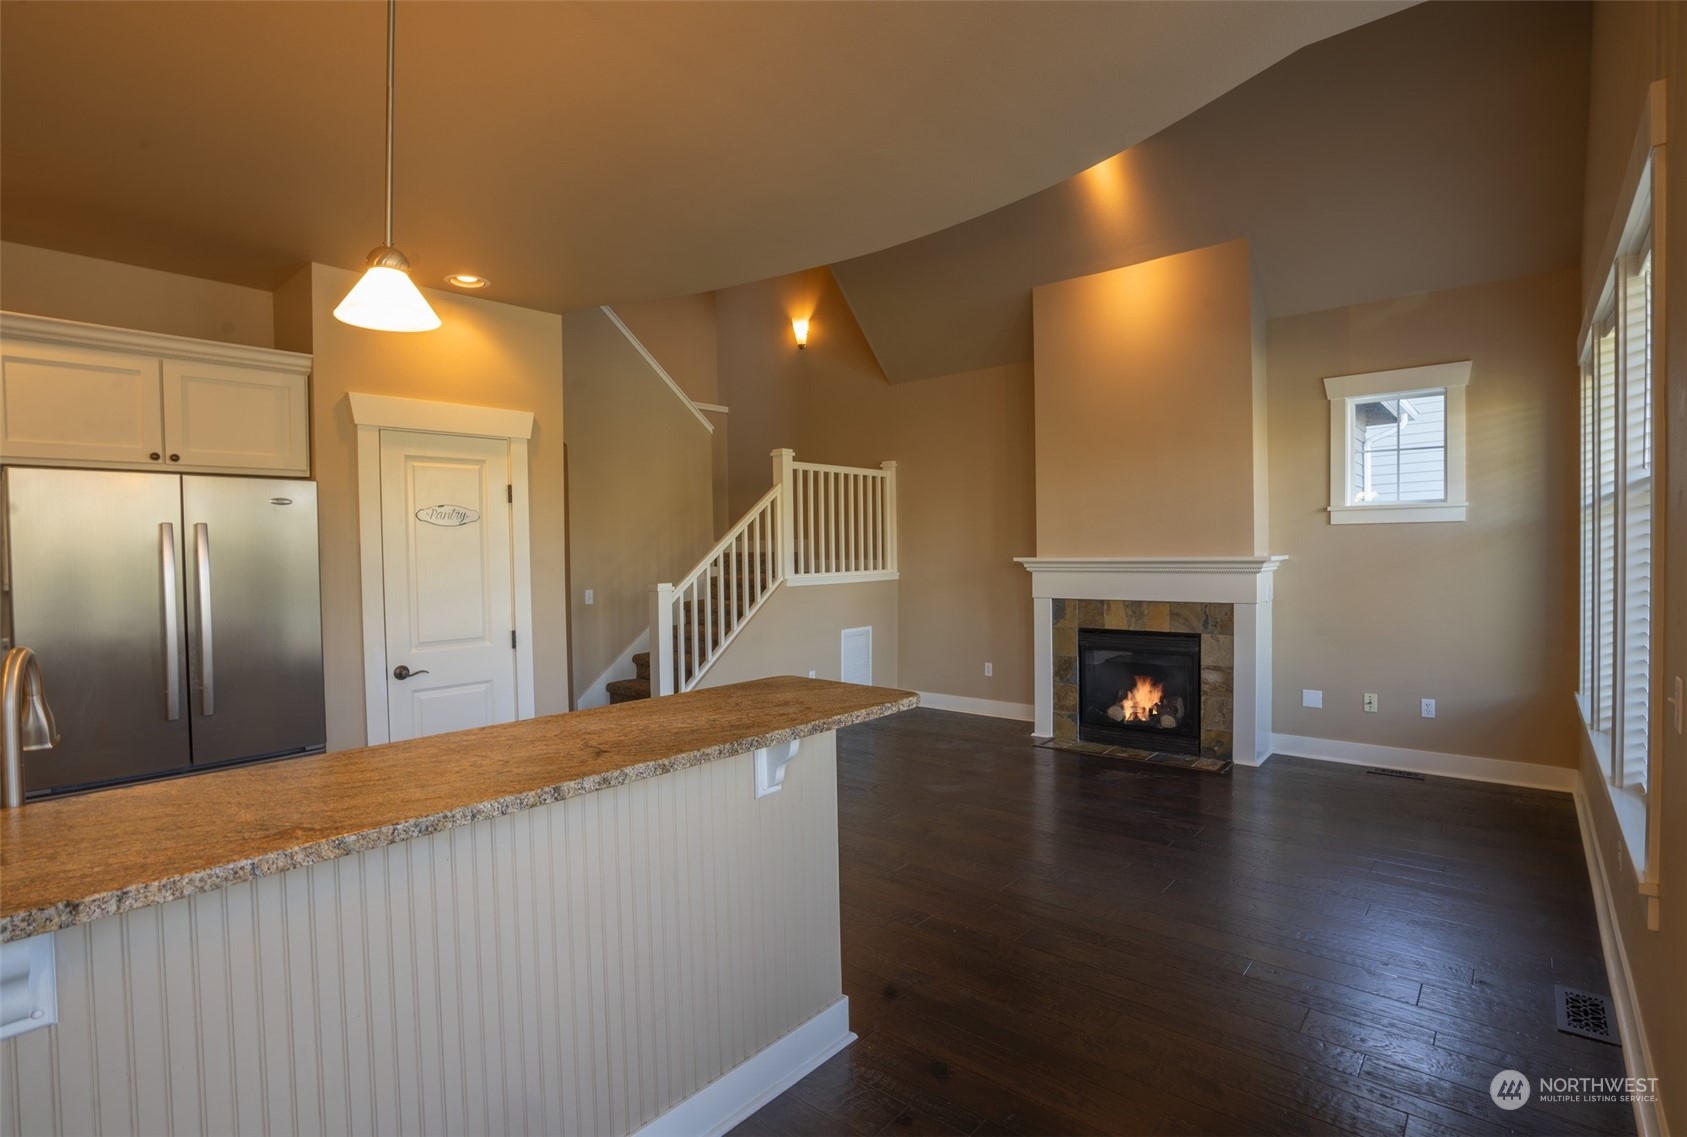
Open kitchen and living area with granite island, fireplace, staircase, and dark wood floors.
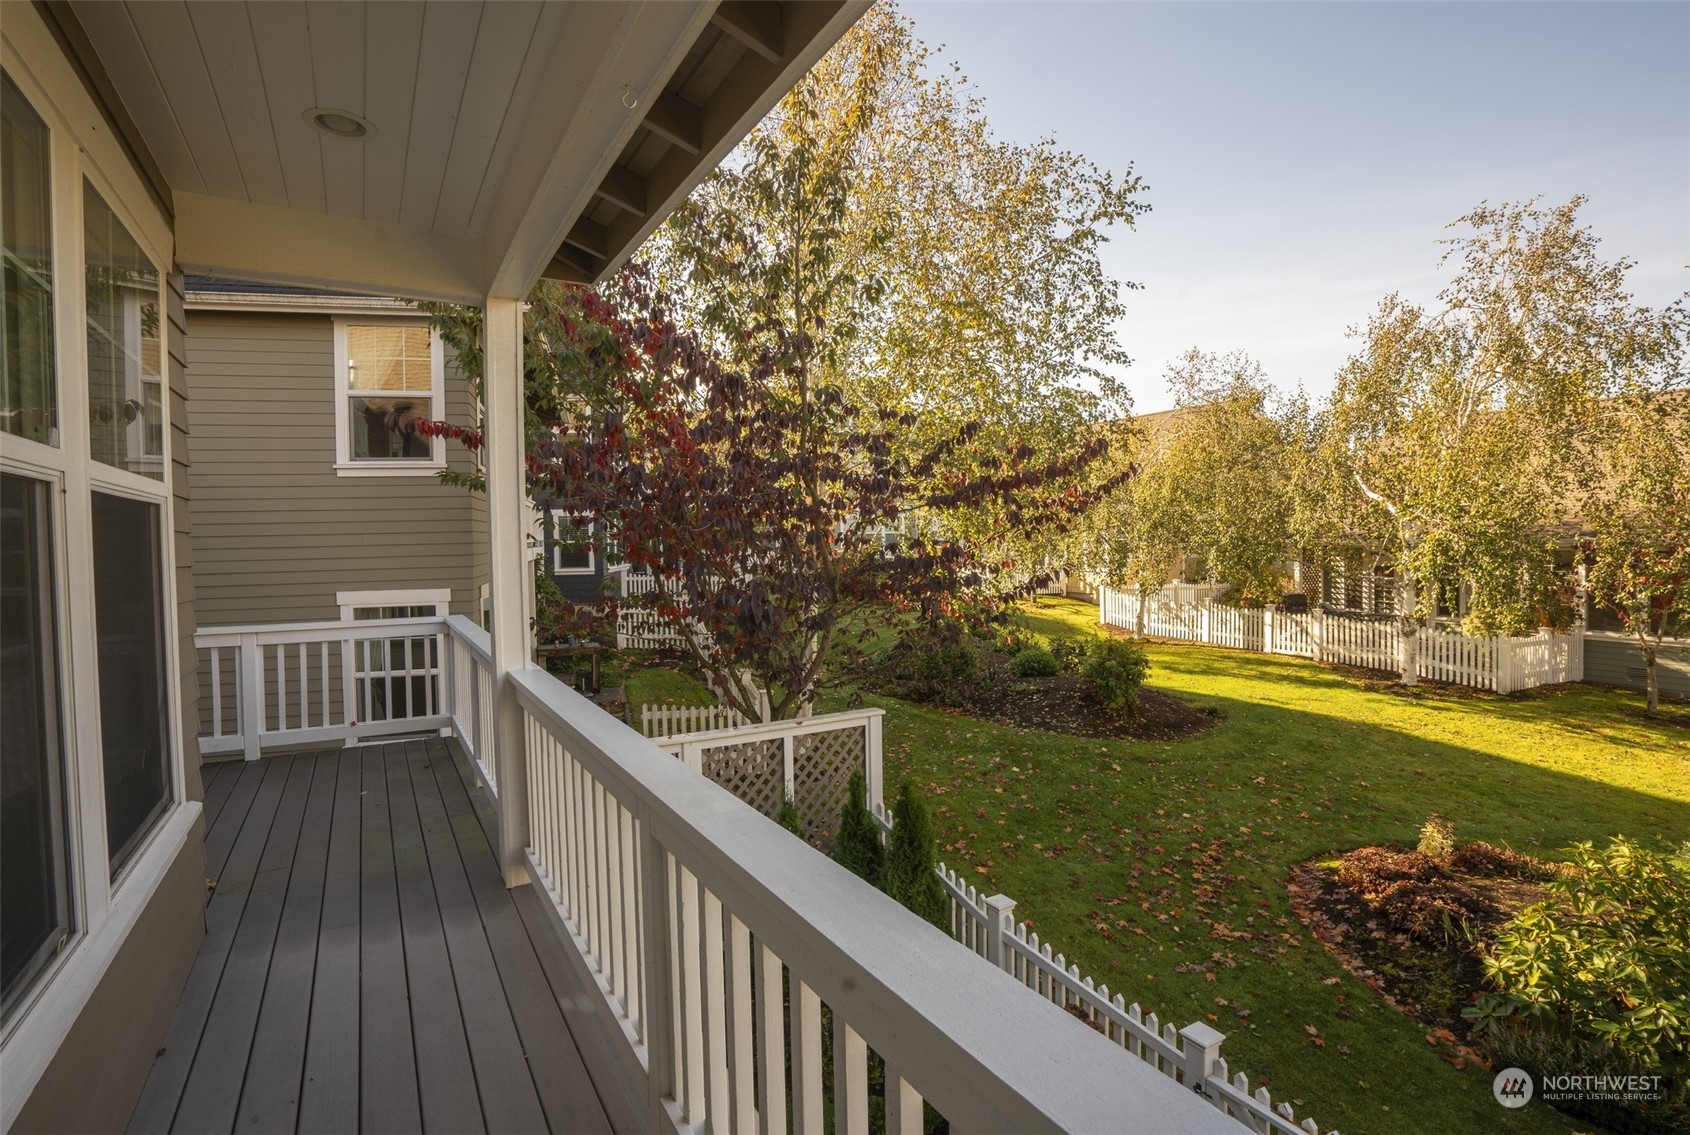
Covered gray deck overlooks a landscaped courtyard with autumn trees and white picket fences.
Entry hall with dark wood floors, a wood front door, and a carpeted staircase with white railing.
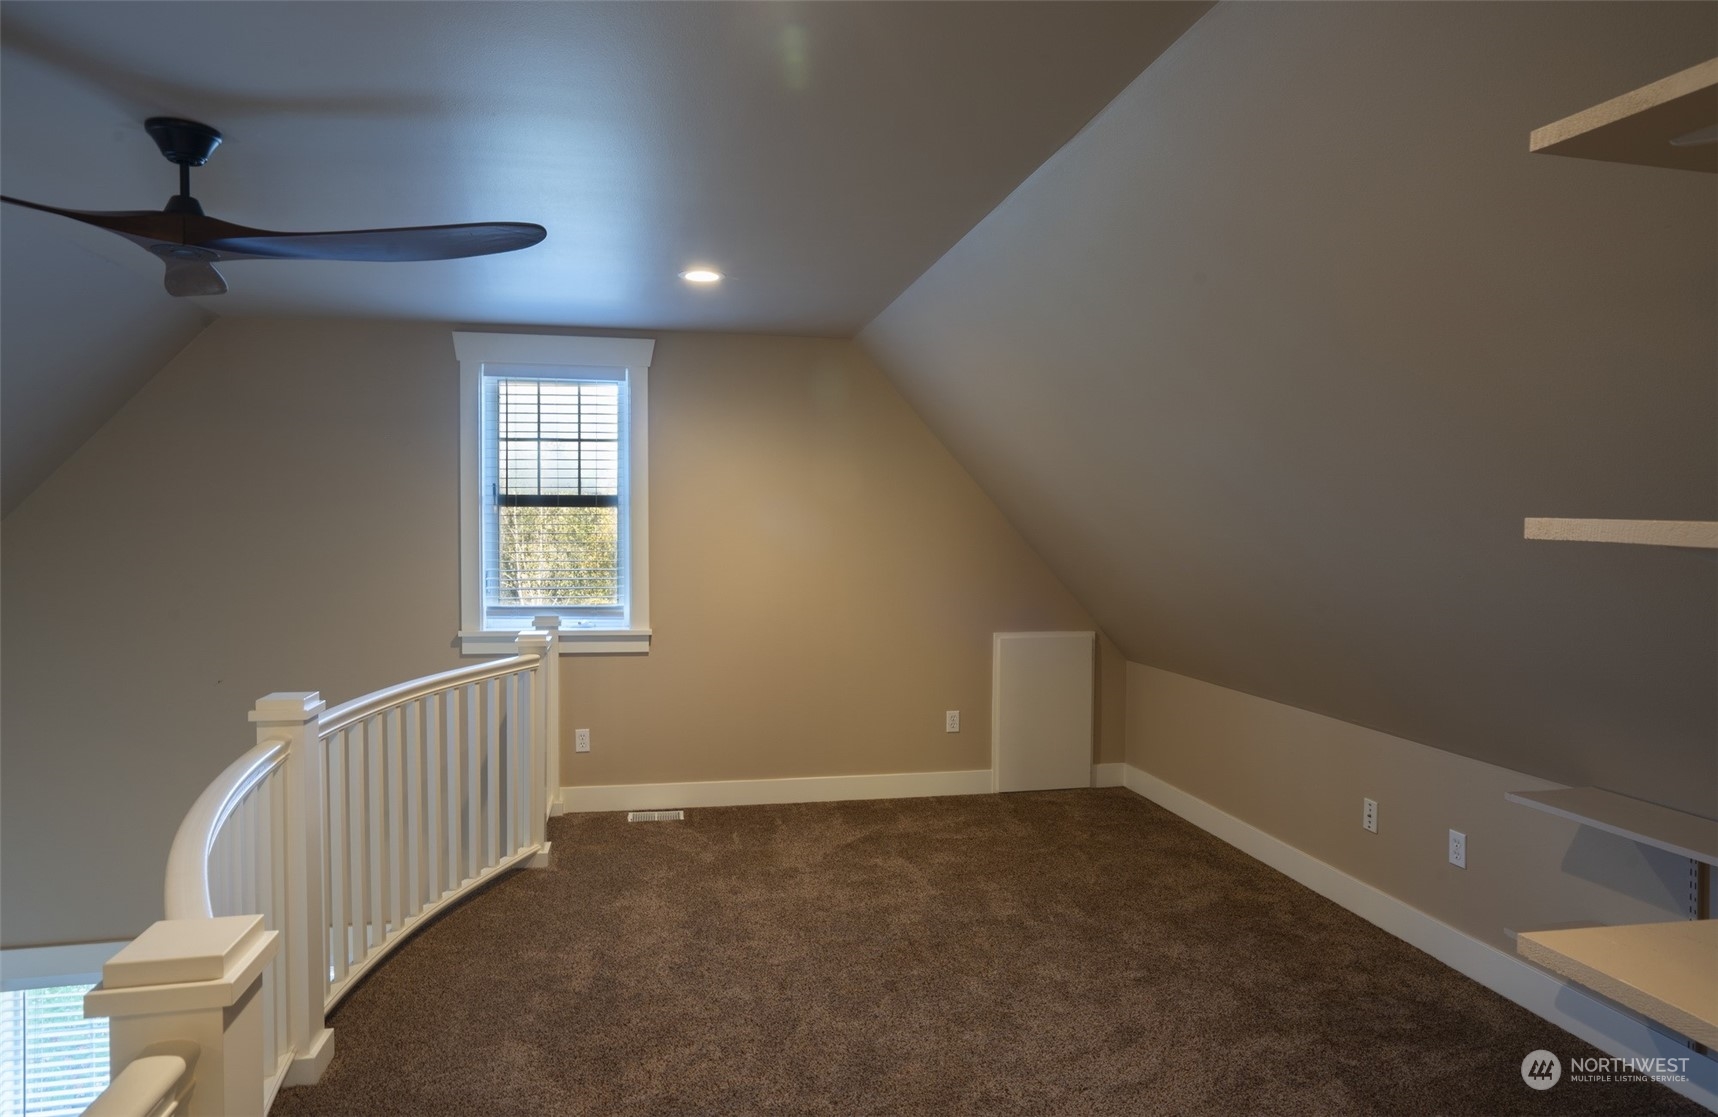
Carpeted loft with sloped ceilings, a ceiling fan, built-in shelves, and a curved white railing.
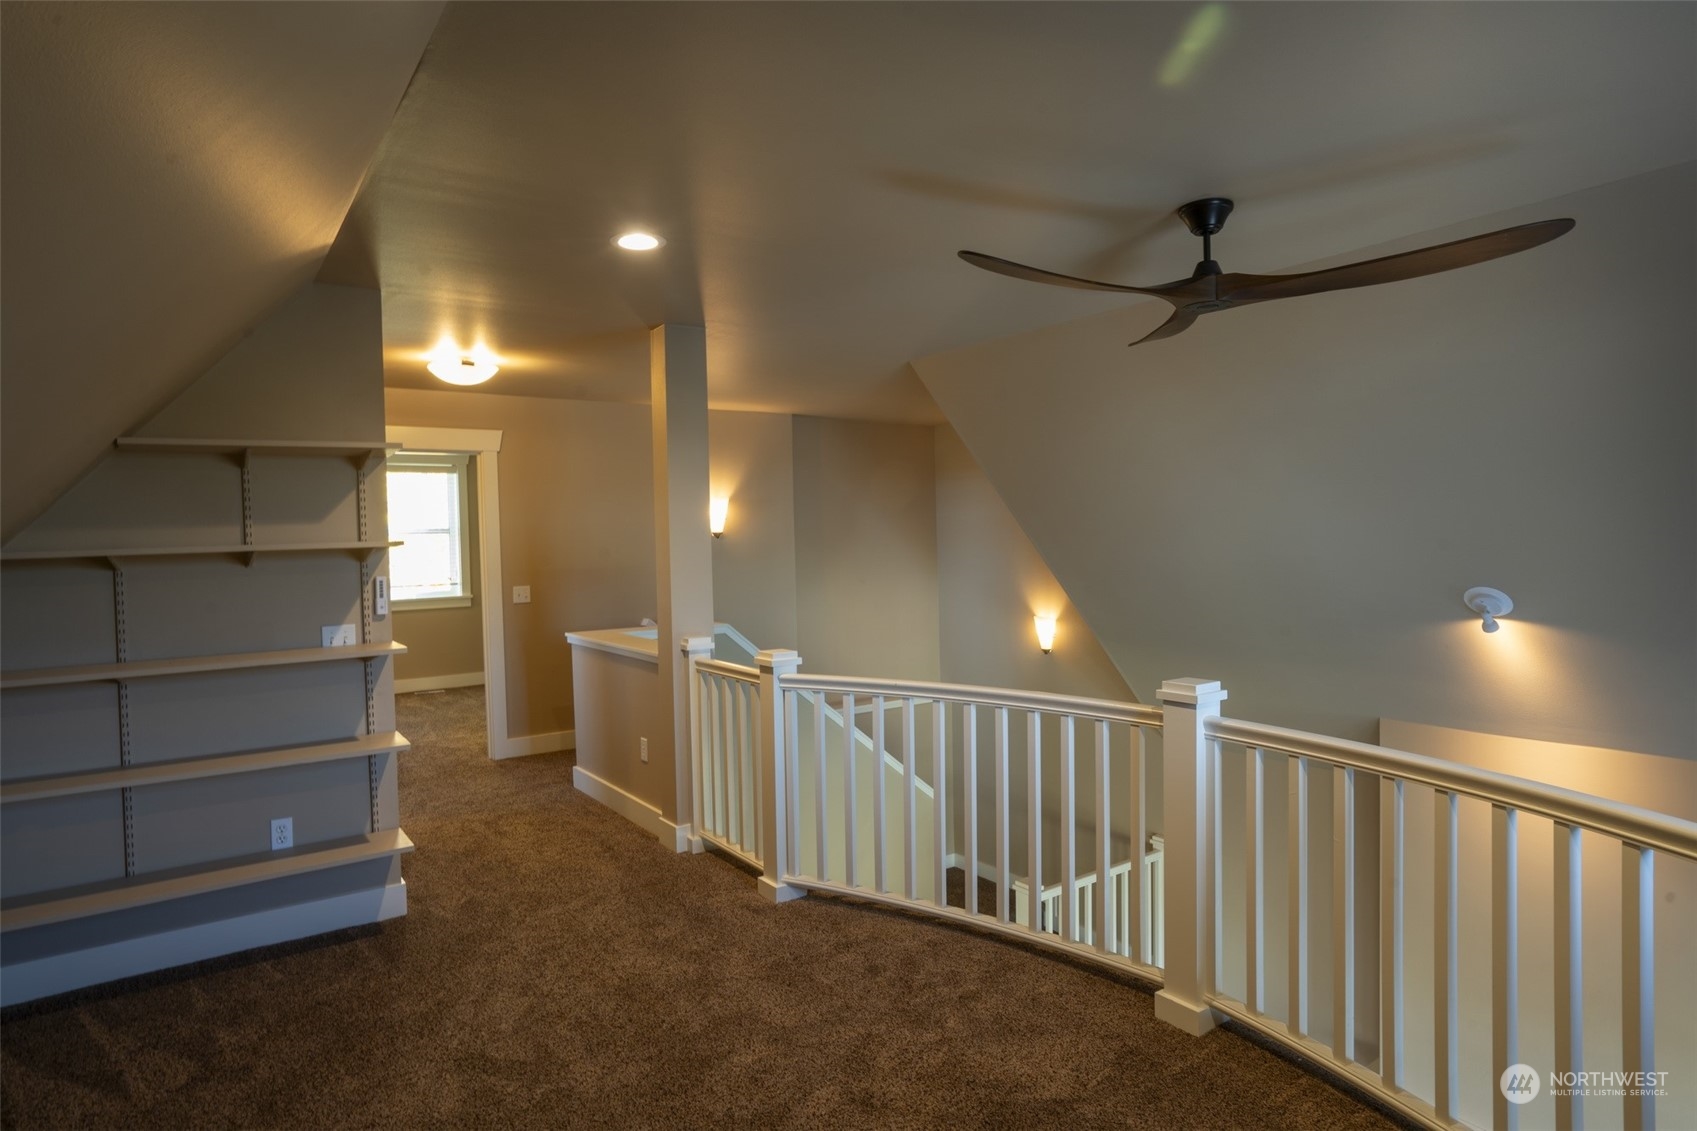
Carpeted upstairs landing with built-in shelves, white stair railing, sloped ceilings, and a ceiling fan.
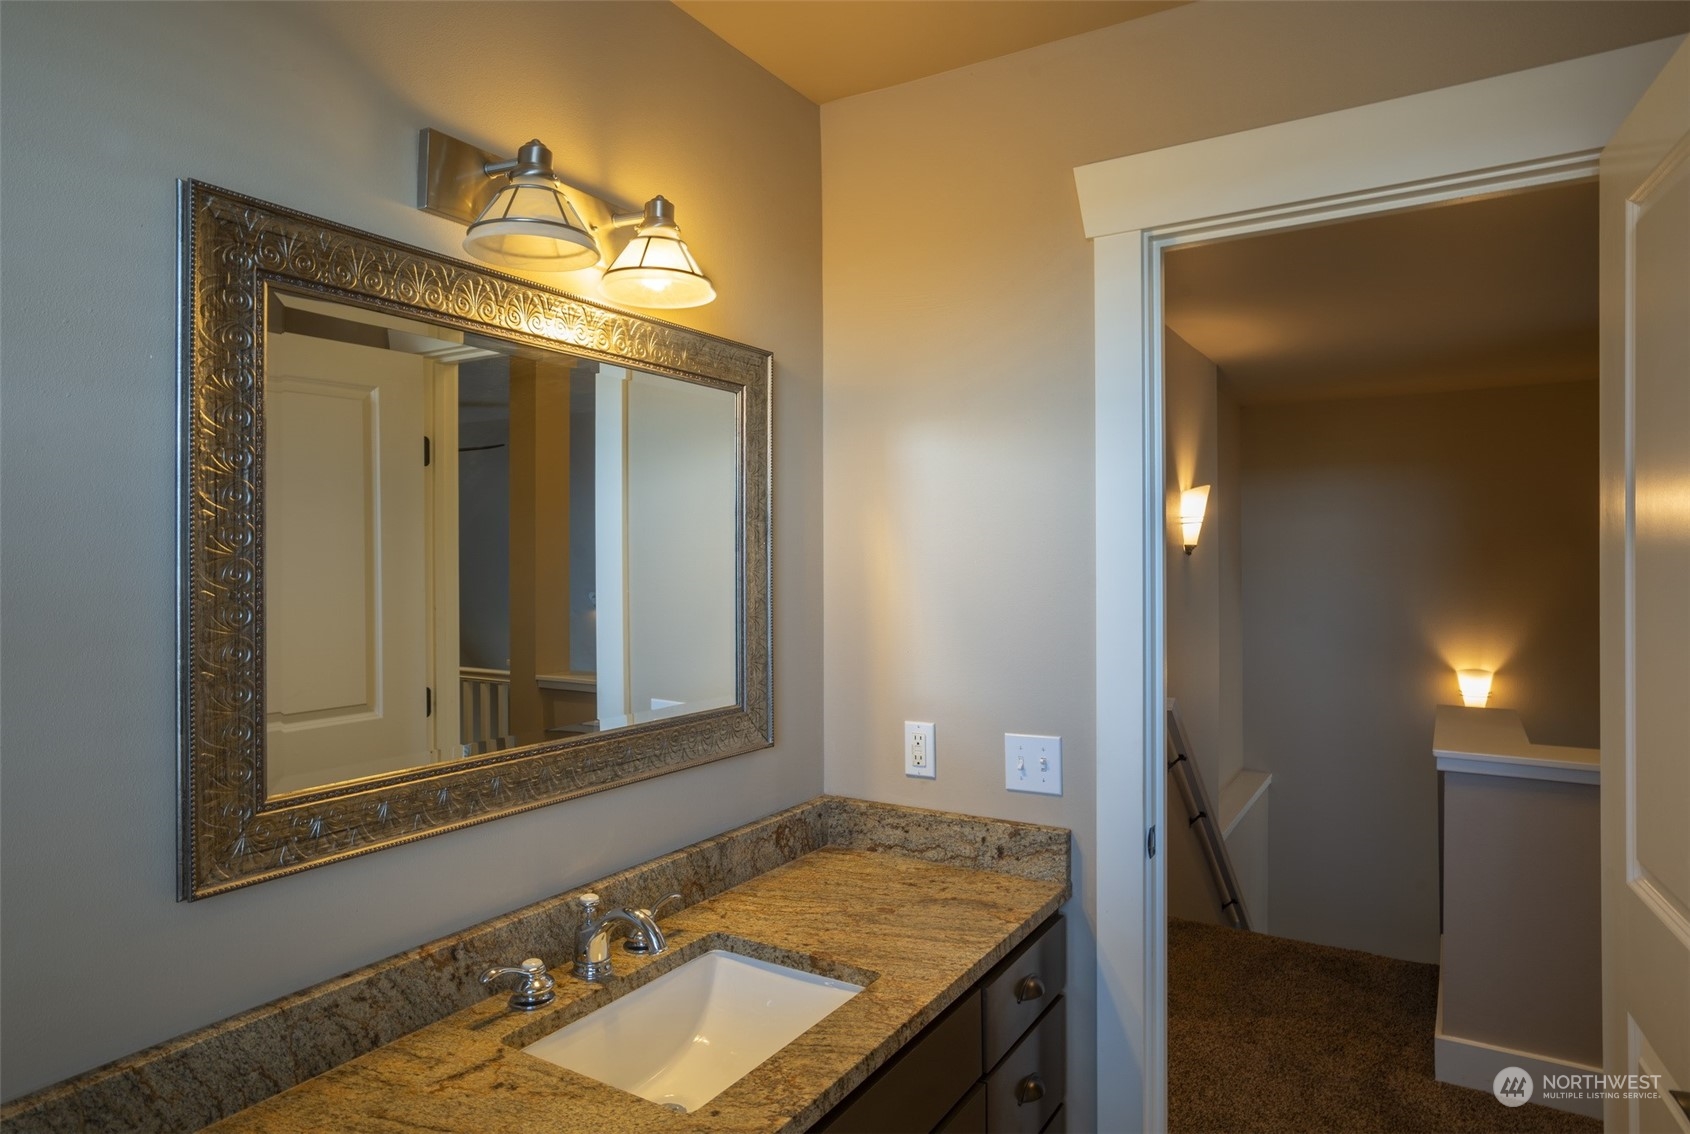
Bathroom vanity with a granite countertop, ornate mirror, and doorway to a carpeted area.
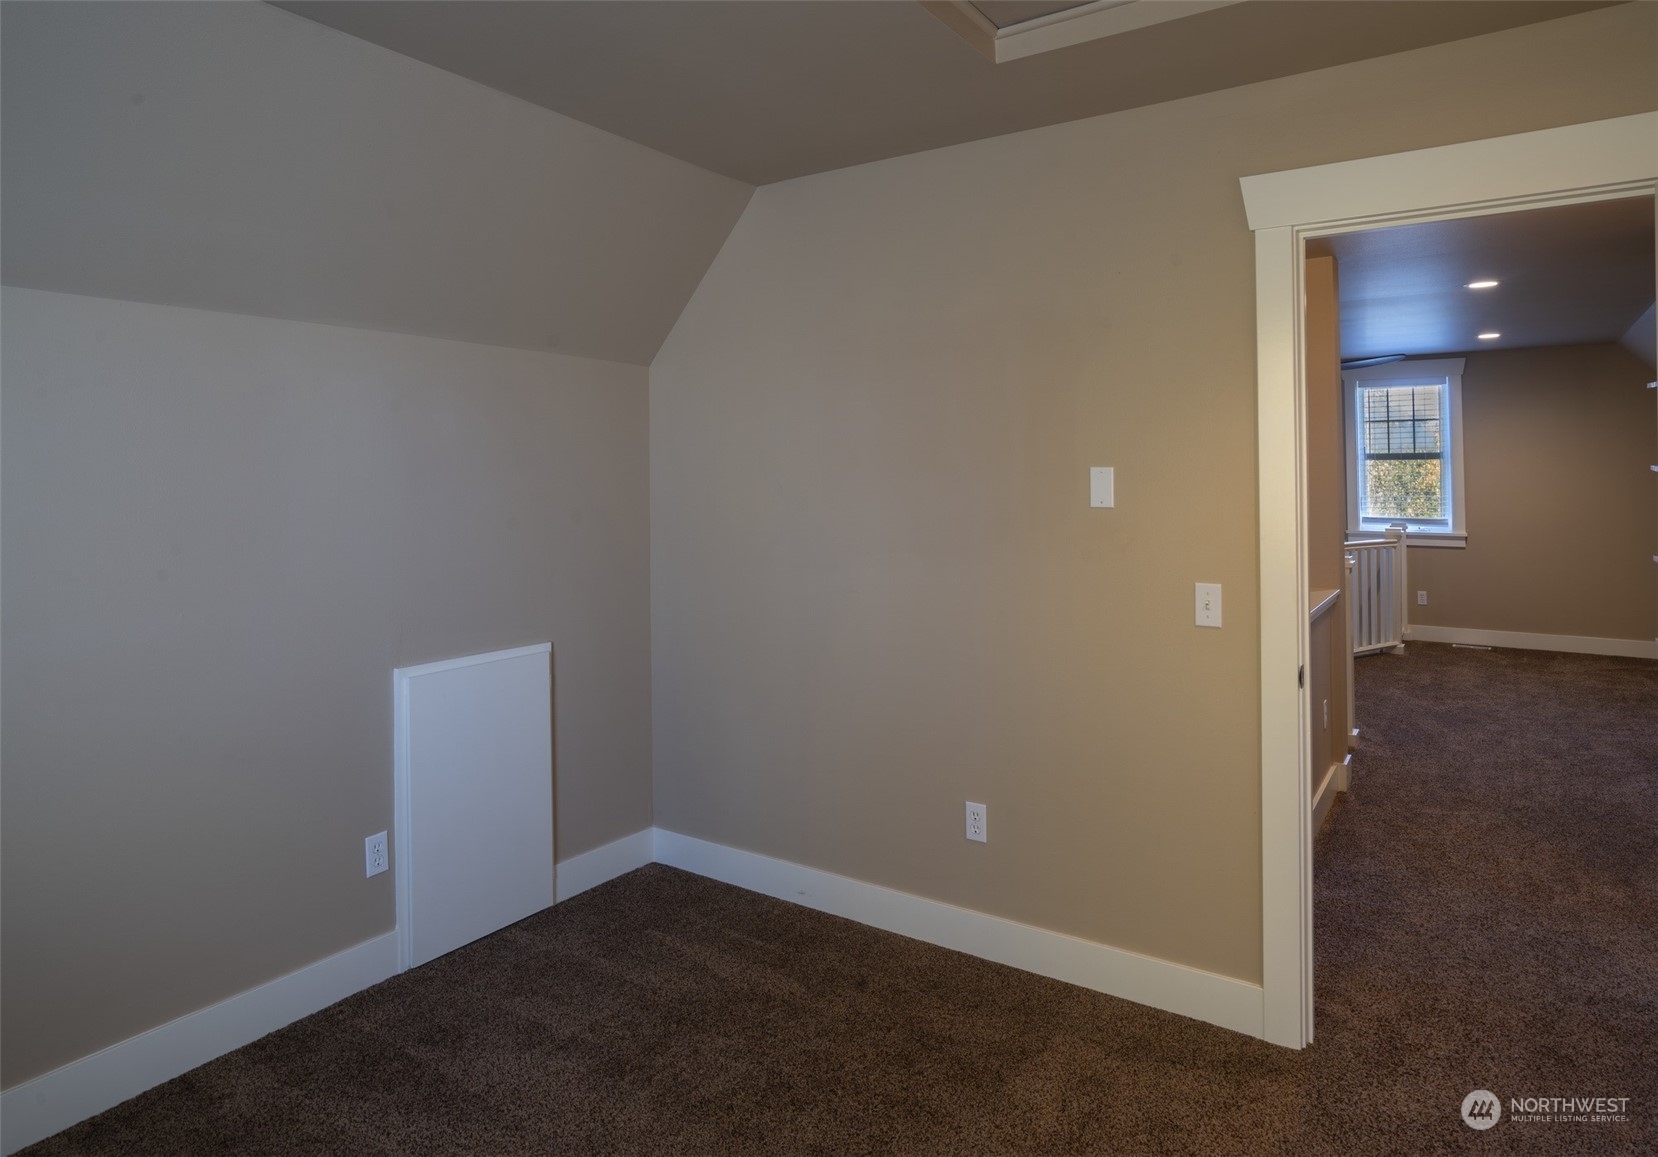
Unfurnished carpeted room with a sloped ceiling and doorway to a windowed landing.
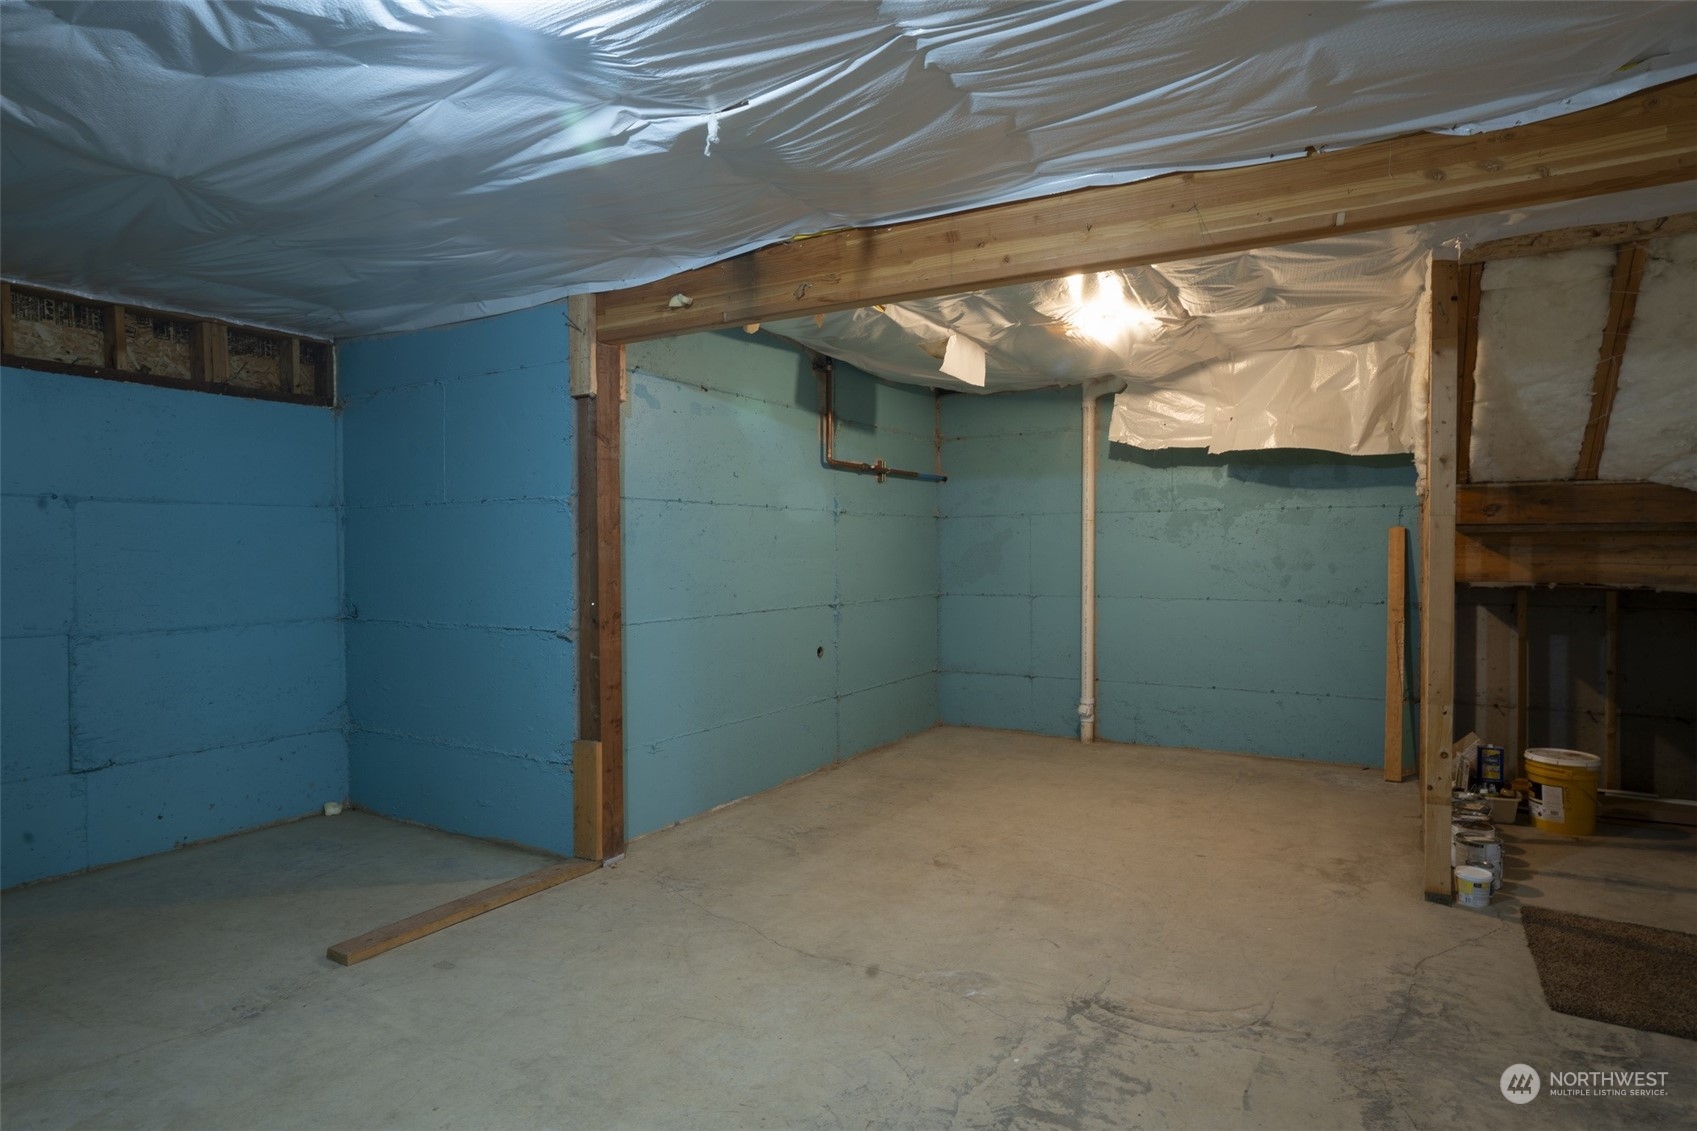
Unfinished basement with blue foam-insulated walls, exposed framing, plastic ceiling sheeting, and a concrete floor.
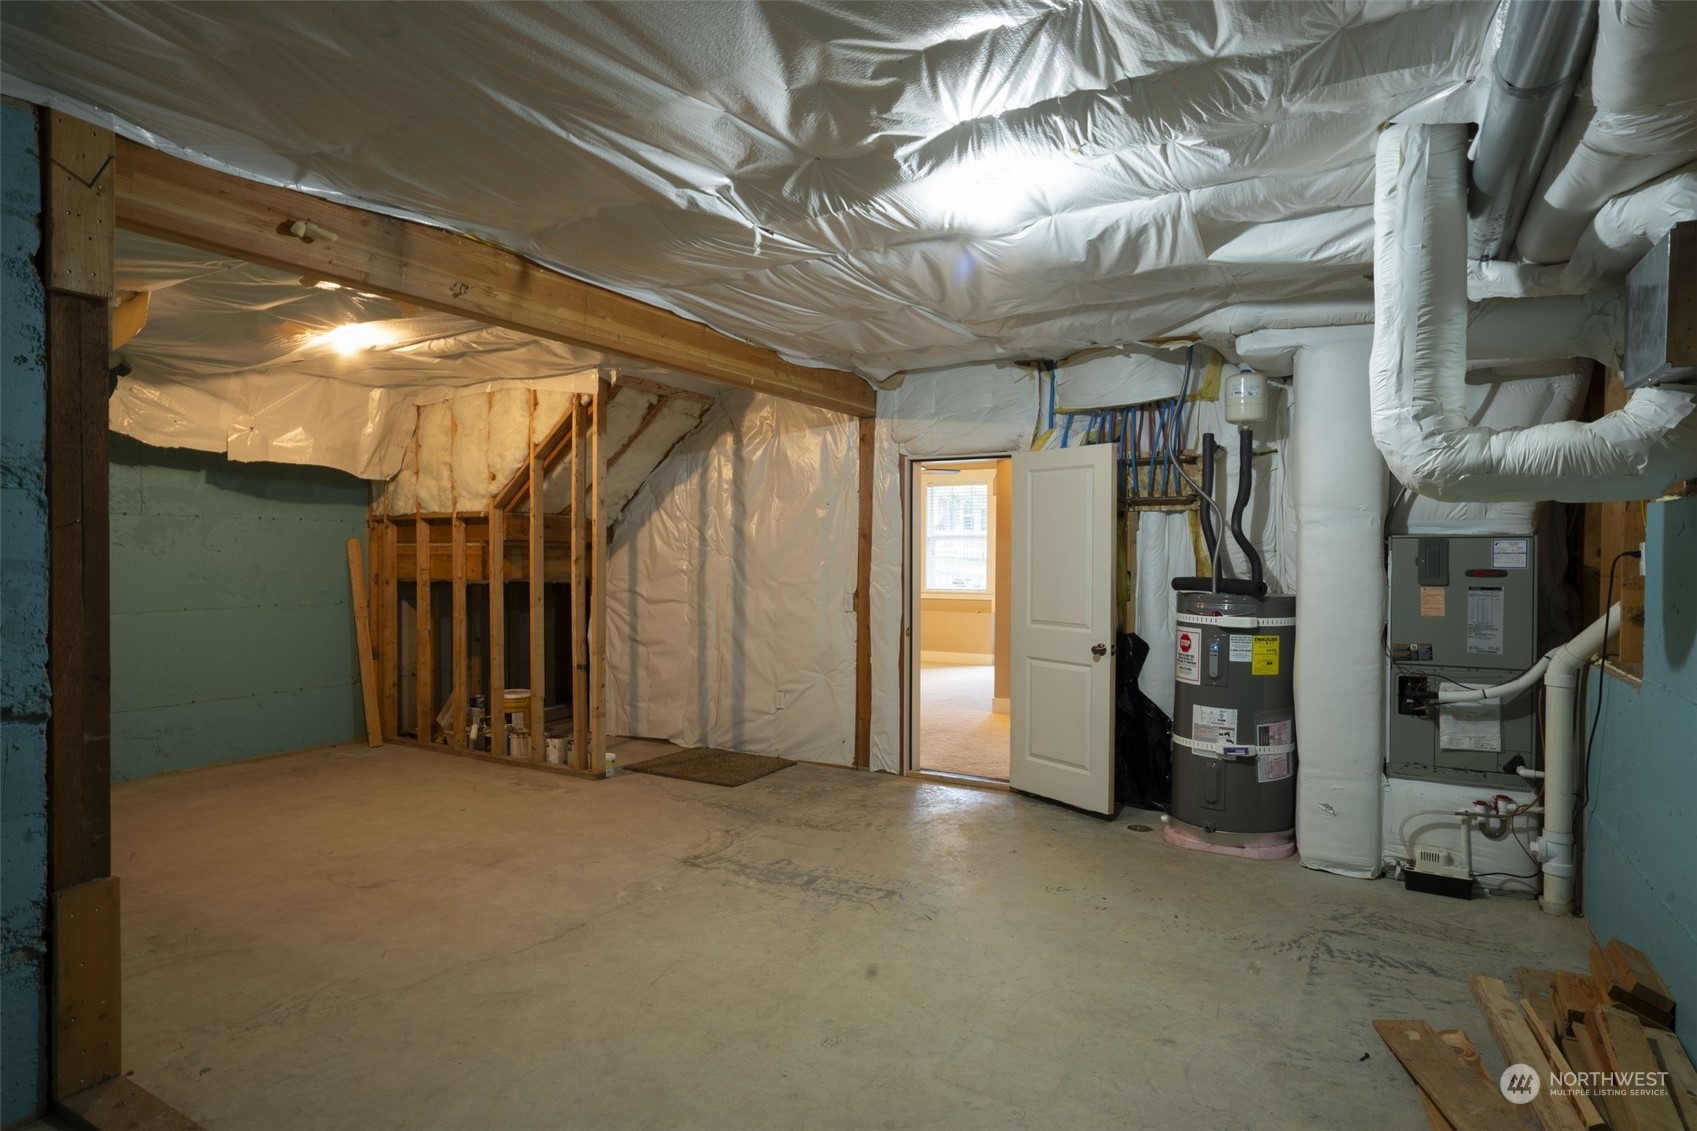
Unfinished basement with exposed insulation, a water heater, and heating equipment.
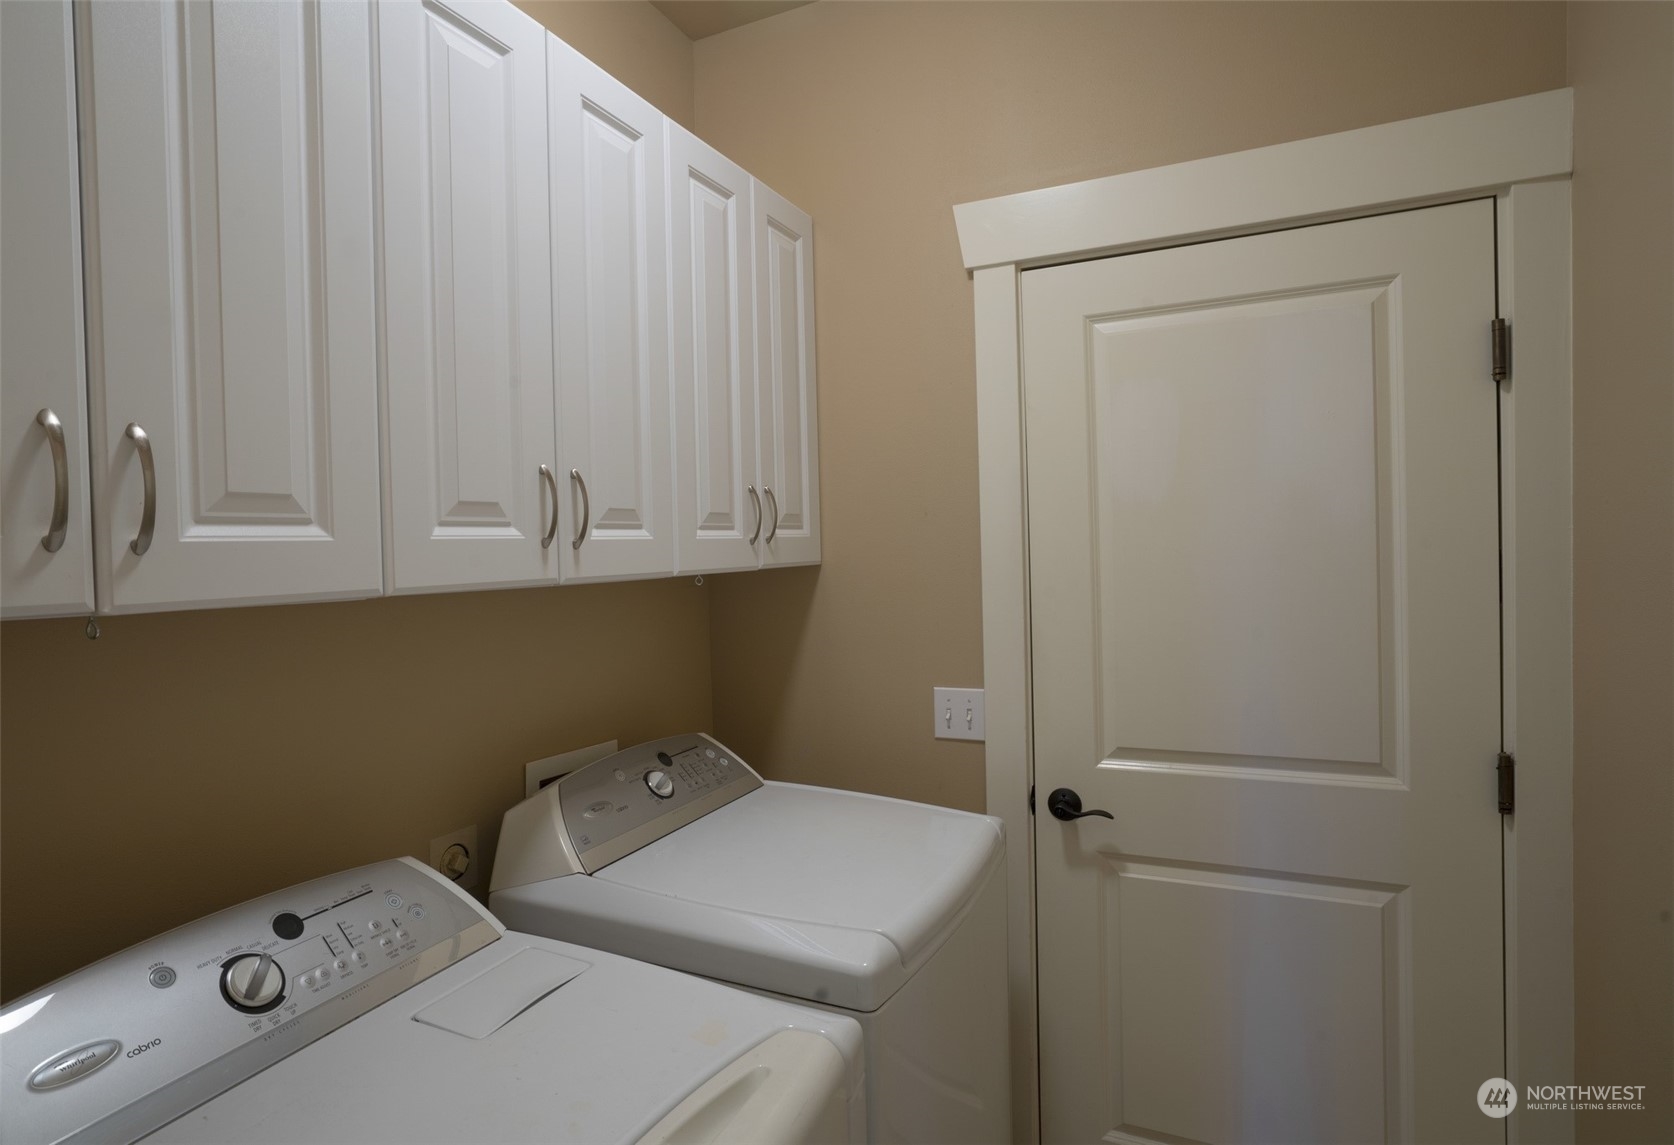
Laundry room with washer, dryer, and white wall cabinets.
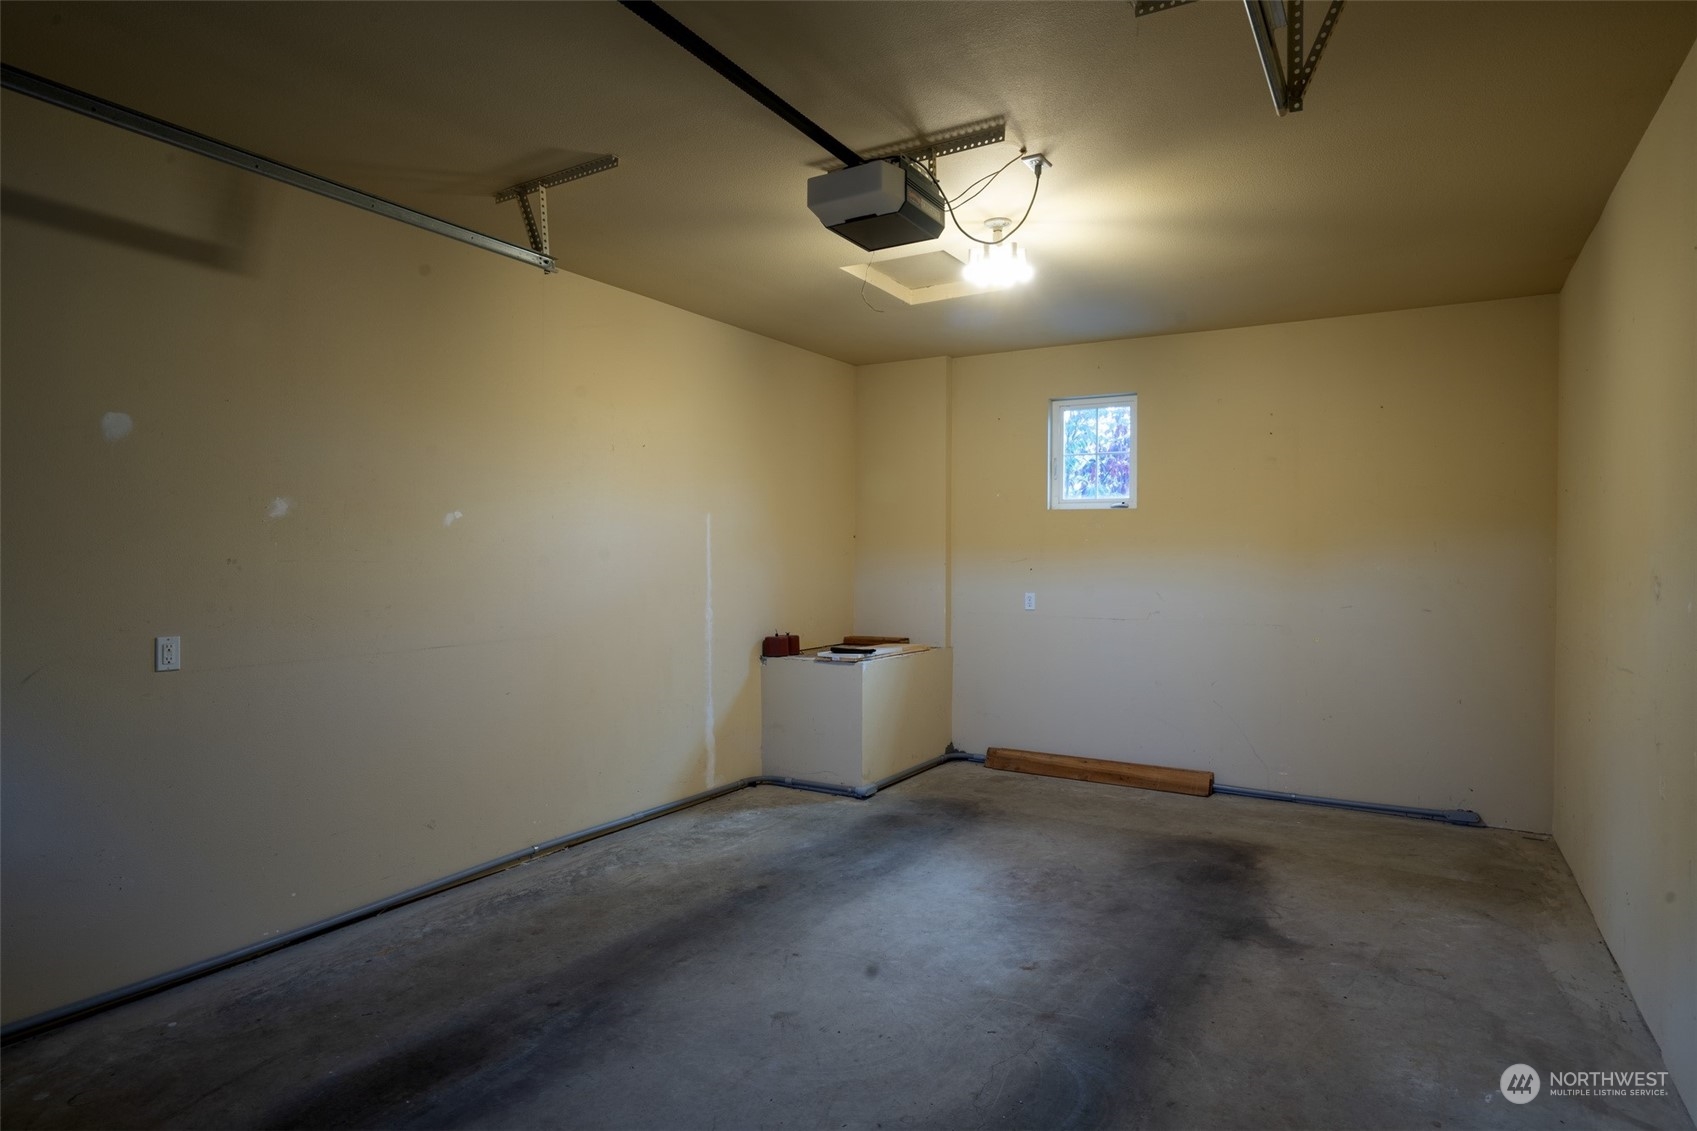
Empty garage with a concrete floor, overhead door opener, and small high window.
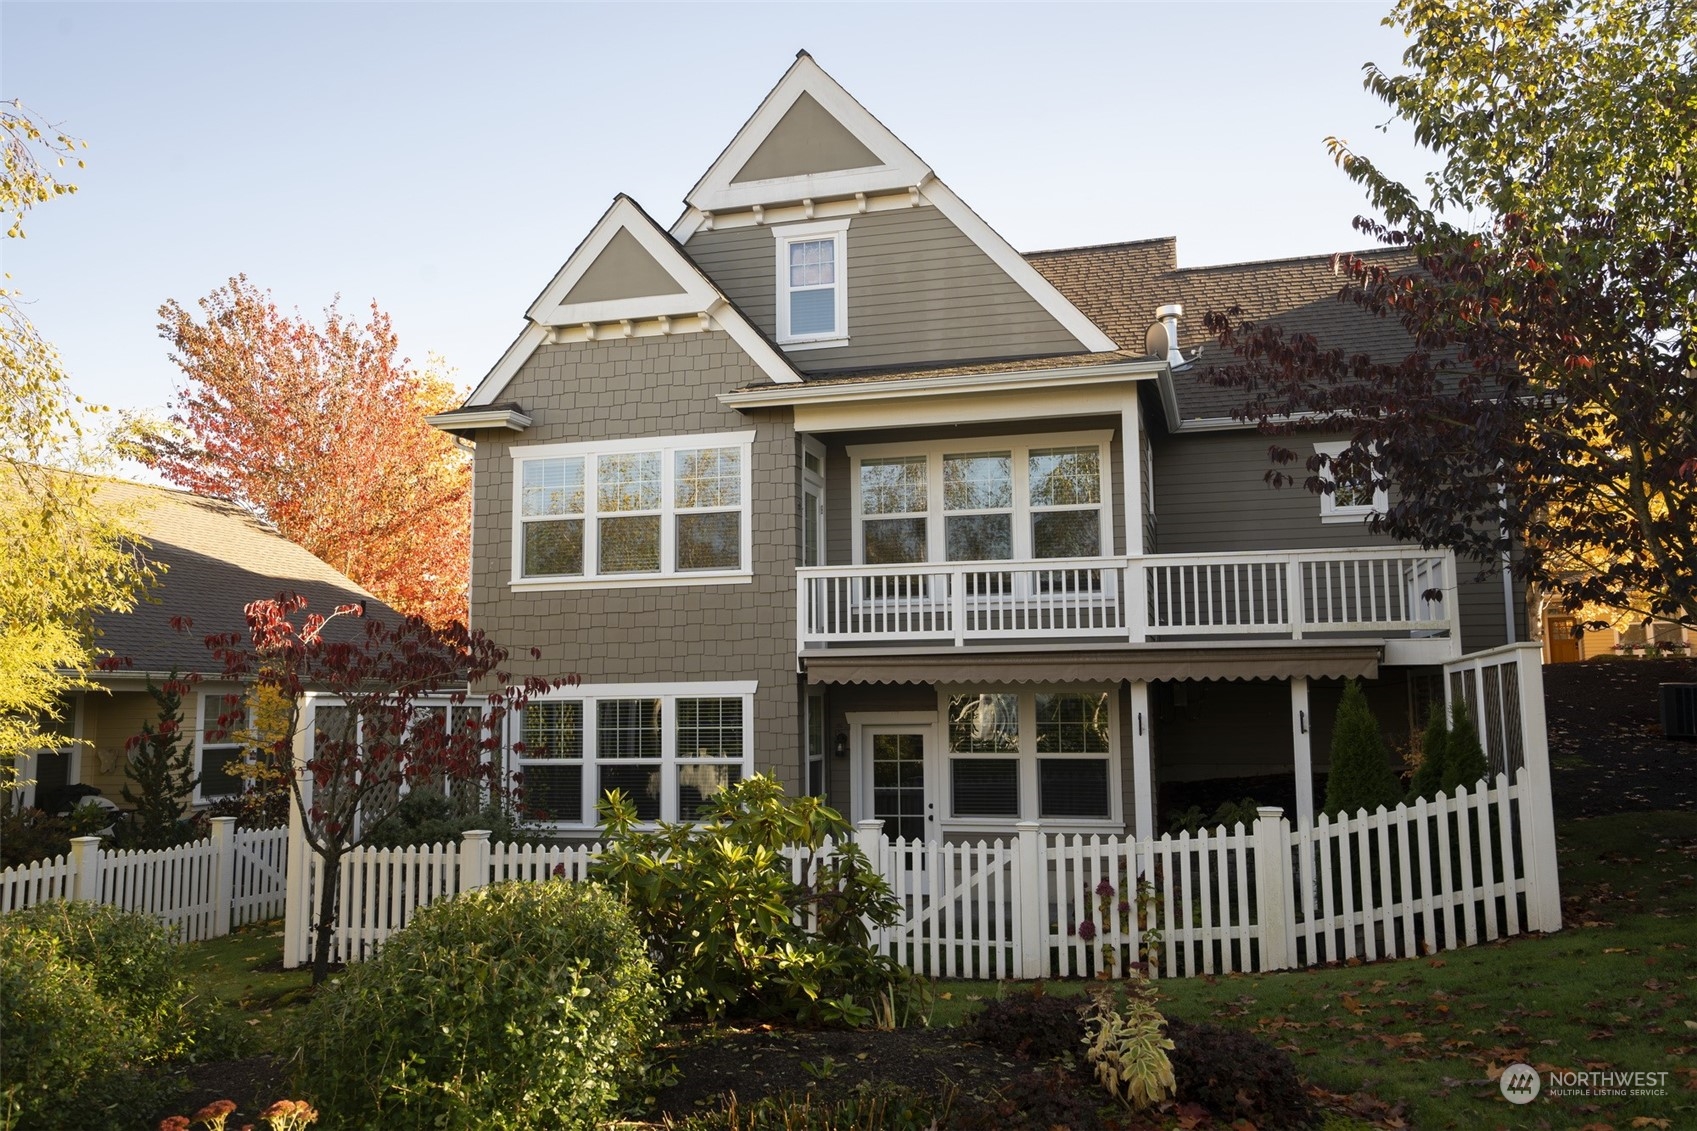
Gray multi-level home with steep gables, a second-story balcony, and white picket fence amid autumn foliage.
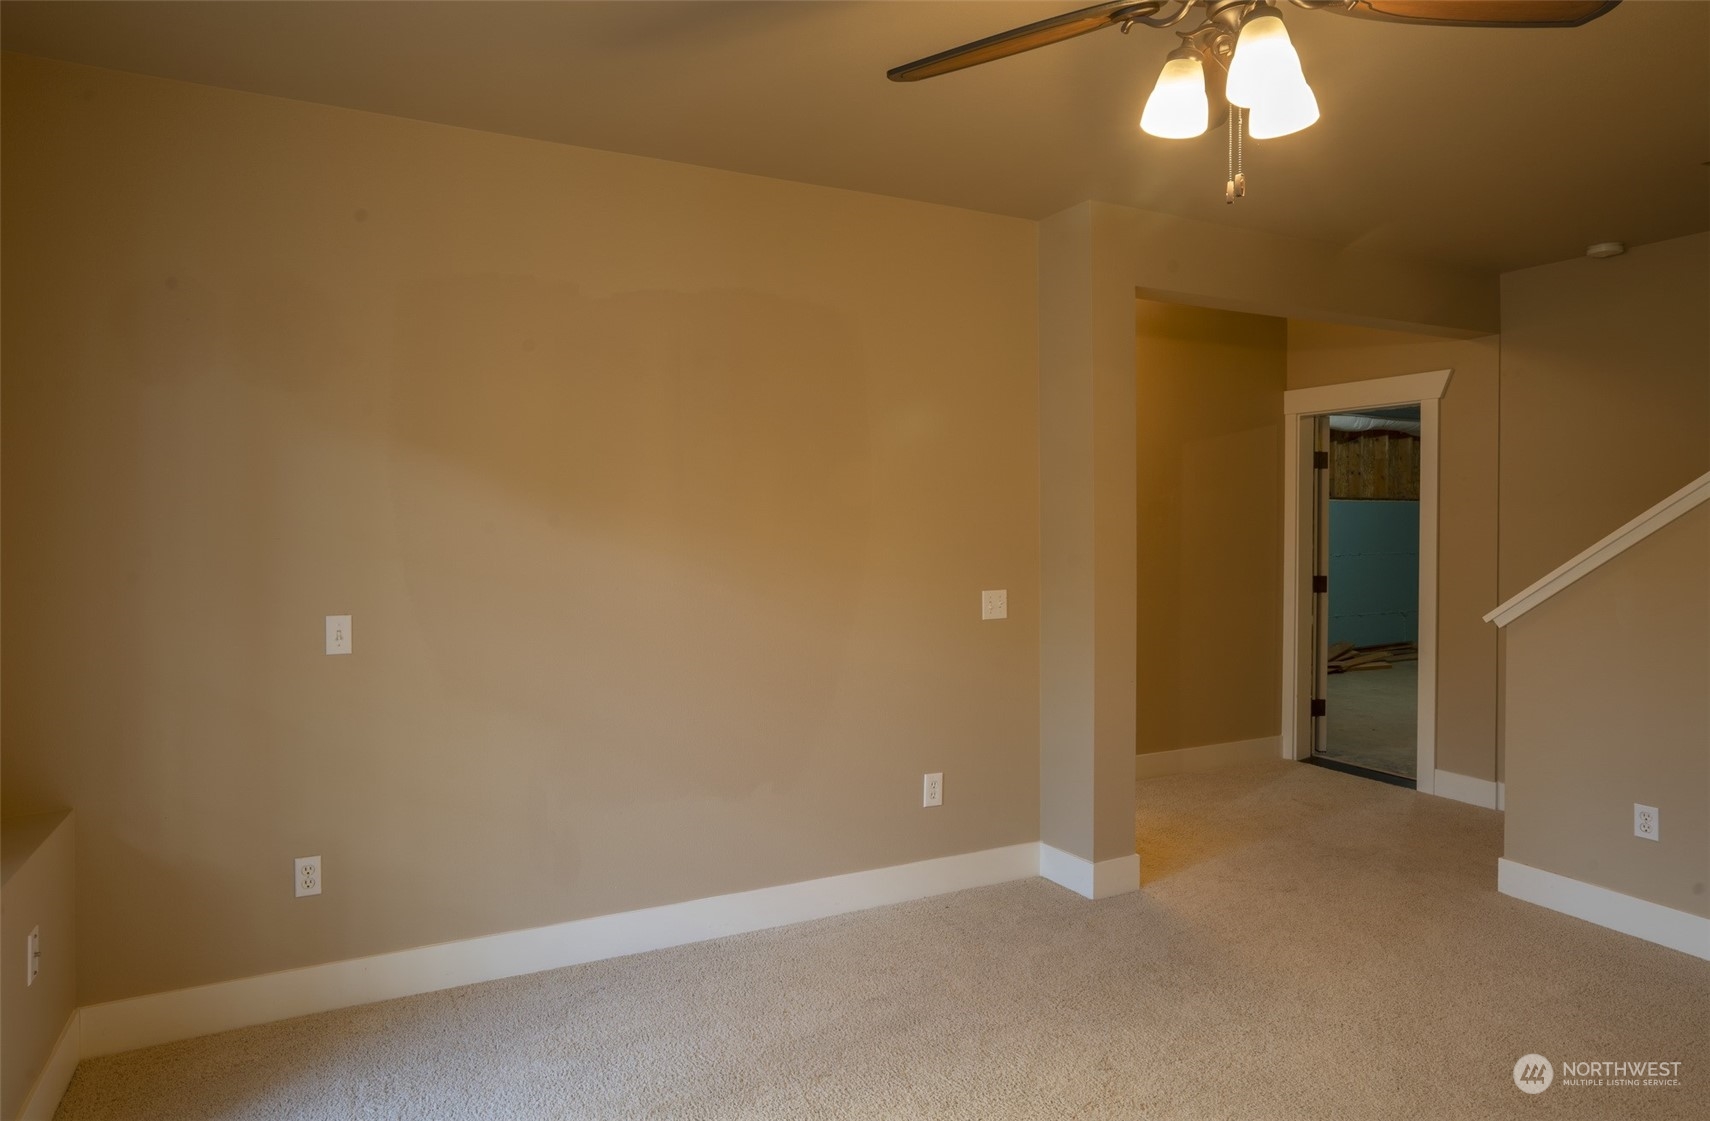
Empty carpeted room with beige walls, a ceiling fan, and an open doorway beside the stairs.
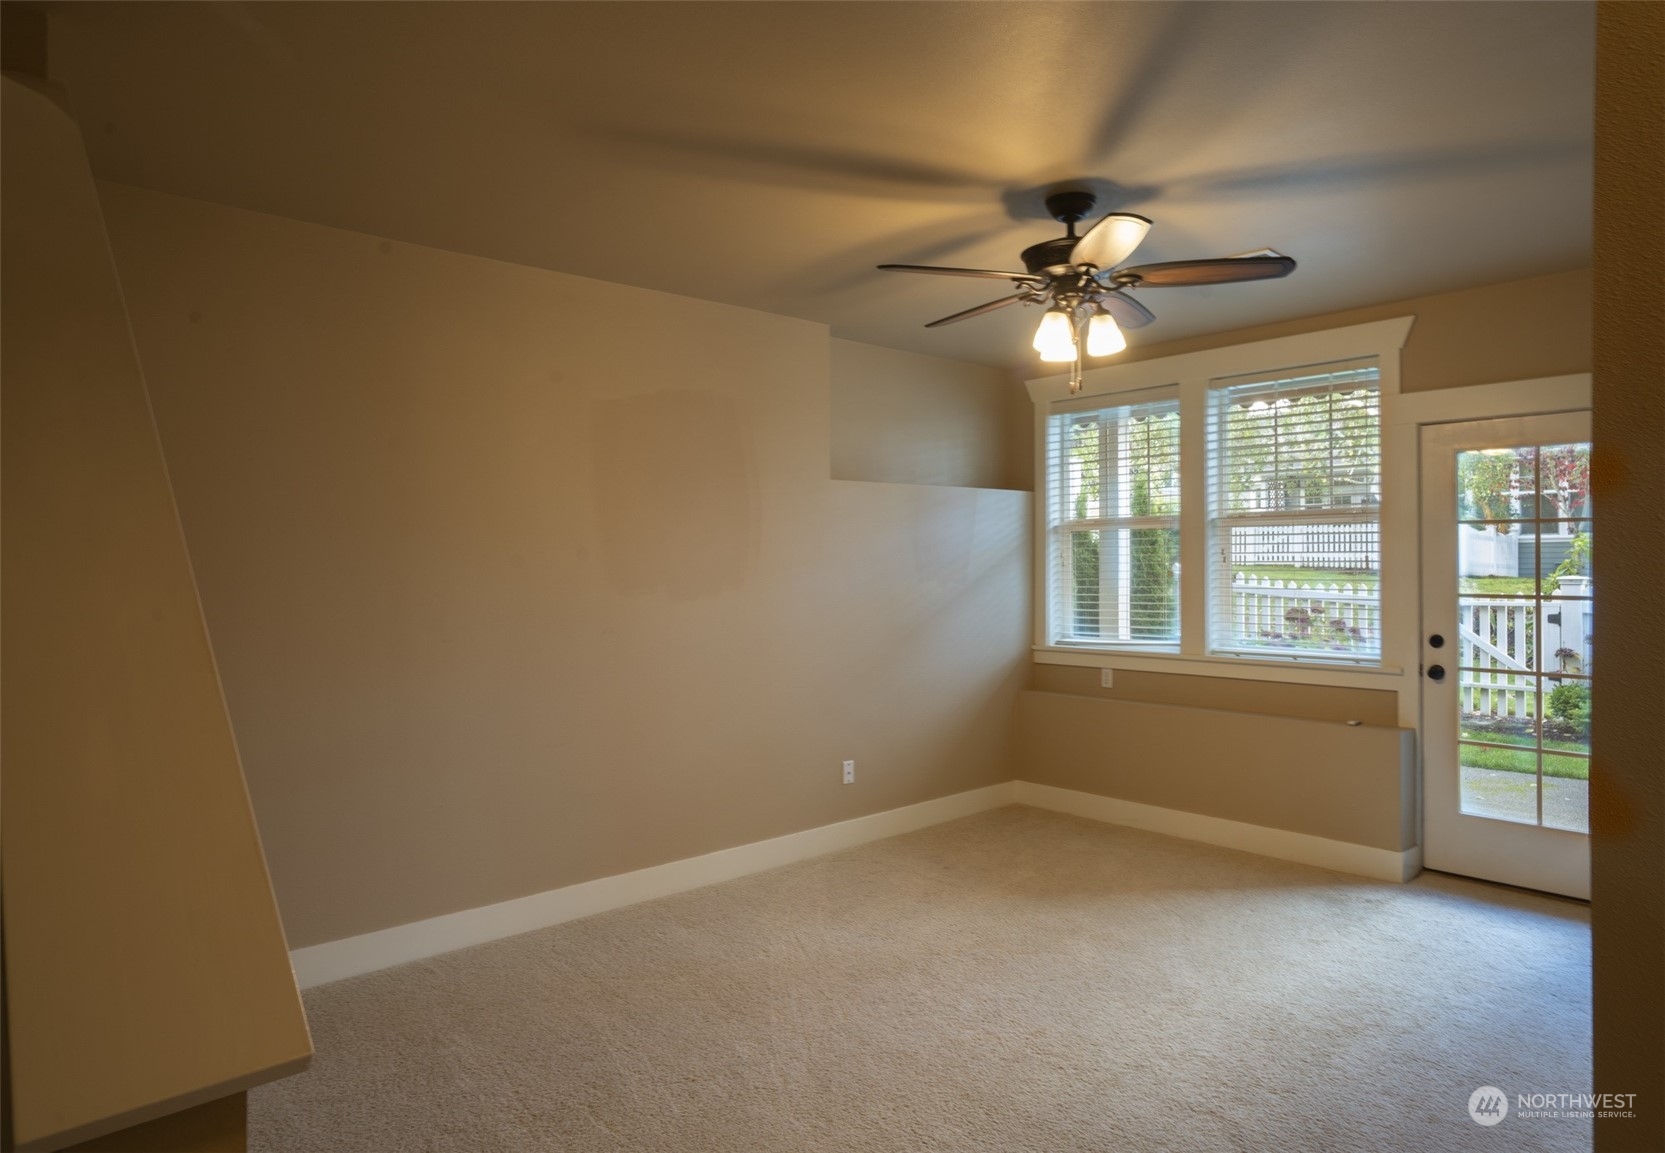
Empty carpeted room with a ceiling fan, two windows, and a glass-paneled door.
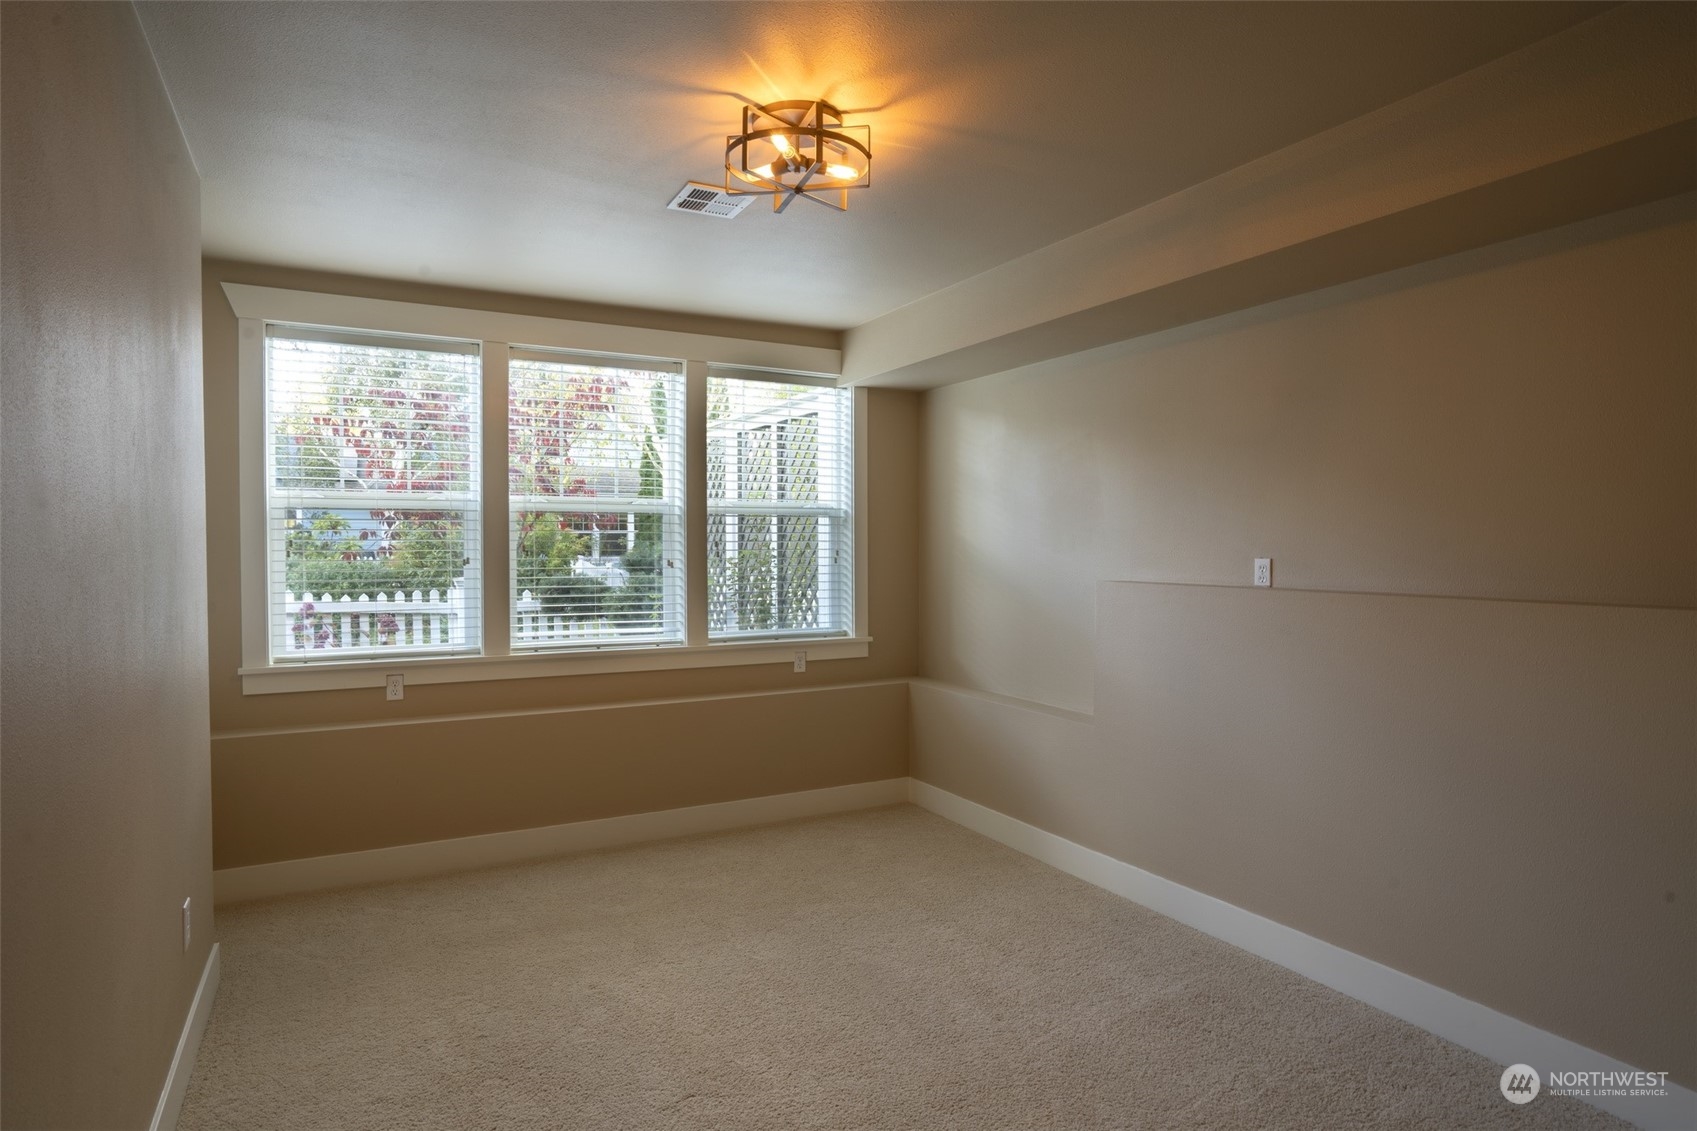
Empty carpeted bedroom with three windows, white blinds, and a geometric ceiling light.
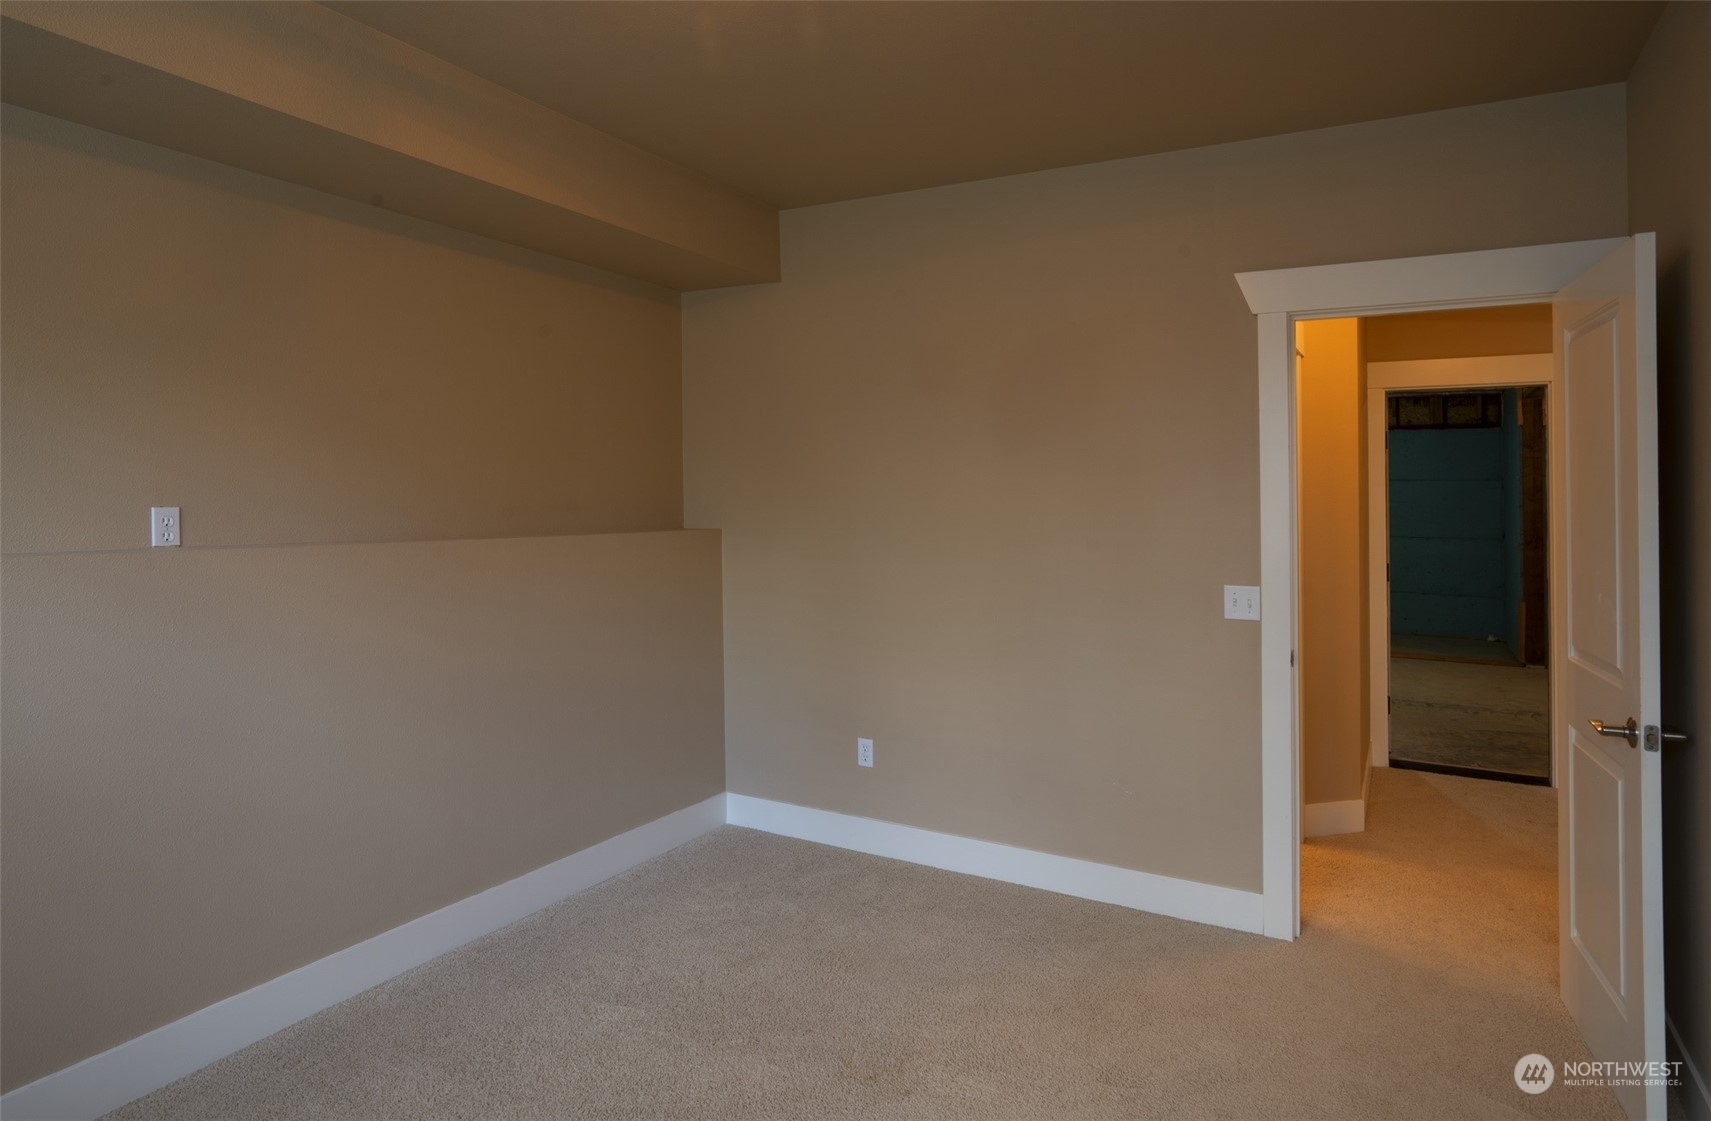
Empty carpeted room with beige walls and an open doorway to a warmly lit hall.
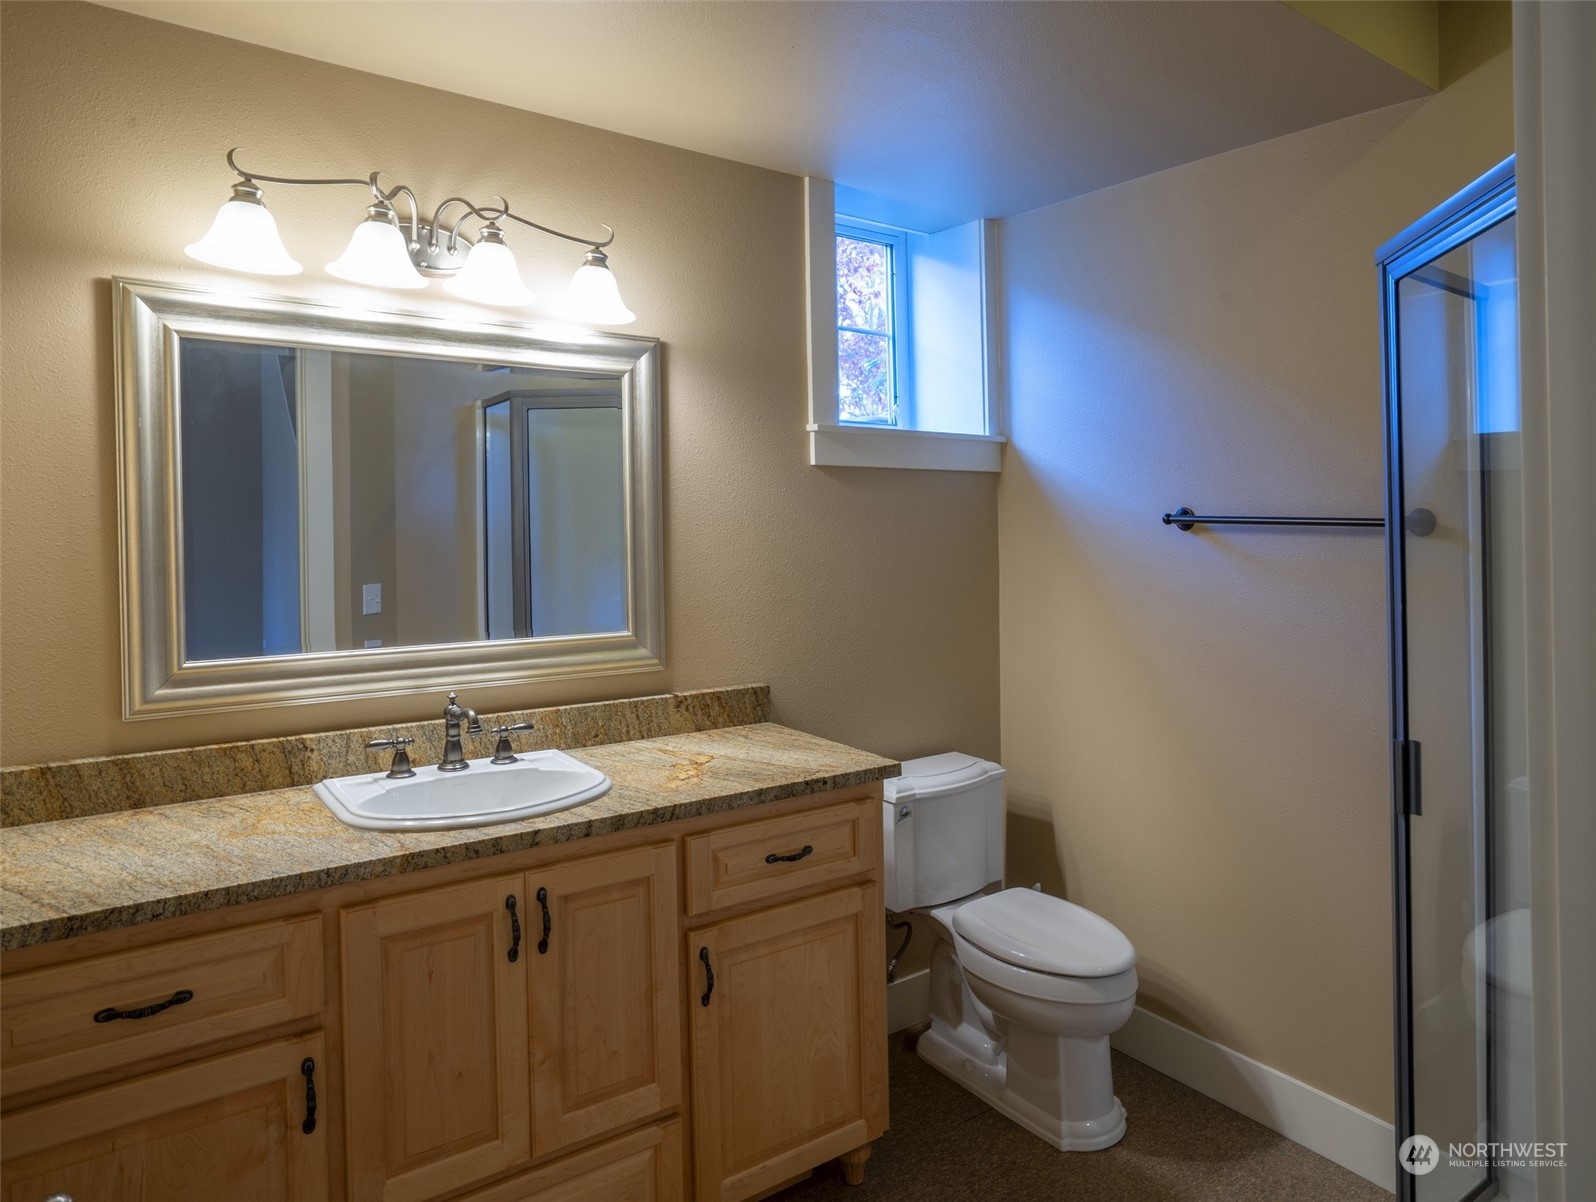
Bathroom with a wood vanity and granite countertop, toilet, and glass-enclosed shower.
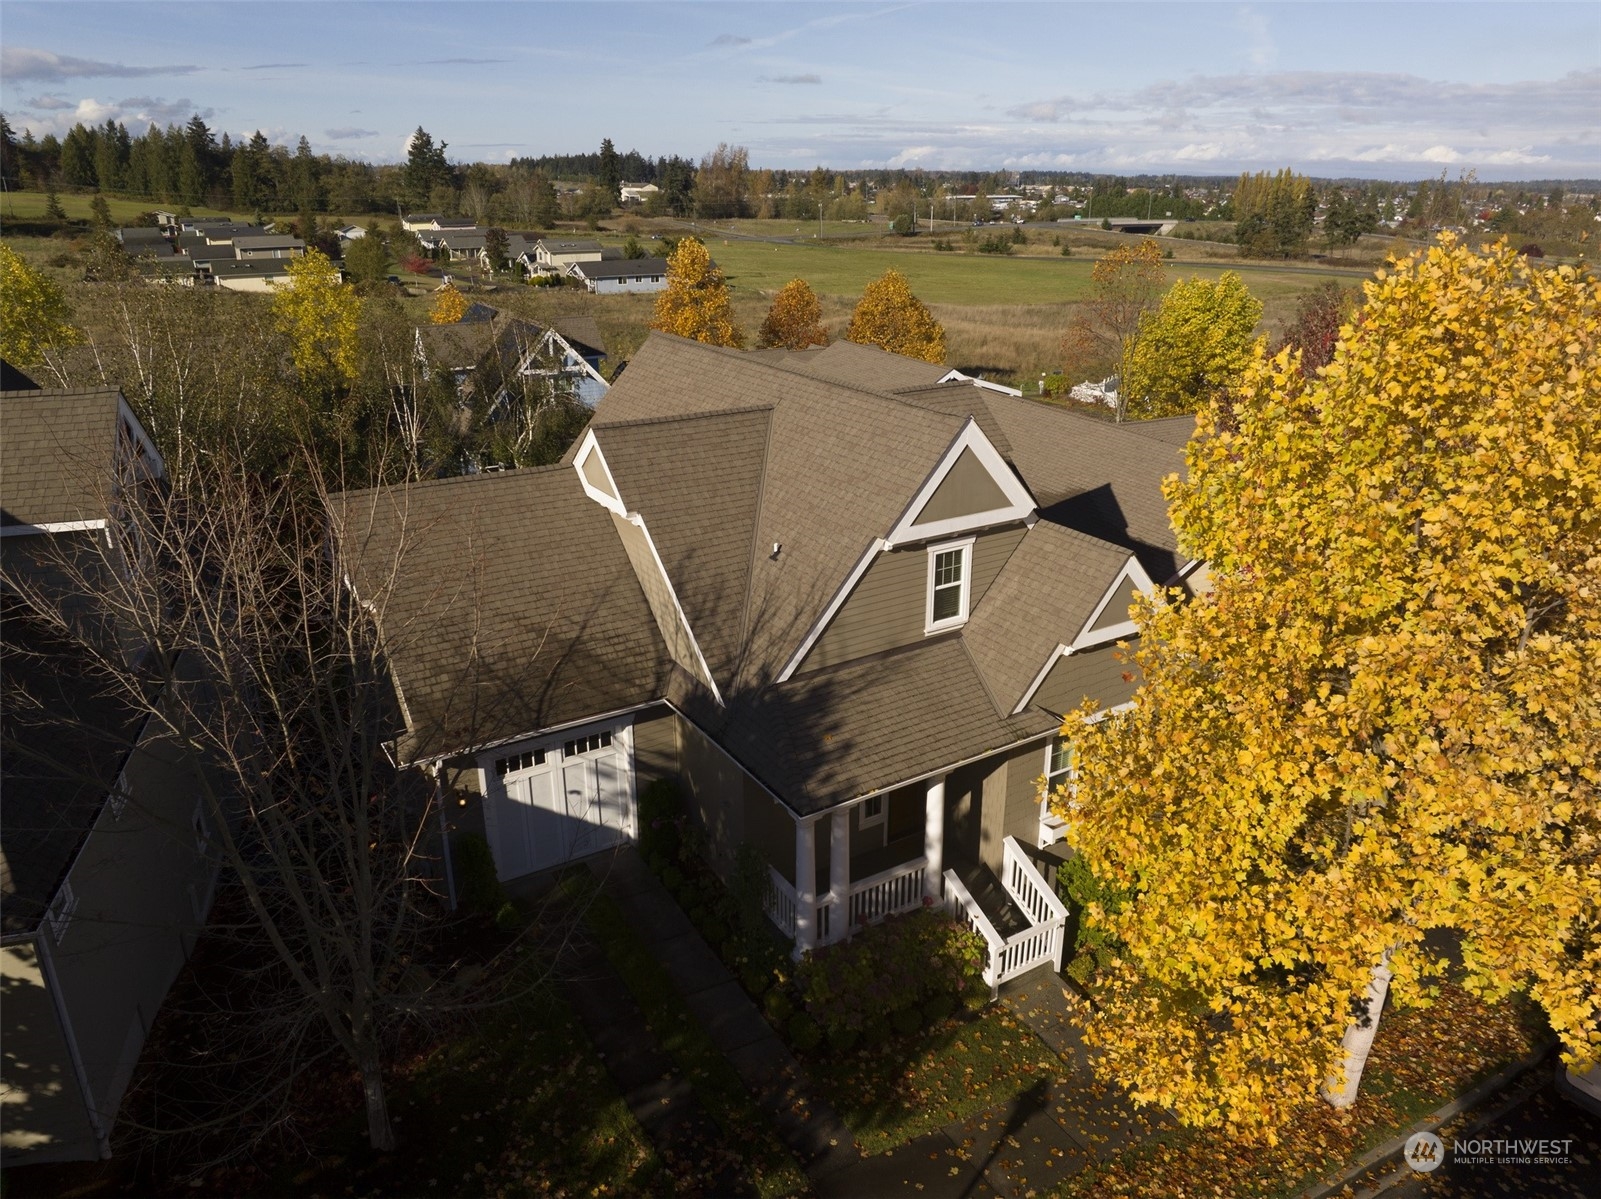
Aerial view of a gray Craftsman-style home beside golden autumn trees and open fields.
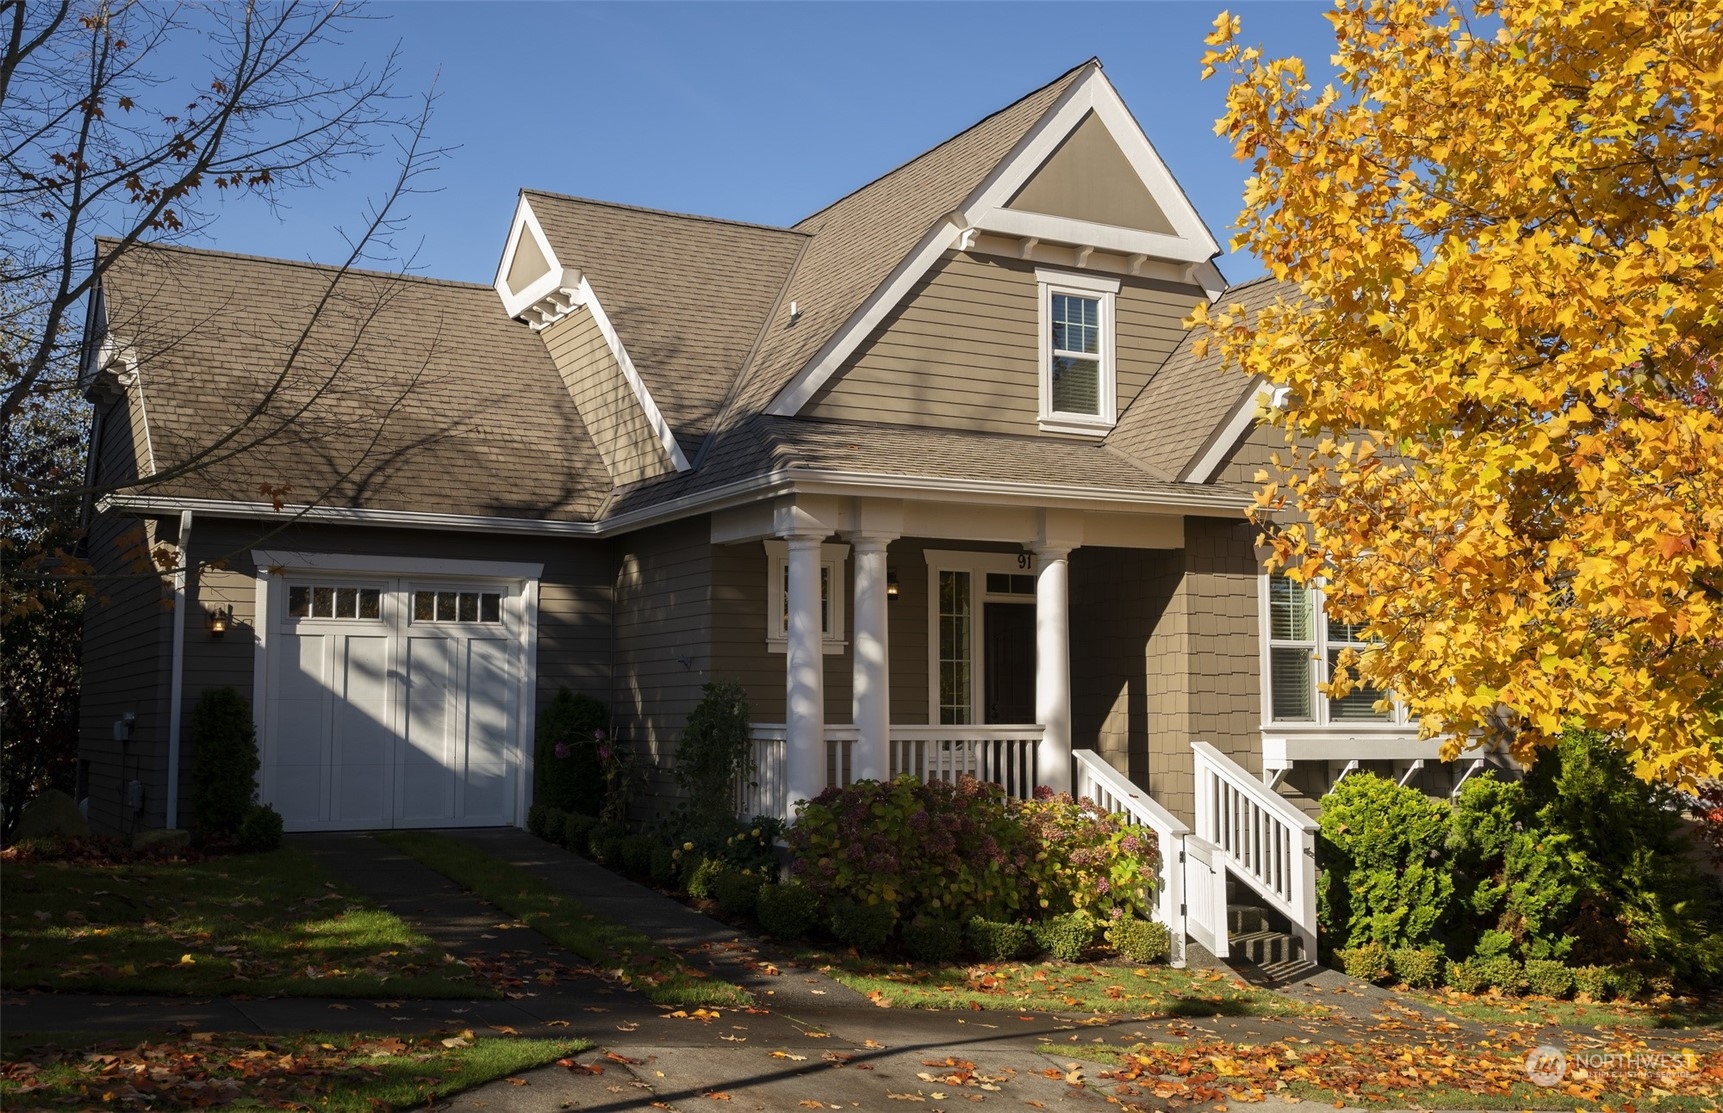
Taupe Craftsman home with white porch columns, garage, and golden autumn trees.
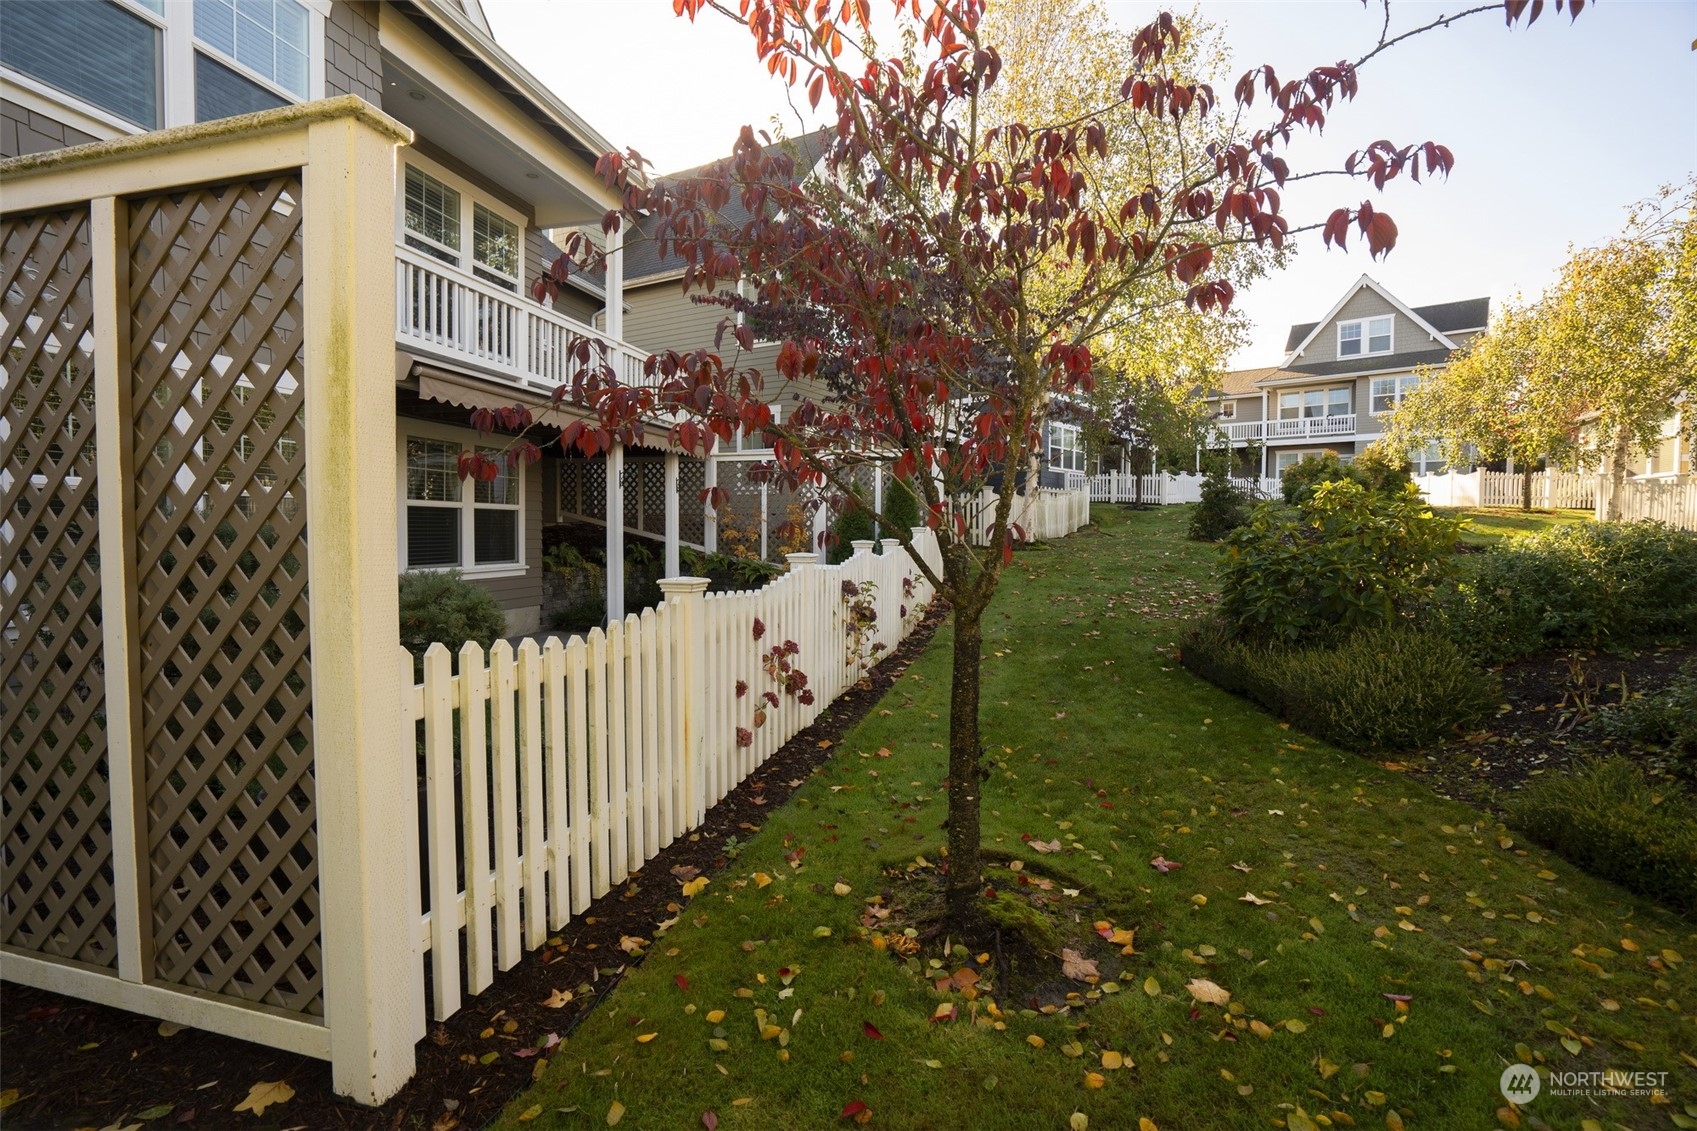
Attached homes border a grassy courtyard with white picket fences and a red-leaved autumn tree.
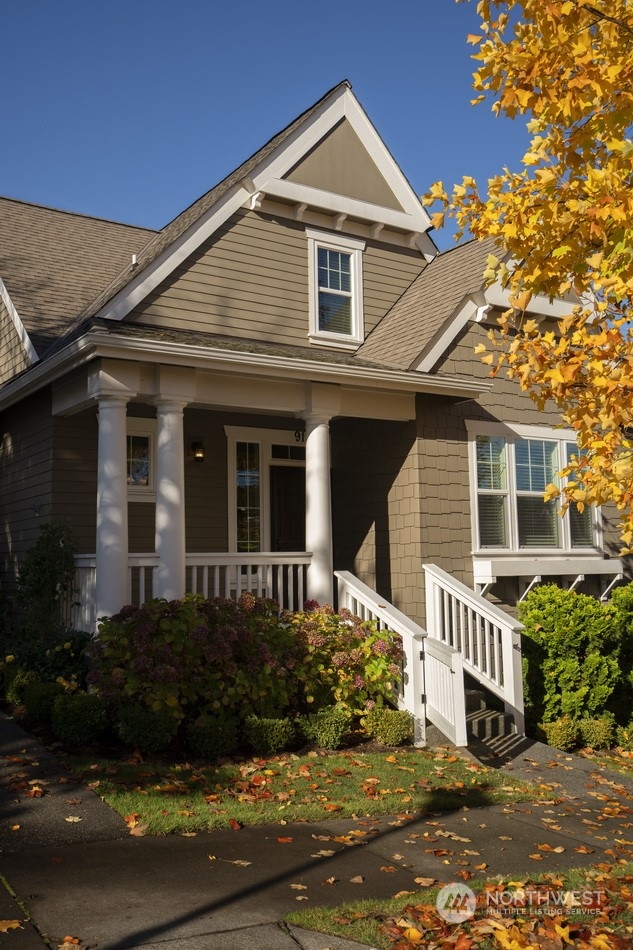
Craftsman-style home with a covered front porch, white columns, and autumn foliage.
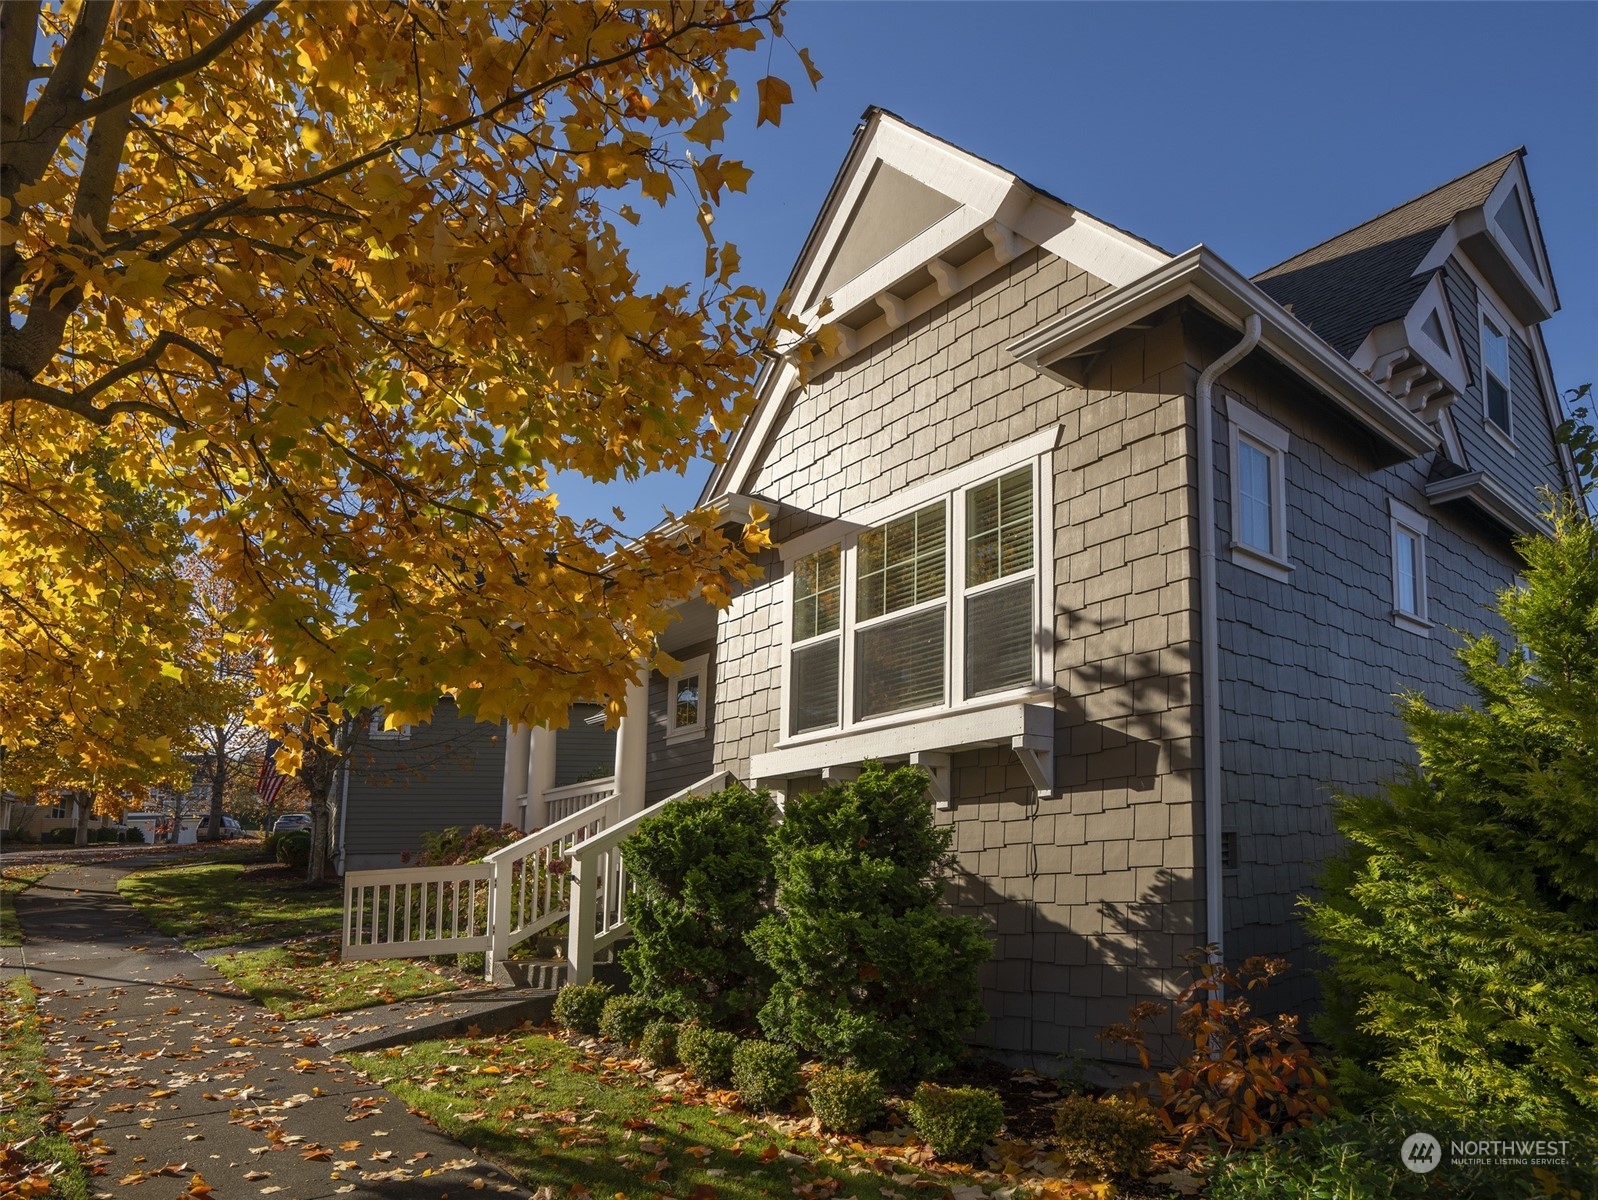
Gray shingle-sided Craftsman home with white trim and a railed front walk beneath golden autumn leaves.
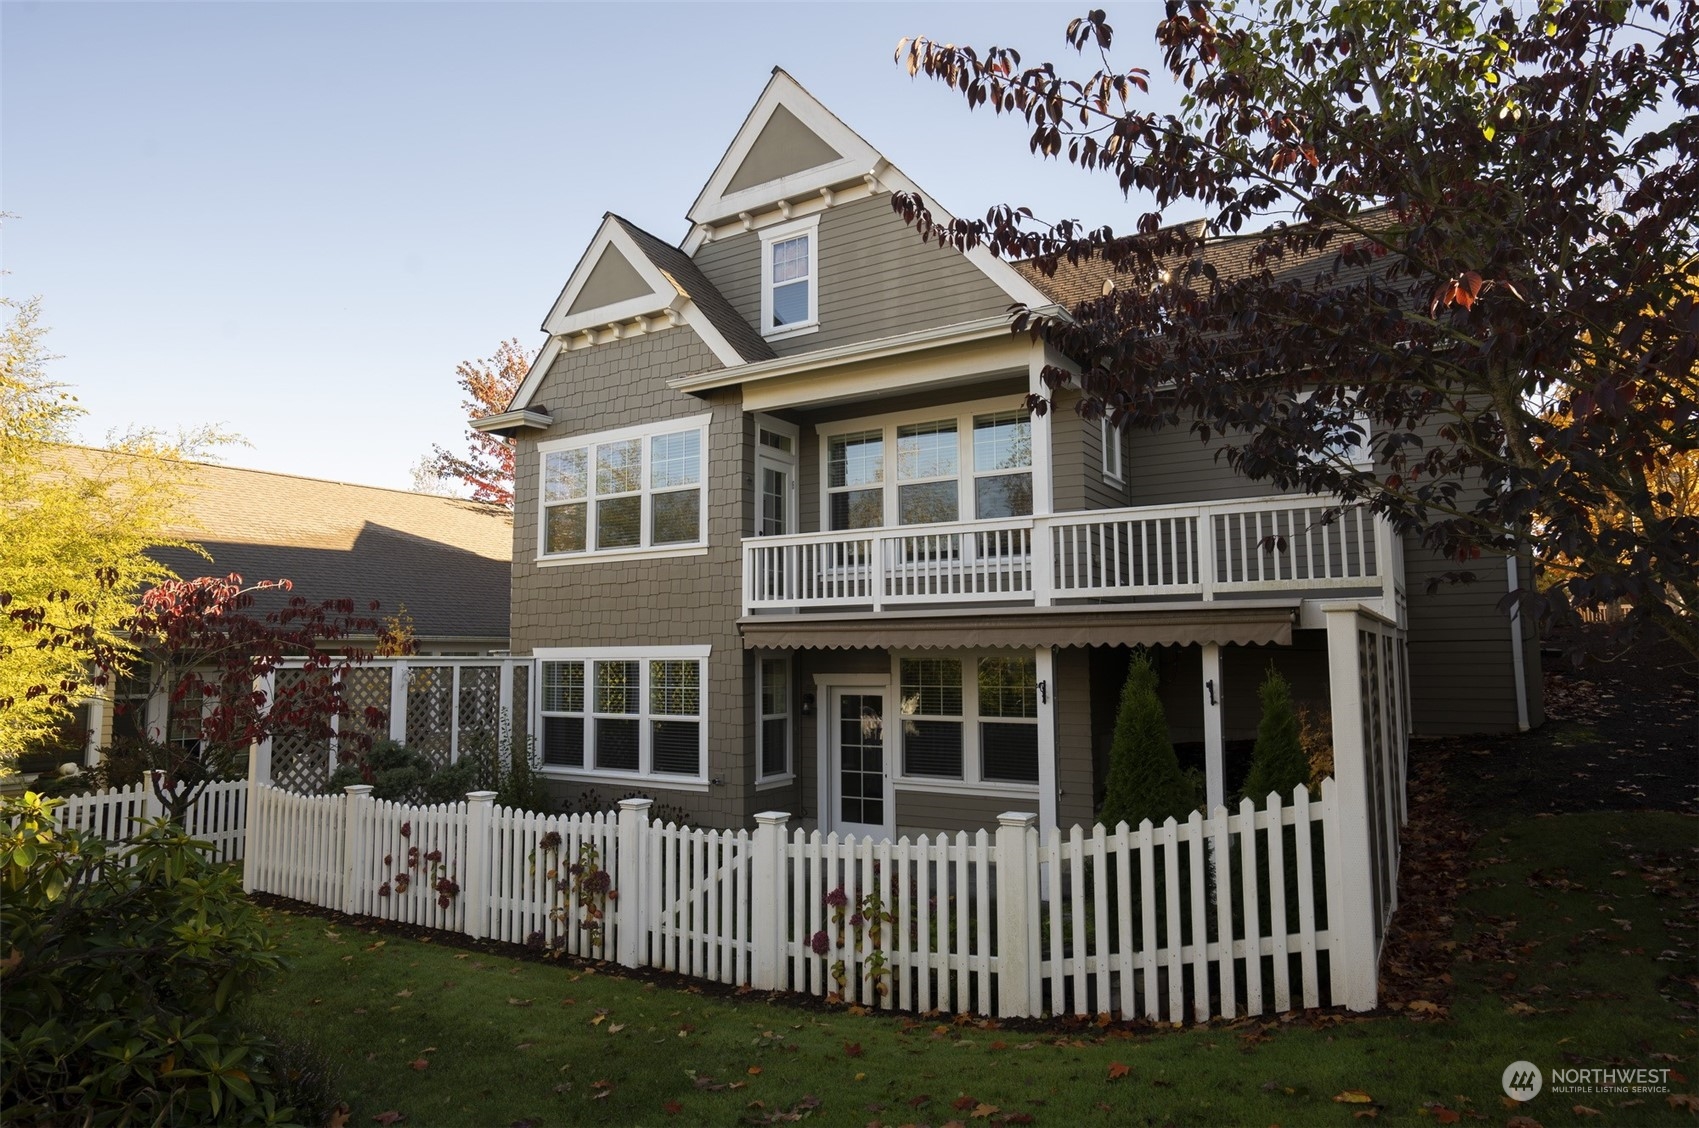
Two-story Craftsman home with a white-railed balcony, covered patio, and picket-fenced garden.
Gray Craftsman-style house with white trim, prominent gables, an attached garage, and autumn foliage.
Two-story craftsman-style home with a covered porch, attached garage, and golden autumn tree.
VIEW PHOTOS
Provided by NWMLS, Bought with Paramount Real Estate Group and Listed by Shawnna M. Rigg, 360-683-1500 at RE/MAX Prime
$560,000

91 Craftsman Court

3 Beds 4 Baths 2,526 Sq.Ft. 3,484 Sq.Ft.

Description

Looking for a community to live in close to downtown Sequim? One w/no yard maintenance? Here's the perfect fit. This charming development of craftsman style homes is centrally located and convenient for the commuter. This spacious 3 bedroom, 3.5 bath home is move in ready. Primary bedroom/bath is on main level for easy living. Kitchen features solid wood cabinets, stainless steel appliances, granite counter tops, and a pantry. Nice space for formal or casual dining off kitchen and a walk out deck for relaxing. Living room has vaulted ceilings and cozy propane fireplace along with laundry room & attached 1 car garage all on main level. Upstairs you'll find a 2nd bedroom, bathroom & loft area, could be a den/office for a pleasant workspace.

Share Property

Location

91 Craftsman Court, Sequim, WA 98382

Status

Sold

Date Sold

April 1, 2025
Shawnna Rigg

Shawnna Rigg

TITLE

Broker | REALTOR®

Property Amenities

Interior
Fireplace See Remarks
Appliances Dishwasher(s), Dryer(s), Microwave(s), Refrigerator(s), Stove(s)/Range(s), Washer(s)
Flooring Hardwood, Vinyl, Carpet
Total Bedrooms: 3
Half Bathrooms: 1
Three-Quarter Bathrooms: 2
Full Bathrooms: 1
Other Interior Features Bath Off Primary, Ceiling Fan(s), Dining Room, Fireplace, Loft
Area & Lot
Total area 2,526 Sq.Ft.
Lot Area 3,484 Sq.Ft.
Living area 2,526 Sq.Ft.
MLS® ID 2307746
Year Built 2005
School District Sequim
High School Sequim Snr High
Middle School Sequim Mid
Elementary School Helen Haller Elem
View Description Lake,See Remarks
Architecture Styles Craftsman
Type Residential
Status Sold
Exterior
Stories 2
Air conditioning Forced Air, Heat Pump
Heat type Forced Air, Heat Pump
Water Source Public
Garage Space 1.0
Sewer Available
Other Exterior Features Wood
Parking Attached Garage
Lot Features Paved, Sidewalk
Roof Composition
Finance
Sales Price $560,000
HOA Fees $377 monthly
Real Estate Tax $3,904 yearly

For Results That Move you

With decades of combined experience and strong community connections, our team helps buyers and sellers move forward with confidence. Trisha Cobb & Shawnna Rigg are committed to providing attentive service, honest communication, and local expertise throughout every stage of the real estate process.