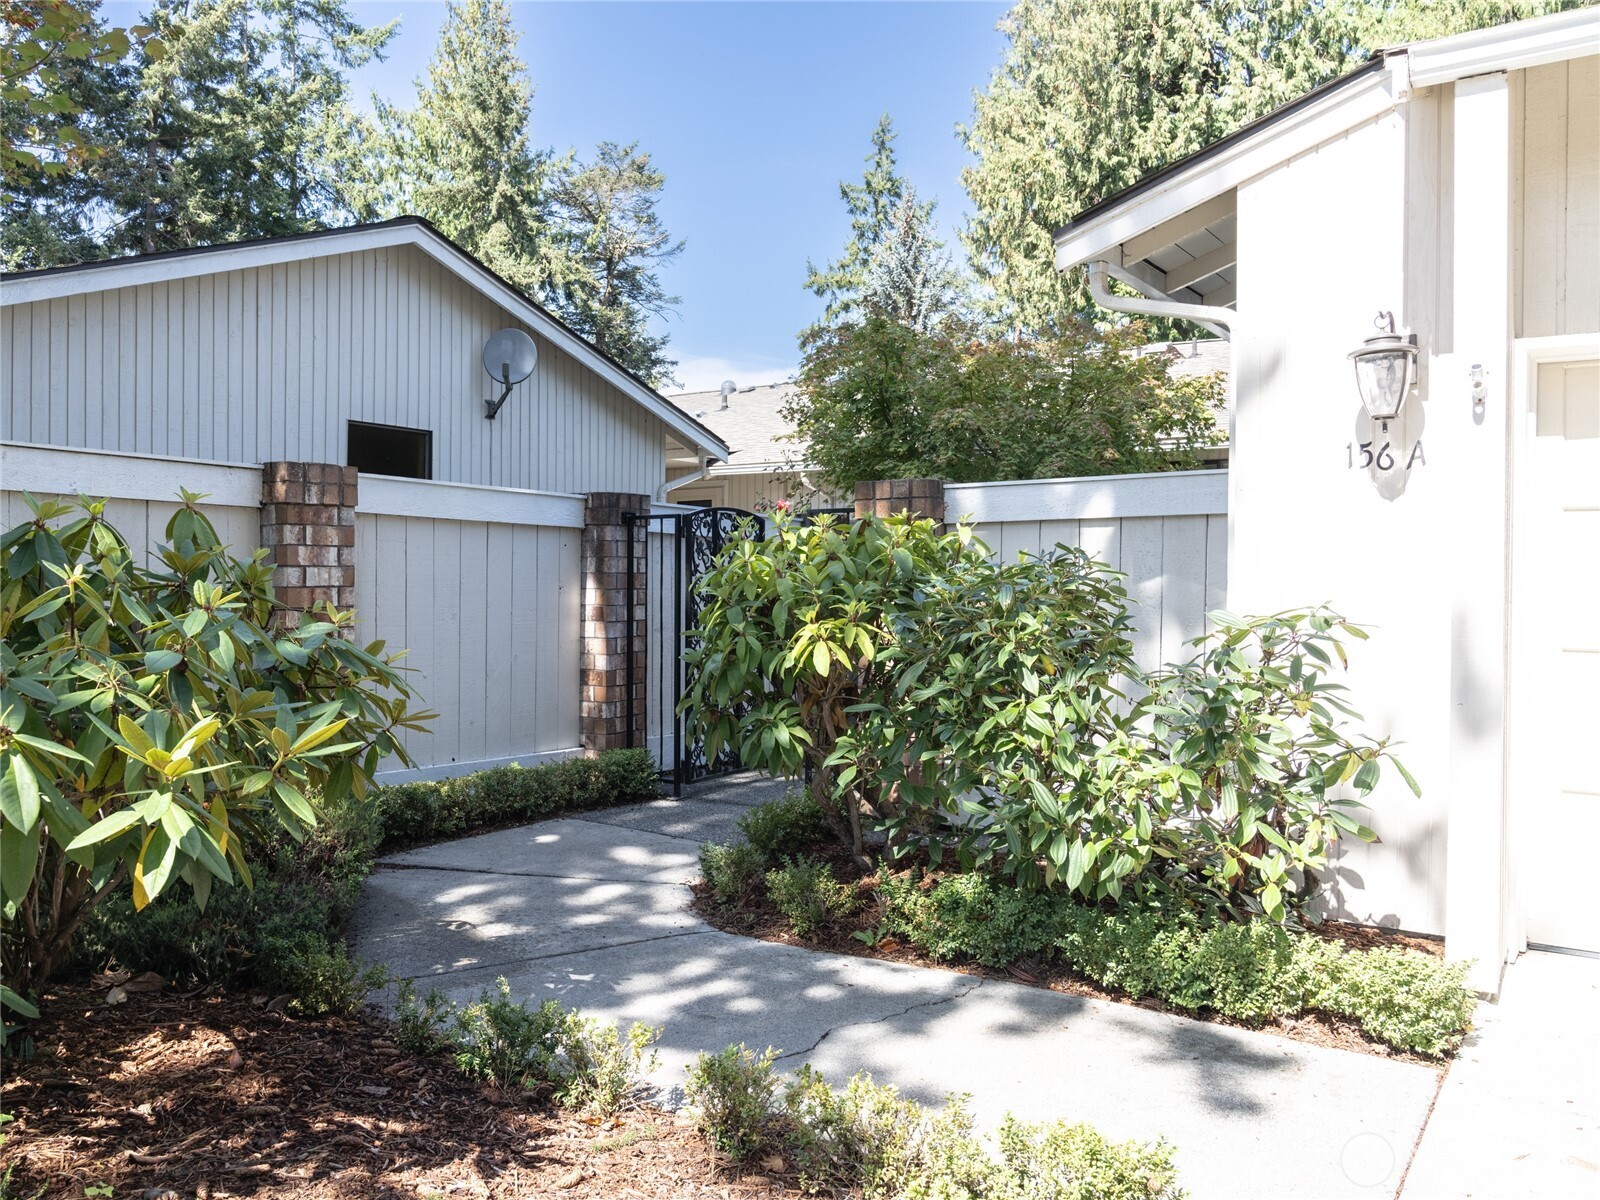
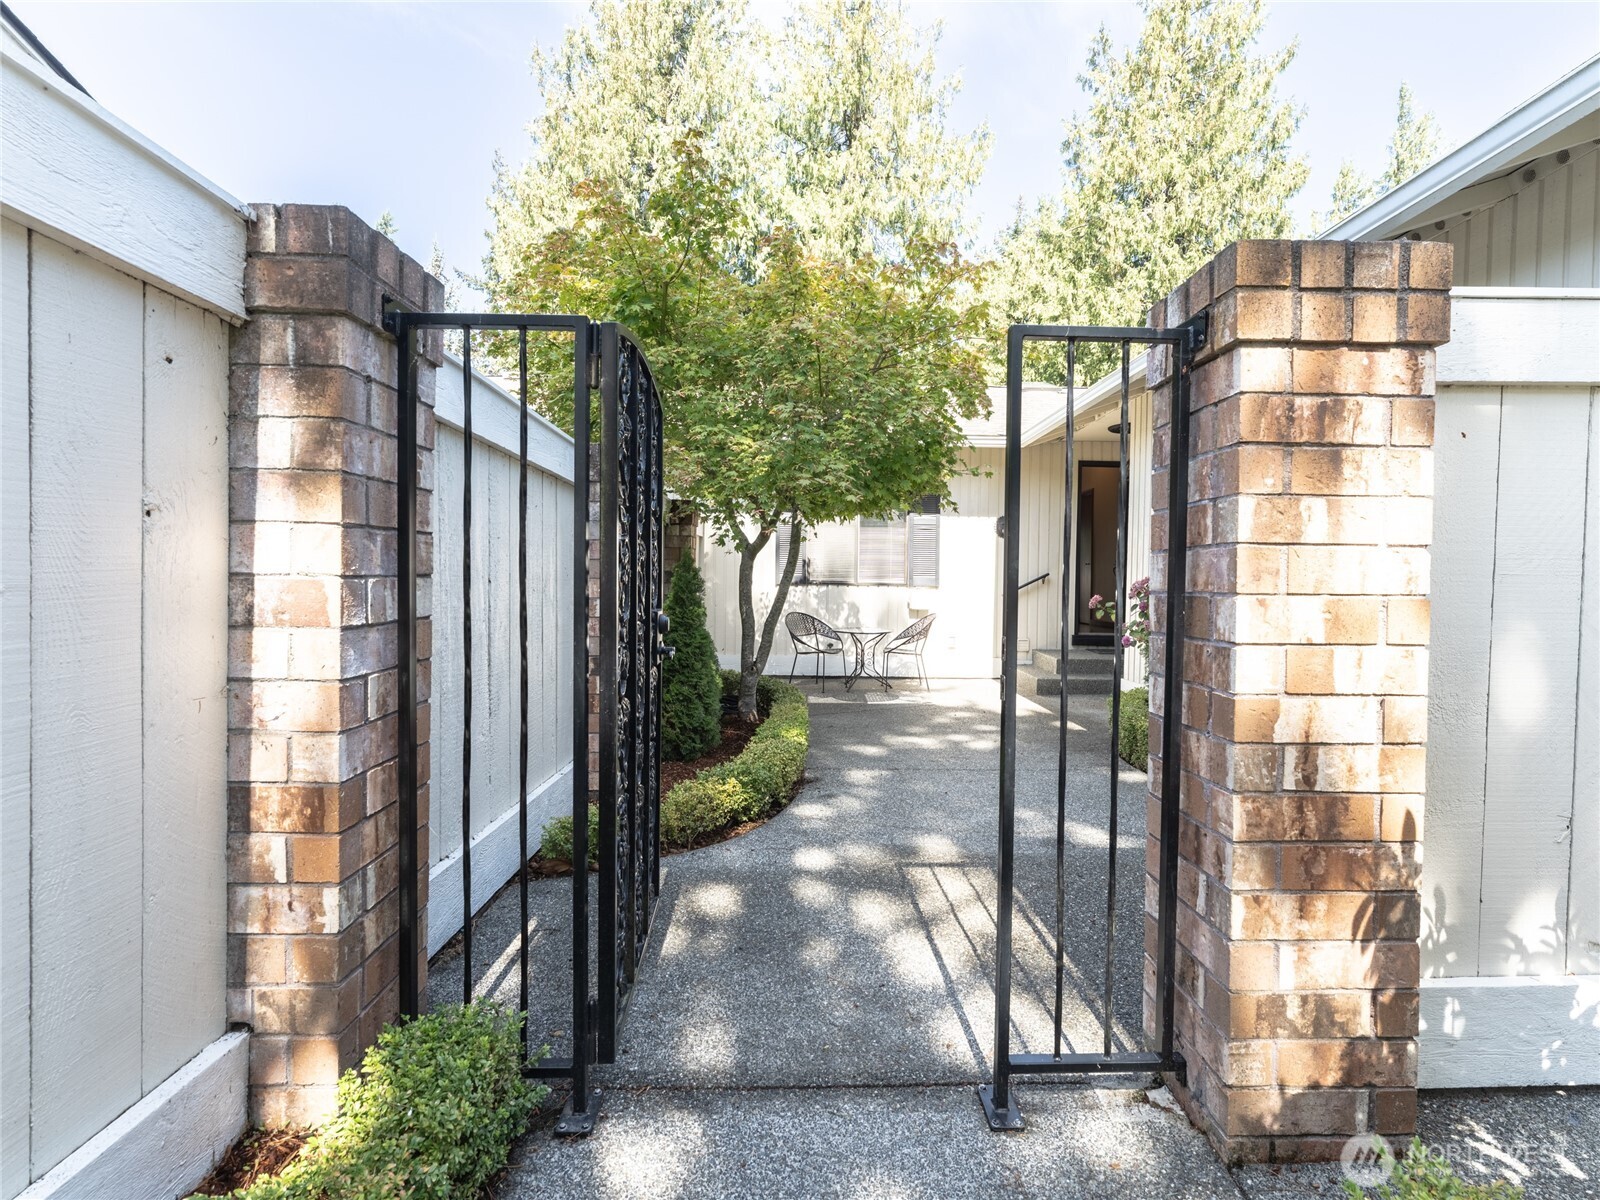

Entrance to 156 A with a gated walkway and landscaped shrubs.
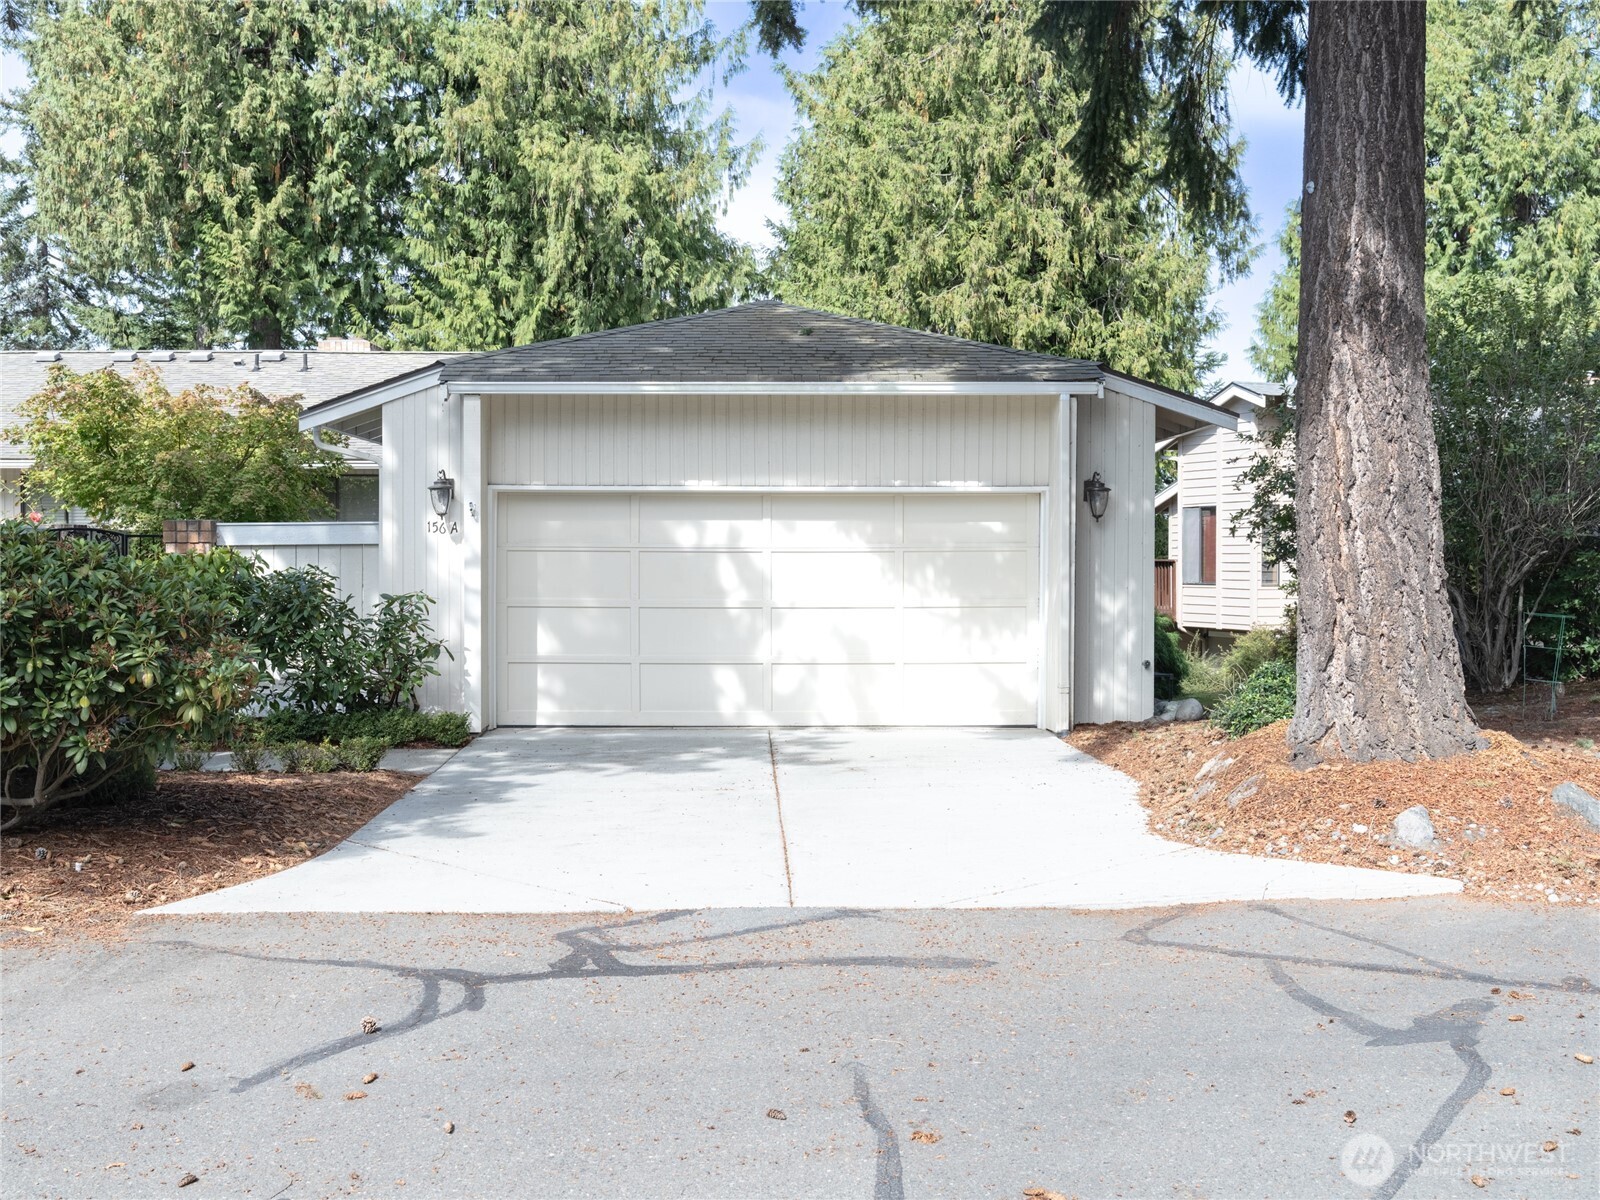
White garage at 156 Hilltop Drive Unit A, framed by tall evergreens and a wide concrete driveway.
Gated courtyard entrance with brick pillars, a tree, and patio seating.
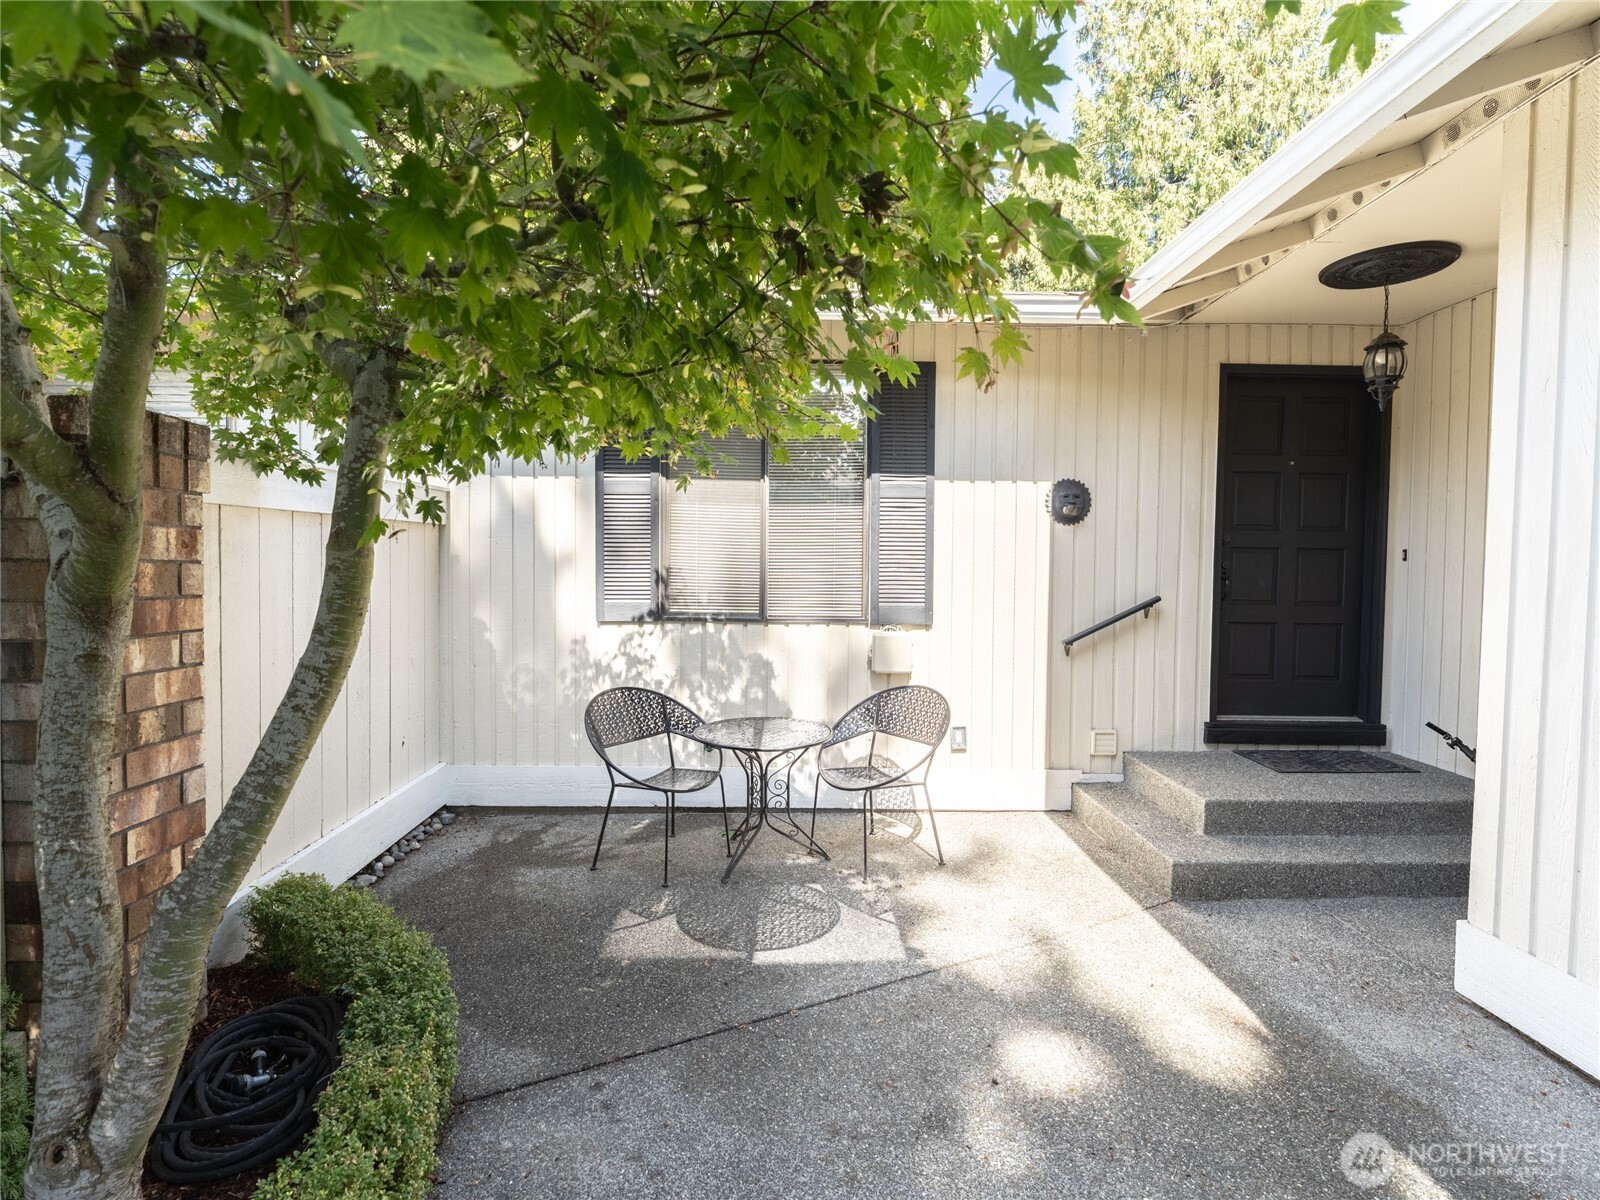
Covered home entrance with a black door and a shaded patio furnished with a table and two chairs.
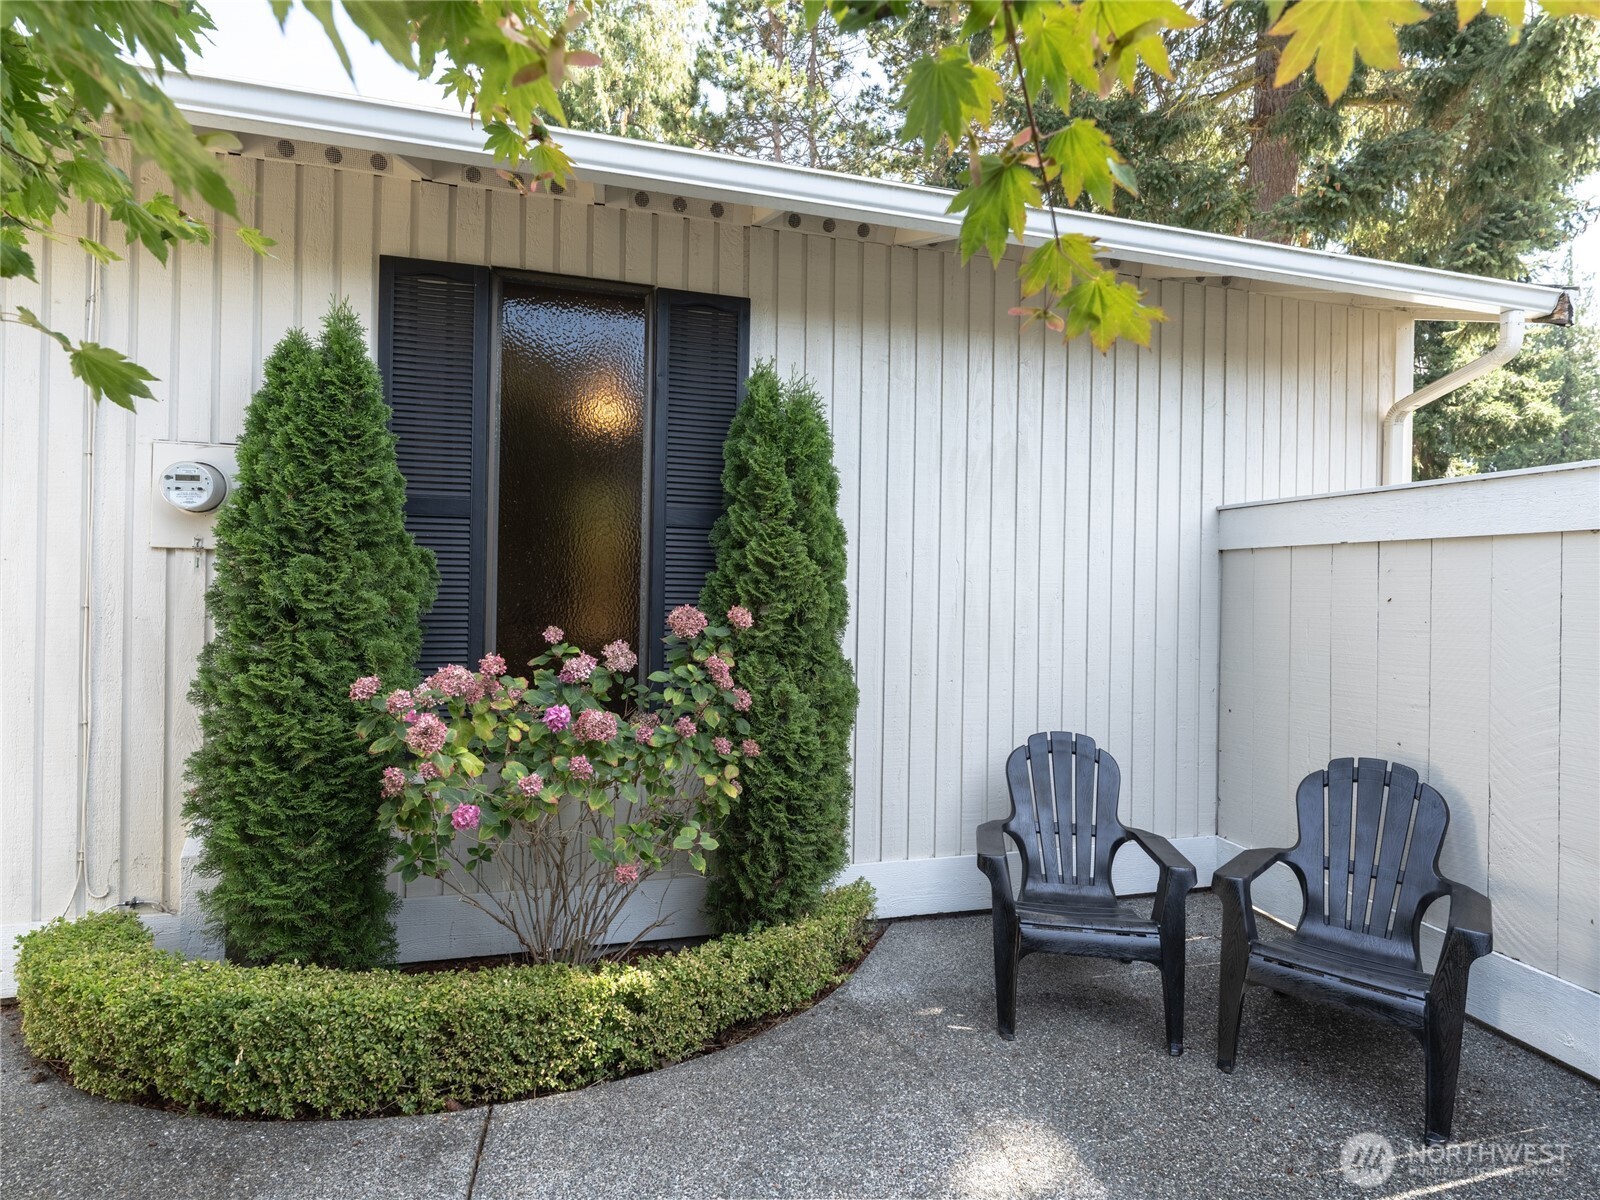
Home entrance with dark shutters, pink hydrangeas, and two black chairs on a concrete patio.
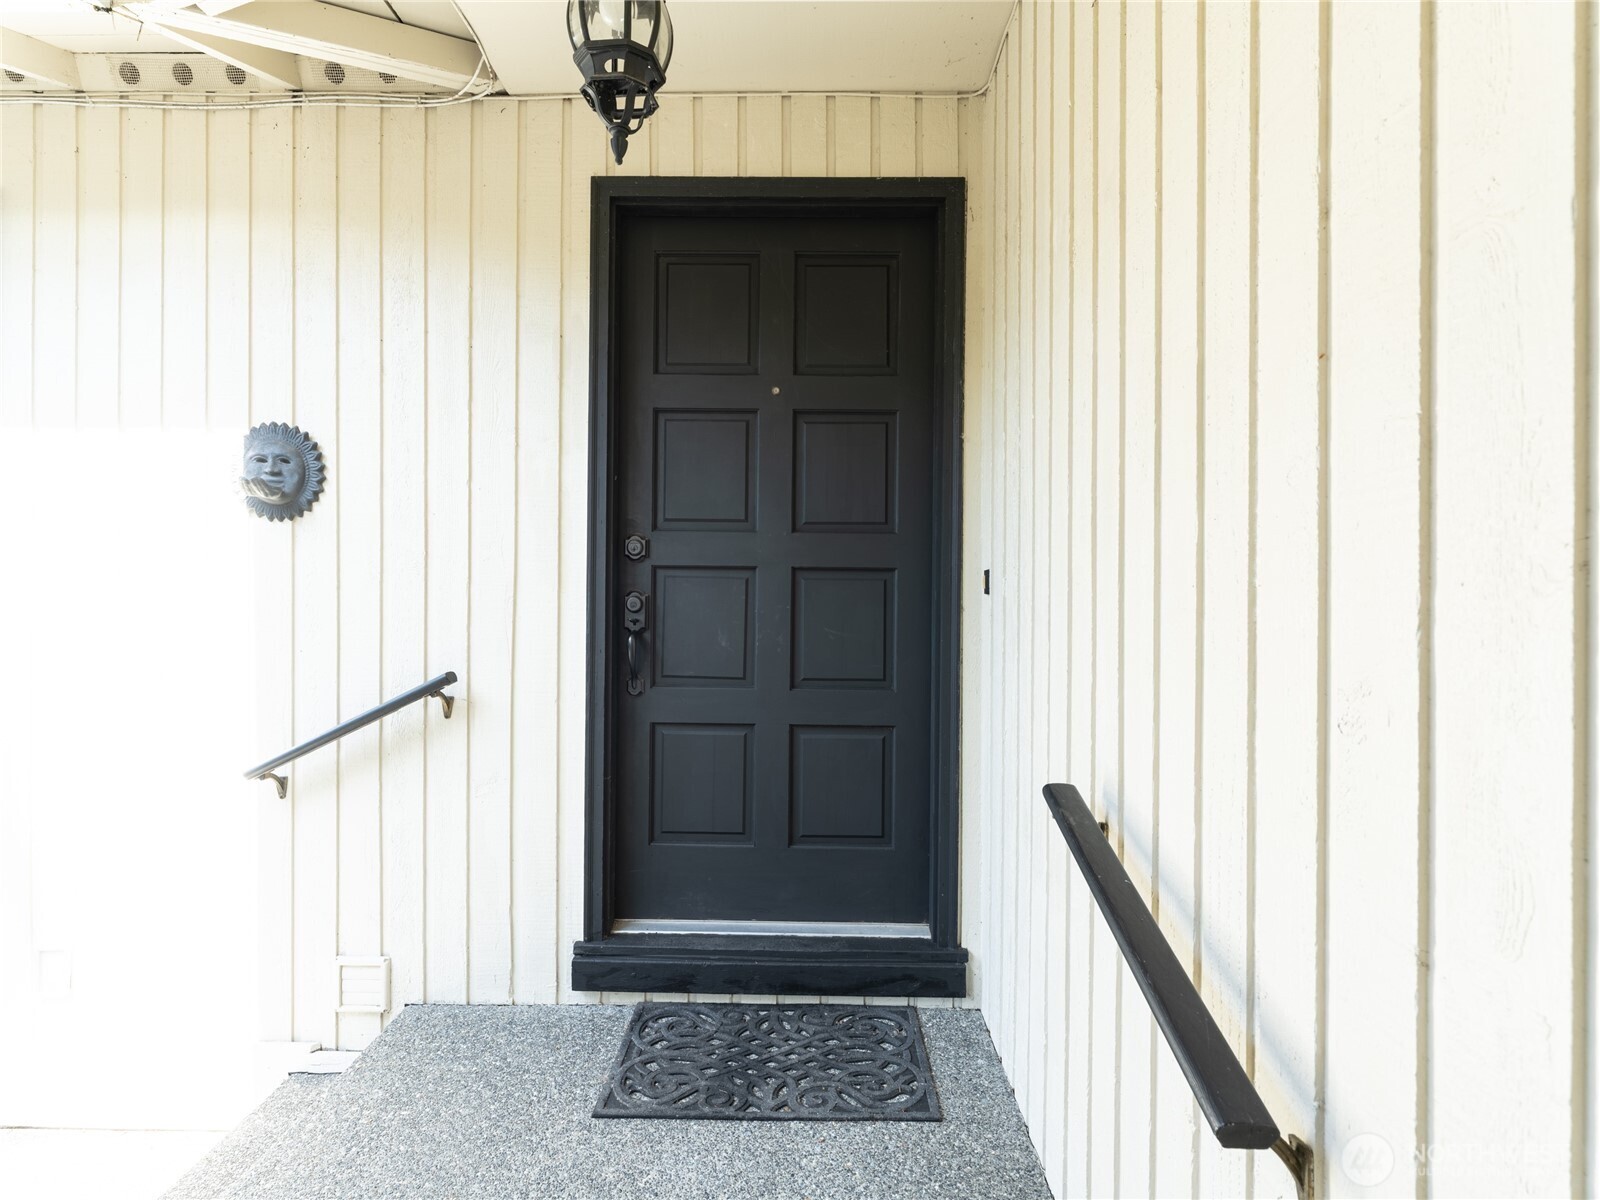
Covered entry with a dark paneled door, white siding, black handrails, and a decorative doormat.
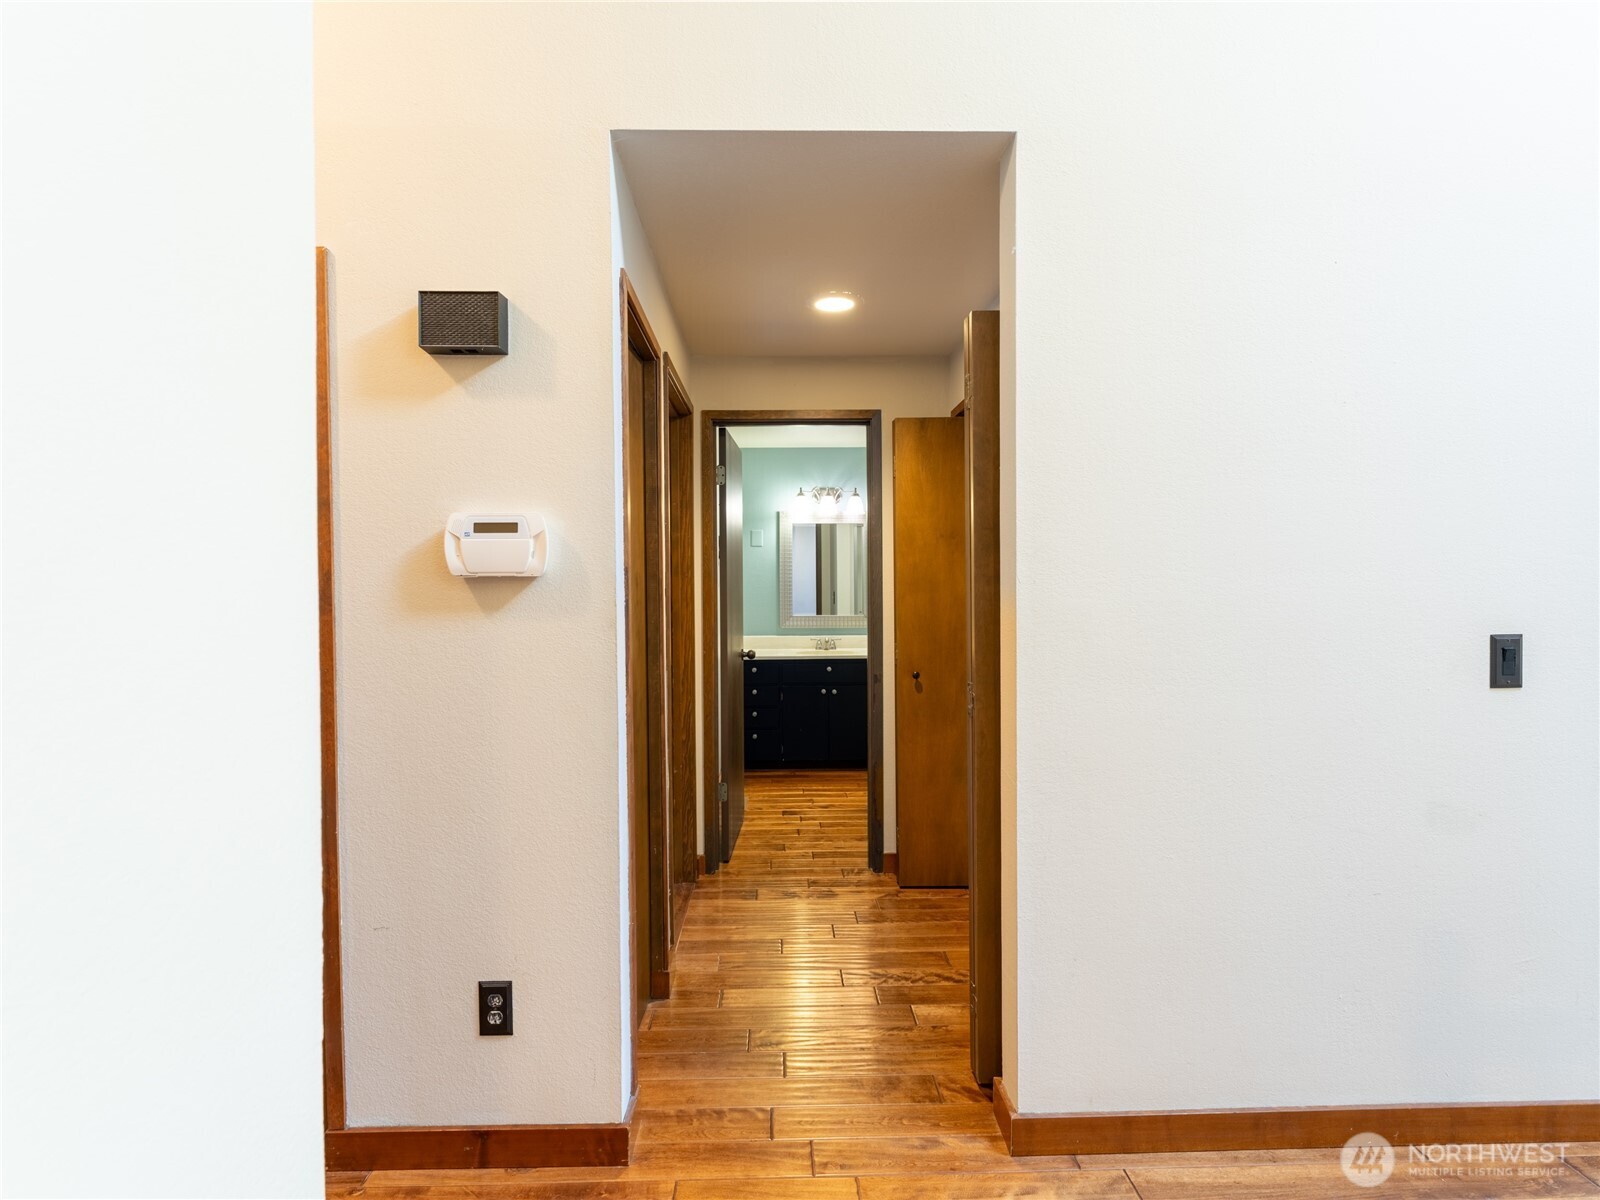
Hallway with wood-look tile flooring leading to a bathroom vanity.
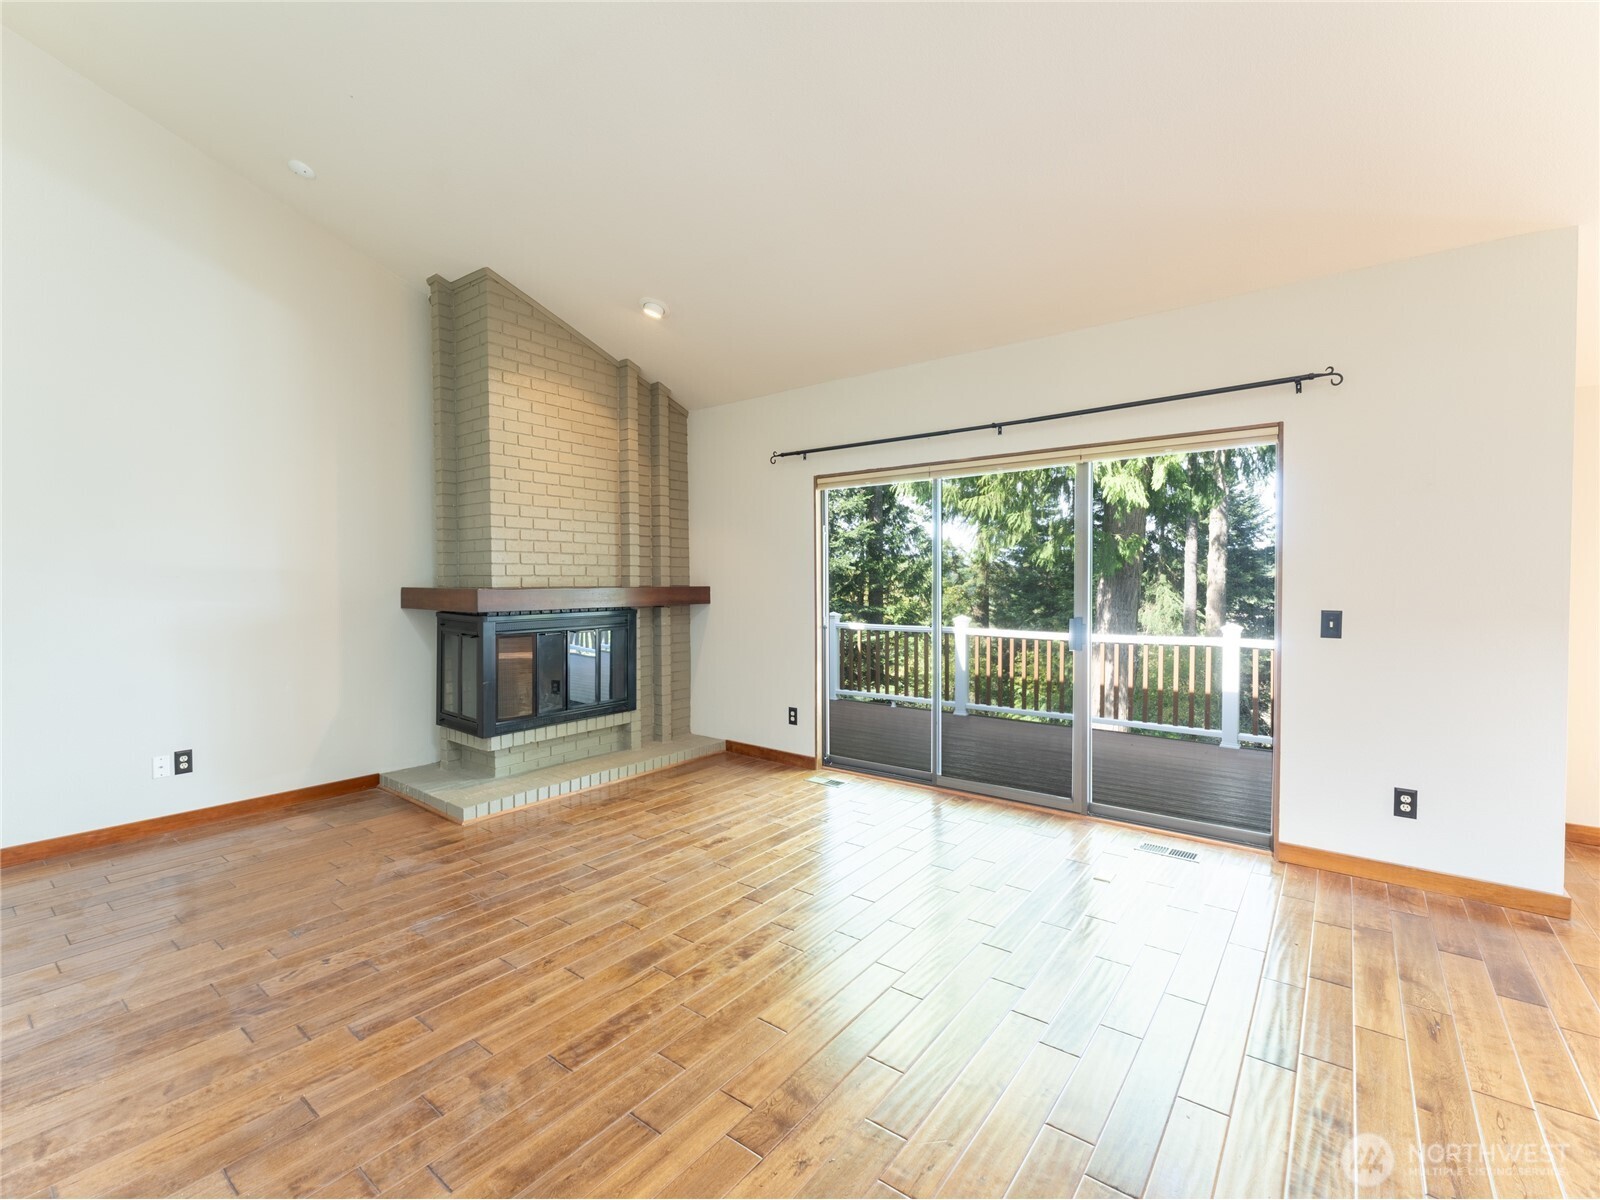
Empty living room with a brick fireplace and sliding glass doors opening to a tree-lined deck.
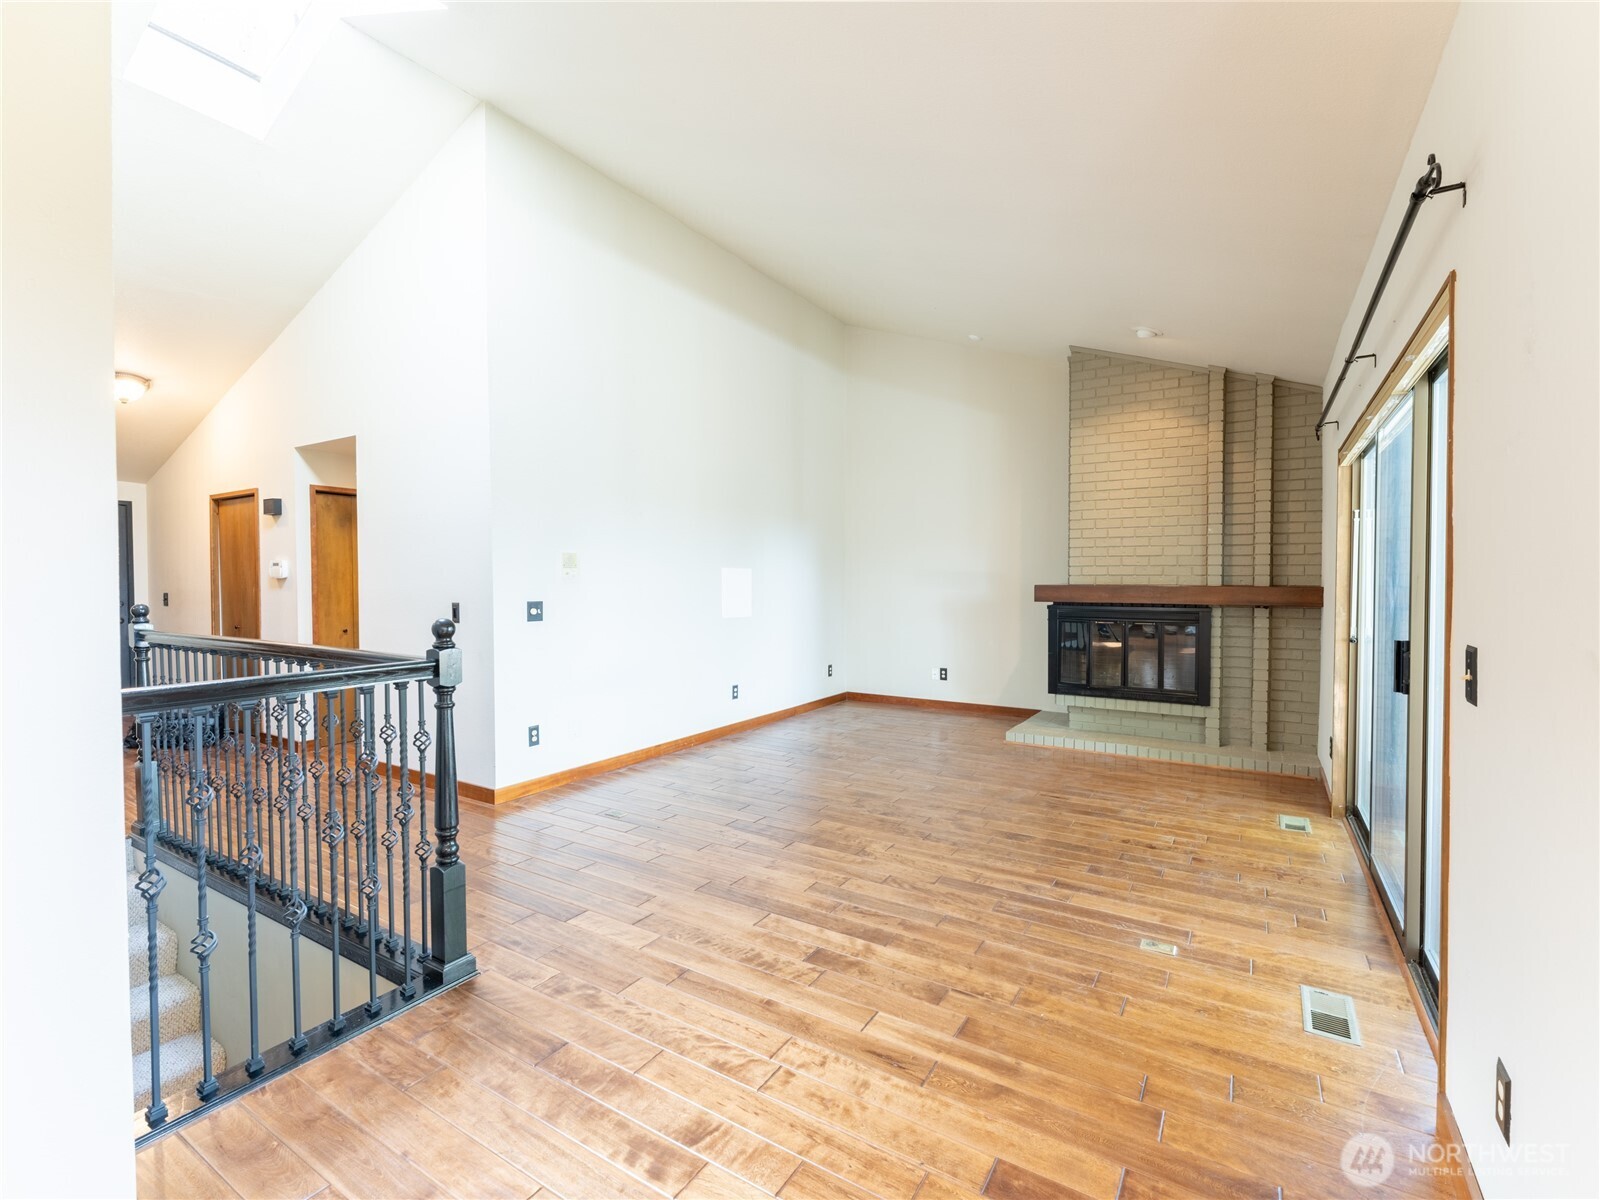
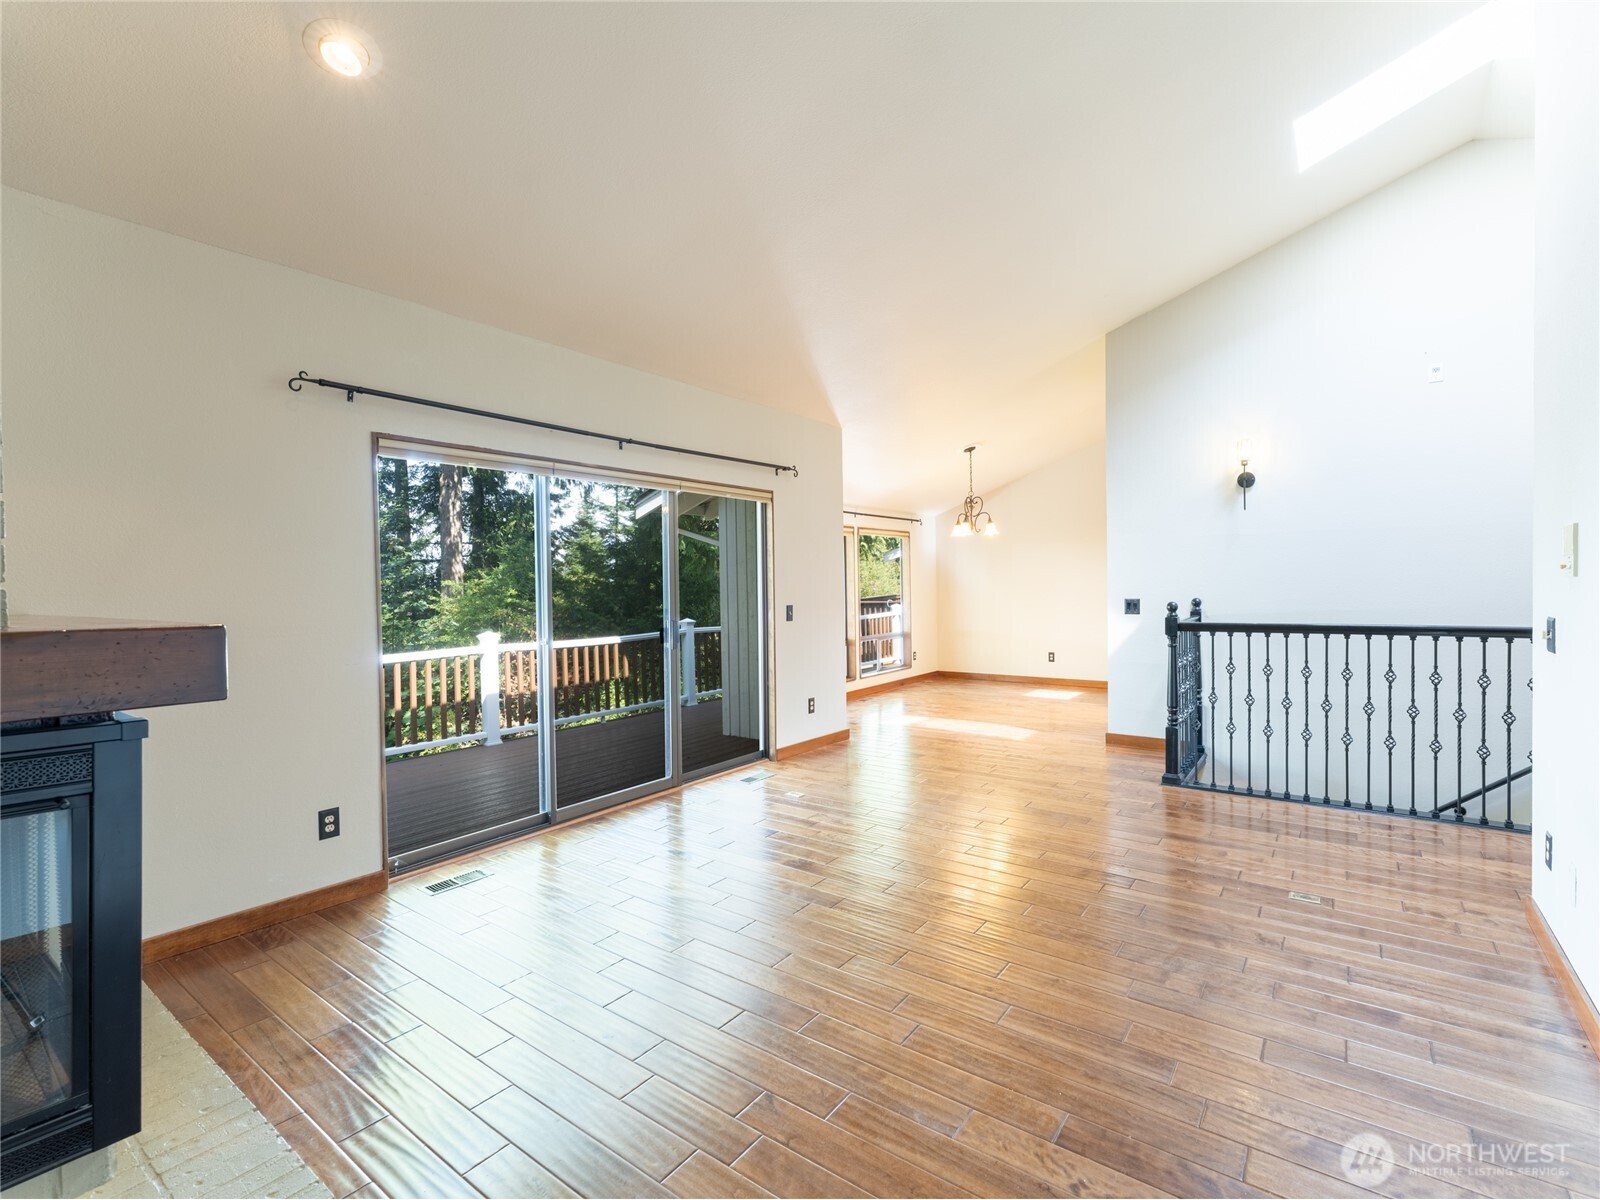
Empty living room with a brick fireplace, skylight, wood-look tile floors, and sliding glass door.
Unfurnished living area with wood-look tile floors, a fireplace, and sliding doors to a tree-lined deck.
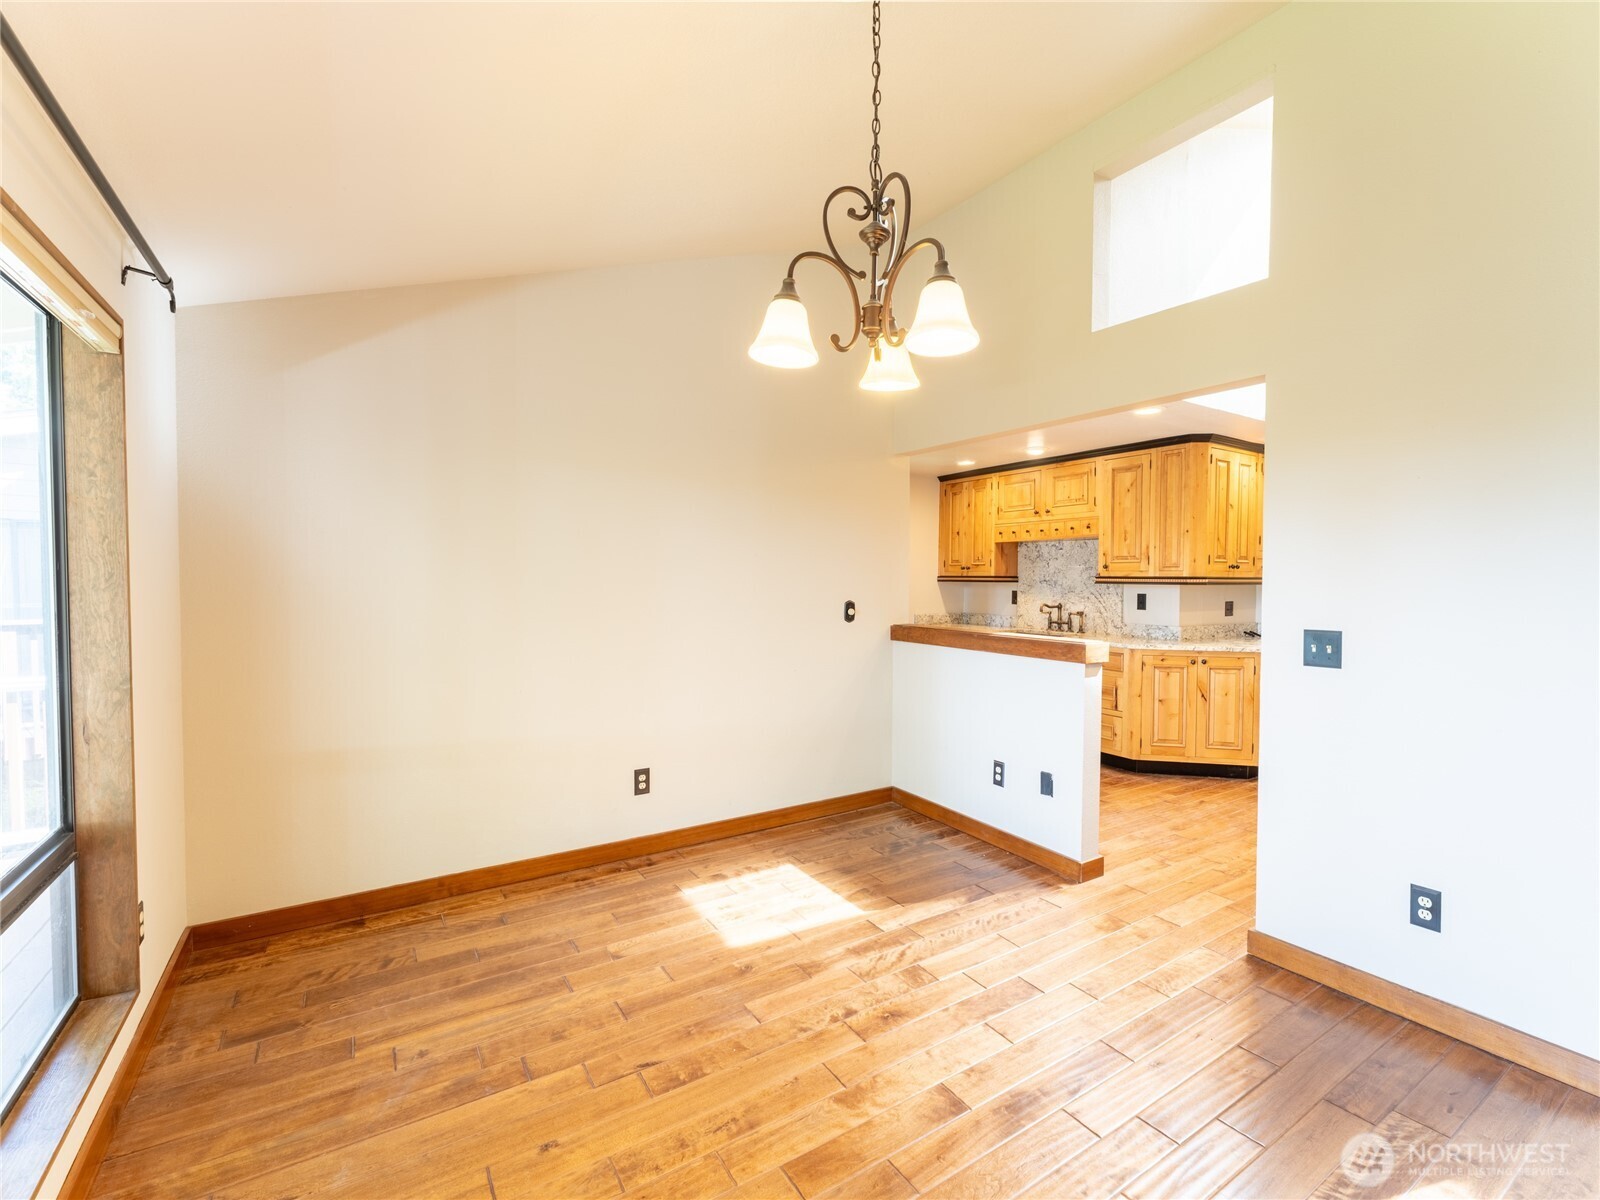
Empty dining area with wood floors and chandelier, opening to a kitchen with wooden cabinets.
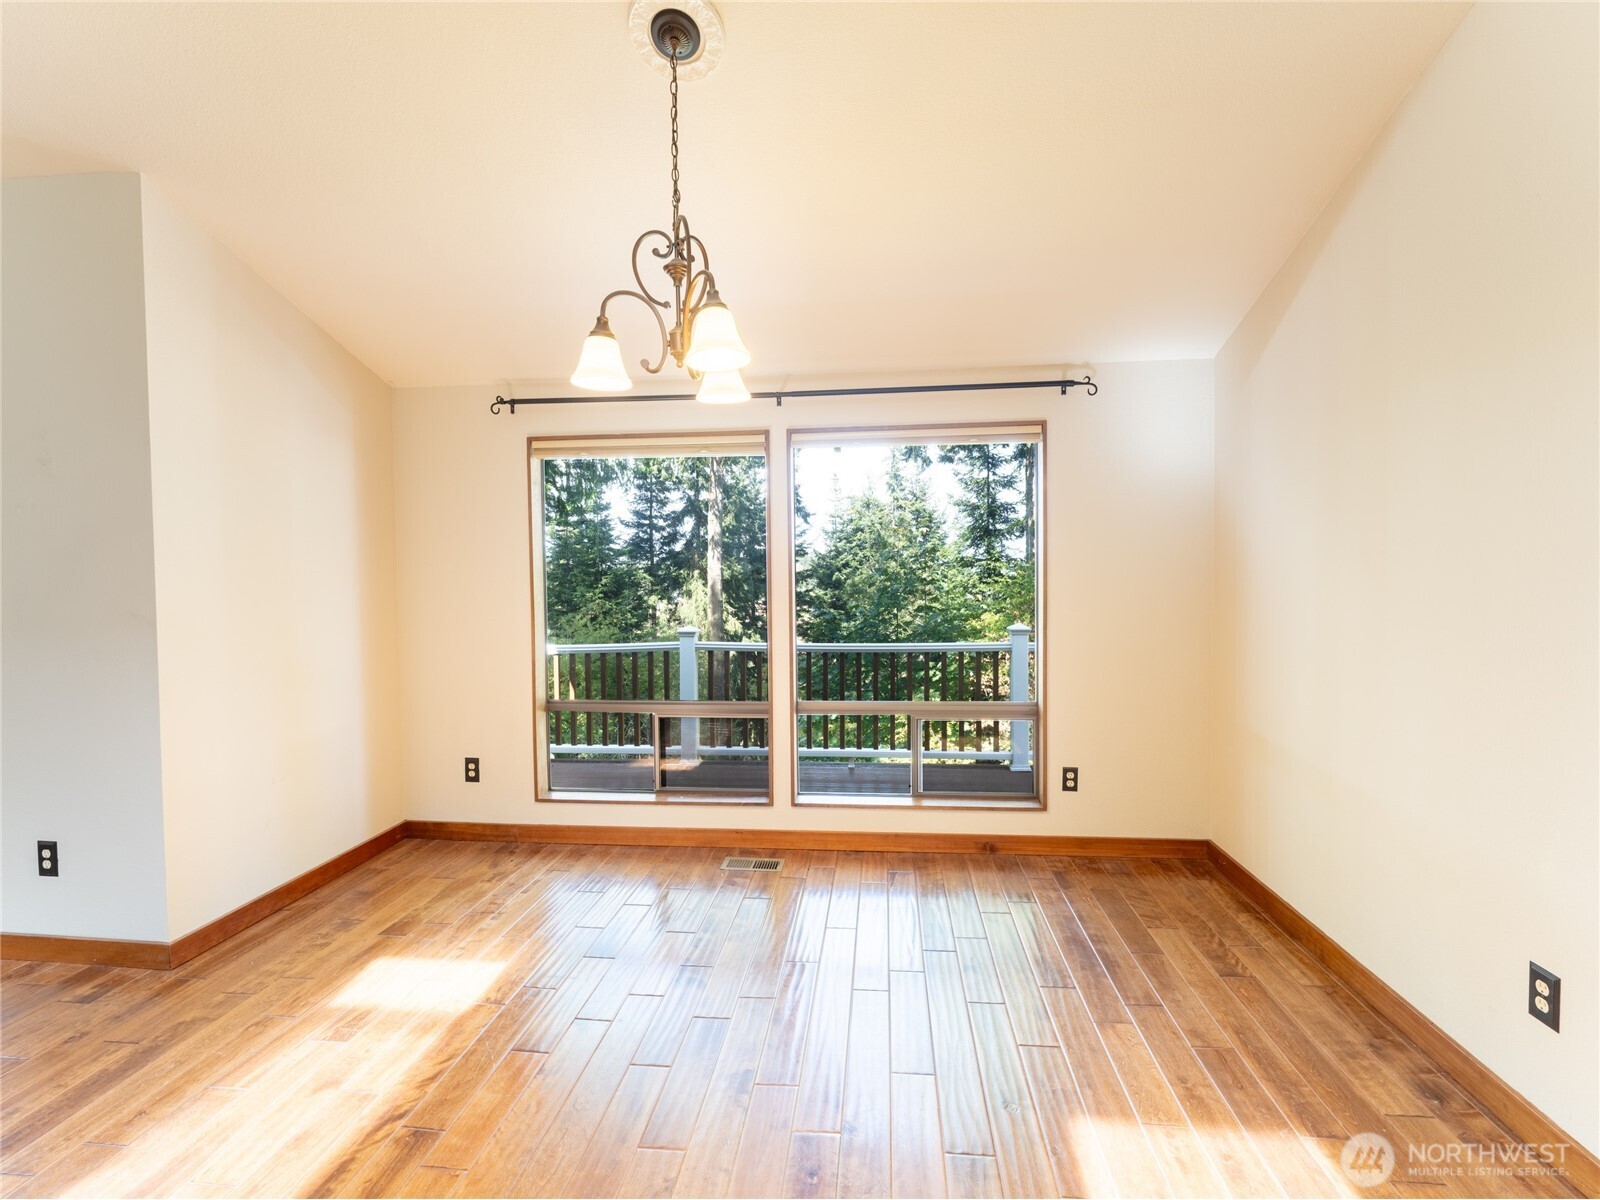
Empty dining room with plank flooring and large windows overlooking a wooded deck.
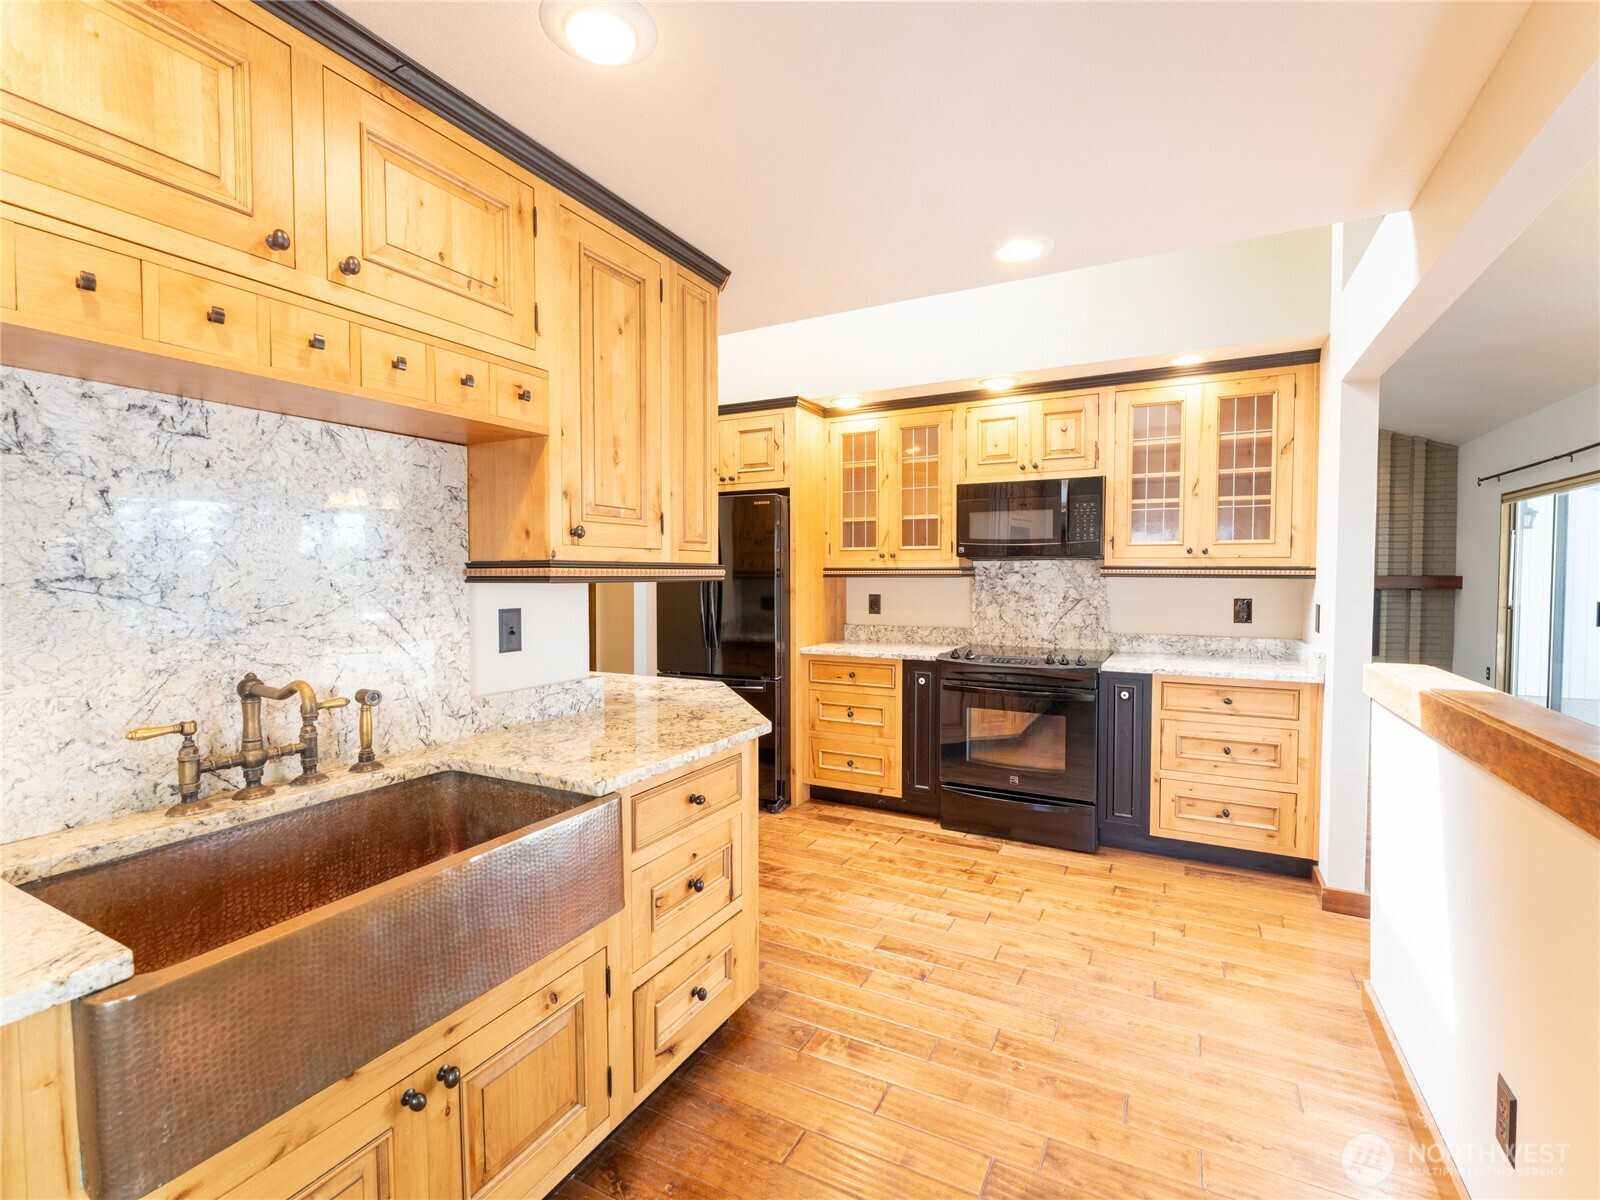
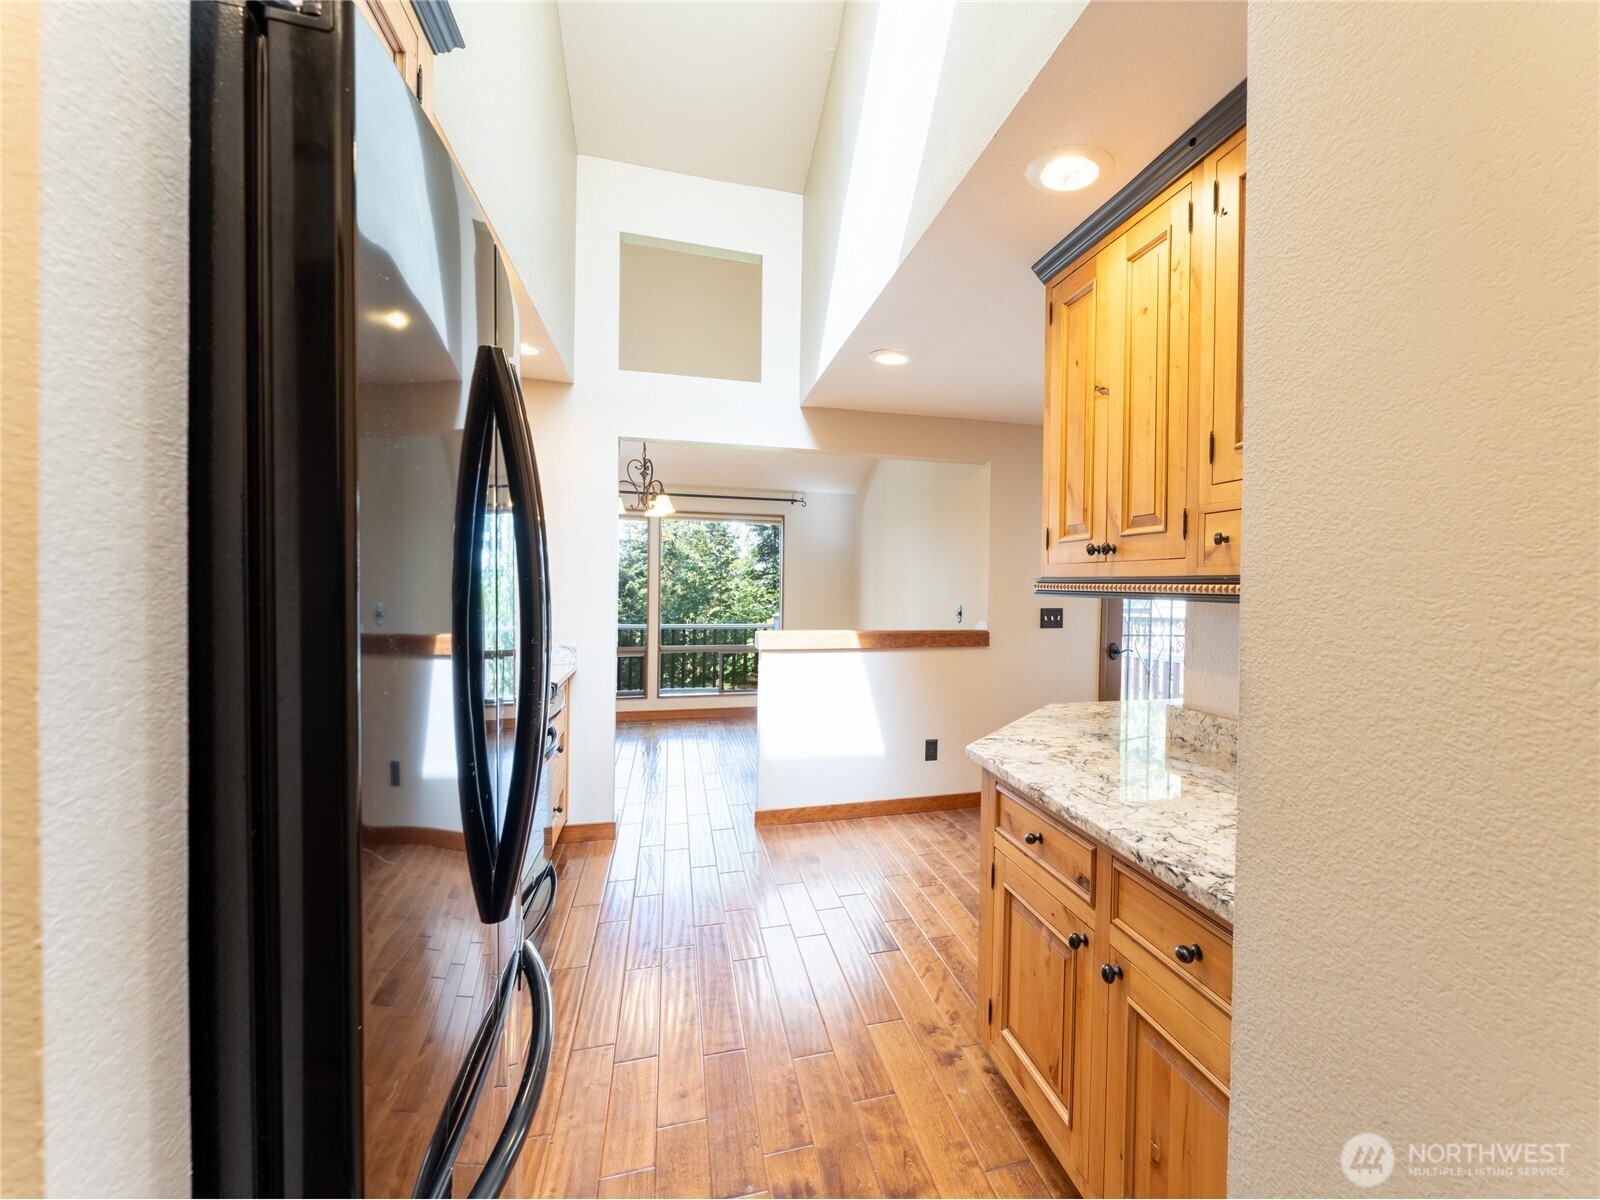
Kitchen with honey-colored wood cabinets, granite counters, and a large hammered copper farmhouse sink.
Kitchen with honey-toned cabinets, granite counters, a farmhouse sink, and wood-look flooring.
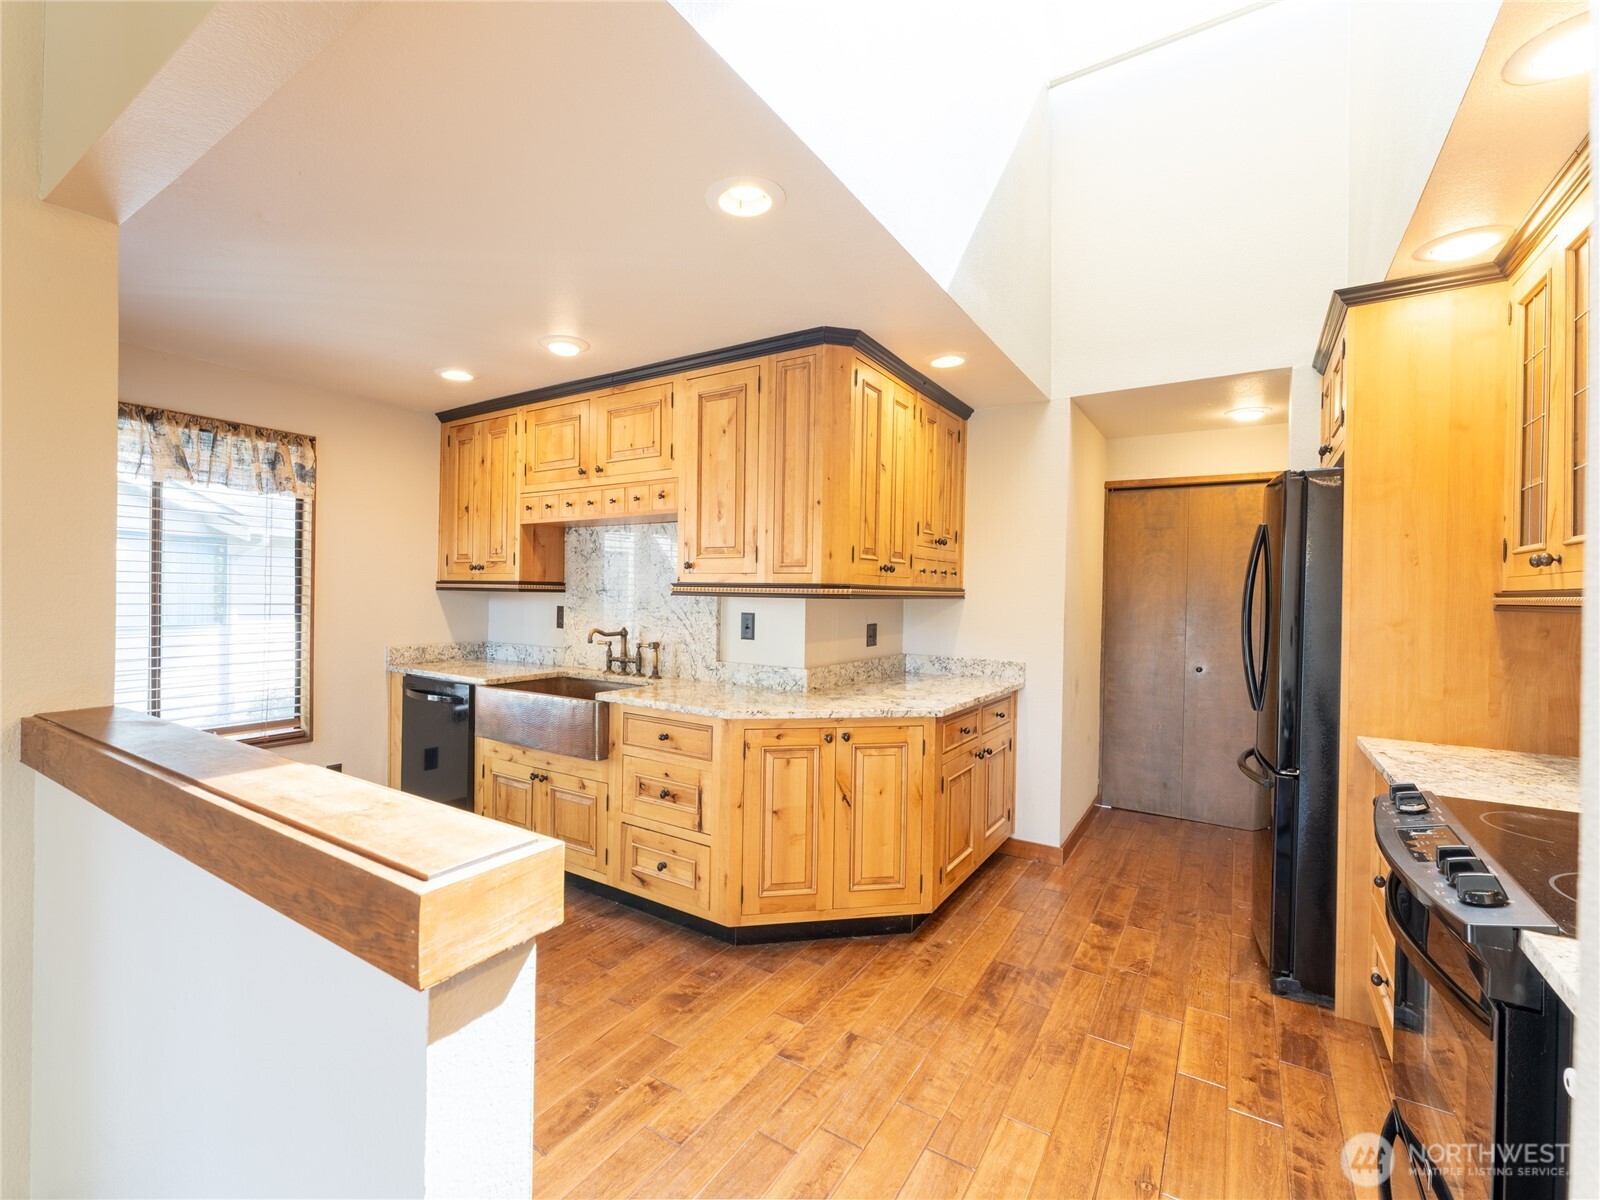
Kitchen with warm wood cabinets and stone counters, opening to a bright dining area with large windows.
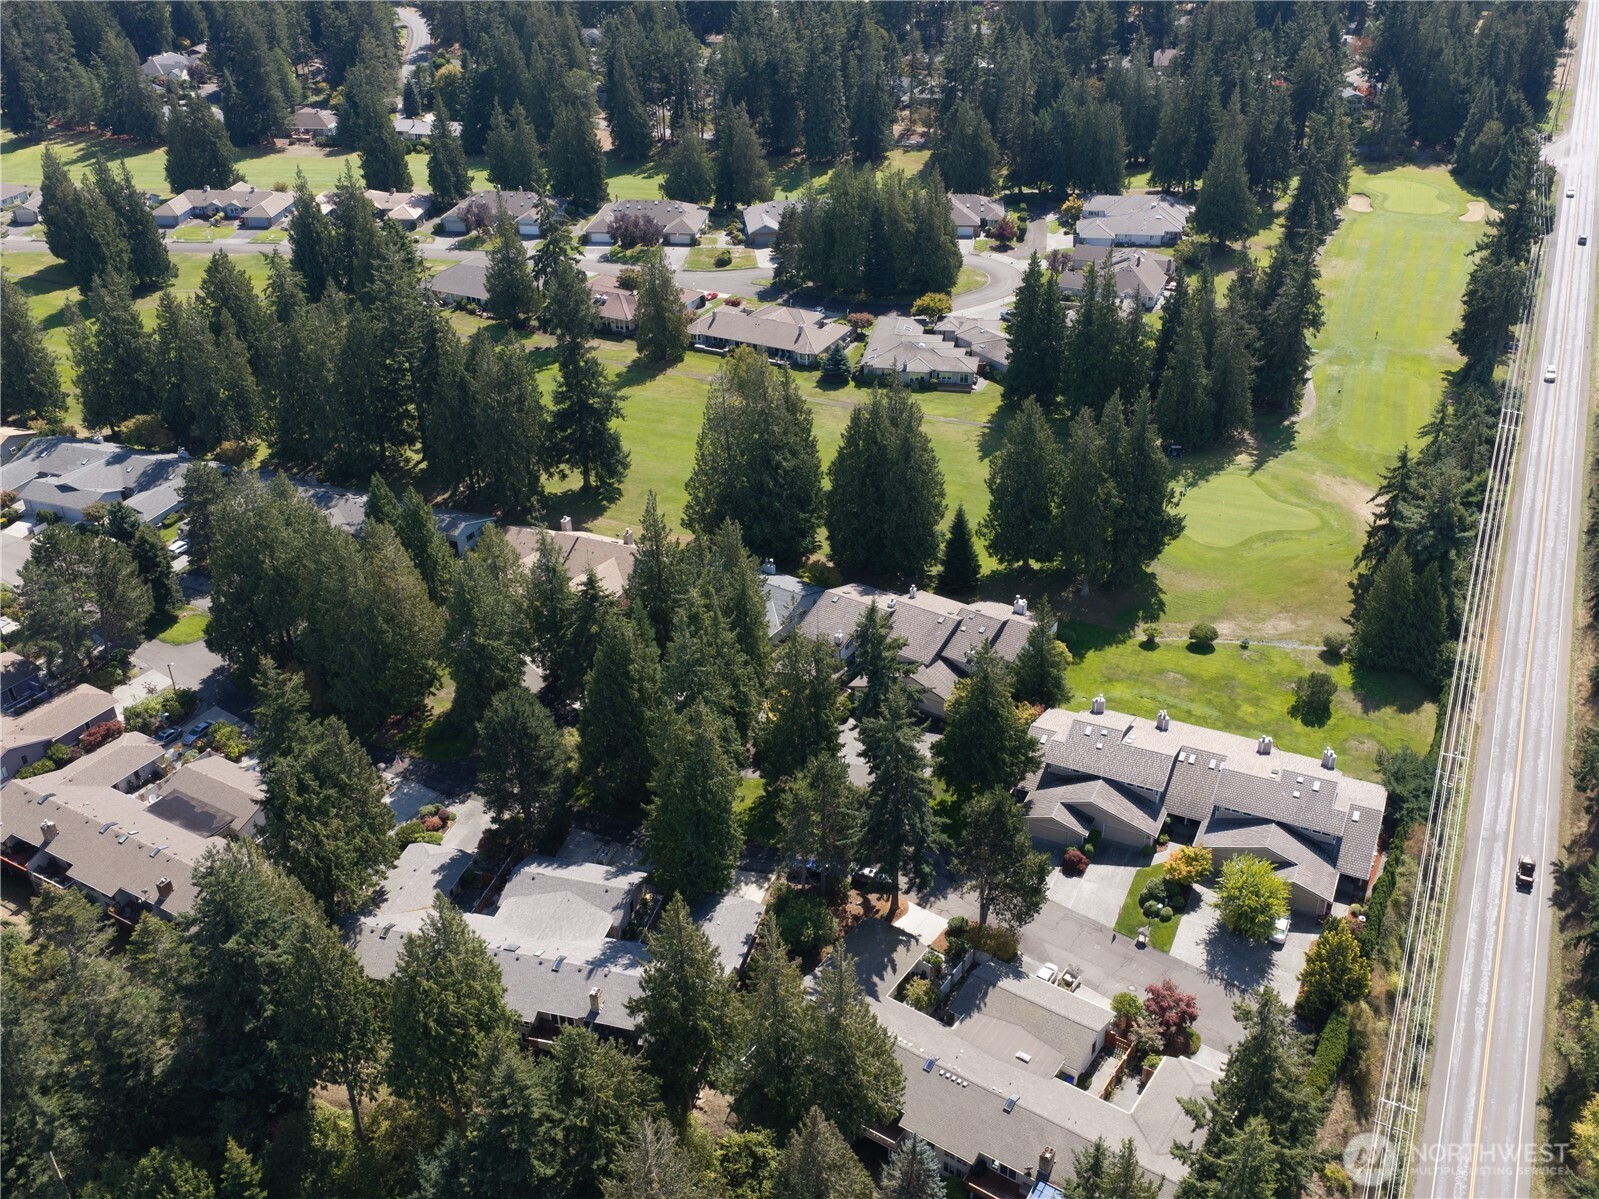
Aerial view of homes beside a golf course fairway, among tall evergreen trees.
Aerial view of a road, golf course, tree-lined homes, open fields, and distant mountains.
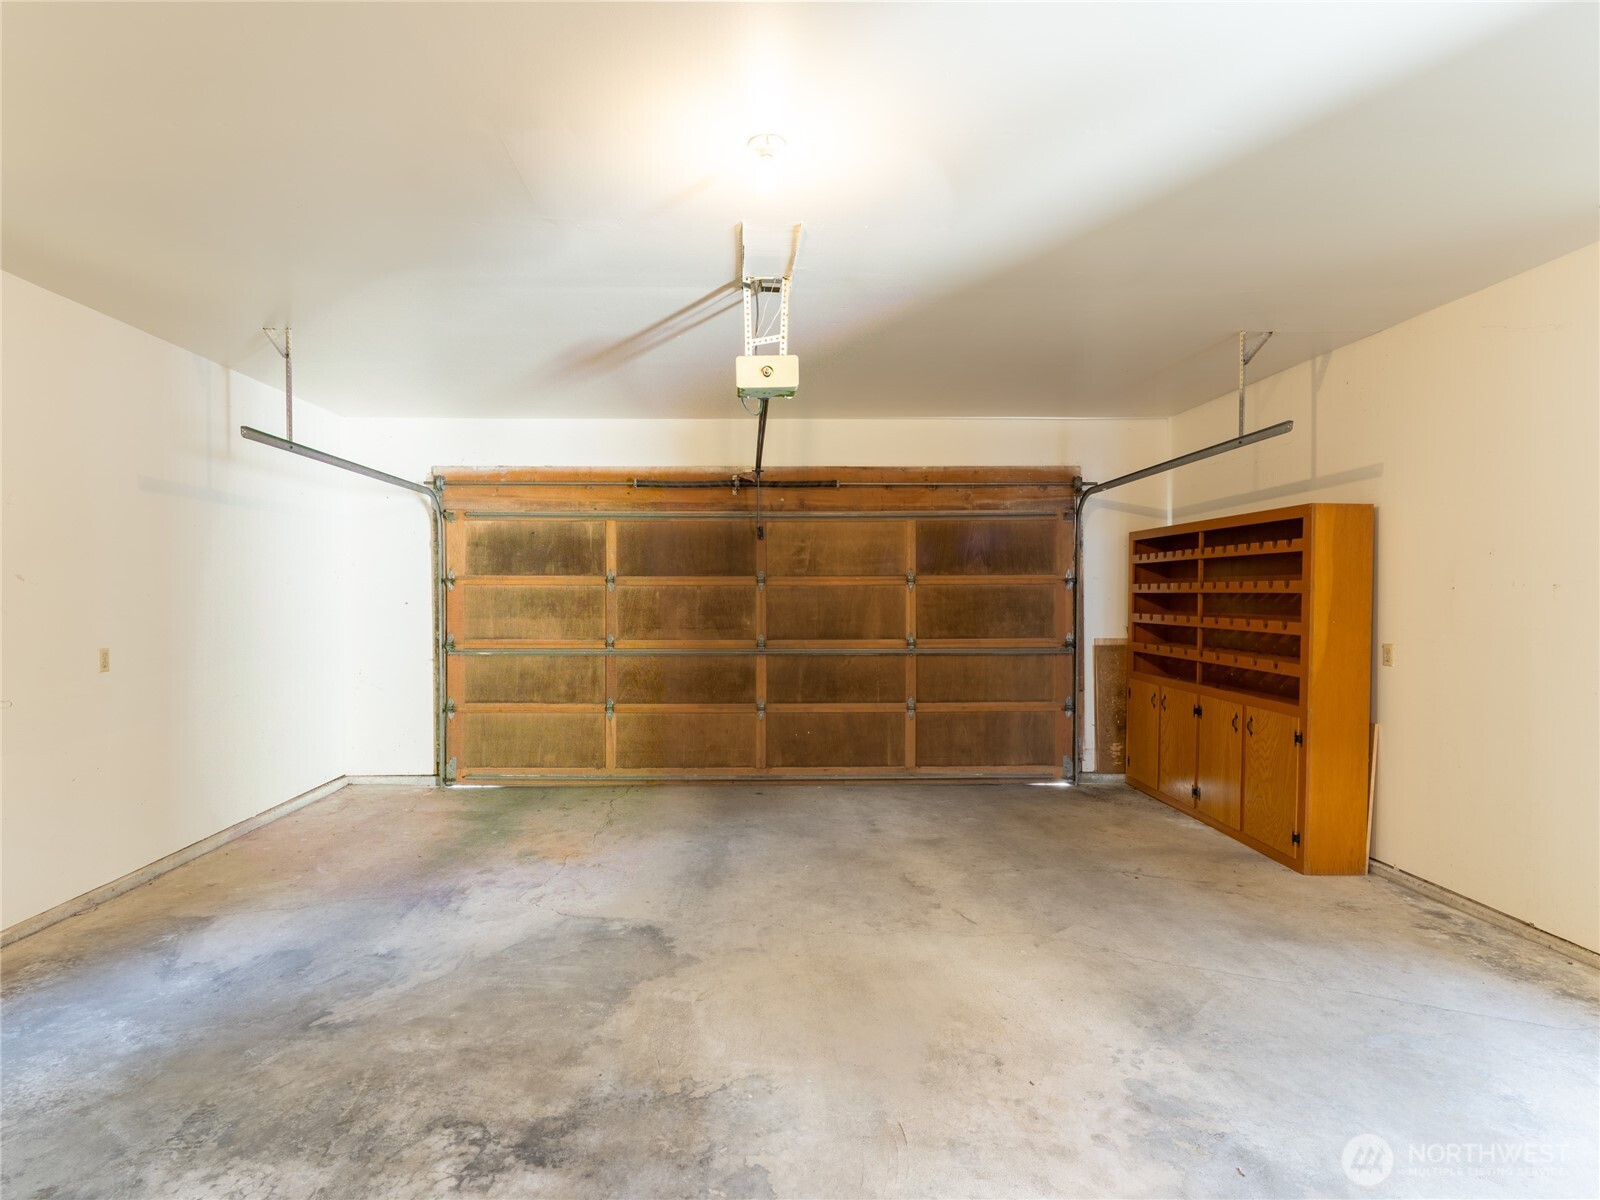
Empty garage with a wooden sectional door and built-in storage cabinet.
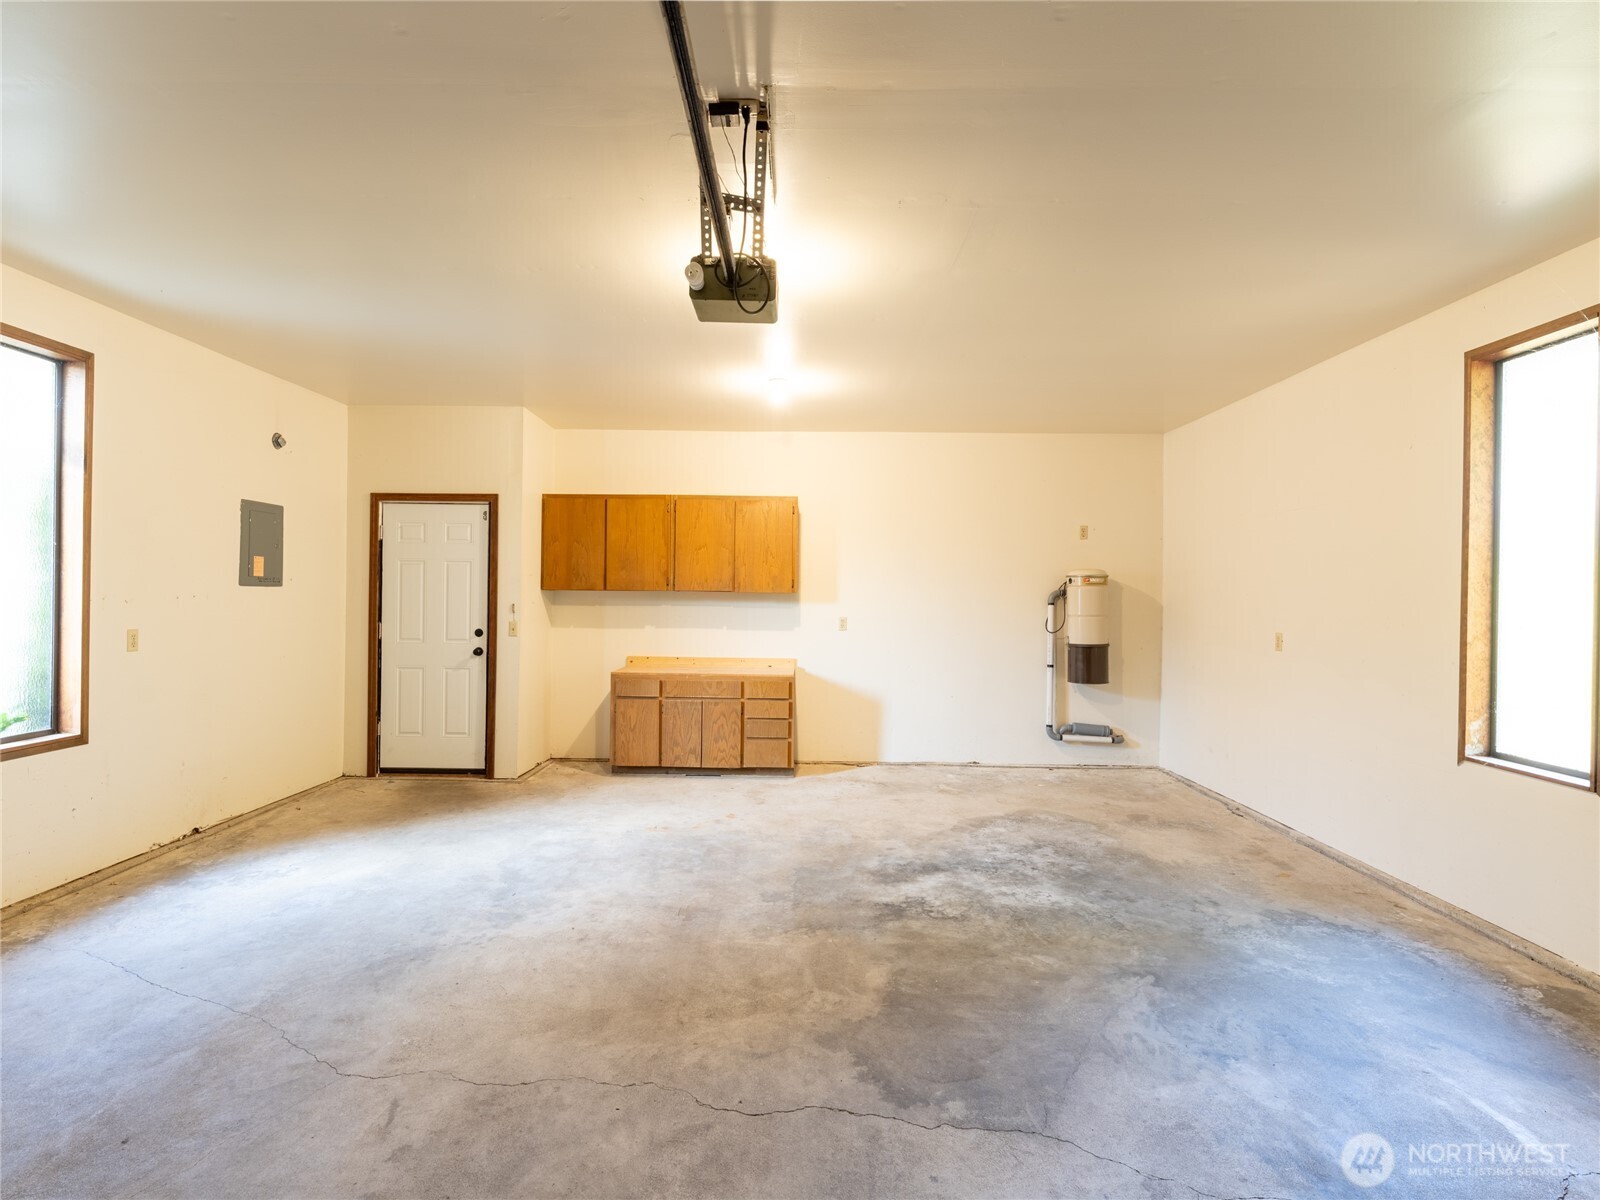
Empty garage with concrete floor, wooden cabinets, and a ceiling-mounted garage door opener.
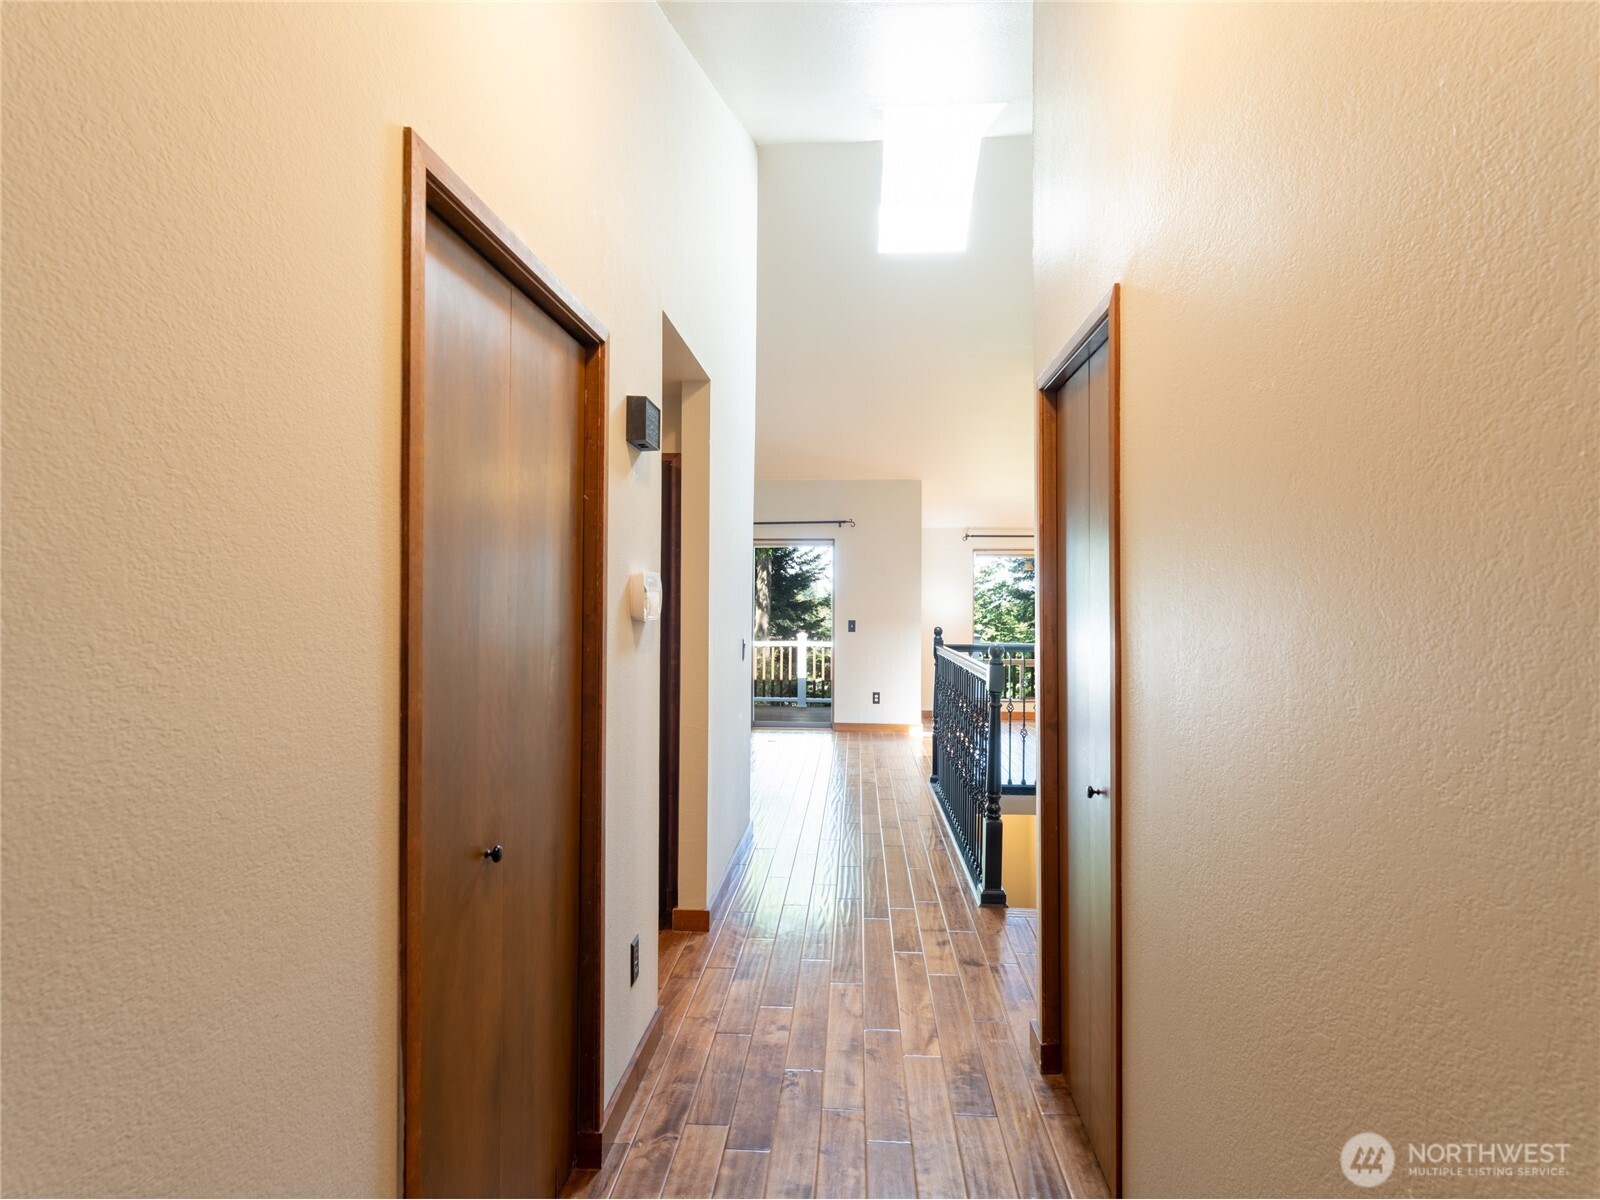
Interior hallway with wood-look tile flooring, dark wood doors, and an open stair railing.
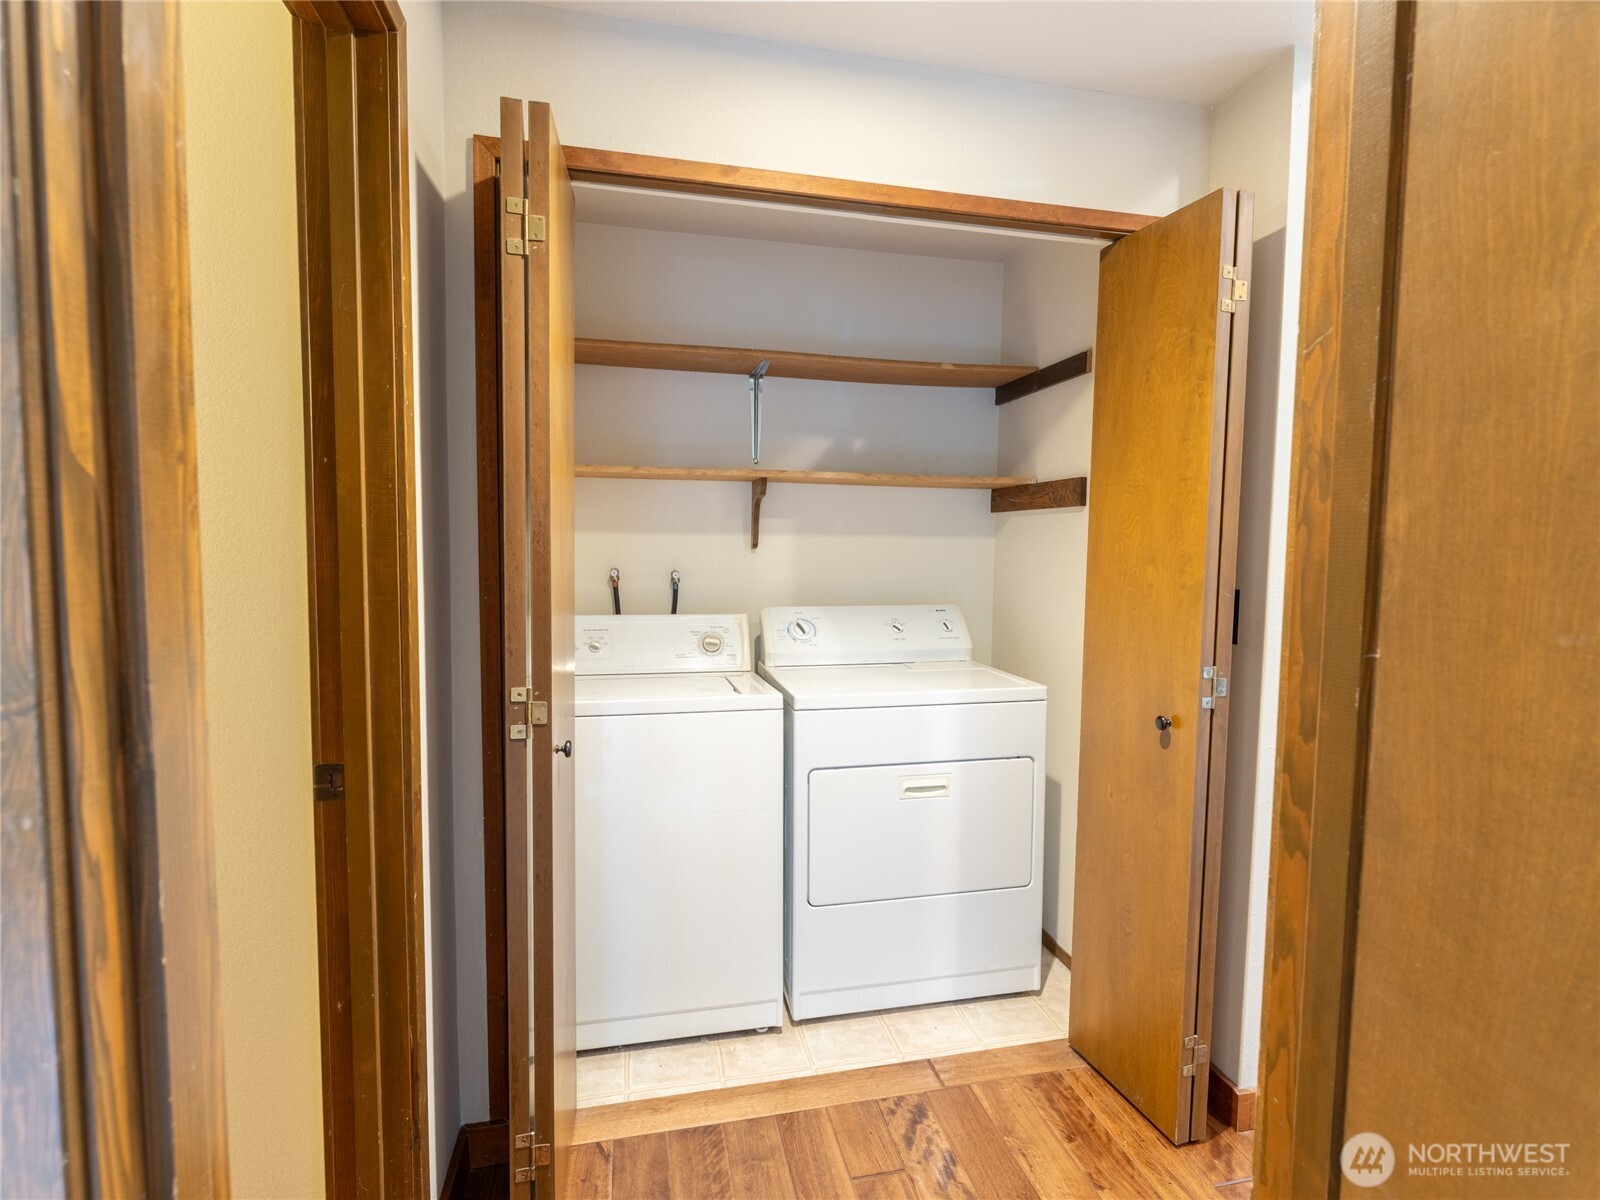
Laundry closet with a white washer and dryer beneath two wooden shelves.
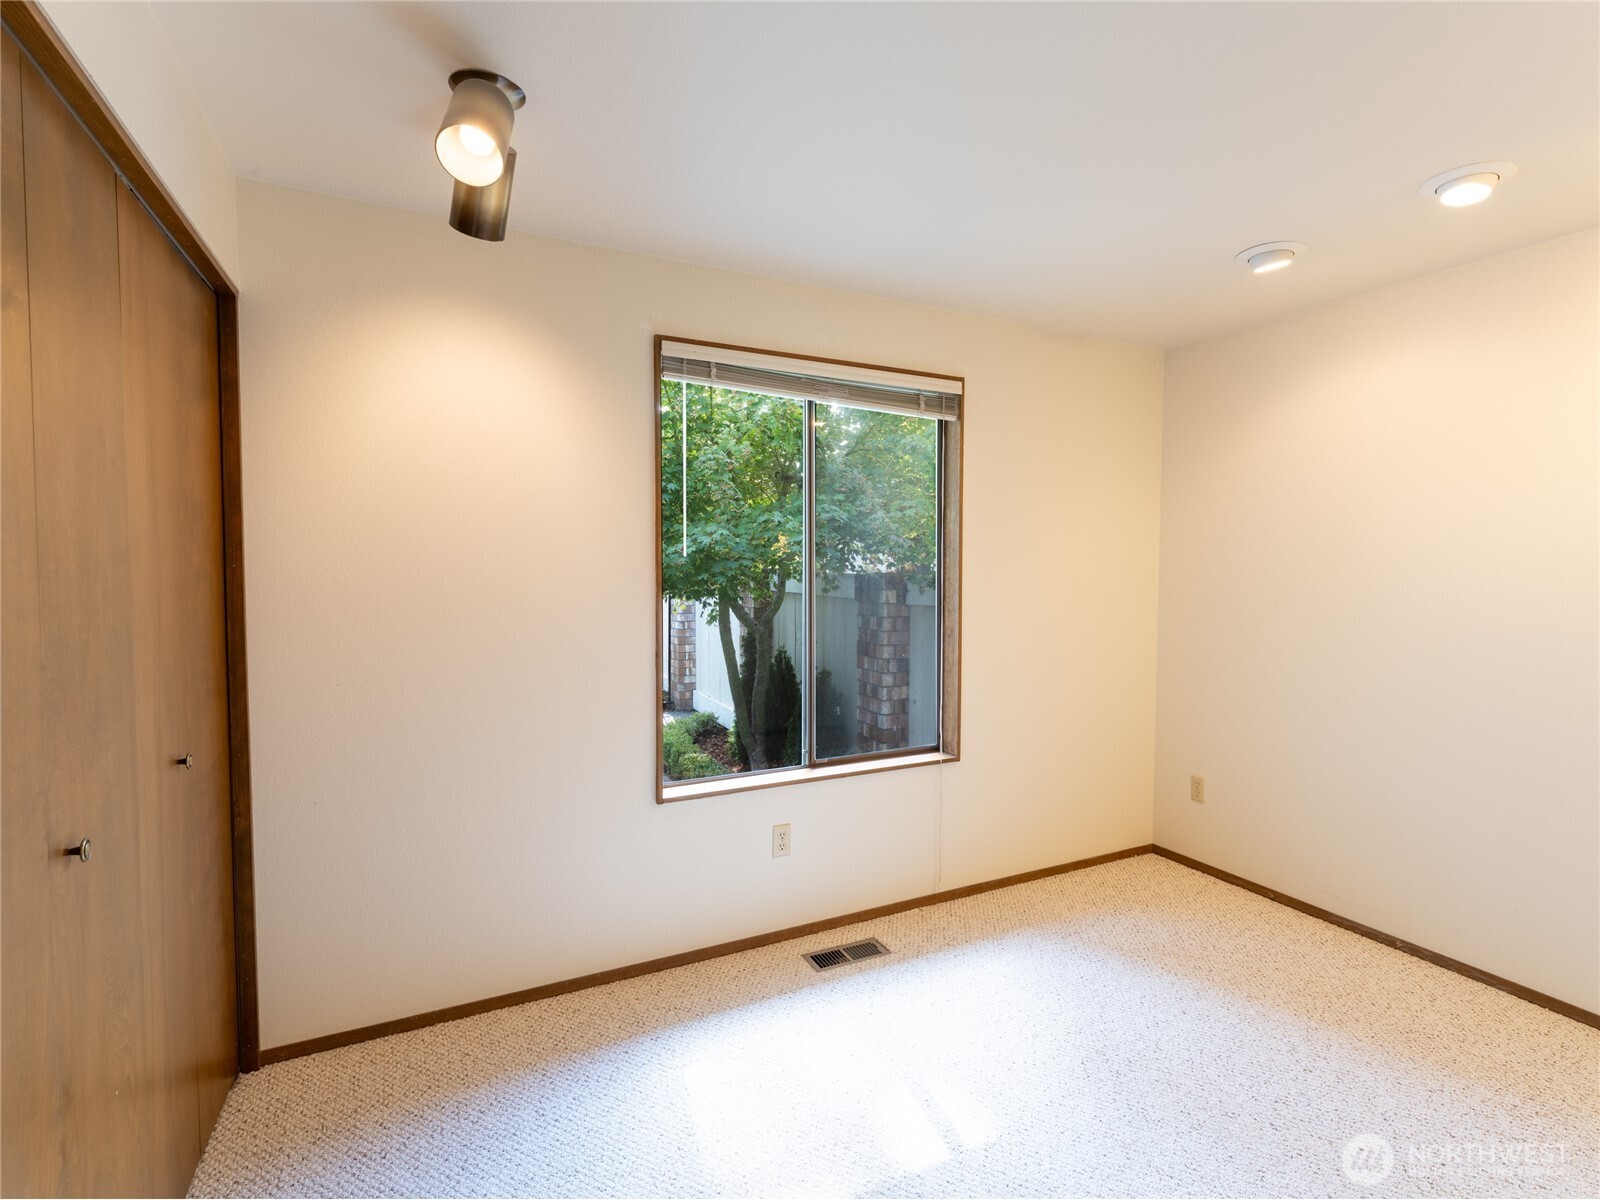
Vacant bedroom with beige carpet, wooden closet doors, and a window overlooking greenery.
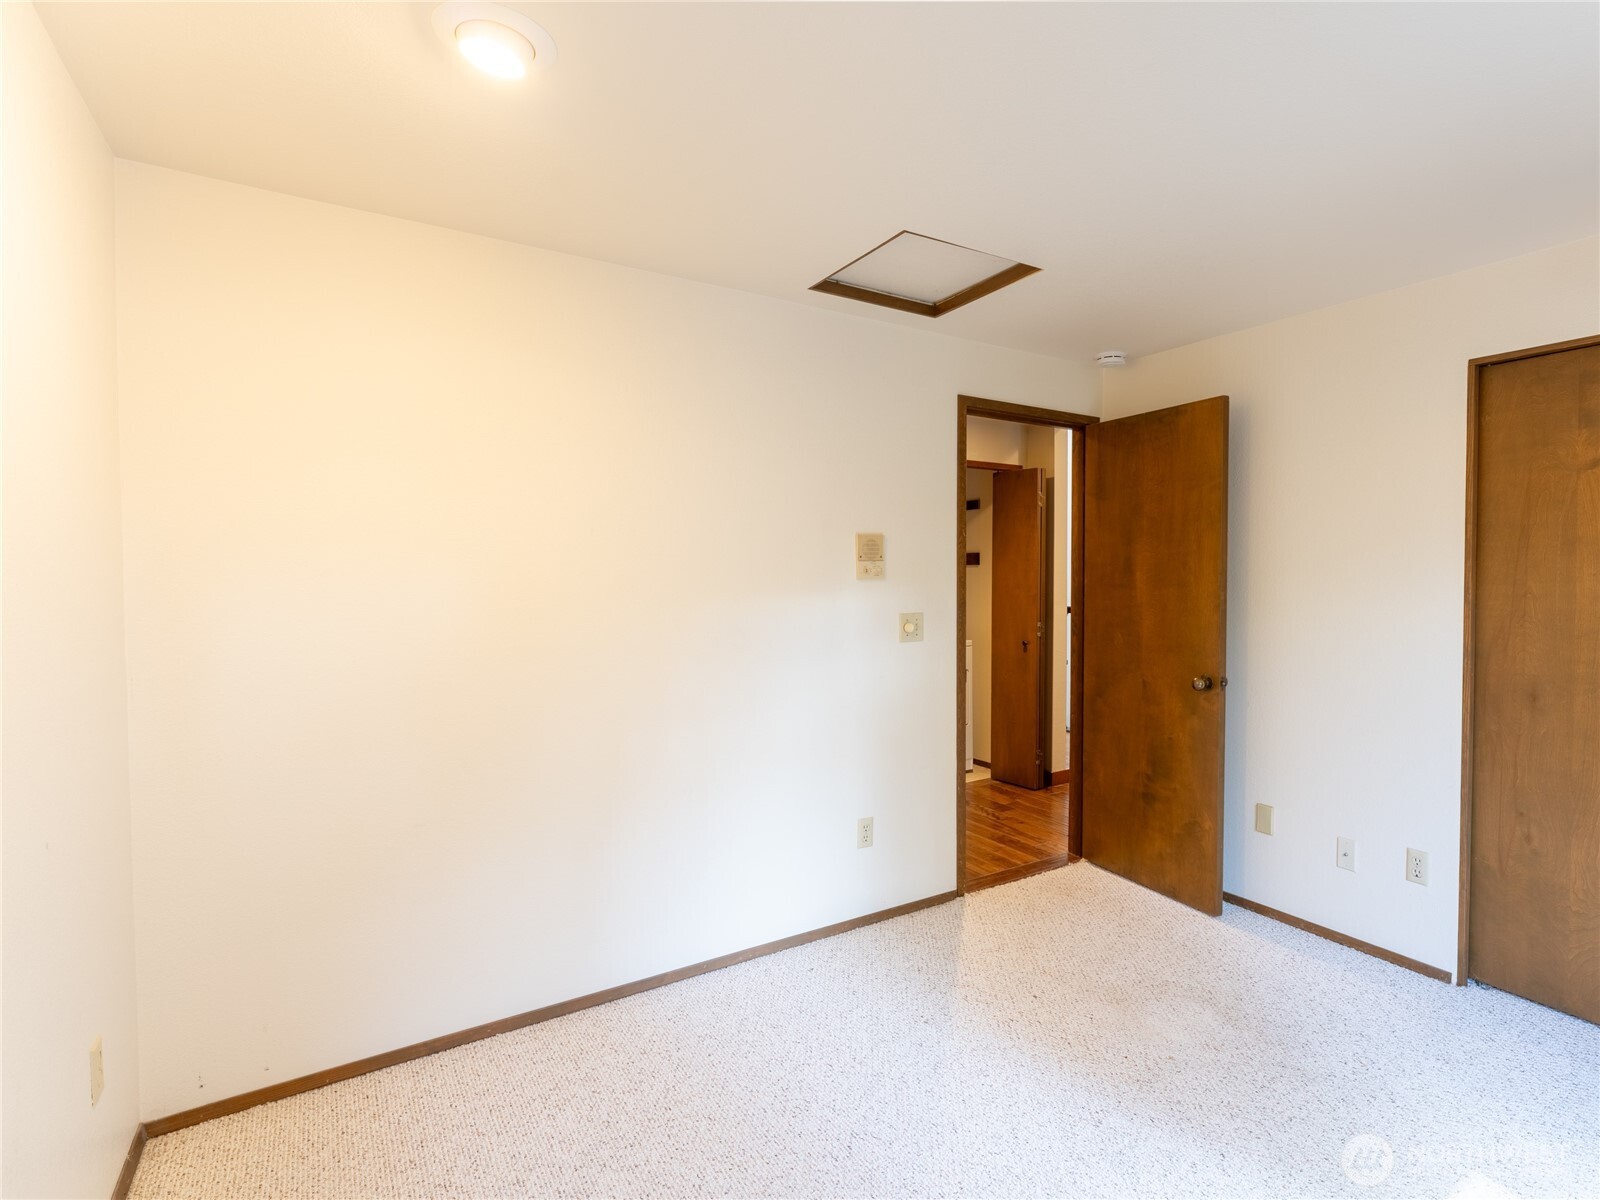
Empty bedroom with light carpet, wood trim, and an open door to a hardwood hallway.
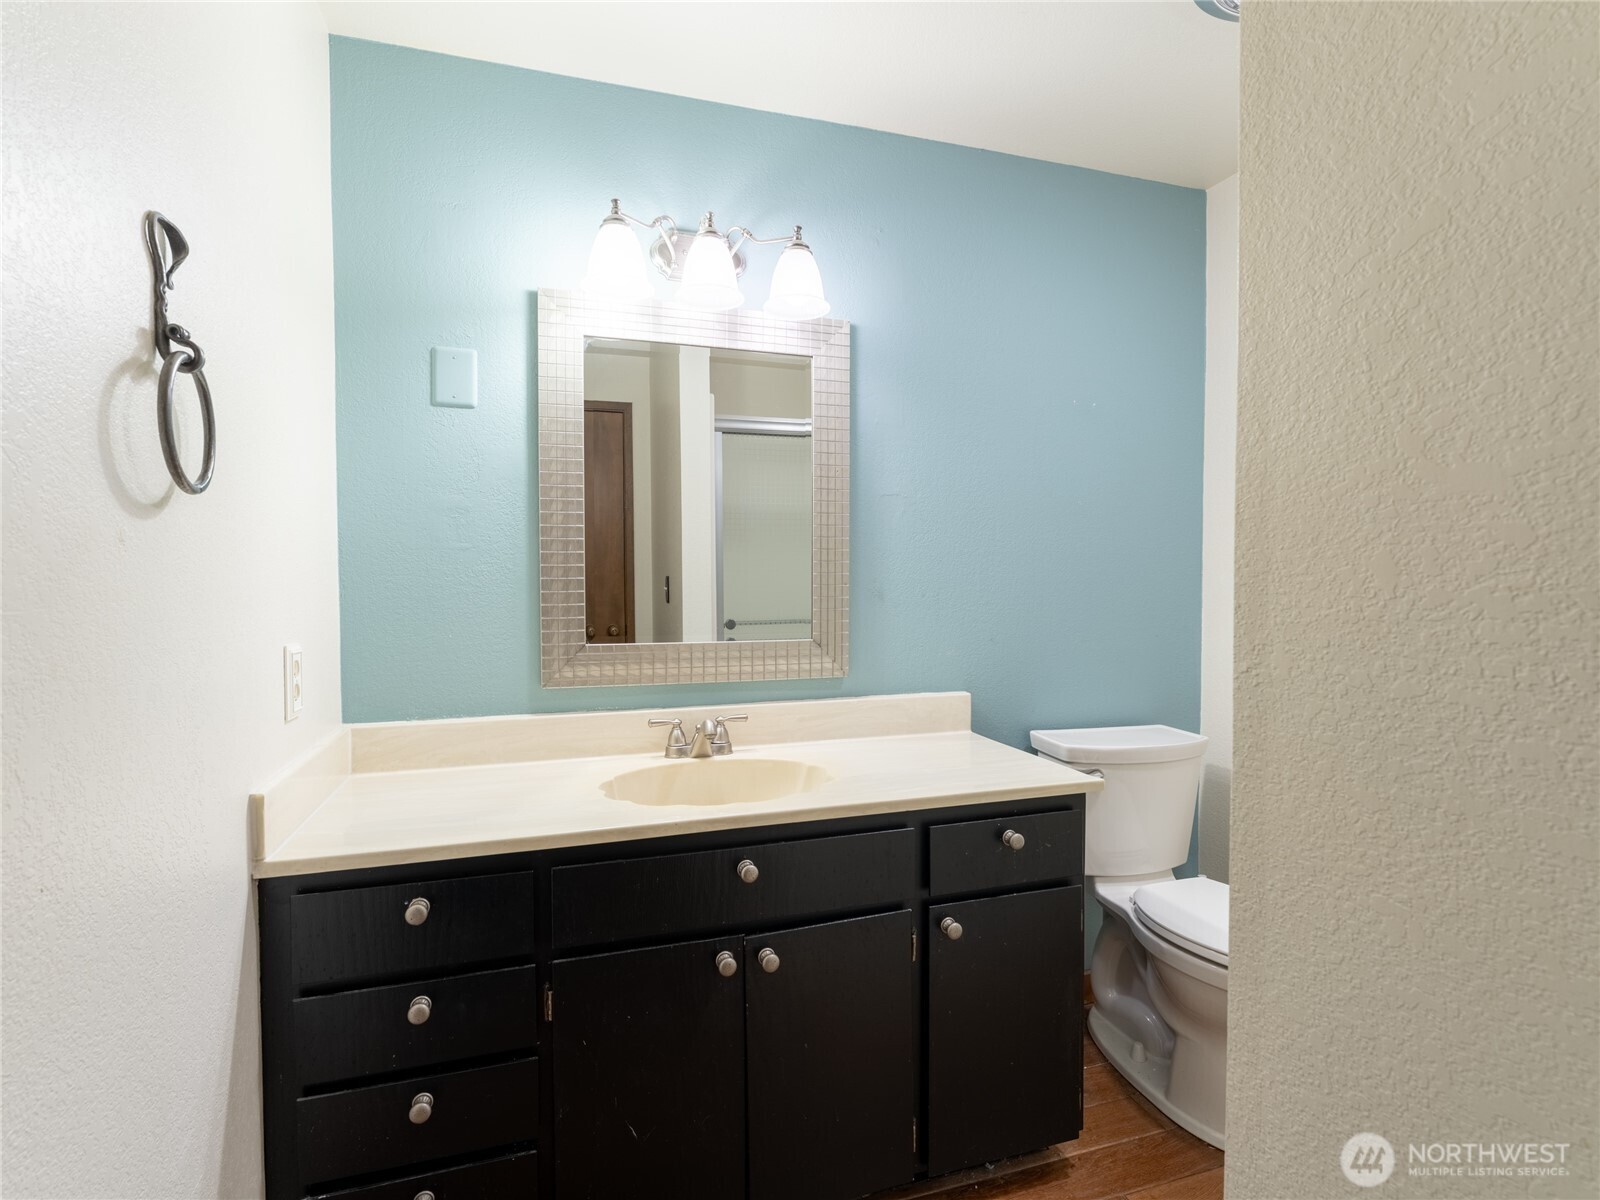
Bathroom with dark vanity, cream sink counter, framed mirror, and teal accent wall.
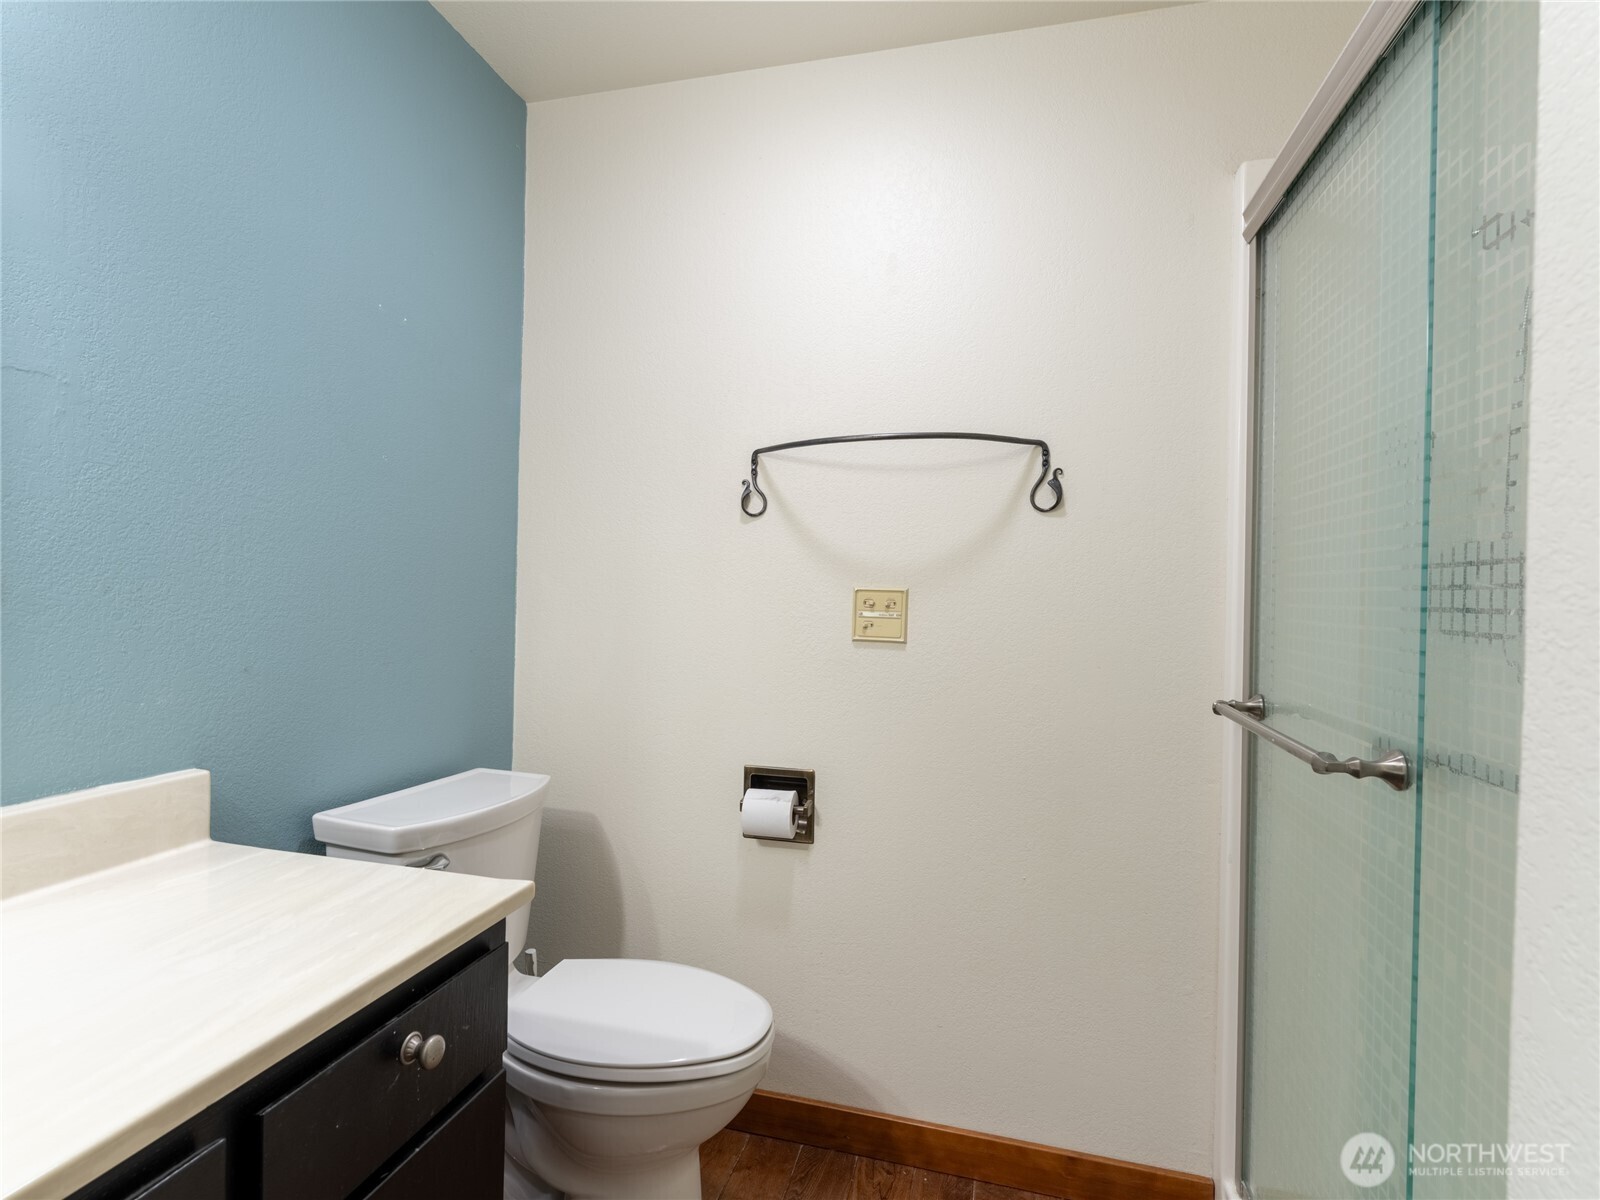
Bathroom with a blue accent wall, dark vanity, white toilet, and glass shower.
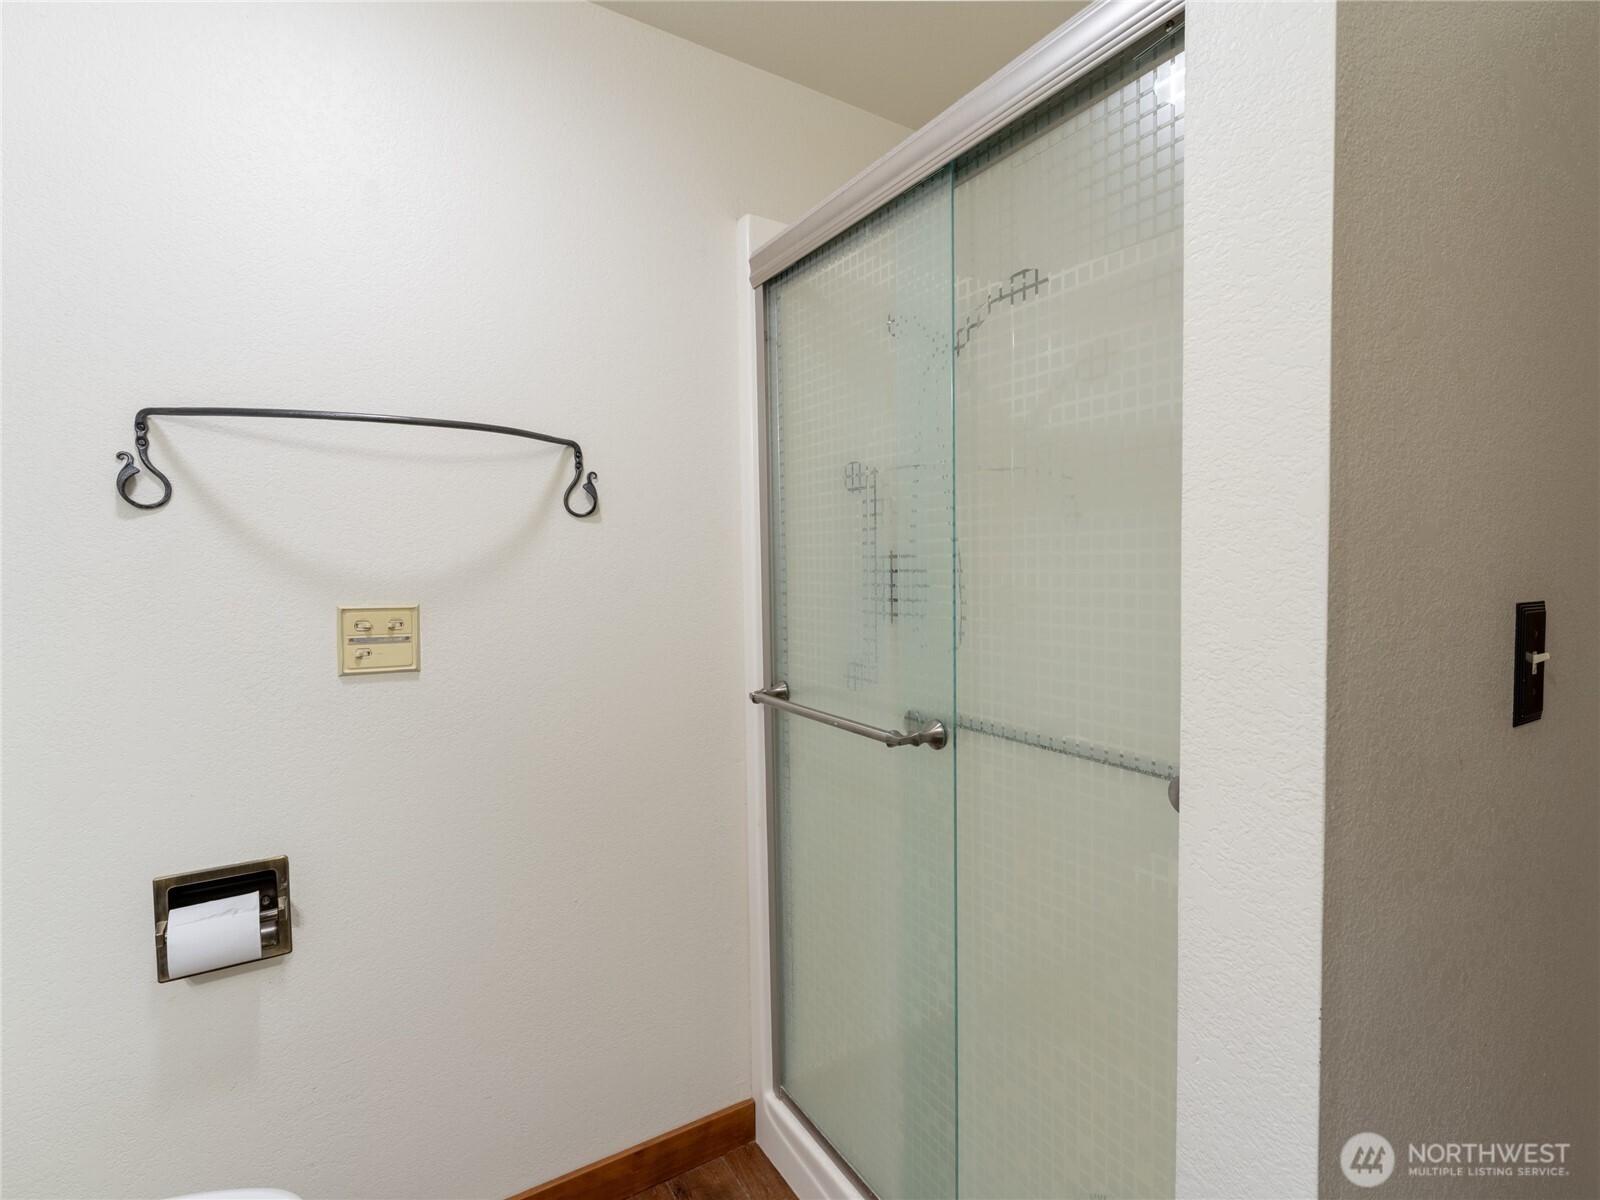
Bathroom shower with frosted glass doors and a wall-mounted towel bar.
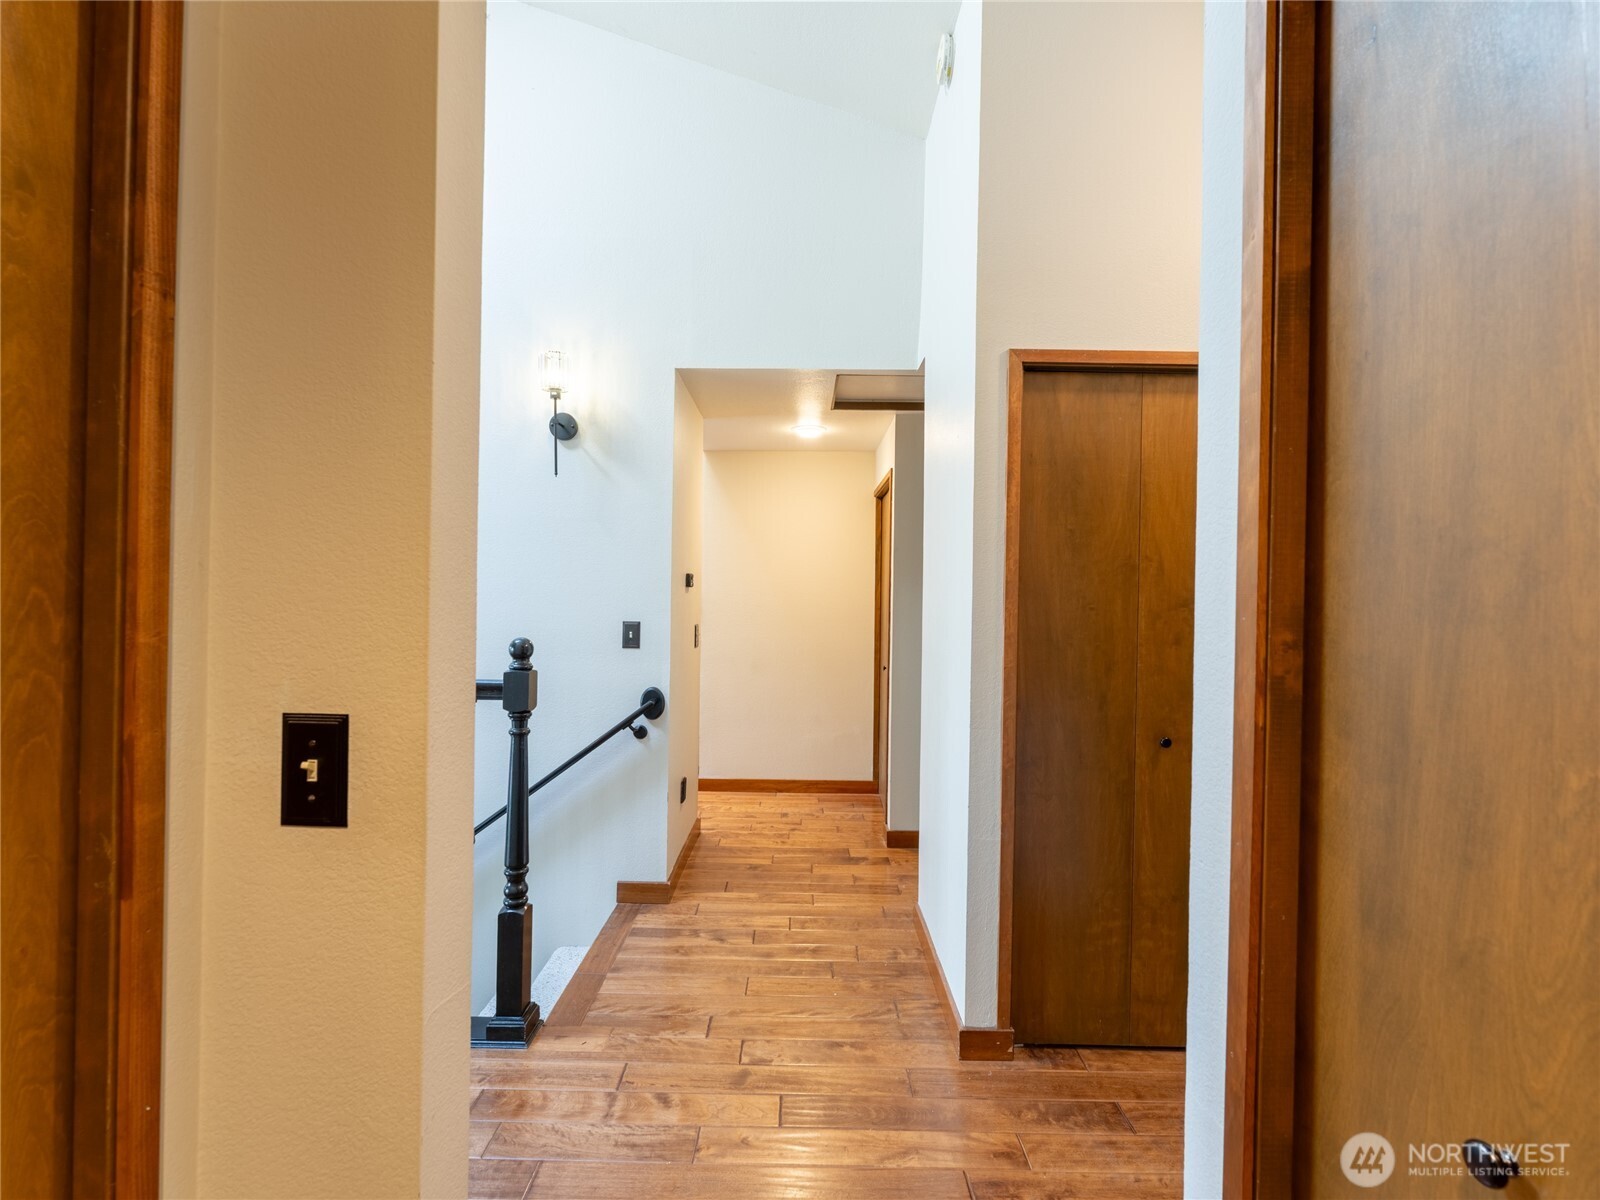
Hallway with wood-look flooring, high ceilings, a black stair railing, and wooden doors.
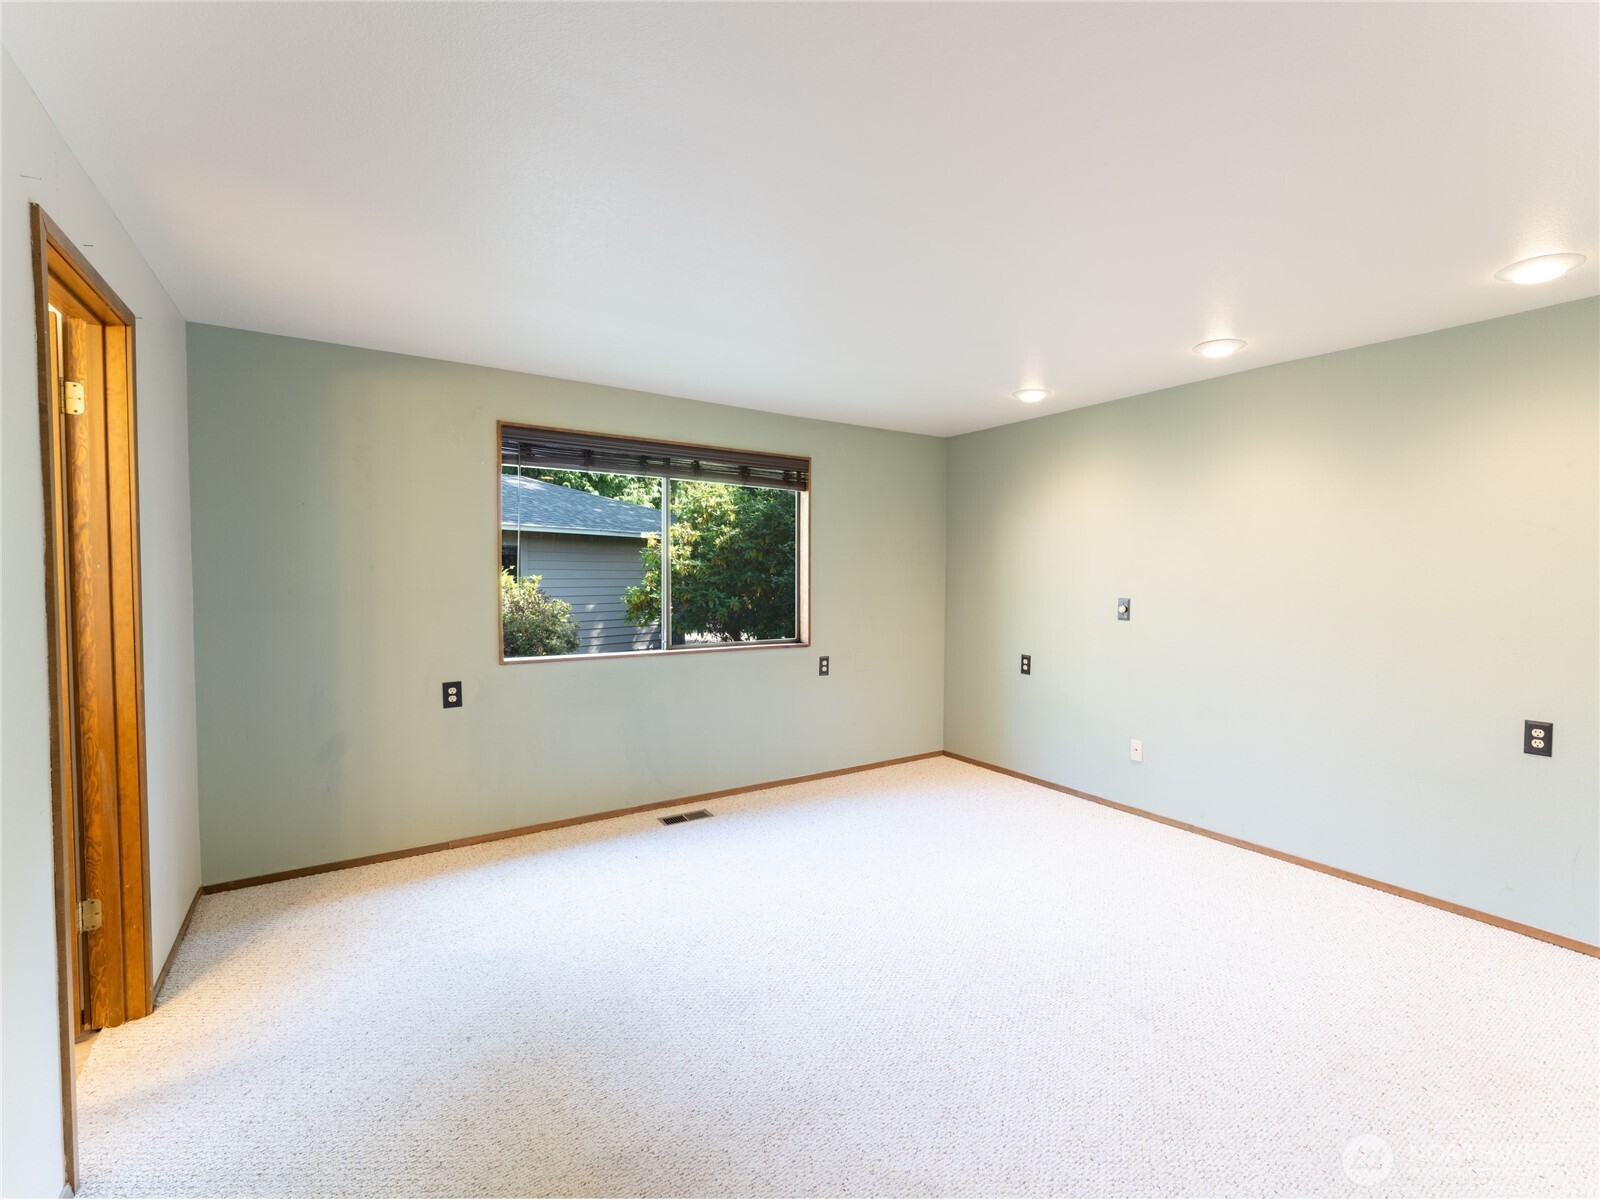
Empty carpeted room with pale green walls, wood trim, and a window with dark blinds.
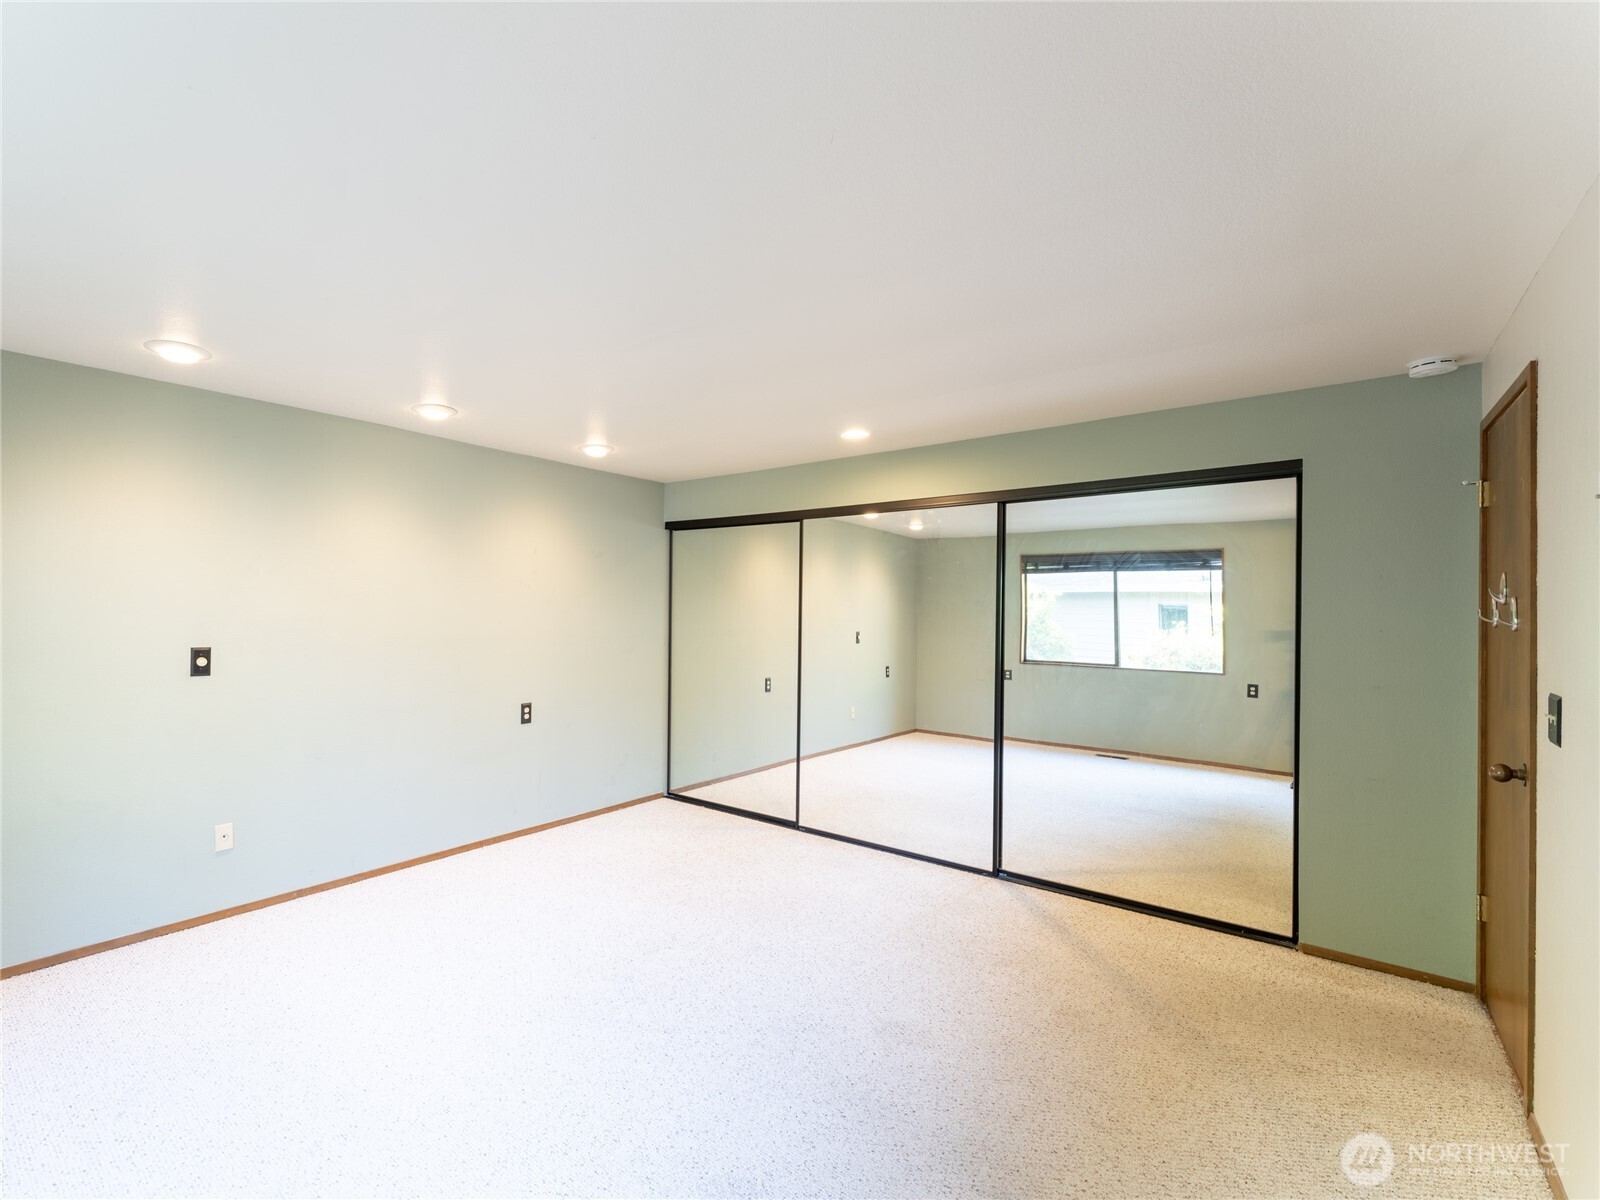
Empty carpeted bedroom with mirrored sliding closet doors and pale green walls.
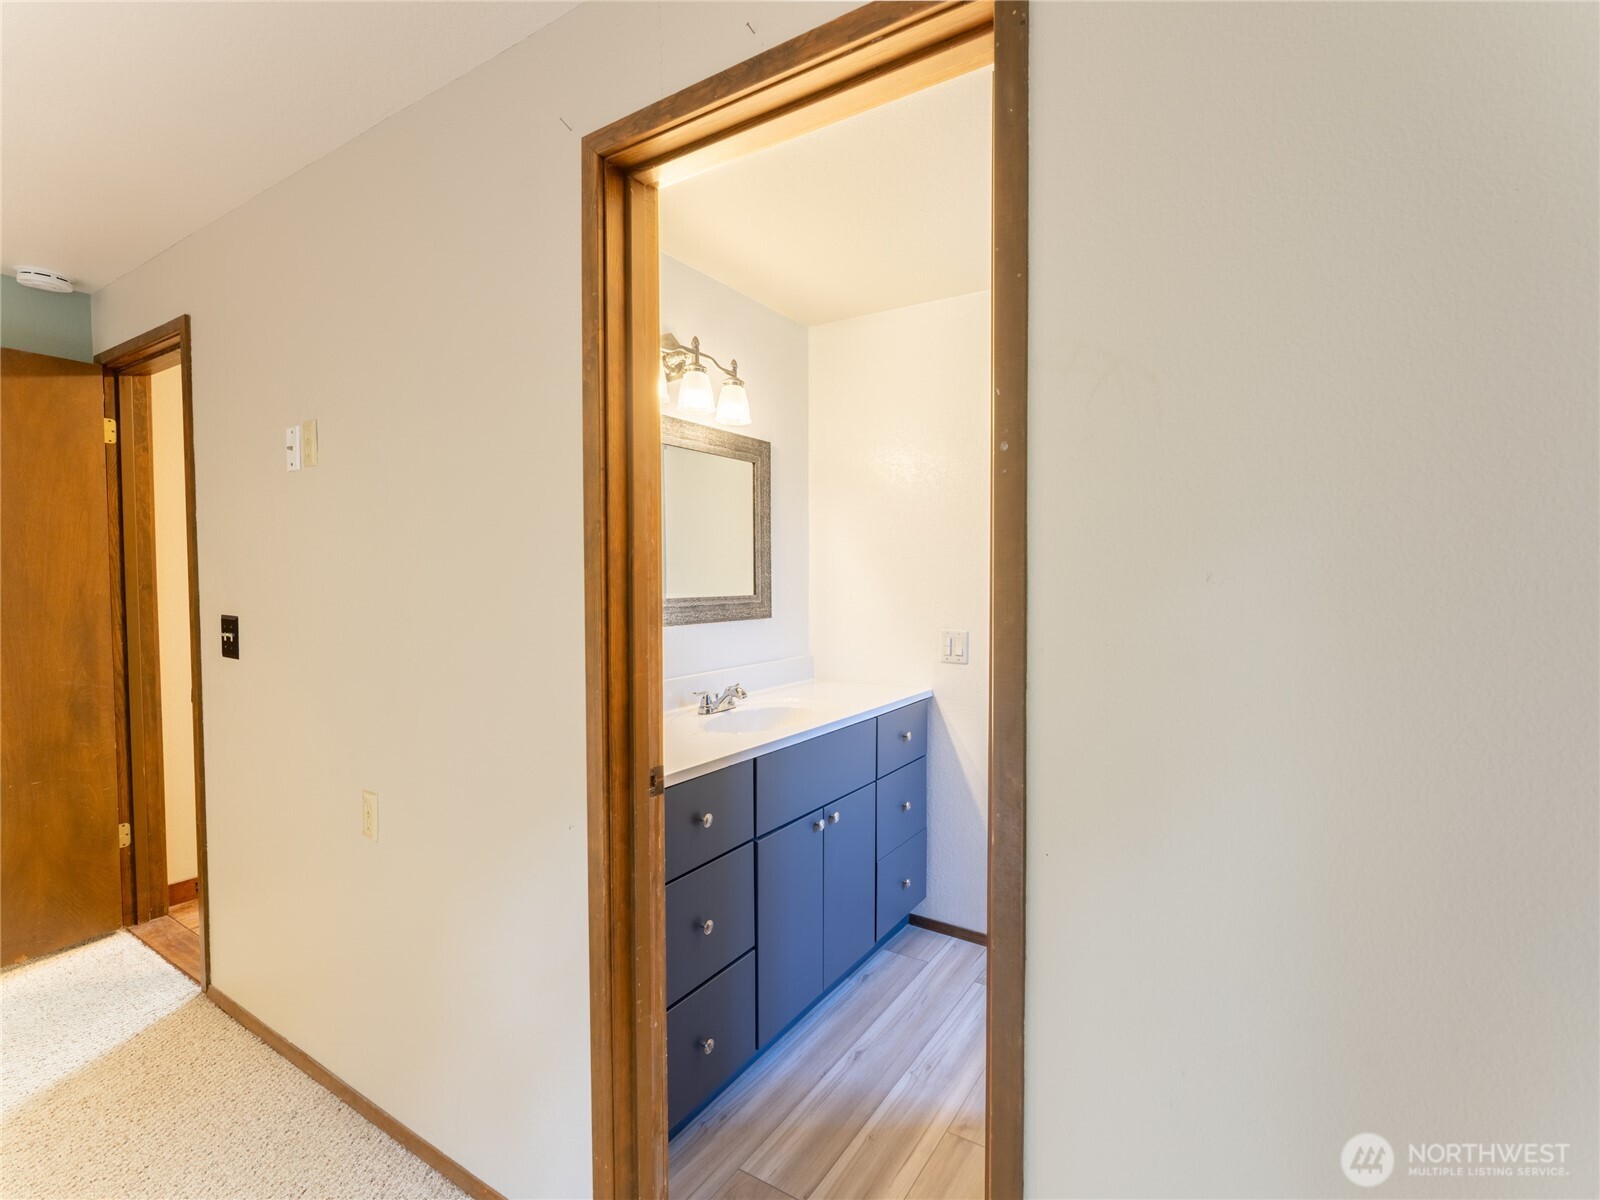
Bathroom vanity with blue cabinetry, white countertop, and framed mirror, viewed through a wood-trimmed doorway.
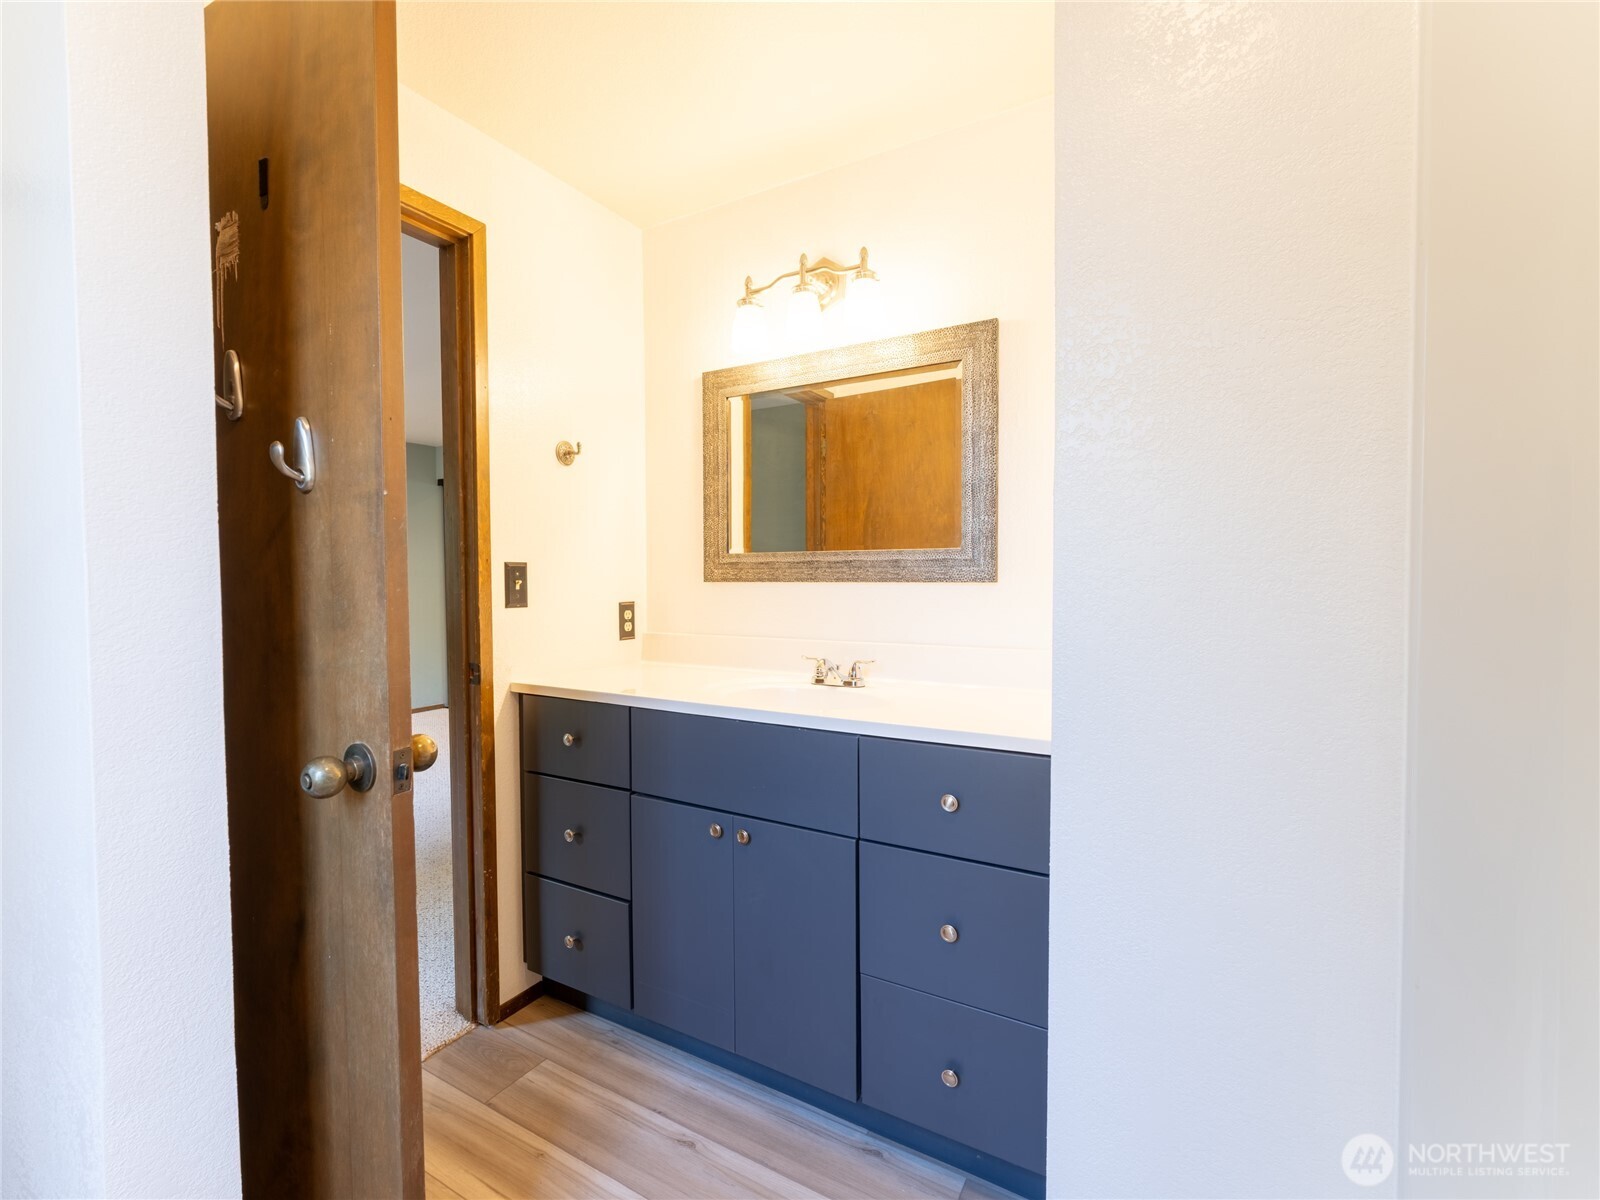
Bathroom vanity with dark blue cabinetry, white countertop, and framed mirror, viewed past an open wooden door.
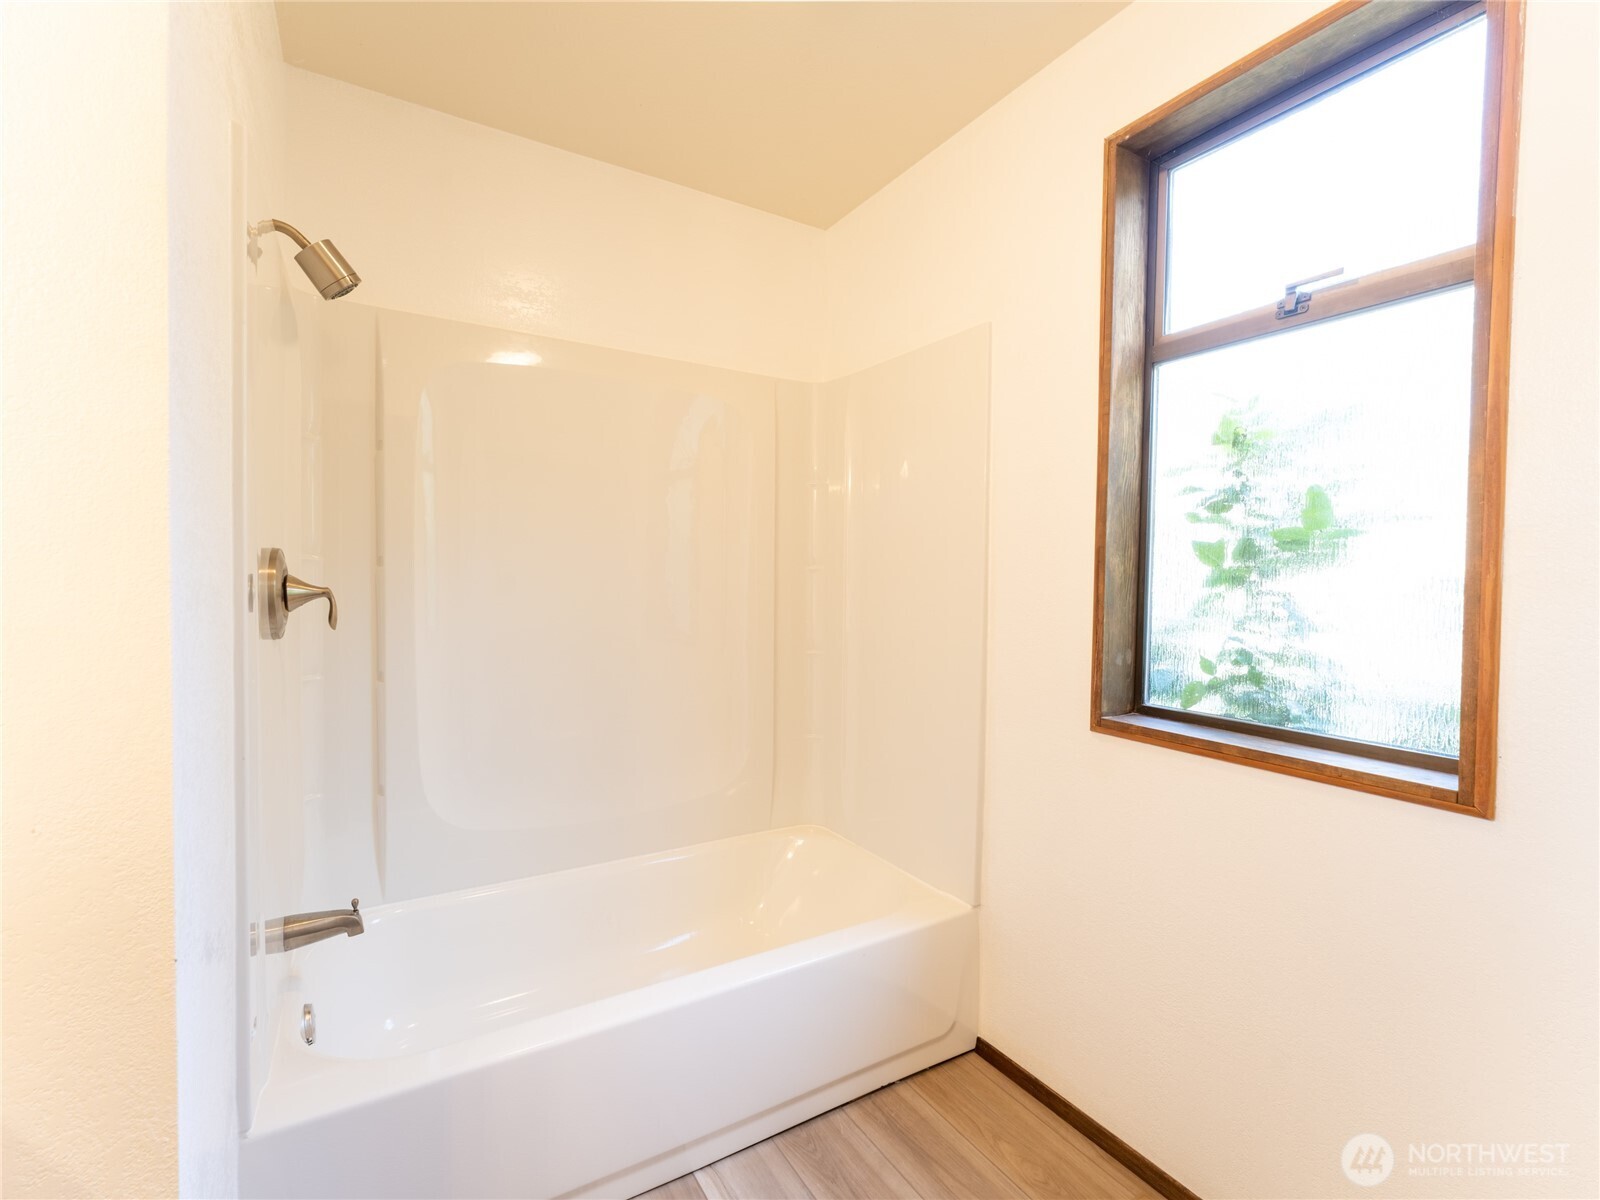
Bathroom with a white tub and shower beside a wood-trimmed window.
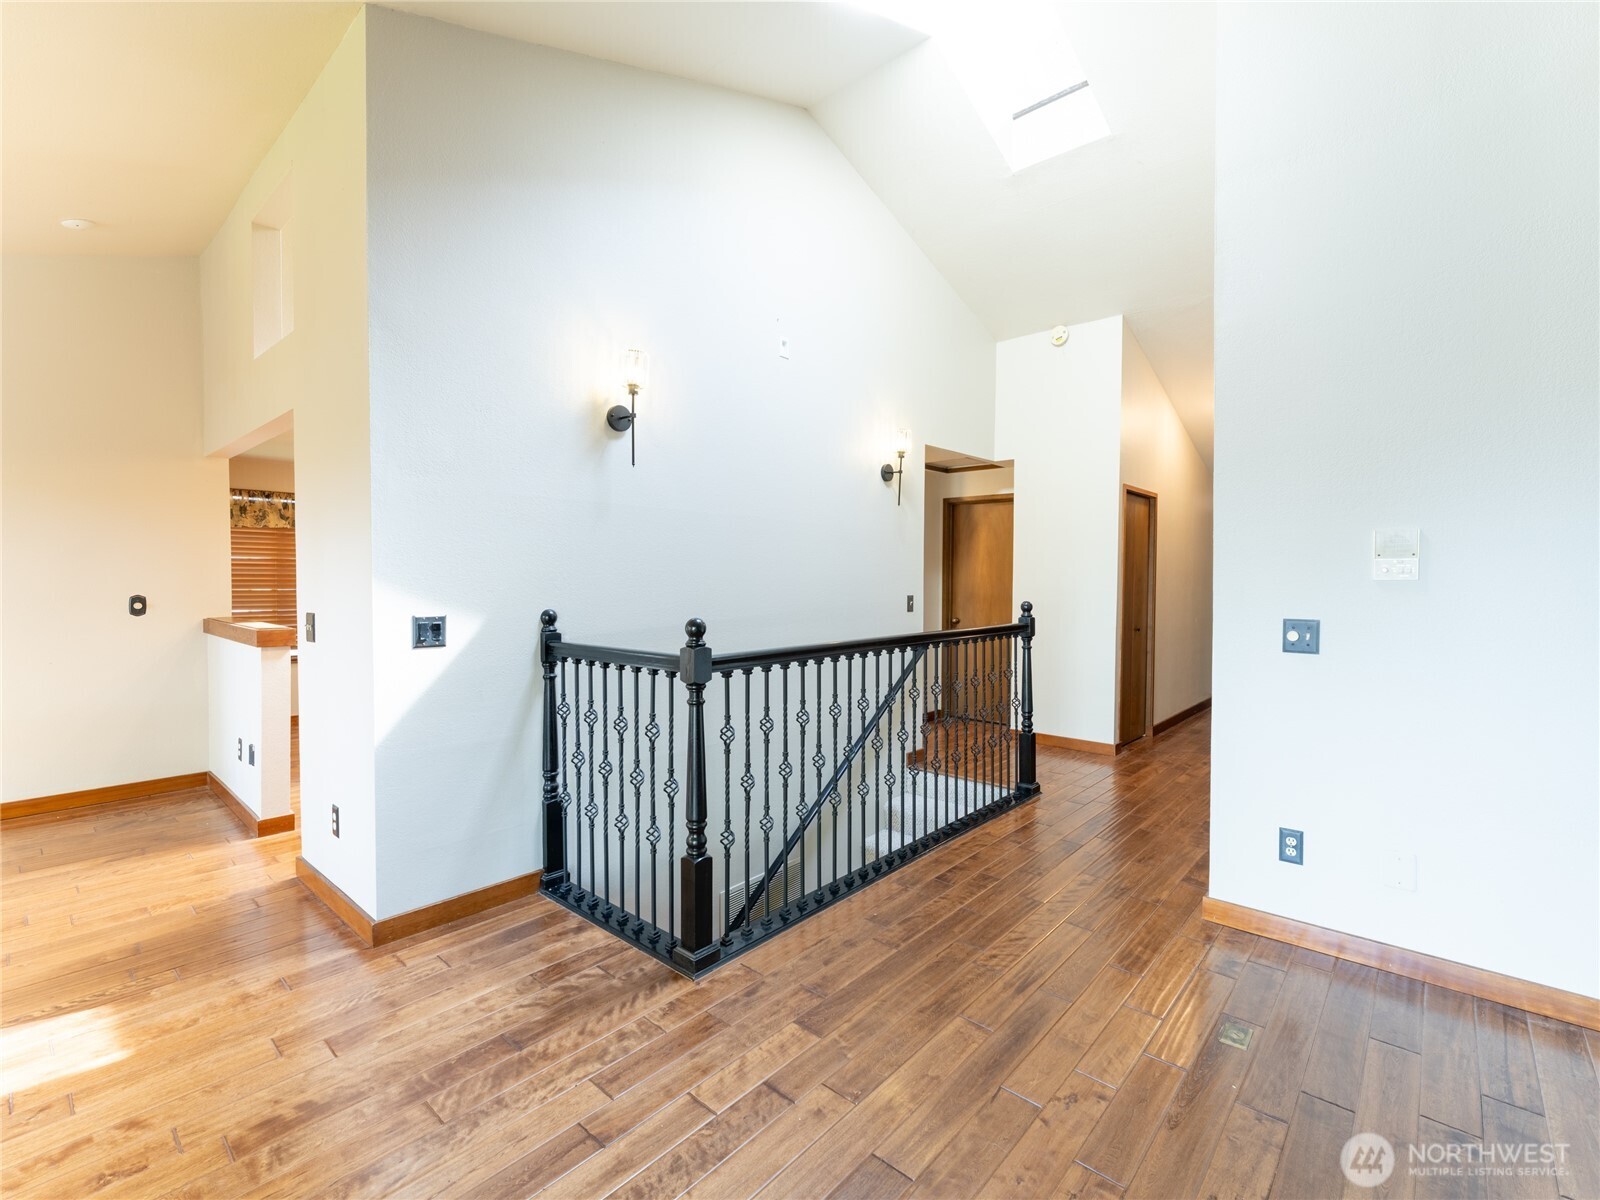
Upstairs landing with wood floors, black metal stair railing, and a skylight.
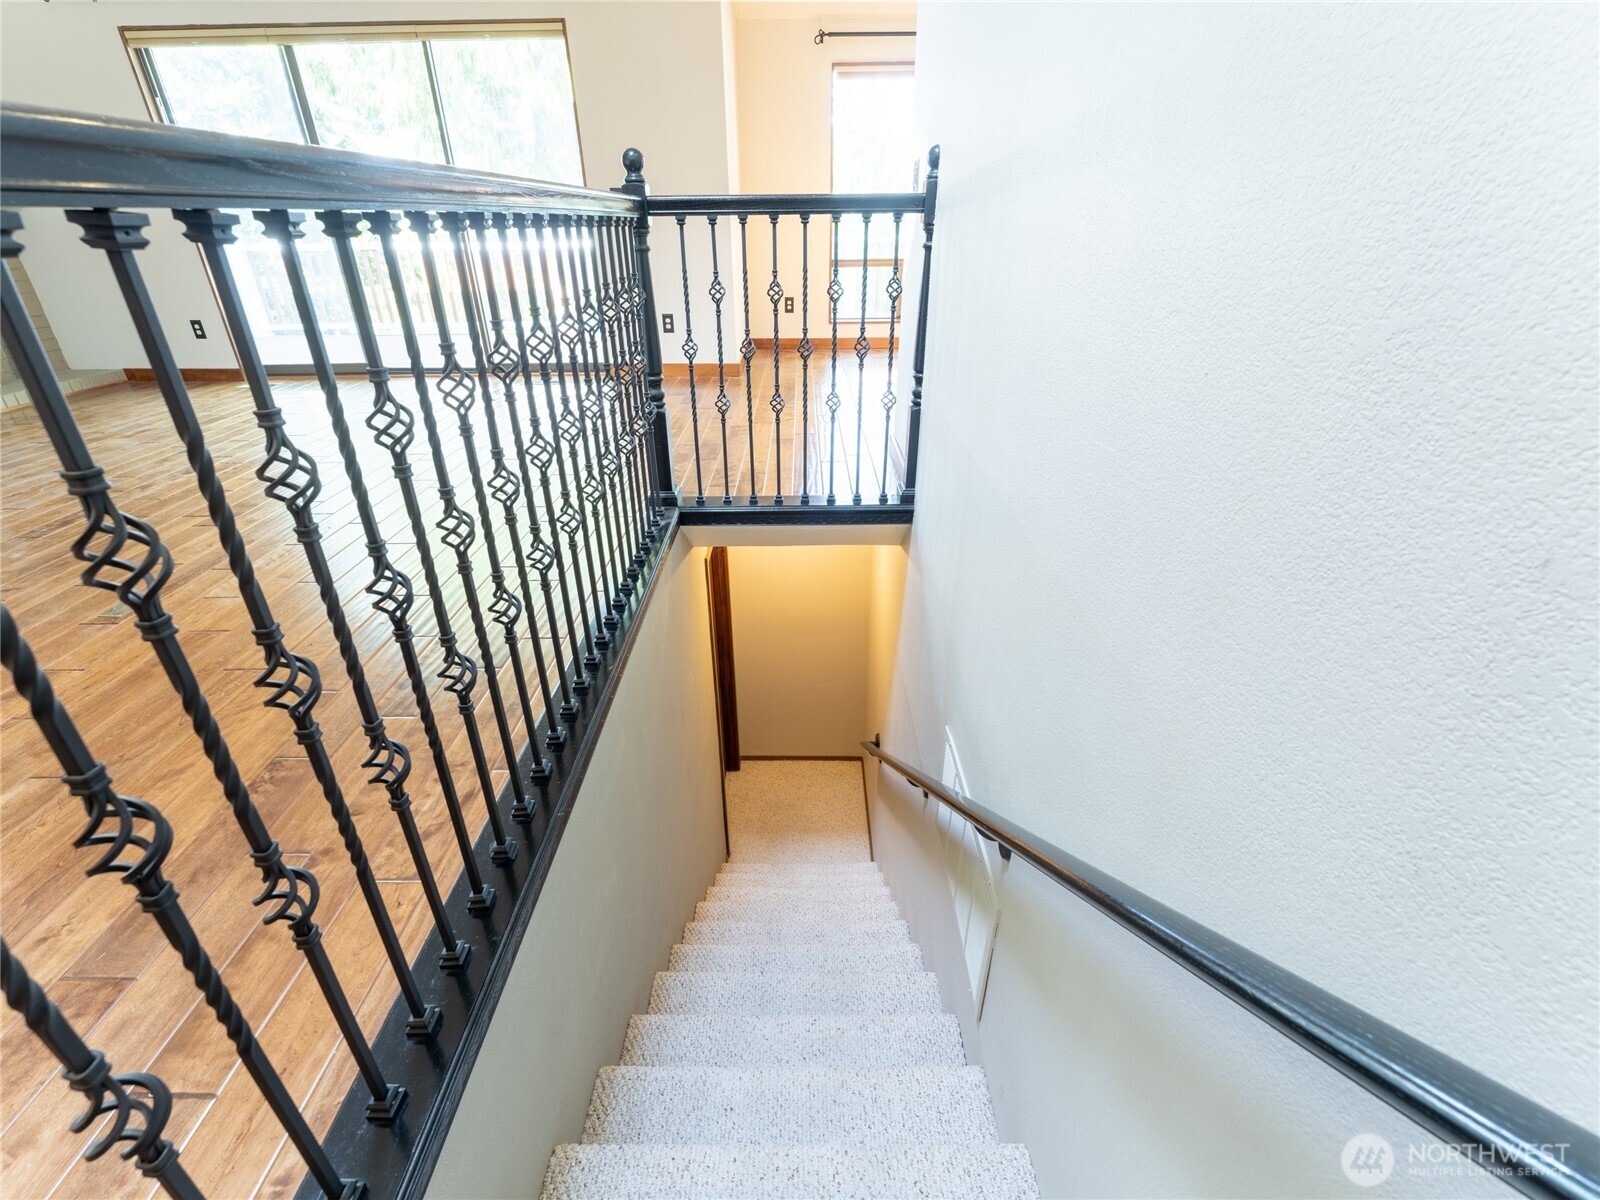
Carpeted staircase with ornate black iron railing beside a bright upper landing.
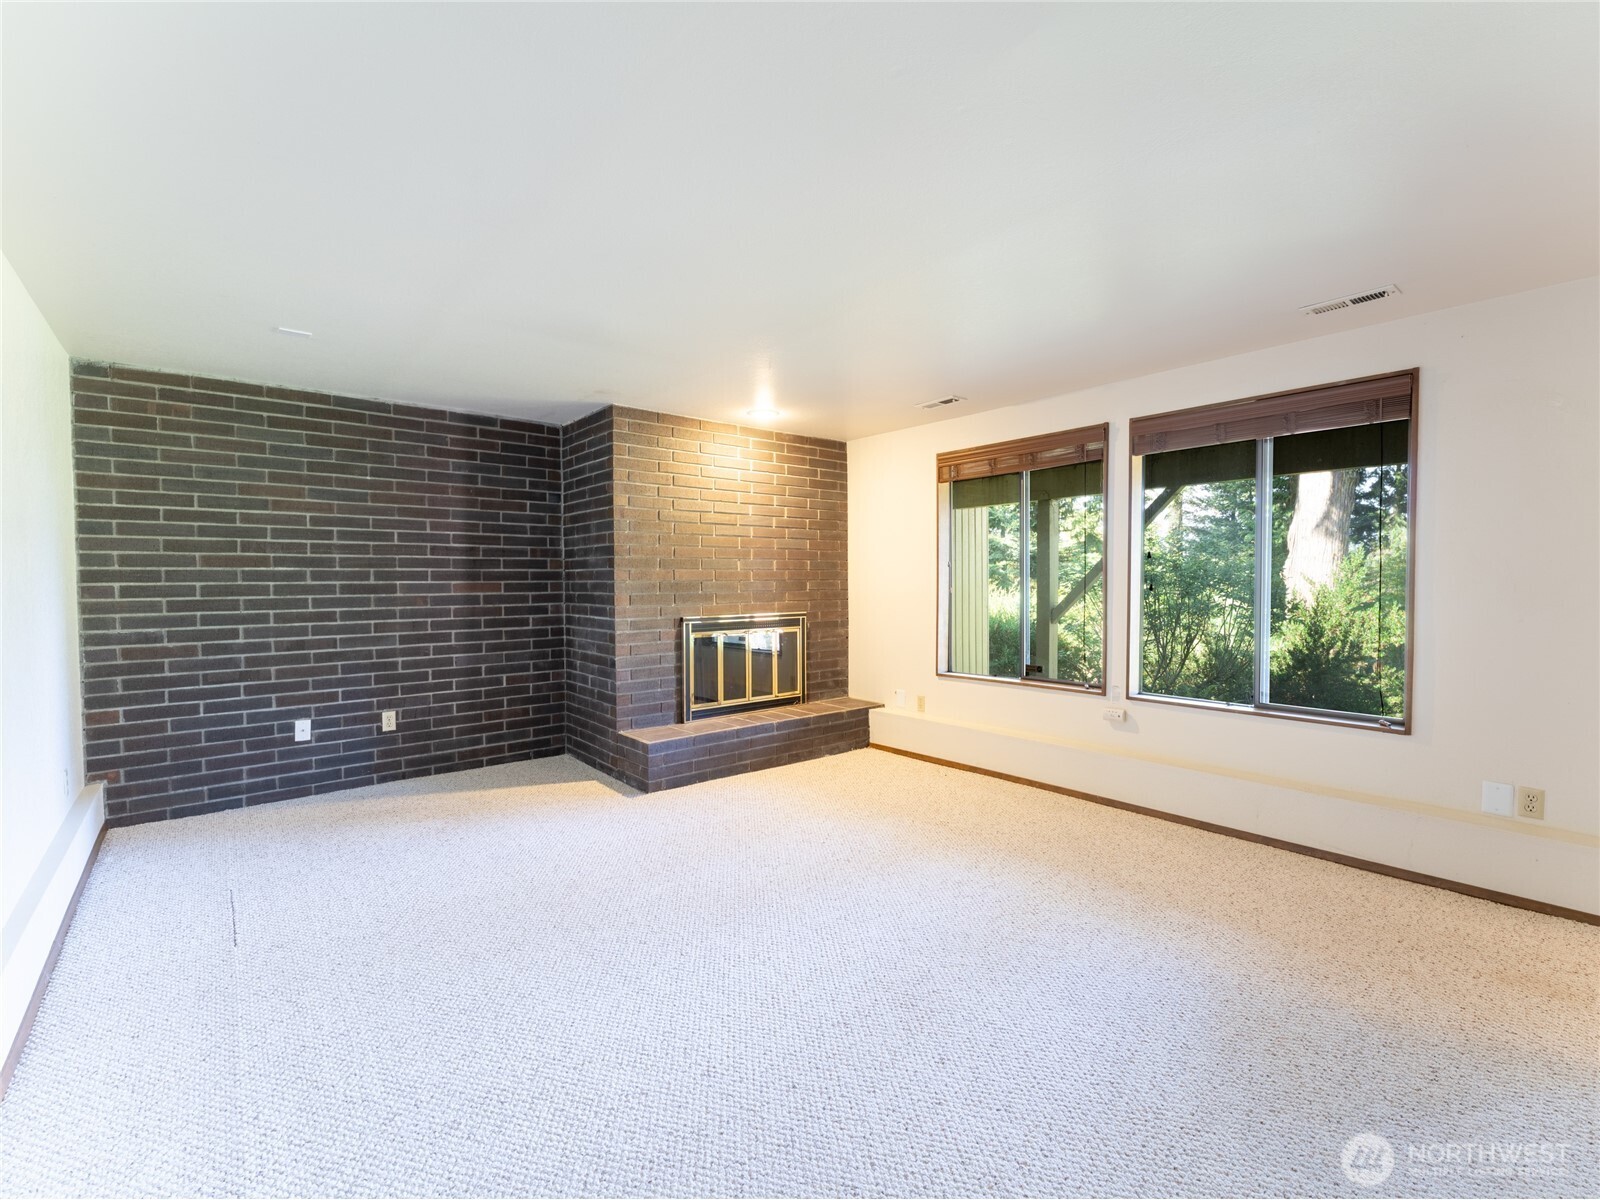
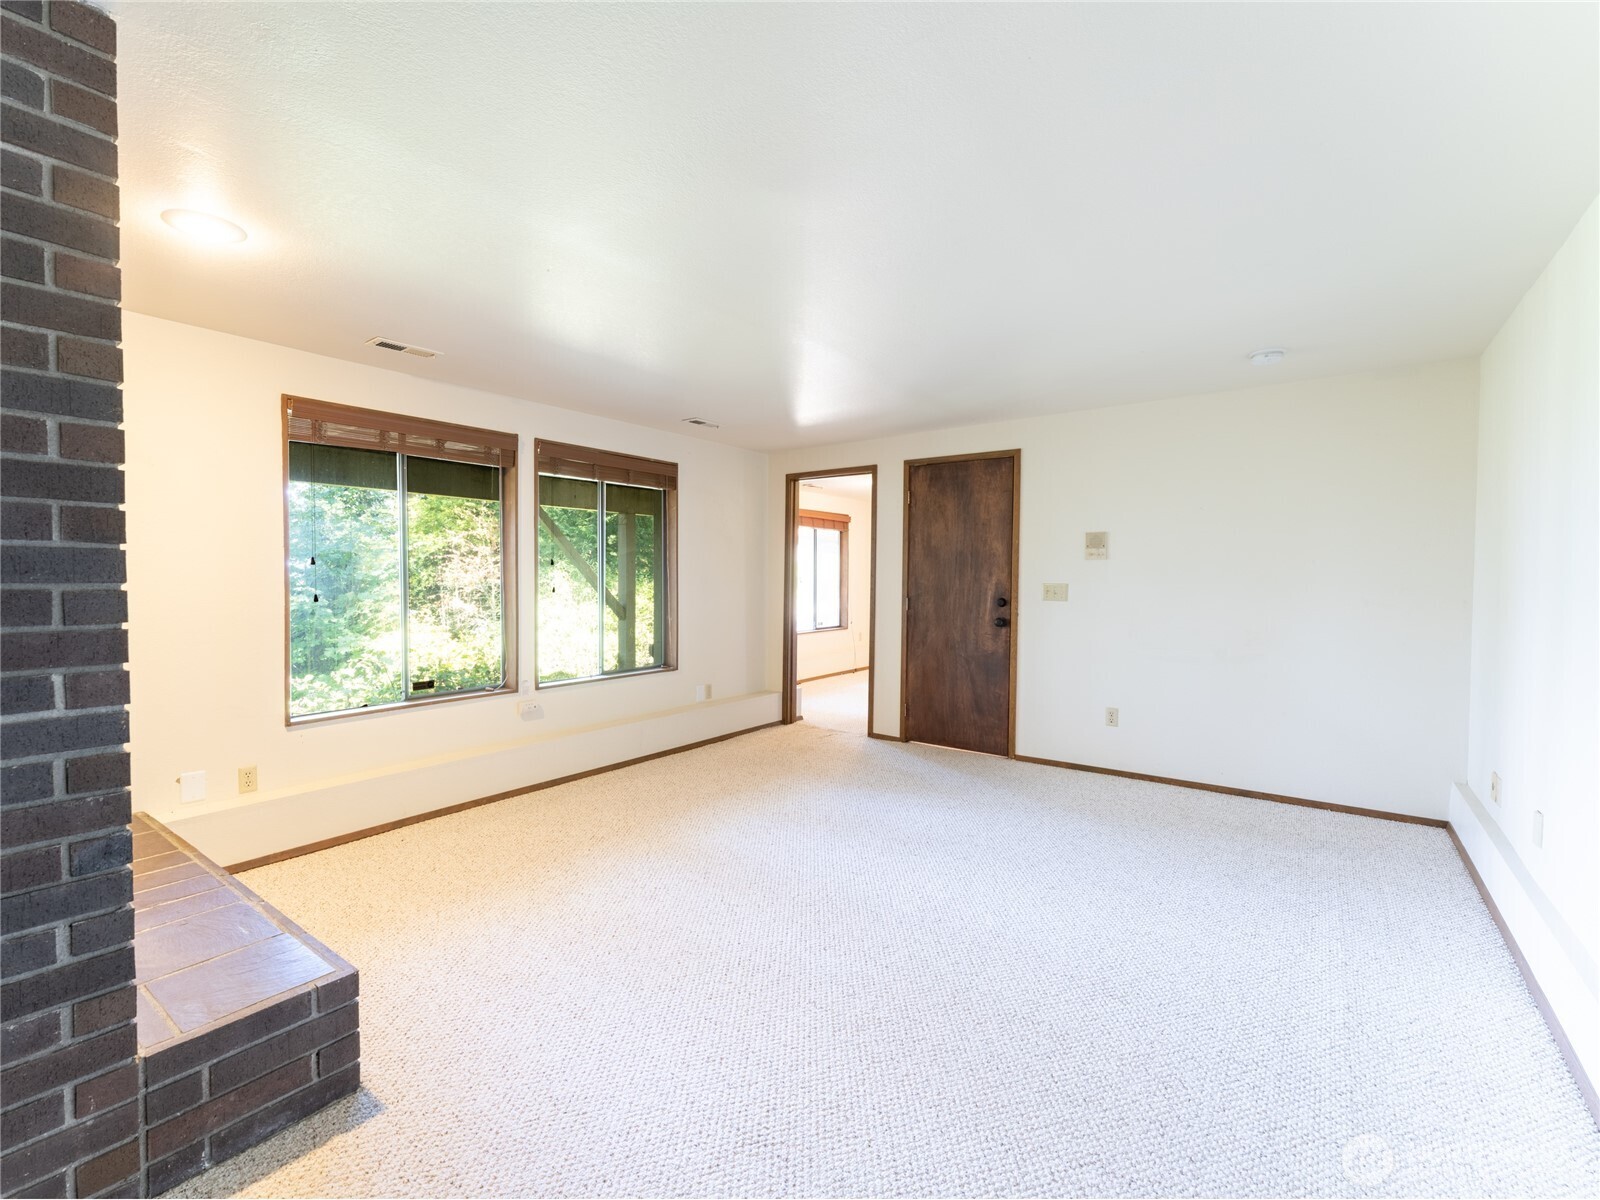
Vacant living room with a brick fireplace, light carpet, and large windows overlooking trees.
Empty carpeted living room with two windows and a dark brick fireplace.
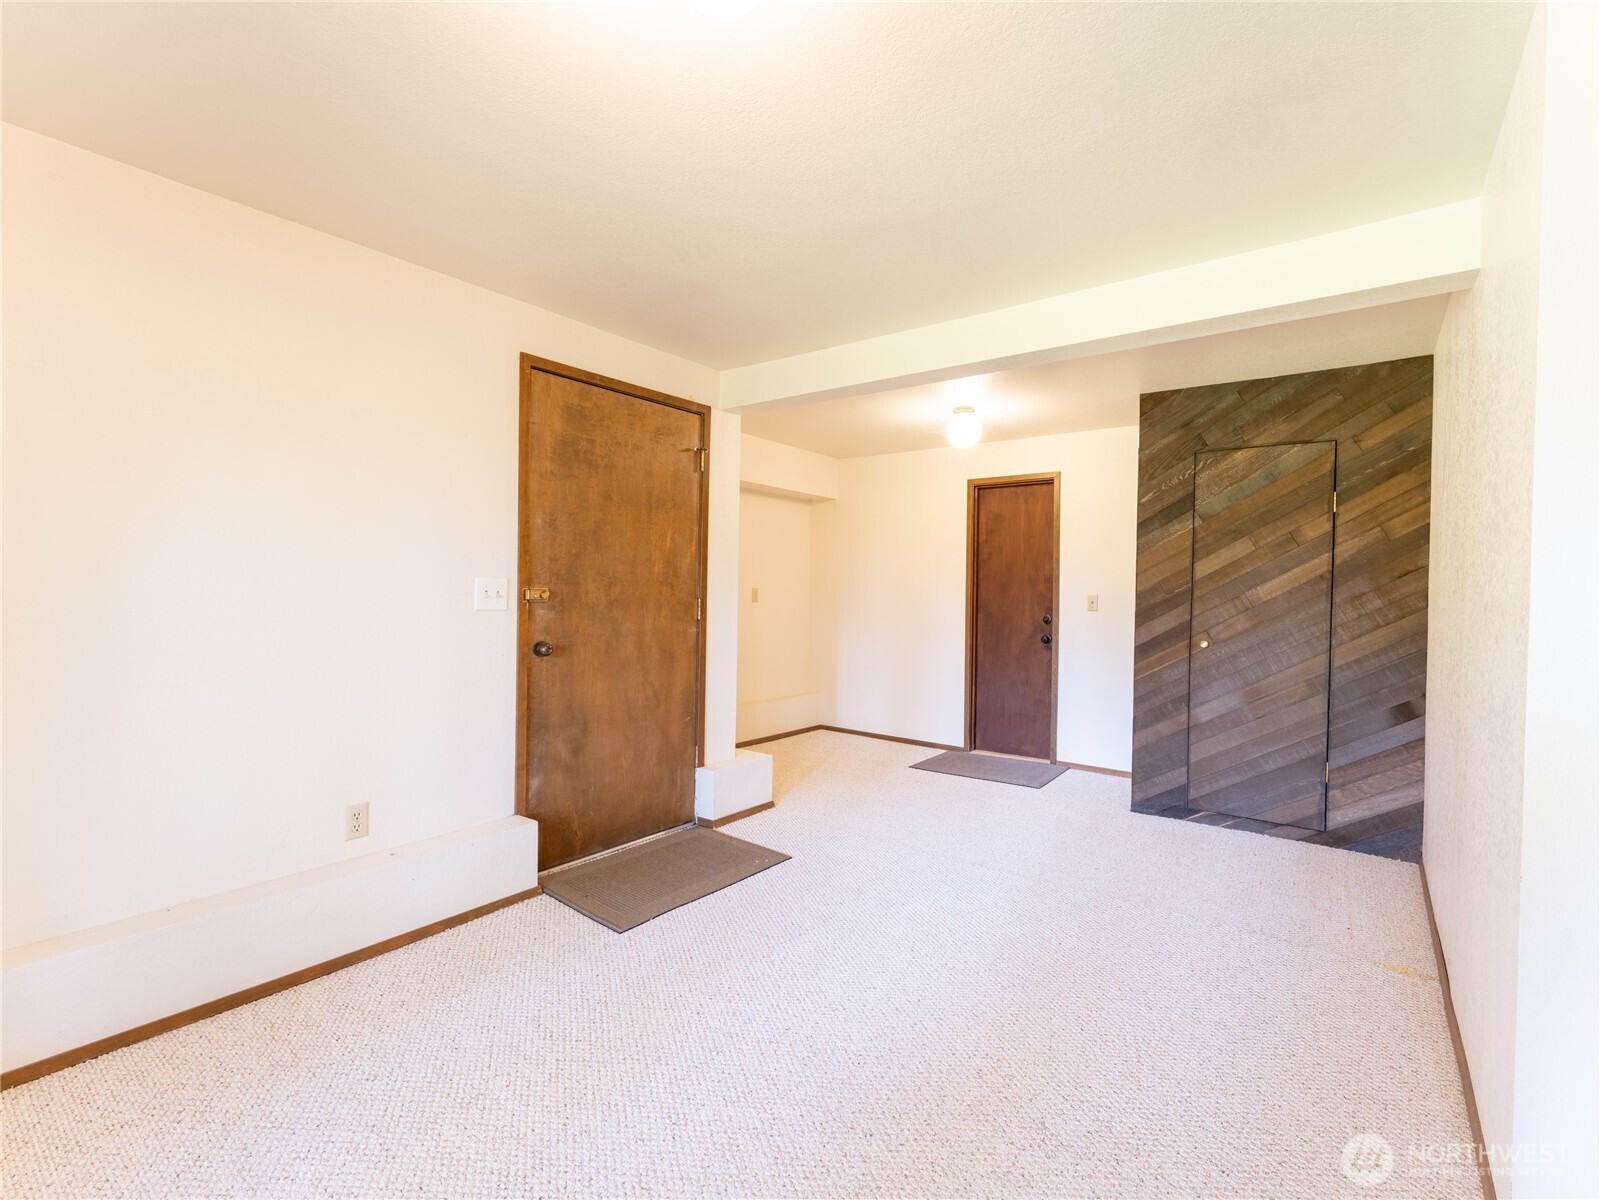
Empty carpeted entry with brown doors and a closet featuring diagonal wood-plank doors.
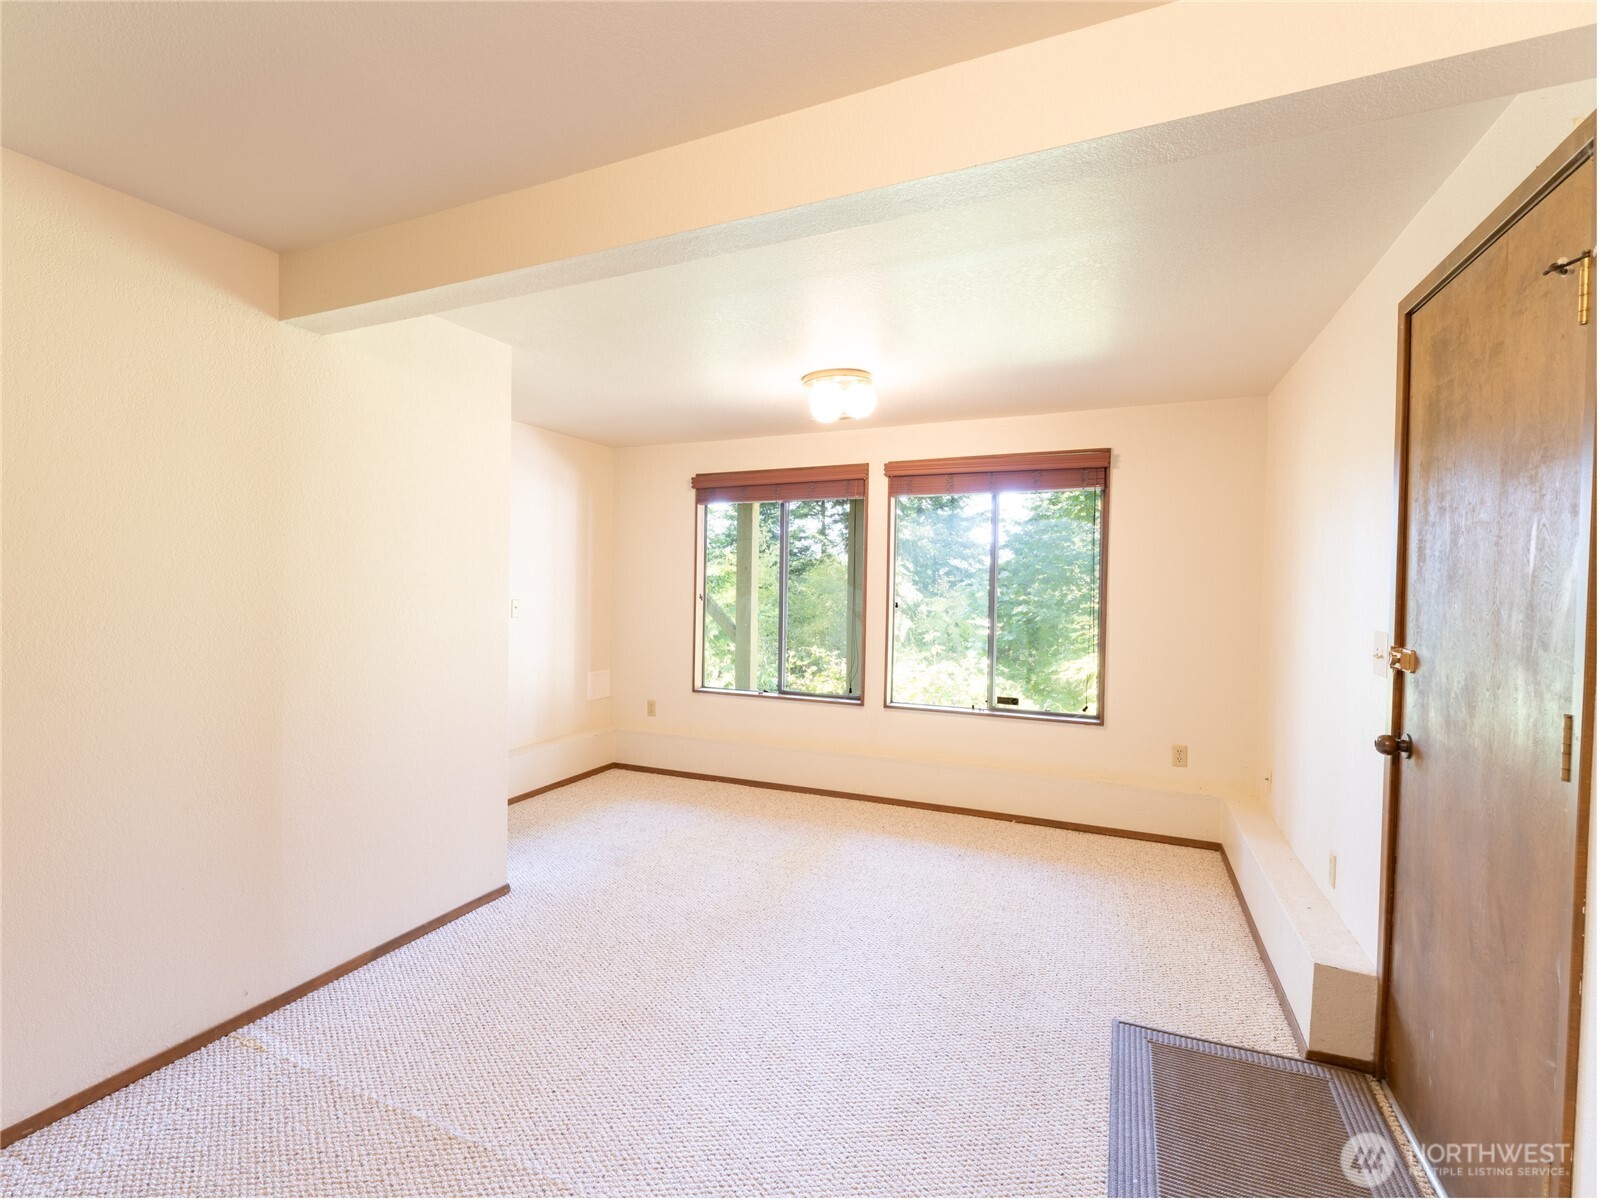
Empty carpeted room with two windows overlooking greenery and a wooden entry door.
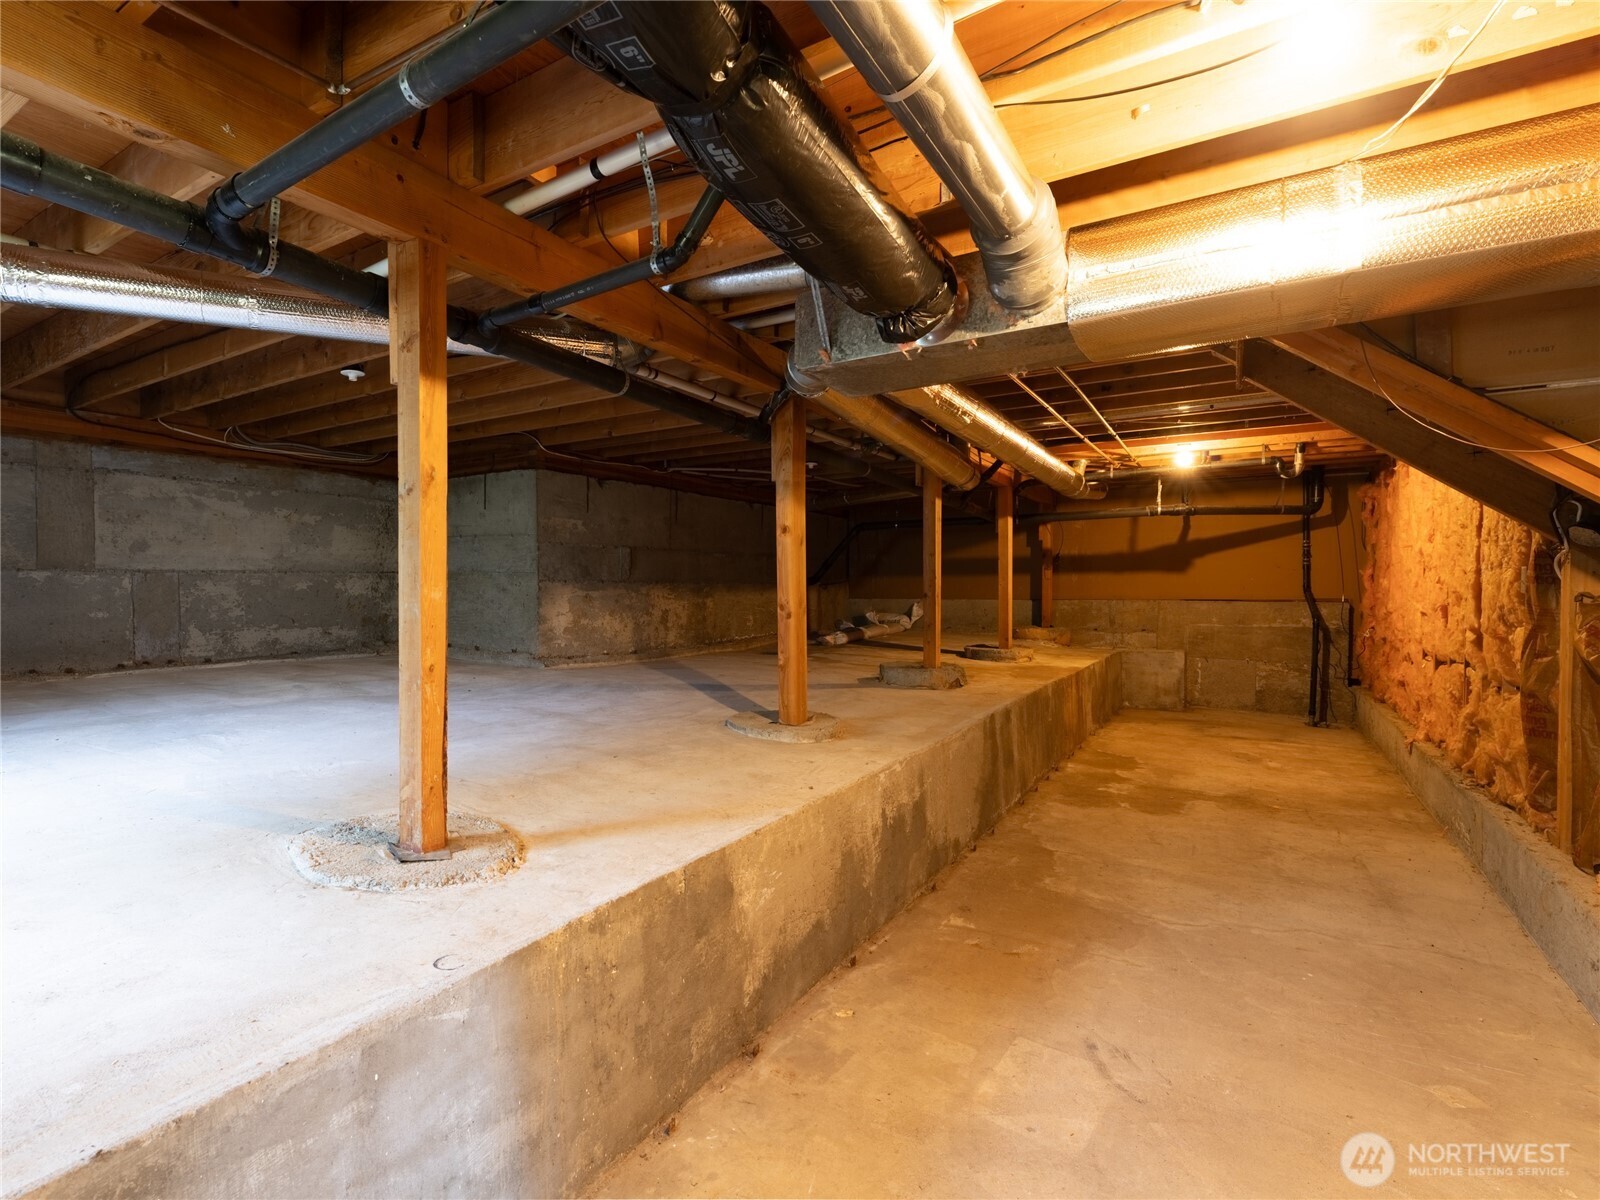
Unfinished crawl space with concrete floor, wooden support posts, and exposed ductwork.
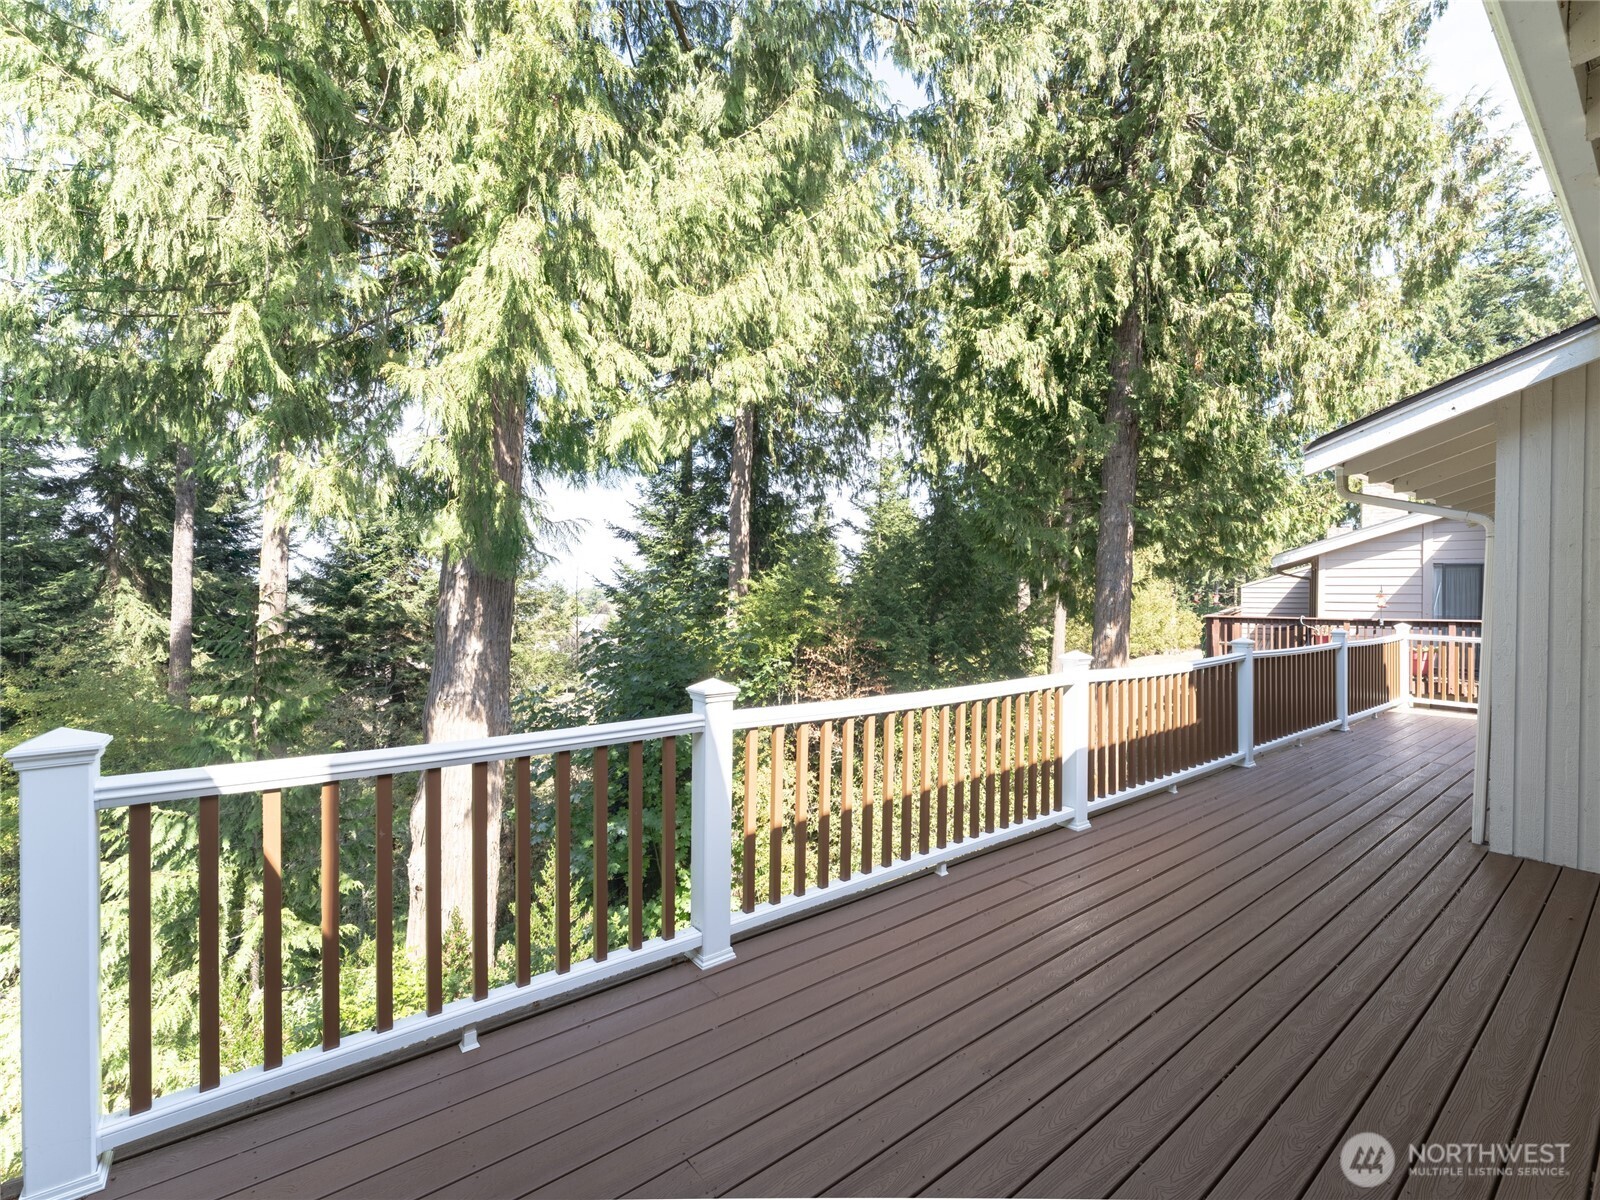
Wide brown deck with contrasting railing overlooks tall evergreen trees.
VIEW PHOTOS
Listing Broker: RE/MAX Prime; Shawnna M. Rigg; 360-808-5448; [email protected]
$479,000

156 Hilltop Drive Unit: A

3 Beds 2 Baths

Description

Peek a boo SALTWATER VIEW condo in Sunland! Potential Views from the living room, dining room, kitchen, and deck. Seller says come take a look at this beautiful condo that is move-in ready and priced to sell! Sit out on the lovely Trex deck and relax while enjoying the quiet evenings and wildlife abound. Inside you'll find a spacious kitchen with granite countertops, tons of cabinets, newer appliances and a hammered copper farm sink. Curl up with your favorite blanket on those cozy nights with either one of the wood-burning fireplaces on the main or lower level. Primary bedroom and full bathroom, plus 2nd-bedroom and 3/4 bath, and a convenient laundry area are all located on the main level. A south facing private gated patio makes an inviting area for guests and entertaining easy. The lower level has several opportunities as it features, a office/den/possible 3rd bedroom, huge bonus room with fireplace, tons of storage space and unfinished space for whatever you desire, all of this with an exterior access door to the very low maintenance backyard space. A sliding glass door provides direct access to the patio, creating the perfect spot for relaxing outdoors. Enjoy all that Sunland has to offer, including a clubhouse, restaurant (Fire & Stein) pool, pickleball and tennis courts, private Dungeness Bay beach access, boat/RV storage and Sunland's cabana. Conveniently located close to town for shopping, dining, and medical services.

Share Property

Location

156 Hilltop Drive Unit: A, Sequim, WA 98382

Status

For Sale
Shawnna Rigg

Shawnna Rigg

TITLE

Broker | REALTOR®

Property Amenities

Interior
Laundry room Electric Dryer Hookup, Washer Hookup
Fireplace Wood Burning
Appliances Dishwasher, Dryer, Microwave, Refrigerator, Stove(s)/Range(s), Washer
Flooring Laminate, Carpet
Total Bedrooms: 3
Three-Quarter Bathrooms: 1
Full Bathrooms: 1
Other Interior Features Cooking-Electric, Dryer-Electric, Fireplace, Primary Bathroom, Skylight(s), Vaulted Ceiling(s), Washer, Water Heater
Area & Lot
MLS® ID 2587344
Year Built 1978
School District Sequim
High School Sequim Snr High
Middle School Sequim Mid
Elementary School Helen Haller Elem
View Description See Remarks
Architecture Styles Traditional
Type Condo
Status For Sale
Exterior
Stories 2
Air conditioning Forced Air
Heat type See Remarks
Other Exterior Features Brick, Wood
Parking Individual Garage
Lot Features Dead End Street
Roof Composition
Finance
Sales Price $479,000
HOA Fees $1,634 quarterly
Real Estate Tax $3,735 yearly
White garage at 156 Hilltop Drive Unit A, framed by tall evergreens and a wide concrete driveway.

Schedule a Showing

We would love to show you our beautiful property. Please select your preferred date and time below. An agent will be in touch shortly to confirm your appointment.

Schedule a Showing

We would love to show you our beautiful property. Please select your preferred date and time below. An agent will be in touch shortly to confirm your appointment.

Thank you for your interest in 156 Hilltop Drive Unit: A, Sequim, WA 98382. We are reviewing your request and will be in touch shortly!

Mortgage Calculator

Estimate your monthly mortgage payment, including the principal and interest, property taxes, and HOA. Adjust the values to generate a more accurate rate.

All estimates are provided for informational purposes only. Actual amounts may vary.
$0,000 Your Payment 20 15 65
$0,000 Your Payment

Happy Valley

For Results That Move you

With decades of combined experience and strong community connections, our team helps buyers and sellers move forward with confidence. Trisha Cobb & Shawnna Rigg are committed to providing attentive service, honest communication, and local expertise throughout every stage of the real estate process.