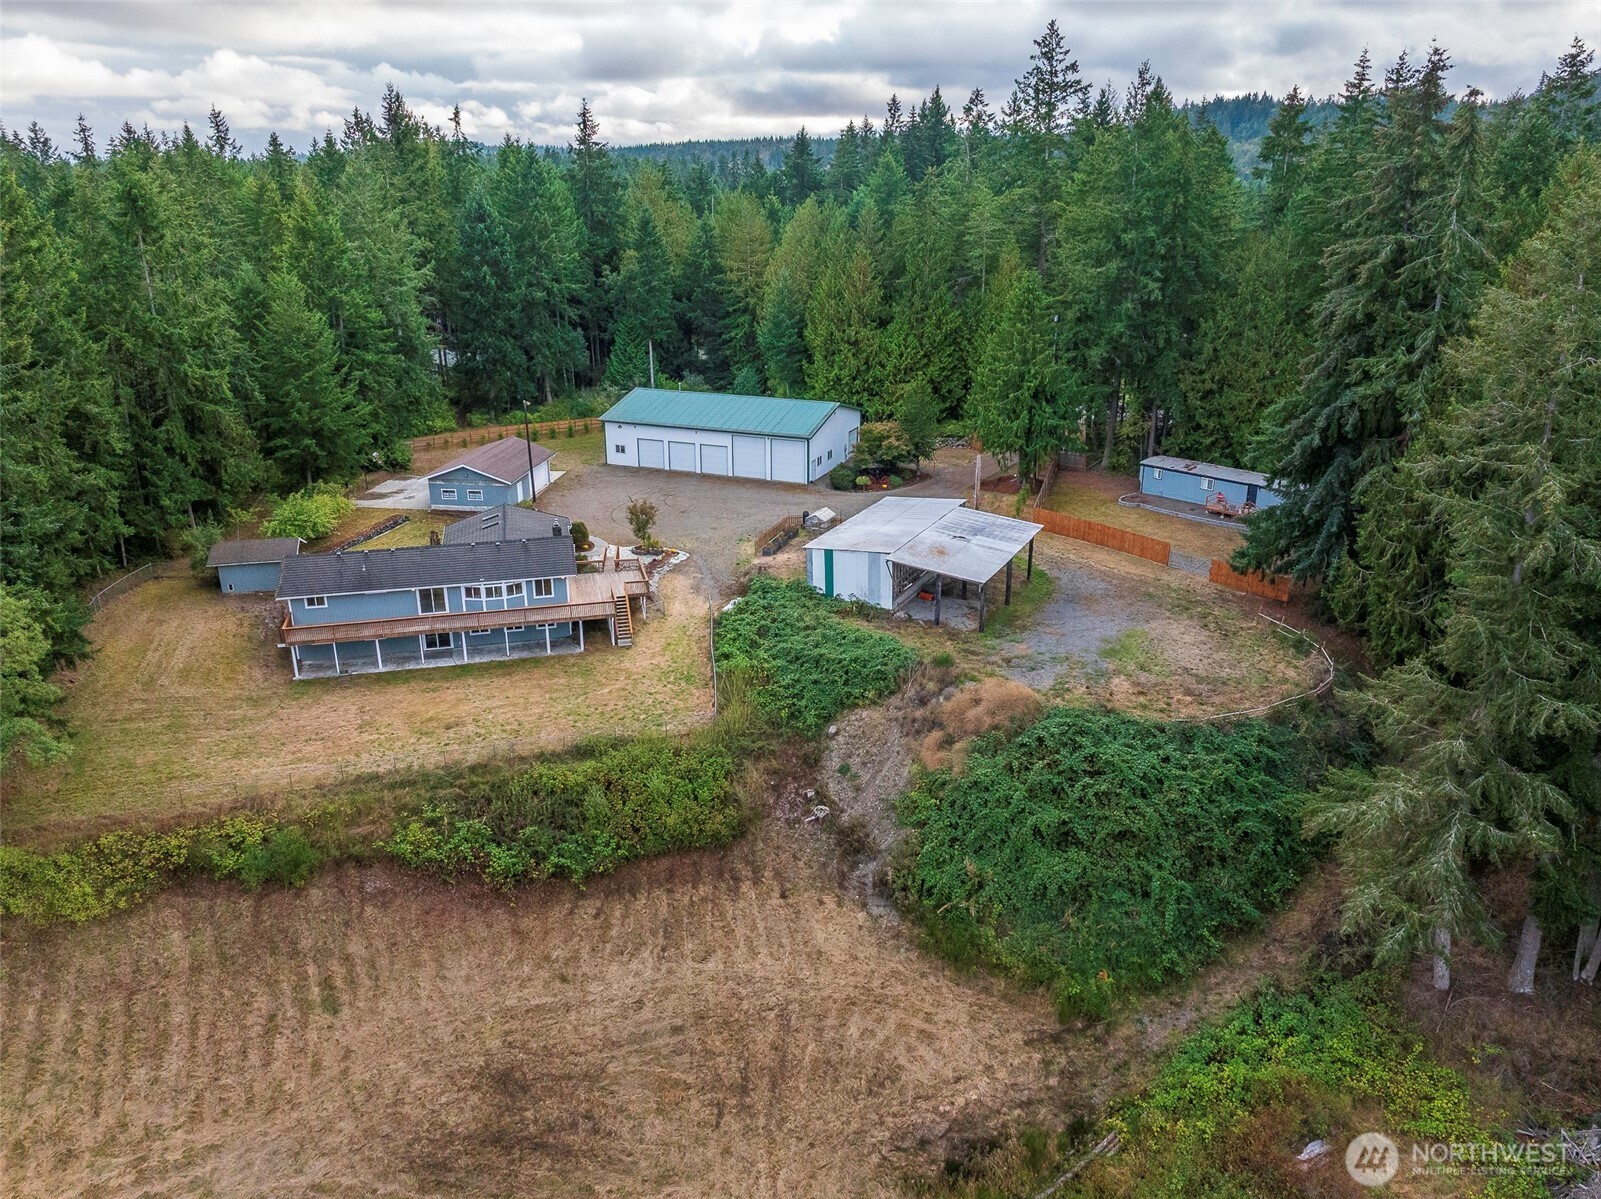
Aerial view of a blue house, outbuildings, and open land surrounded by evergreen forest.
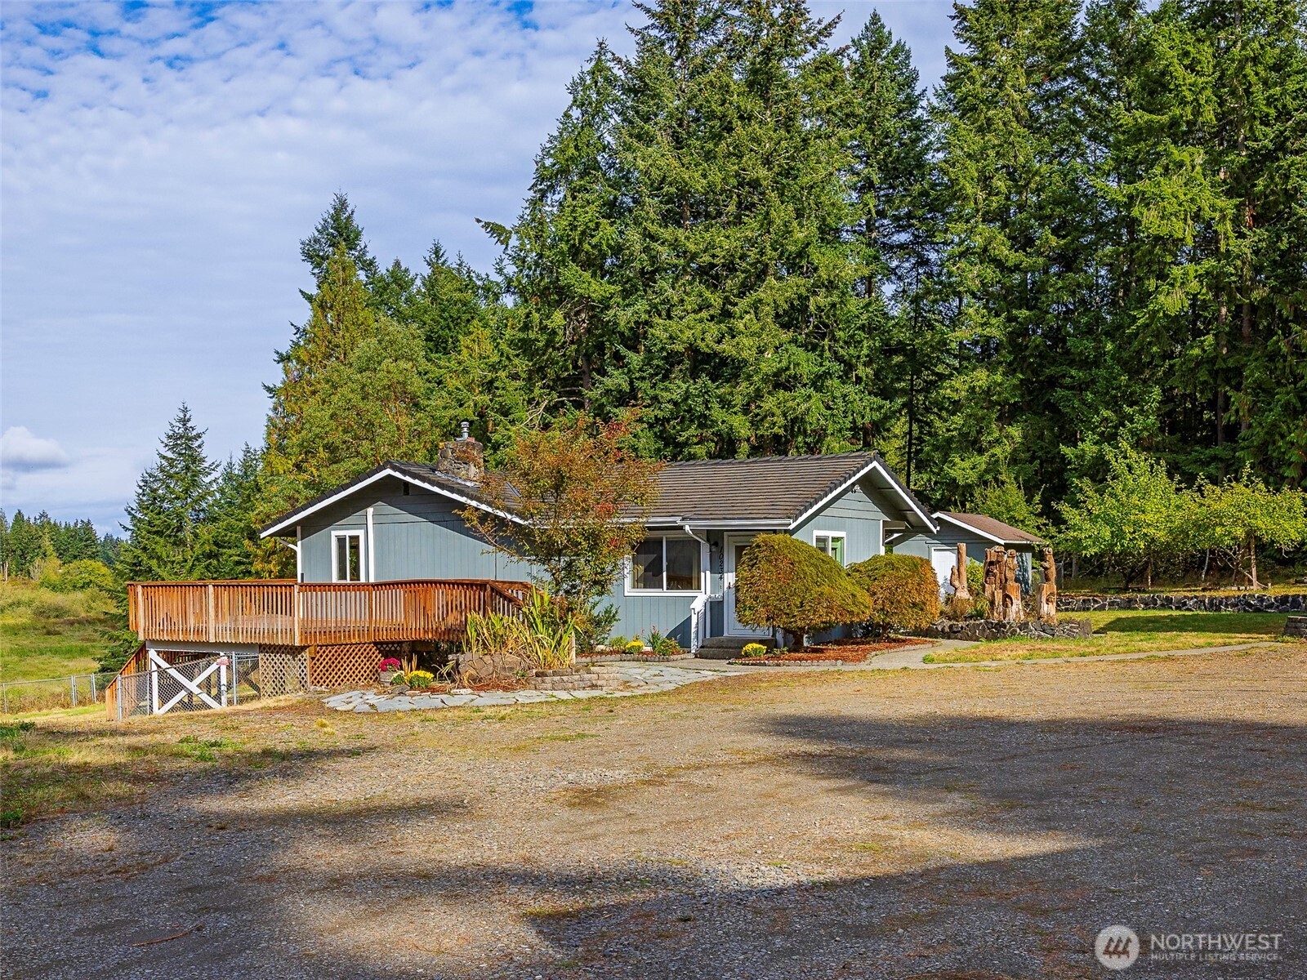
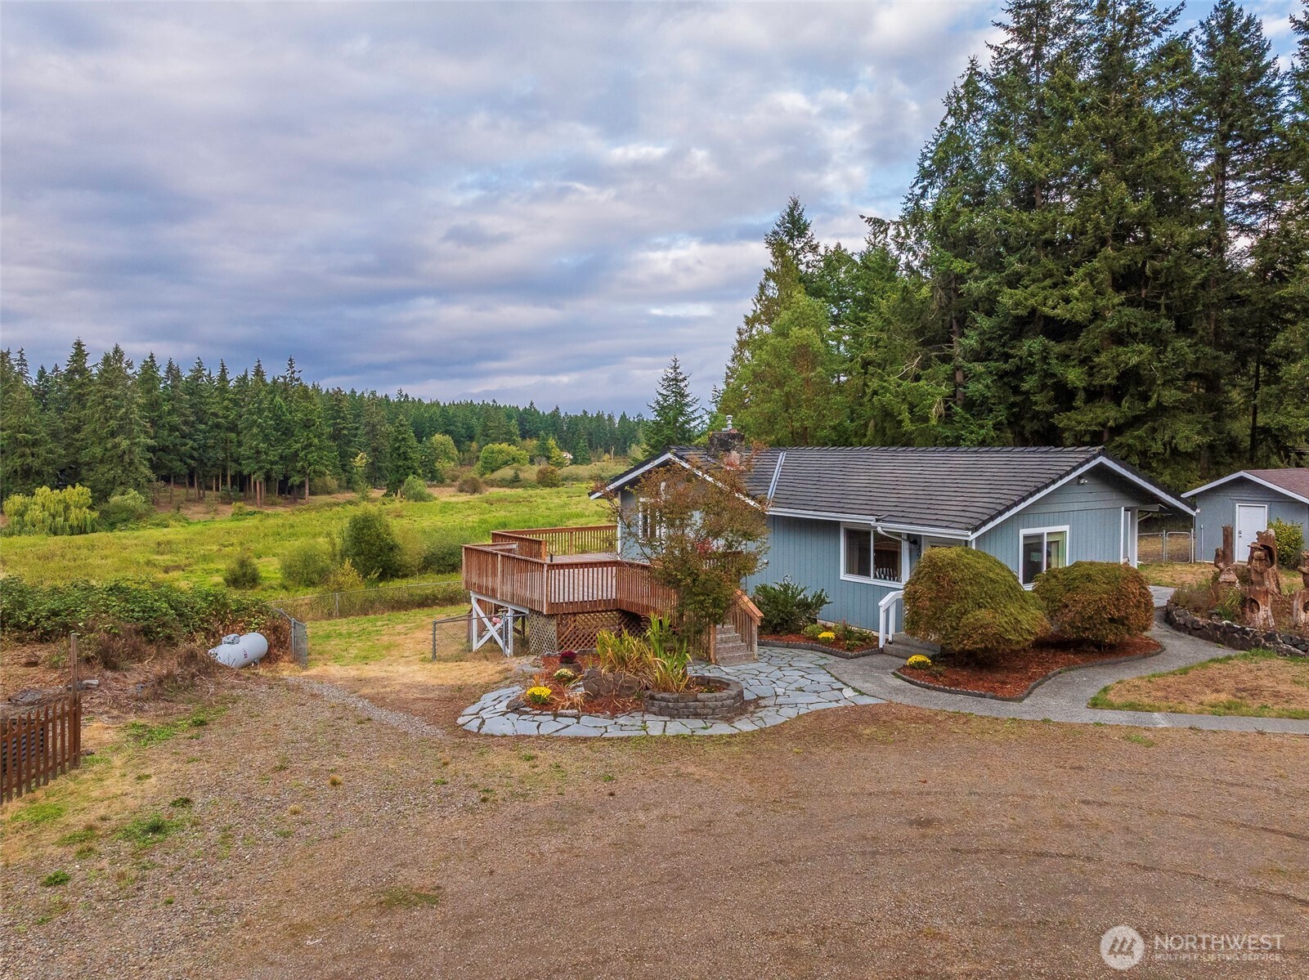
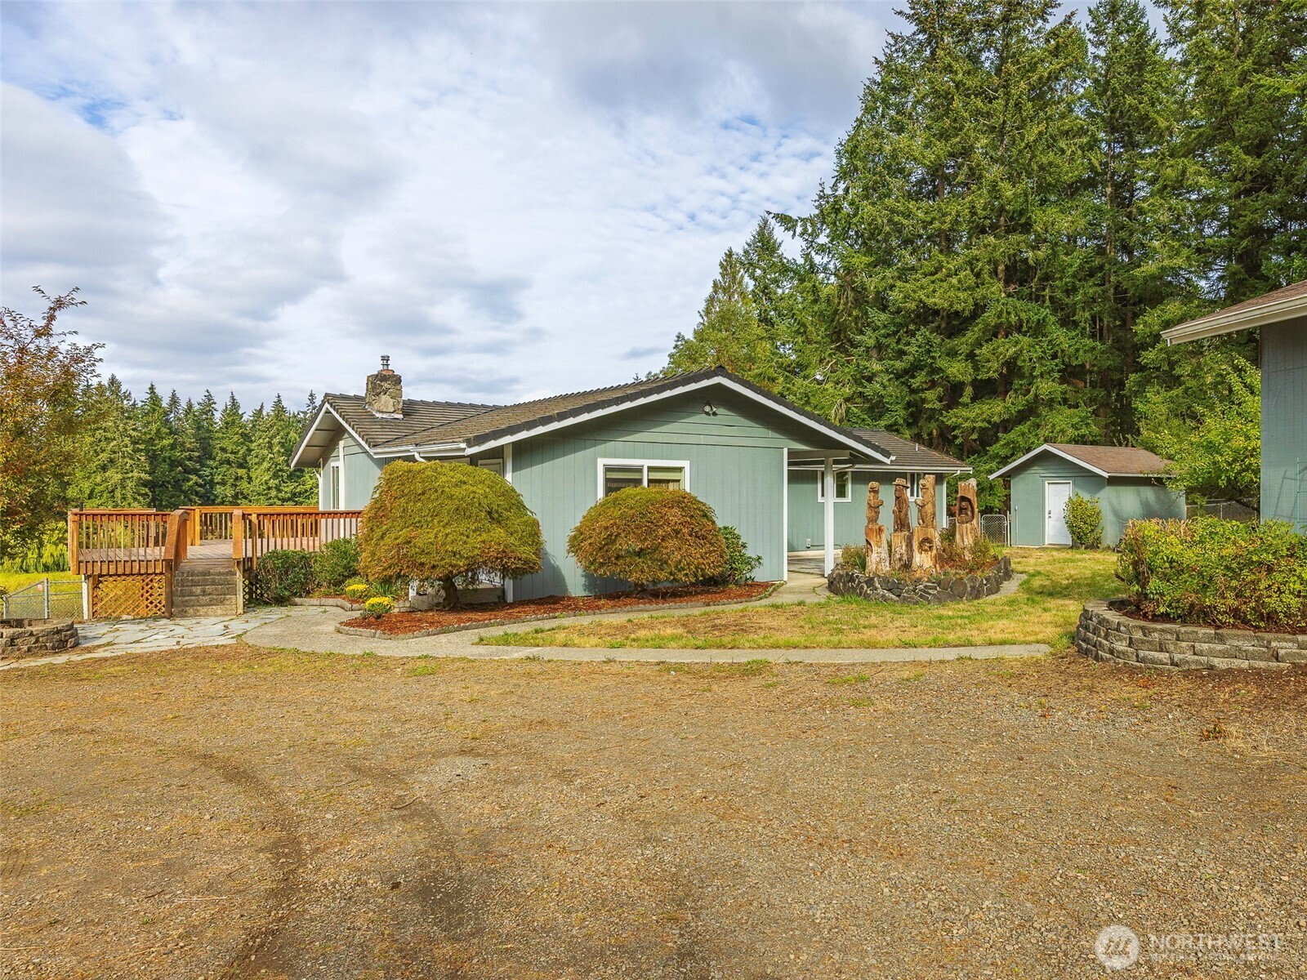
Light blue single-story home with a wooden deck, gravel driveway, and evergreen forest backdrop.
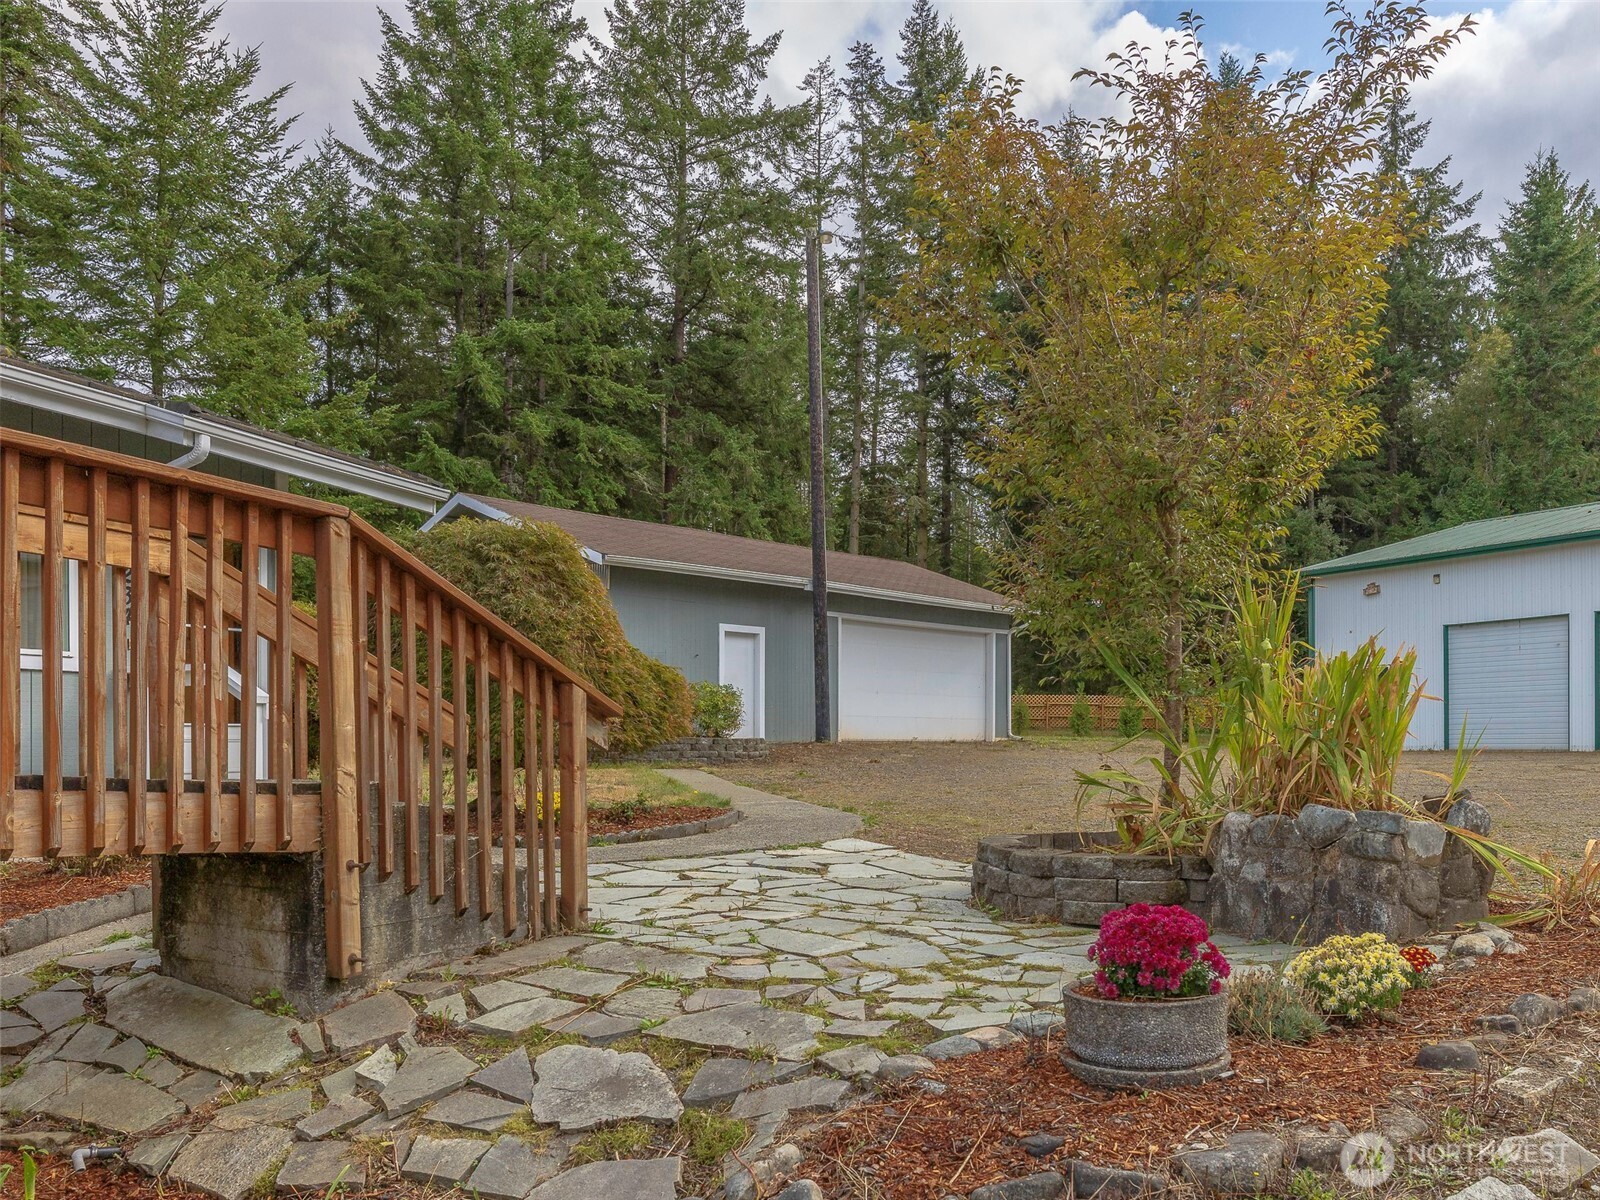
Landscaped patio with stone paving, raised planters, wooden deck railing, and detached garages.
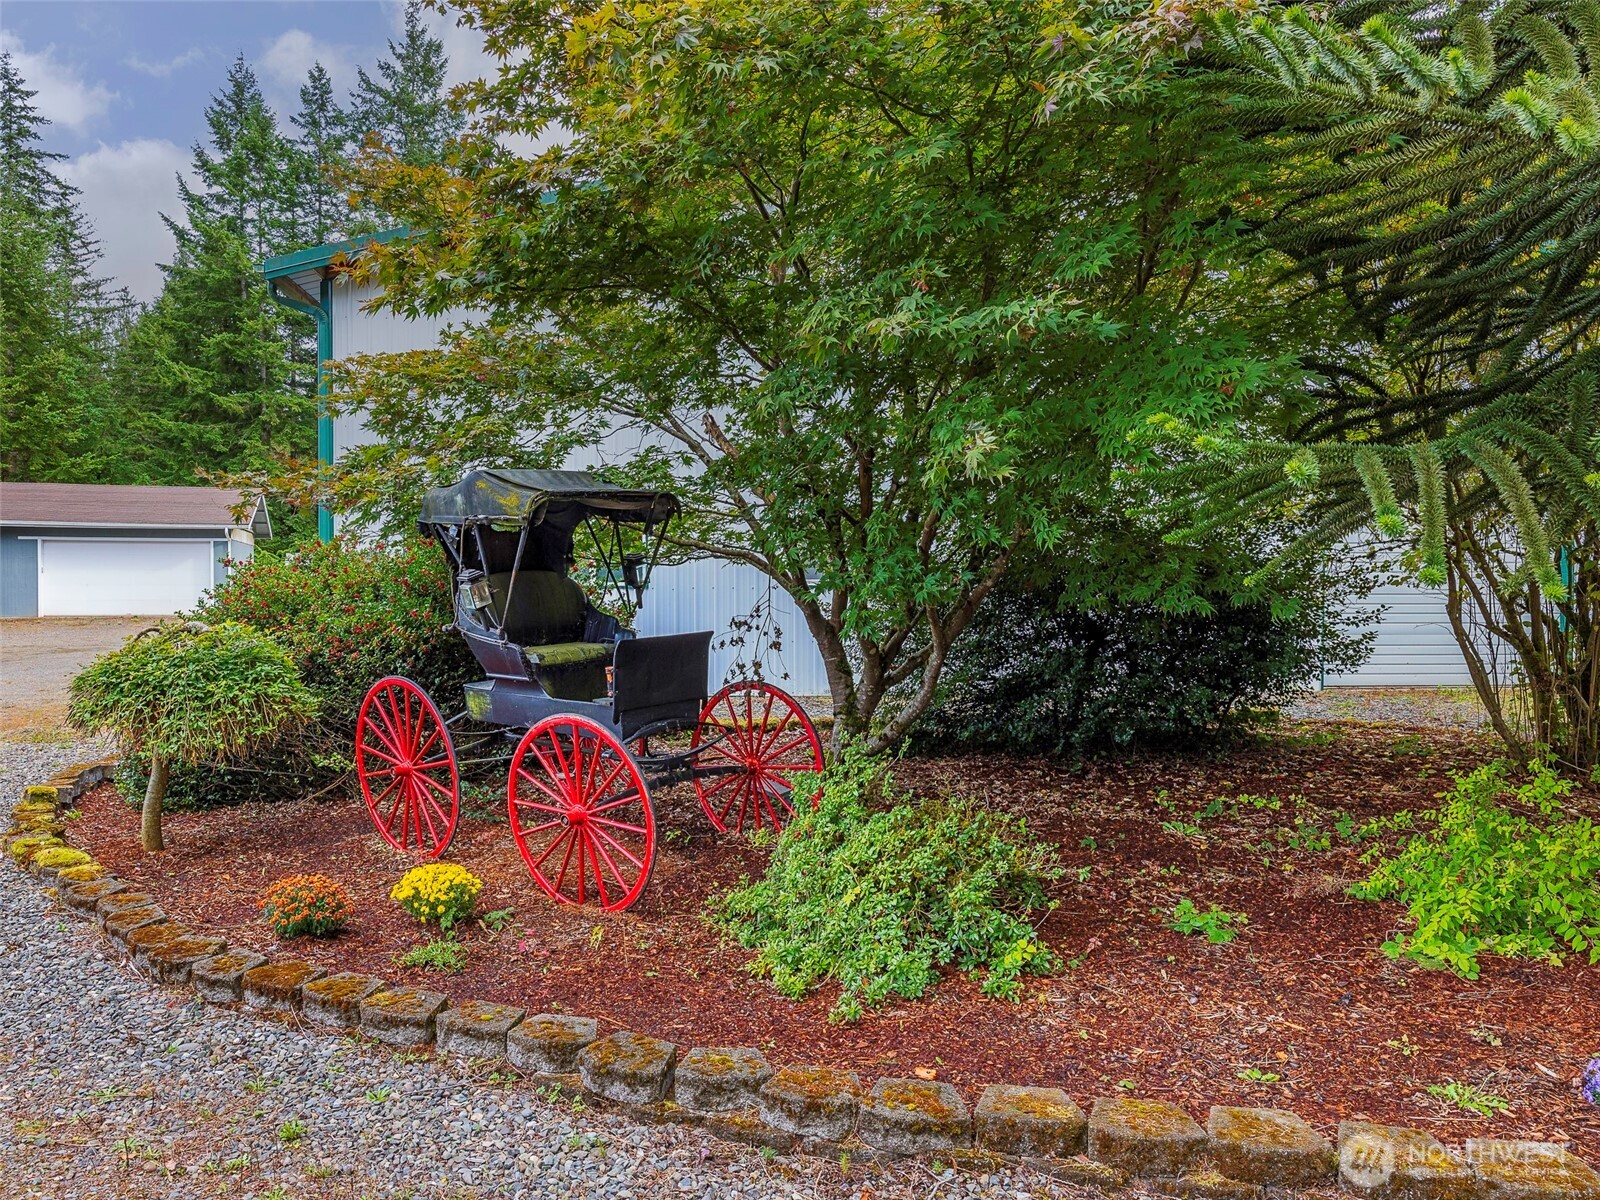
Vintage black carriage with red wheels beneath a leafy tree in landscaped grounds.
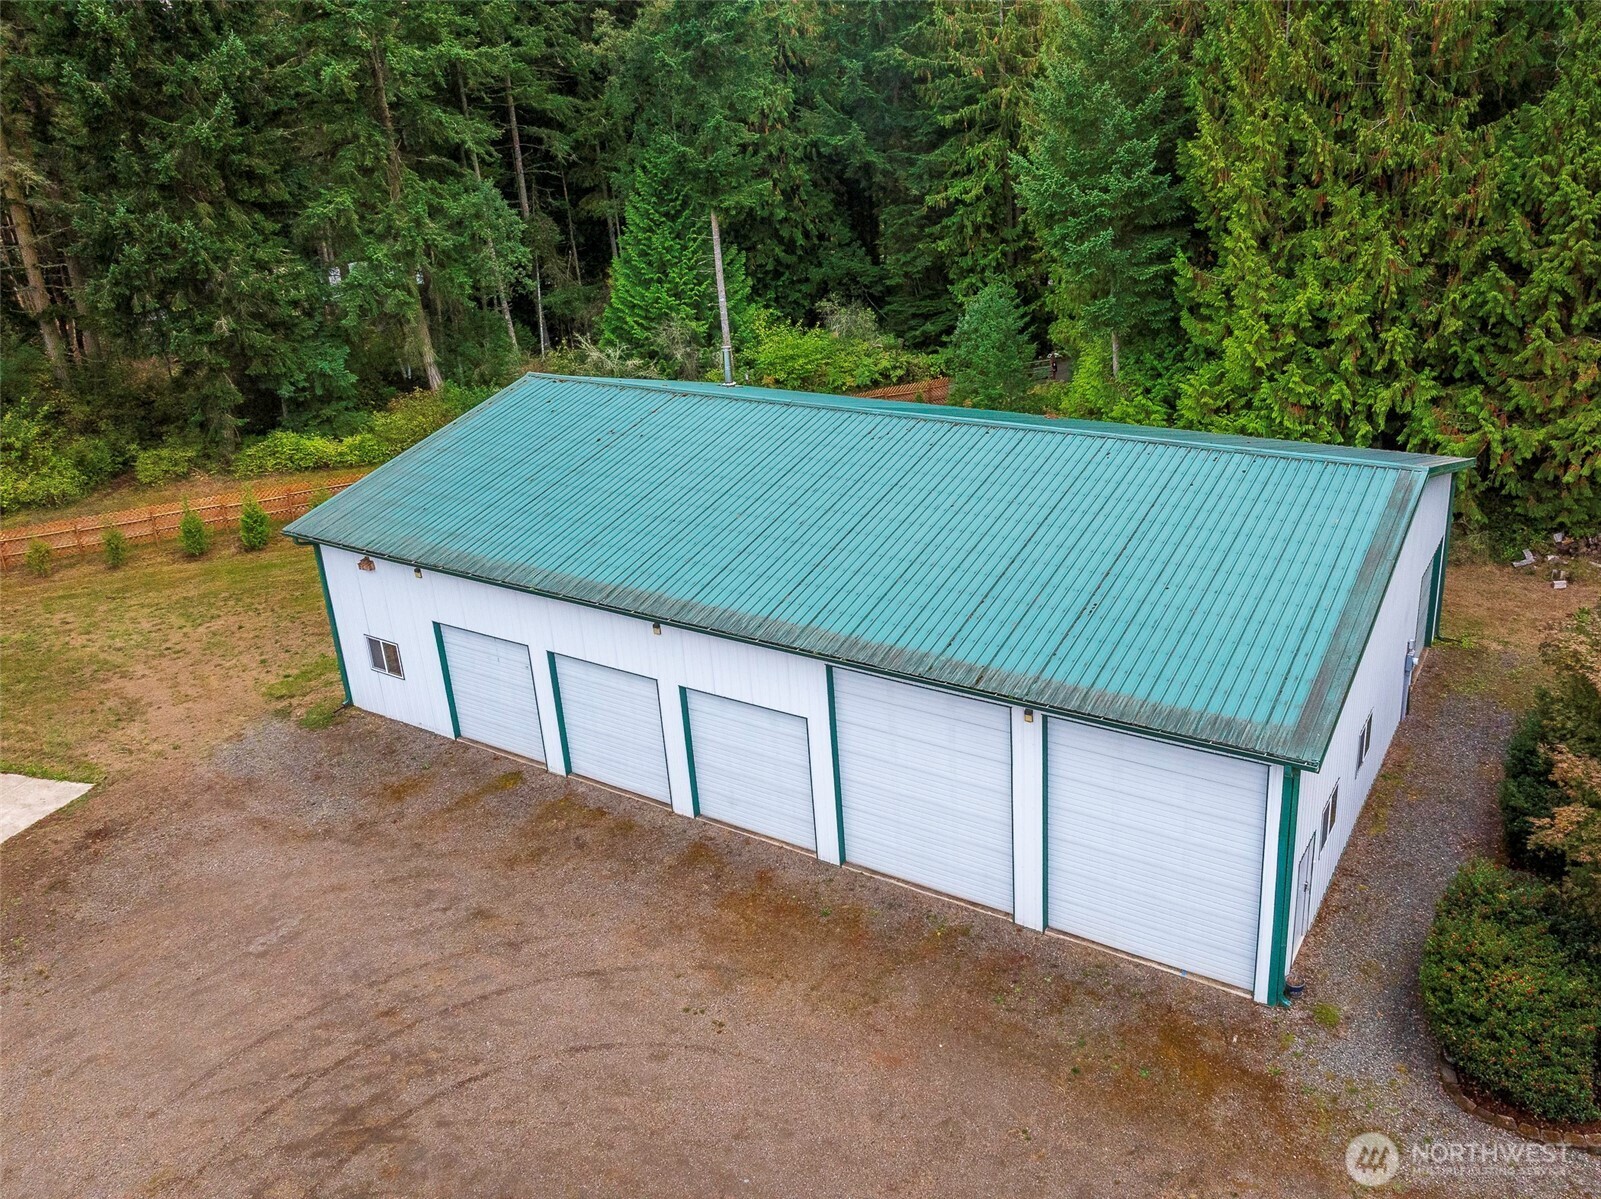
Large detached garage with a teal metal roof and five roll-up doors, beside dense evergreen trees.
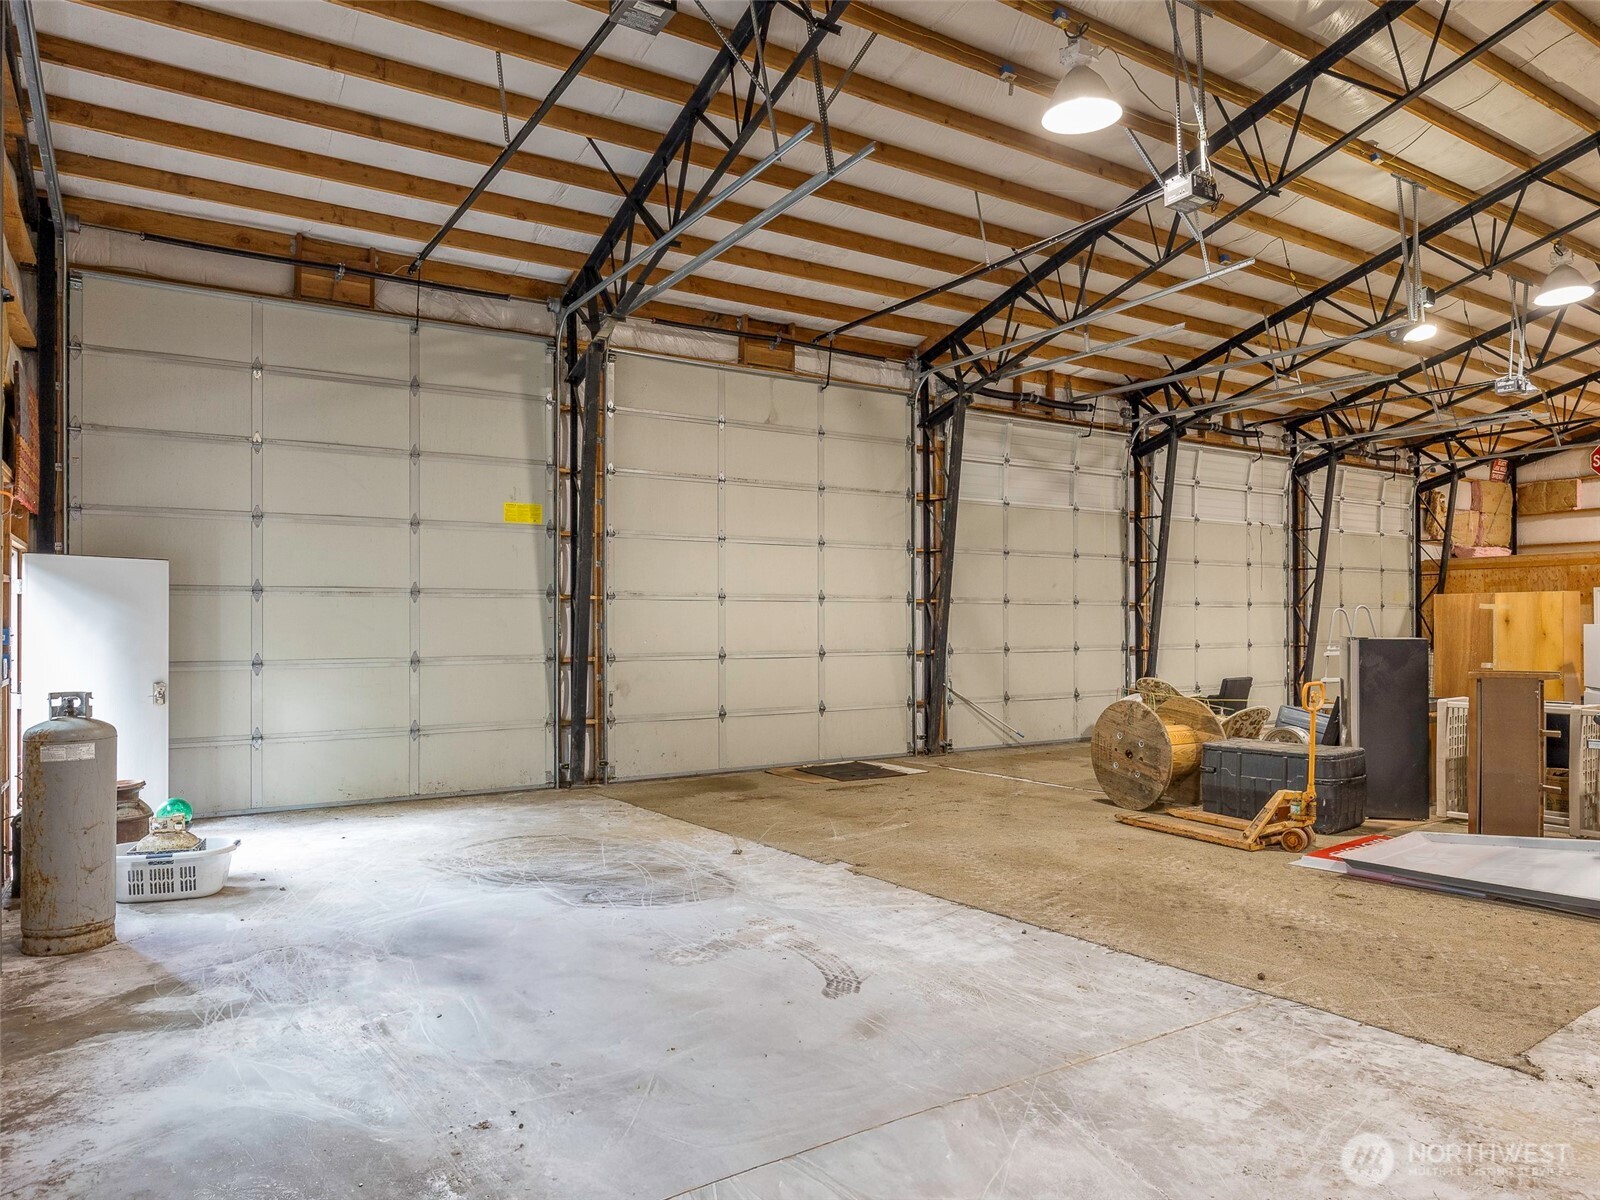
Large workshop with multiple overhead doors, exposed roof framing, and concrete floors.
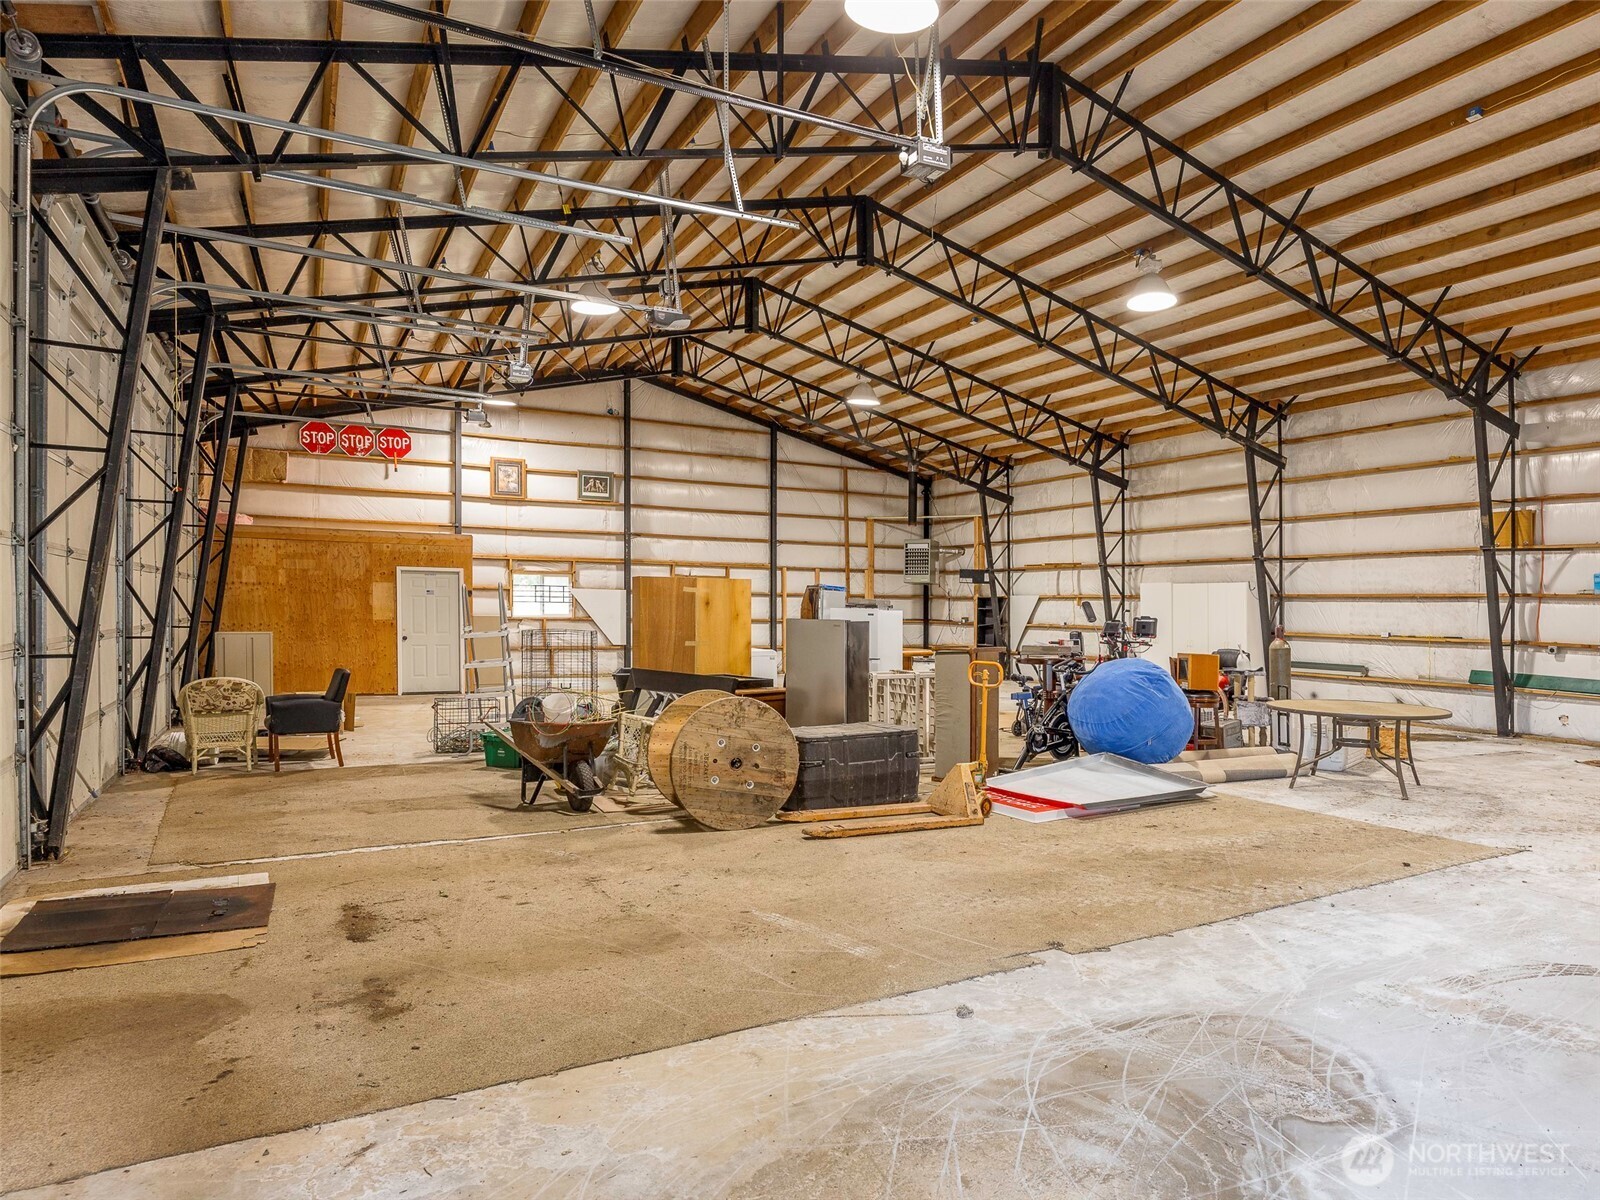
Large workshop interior with exposed steel trusses, insulated walls, and equipment on the concrete floor.
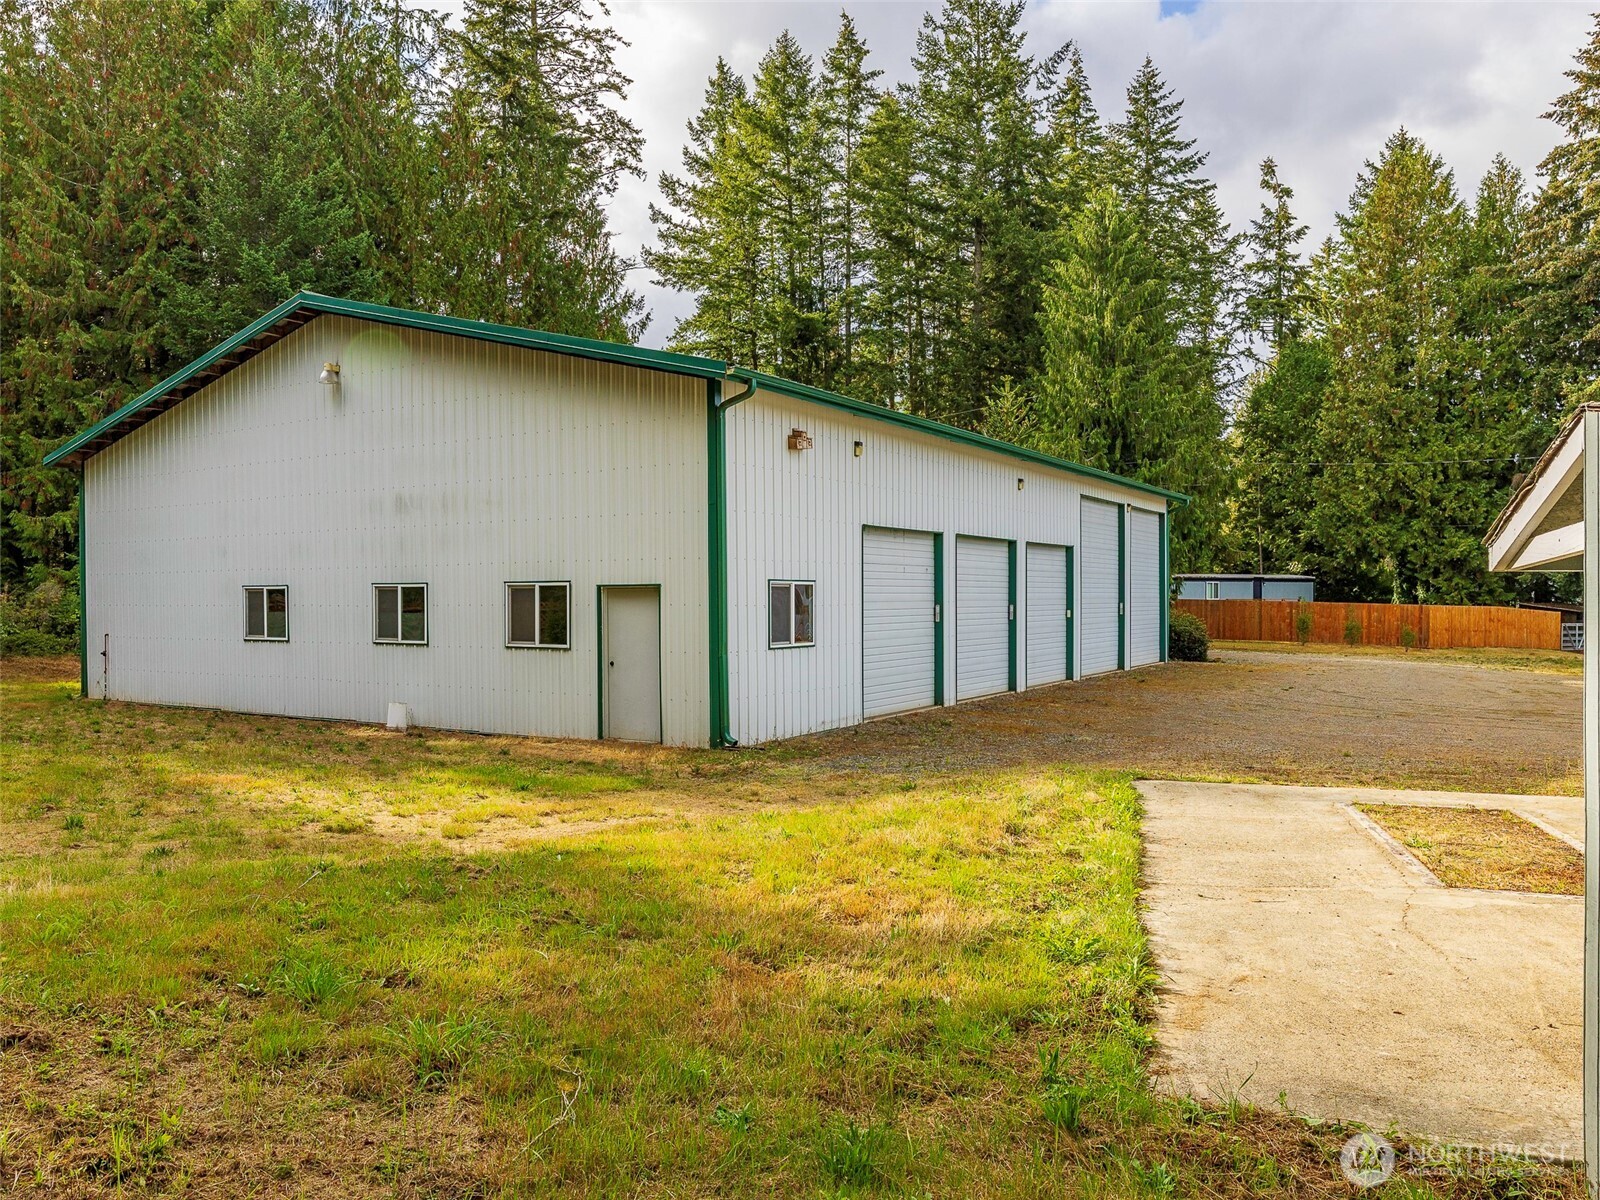
White metal workshop with green trim, multiple roll-up doors, and a gravel parking area.
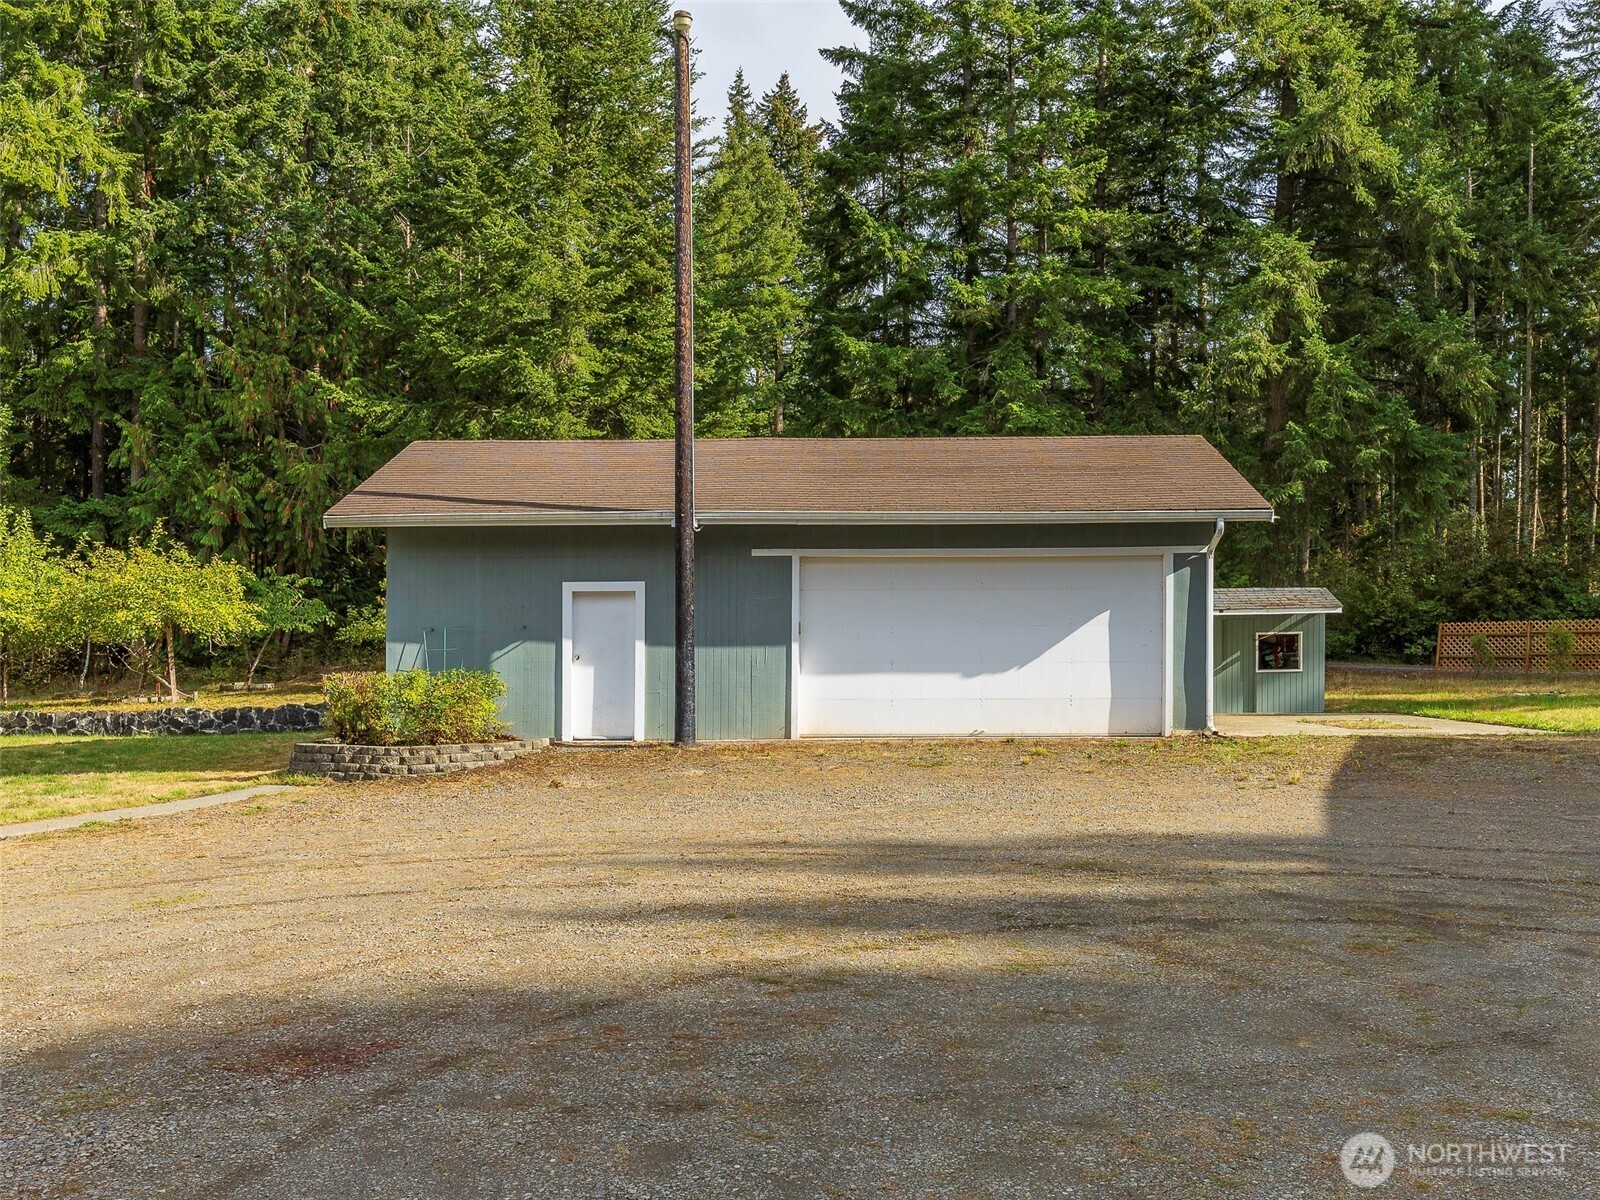
Detached green garage with a white double door and small side shed, set among evergreen trees.
Blue single-story home with a raised deck and stone patio beside an open field and evergreen woods.
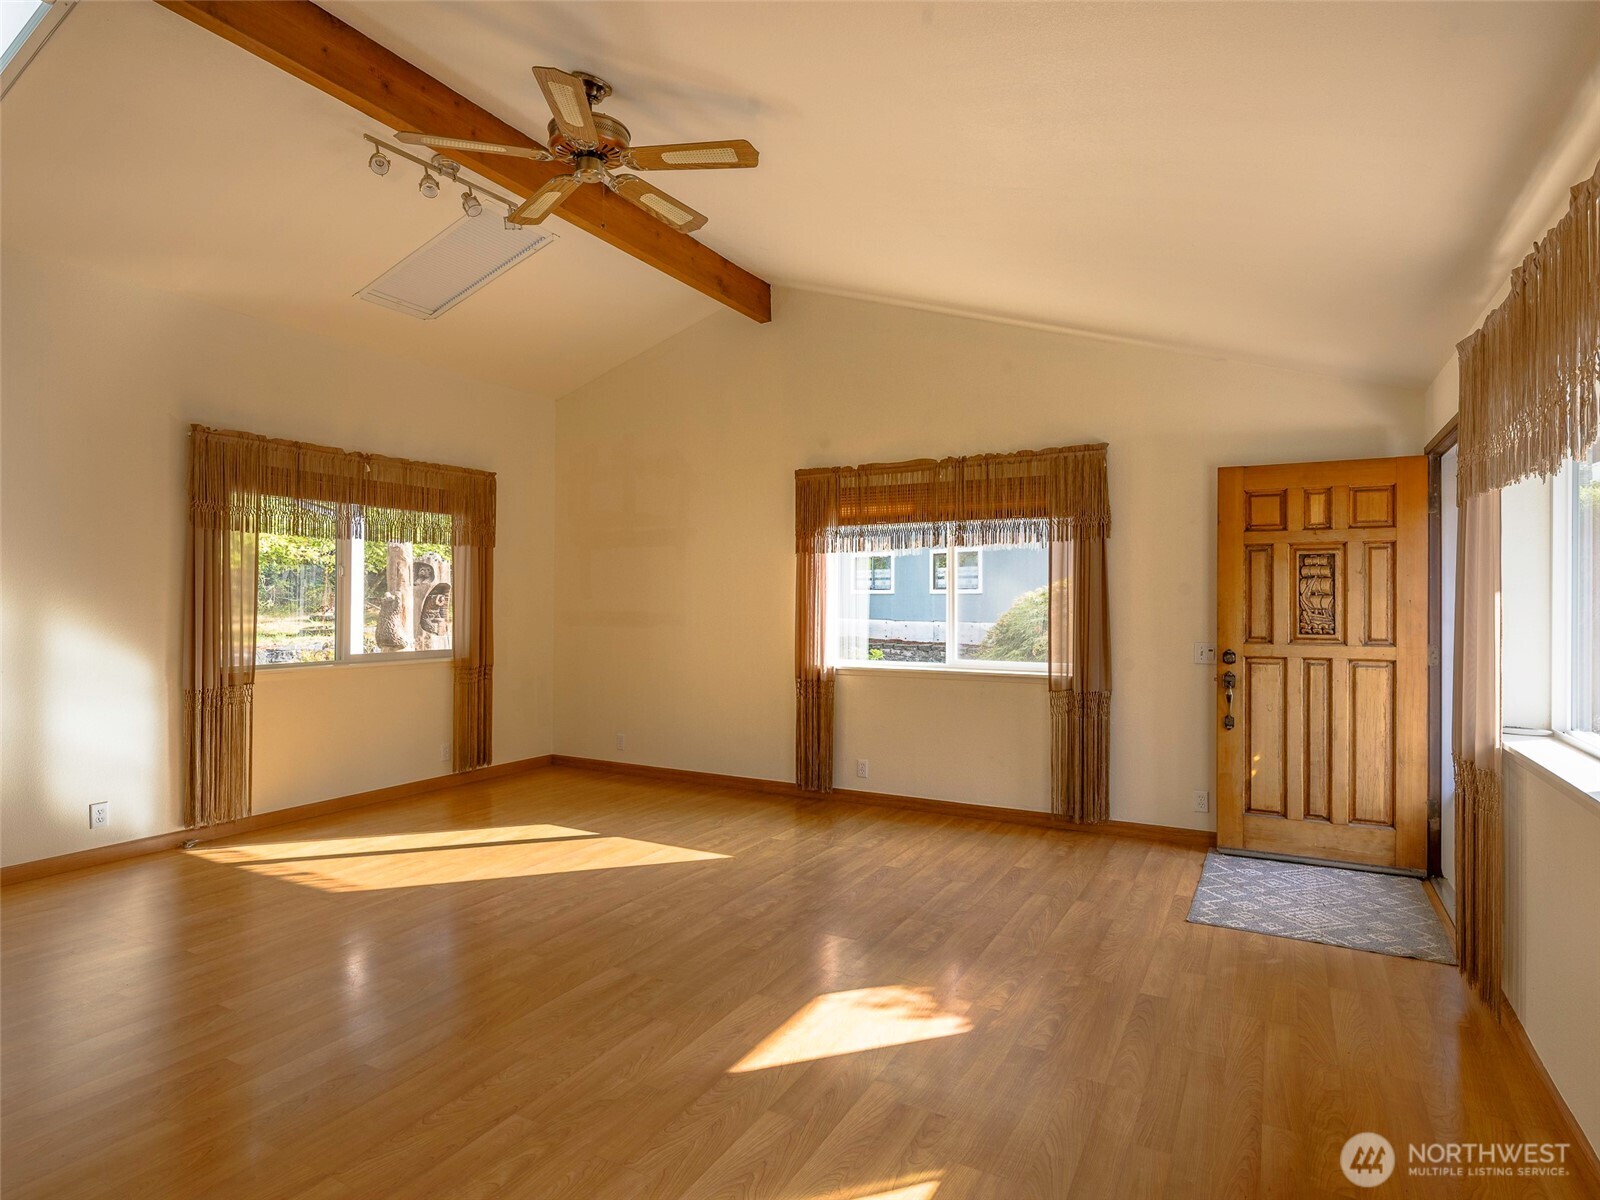
Empty living room with vaulted ceiling, exposed wood beam, ceiling fan, and carved wooden entry door.
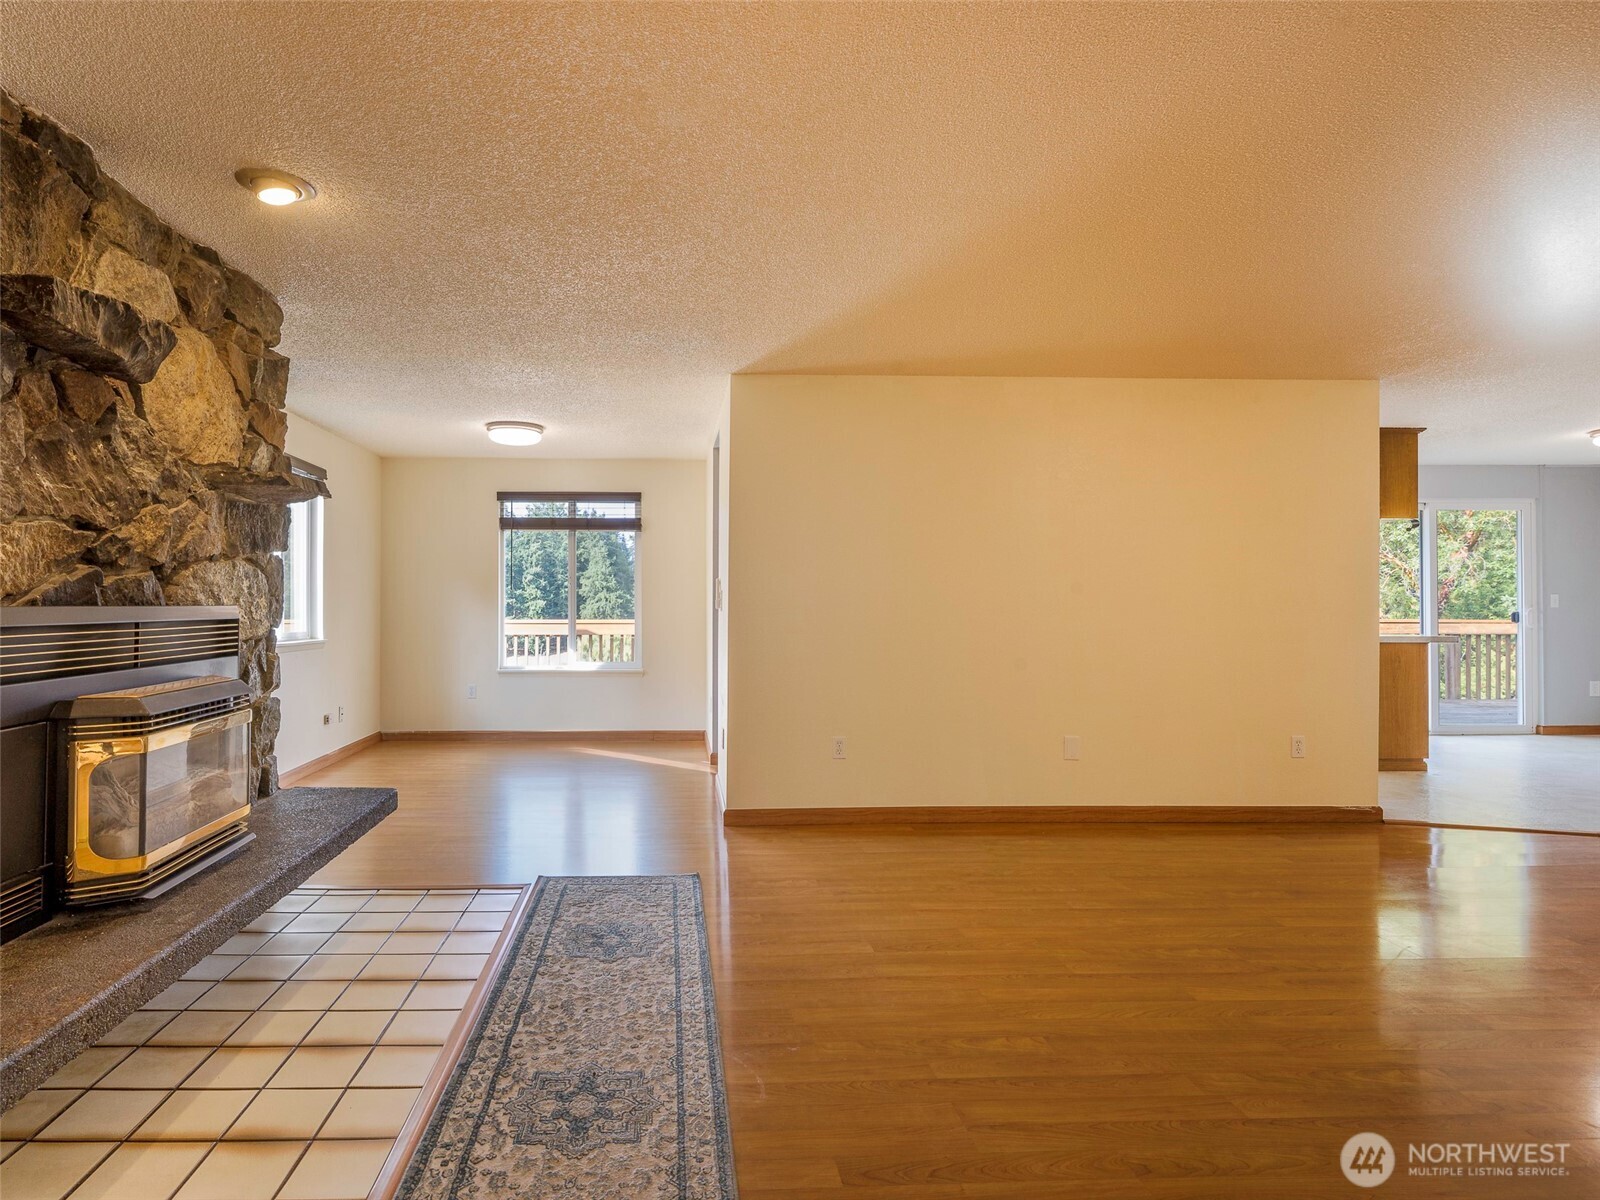
Living room with a stone fireplace, tiled hearth, hardwood floors, and windows overlooking trees.
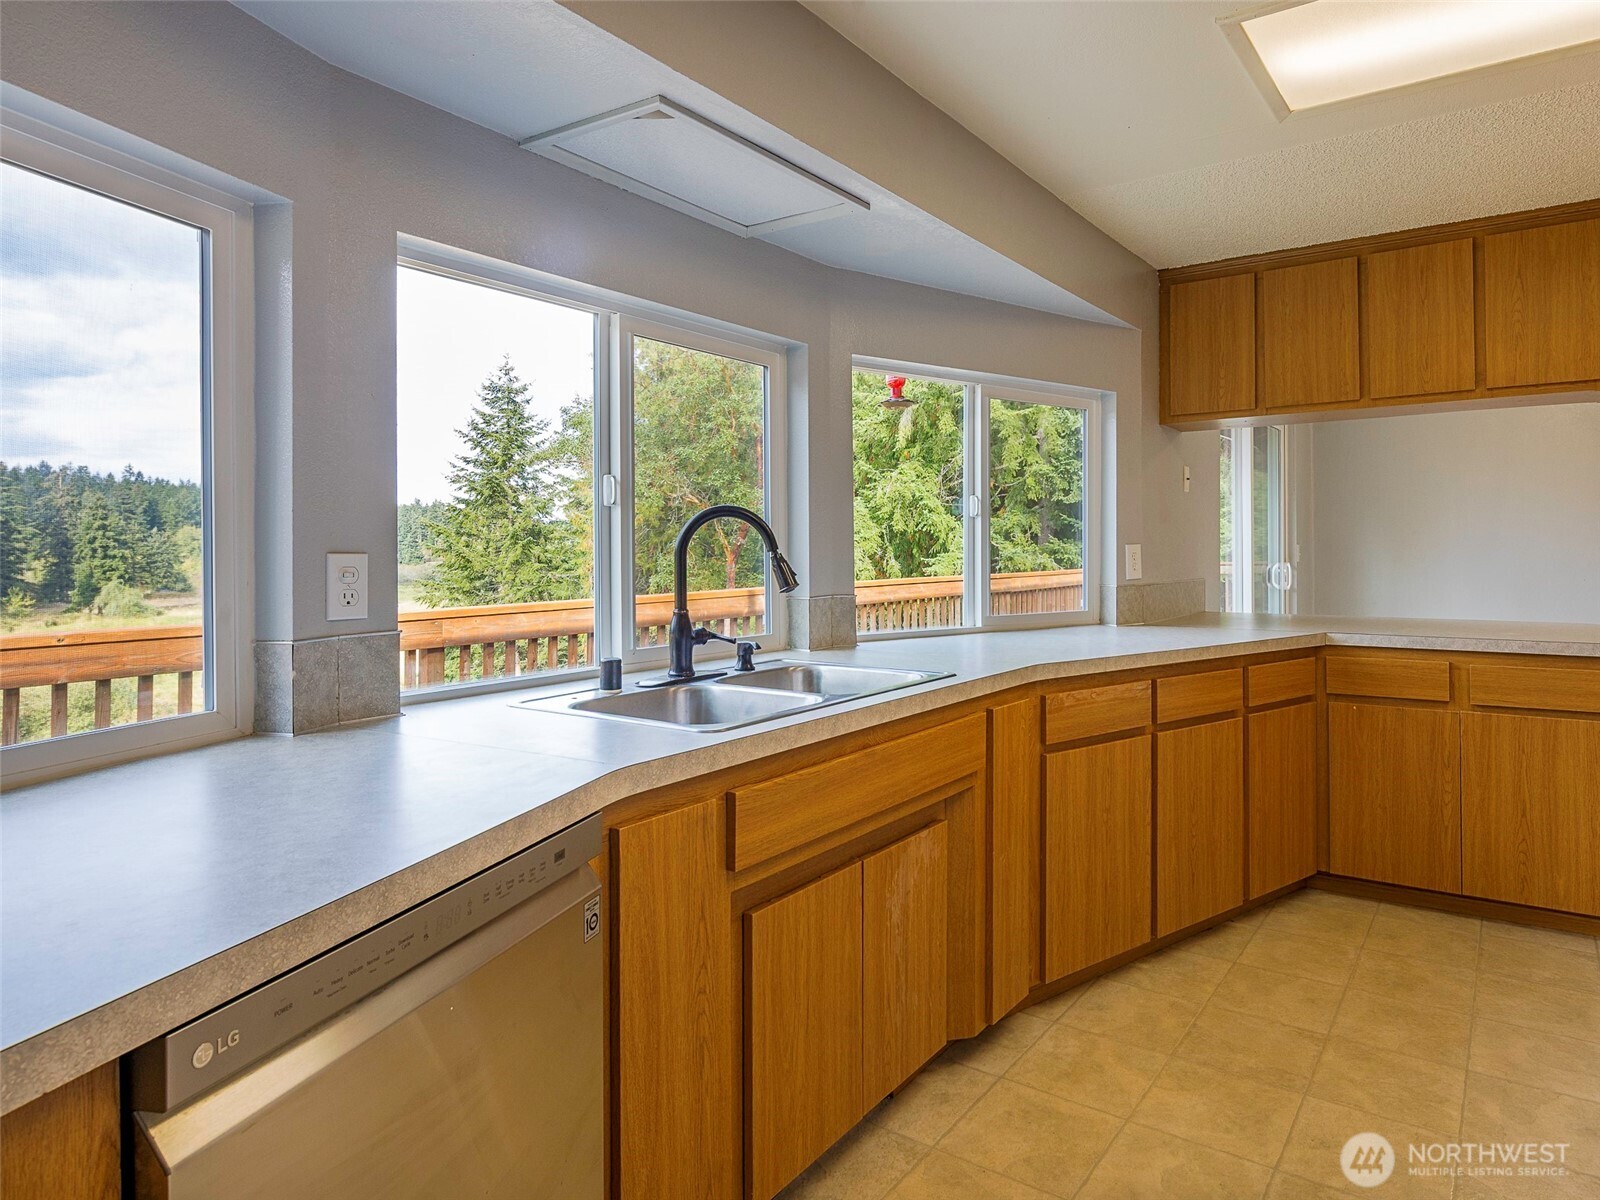
Kitchen with wood cabinets, a double sink, and large windows overlooking a deck and trees.
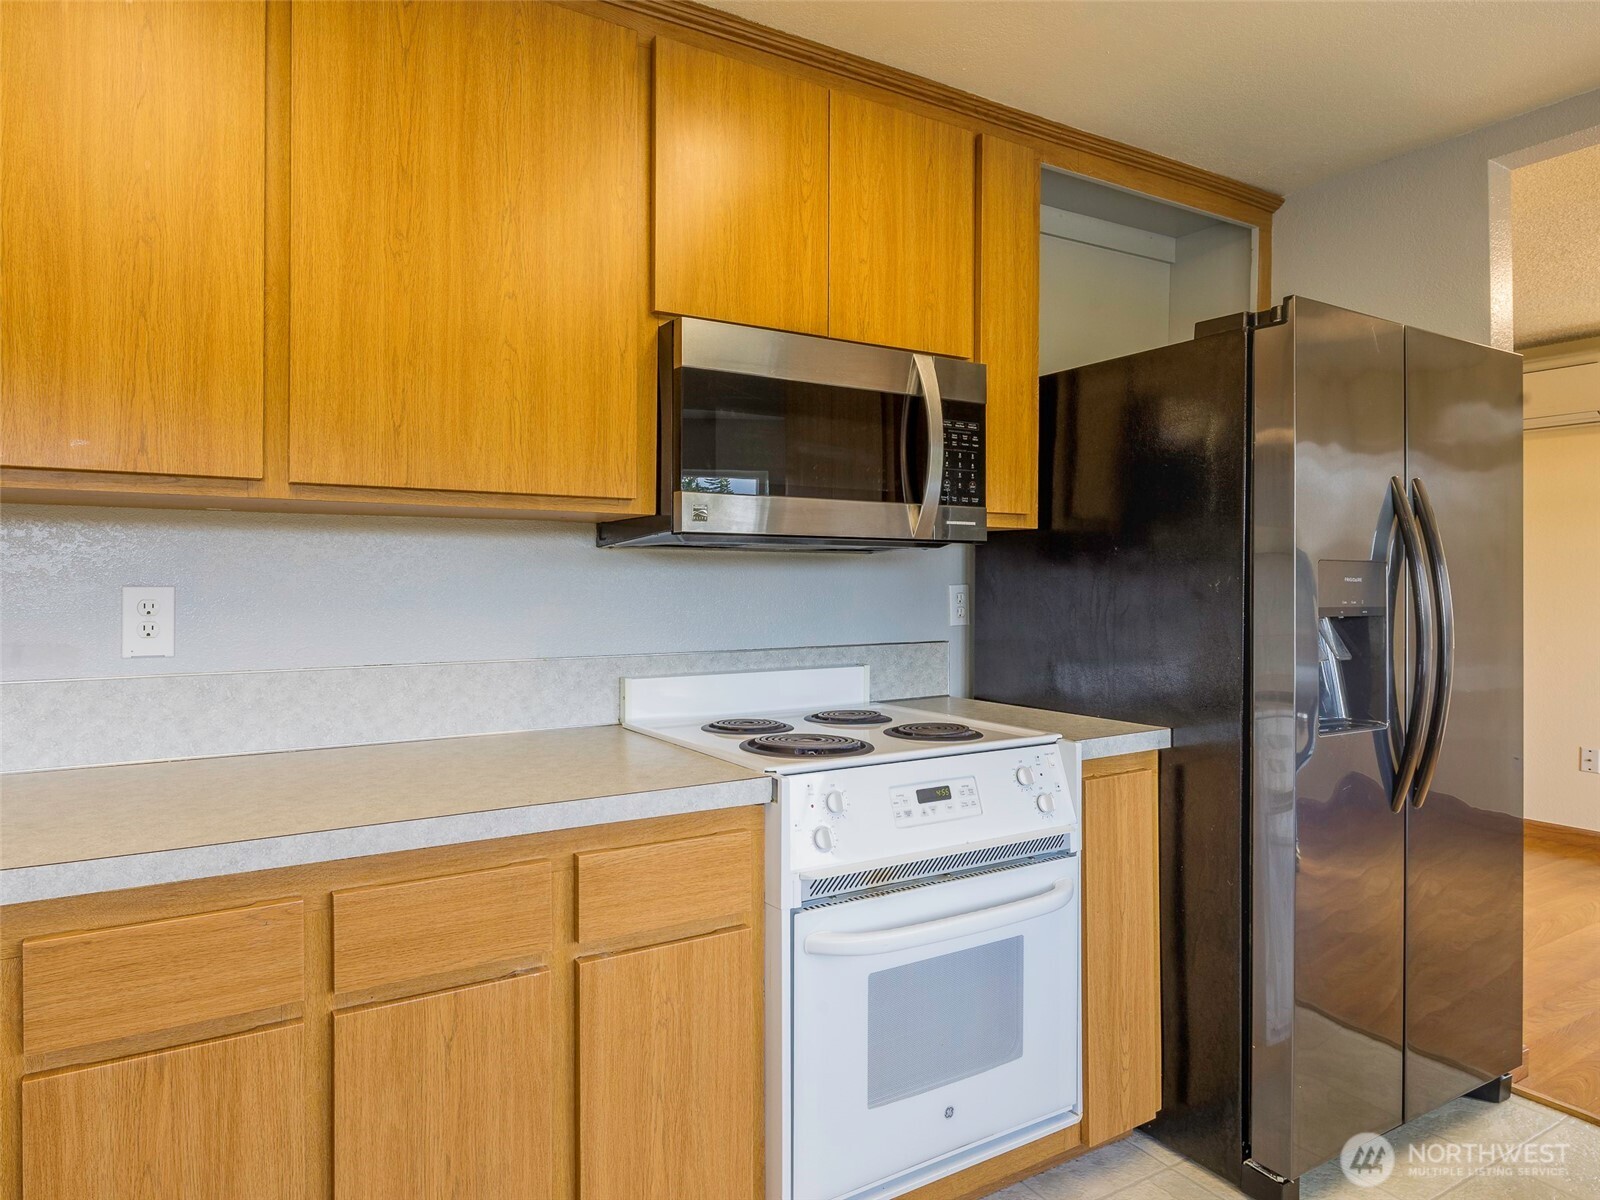
Kitchen with honey-colored wood cabinets, white electric range, microwave, and stainless-steel refrigerator.
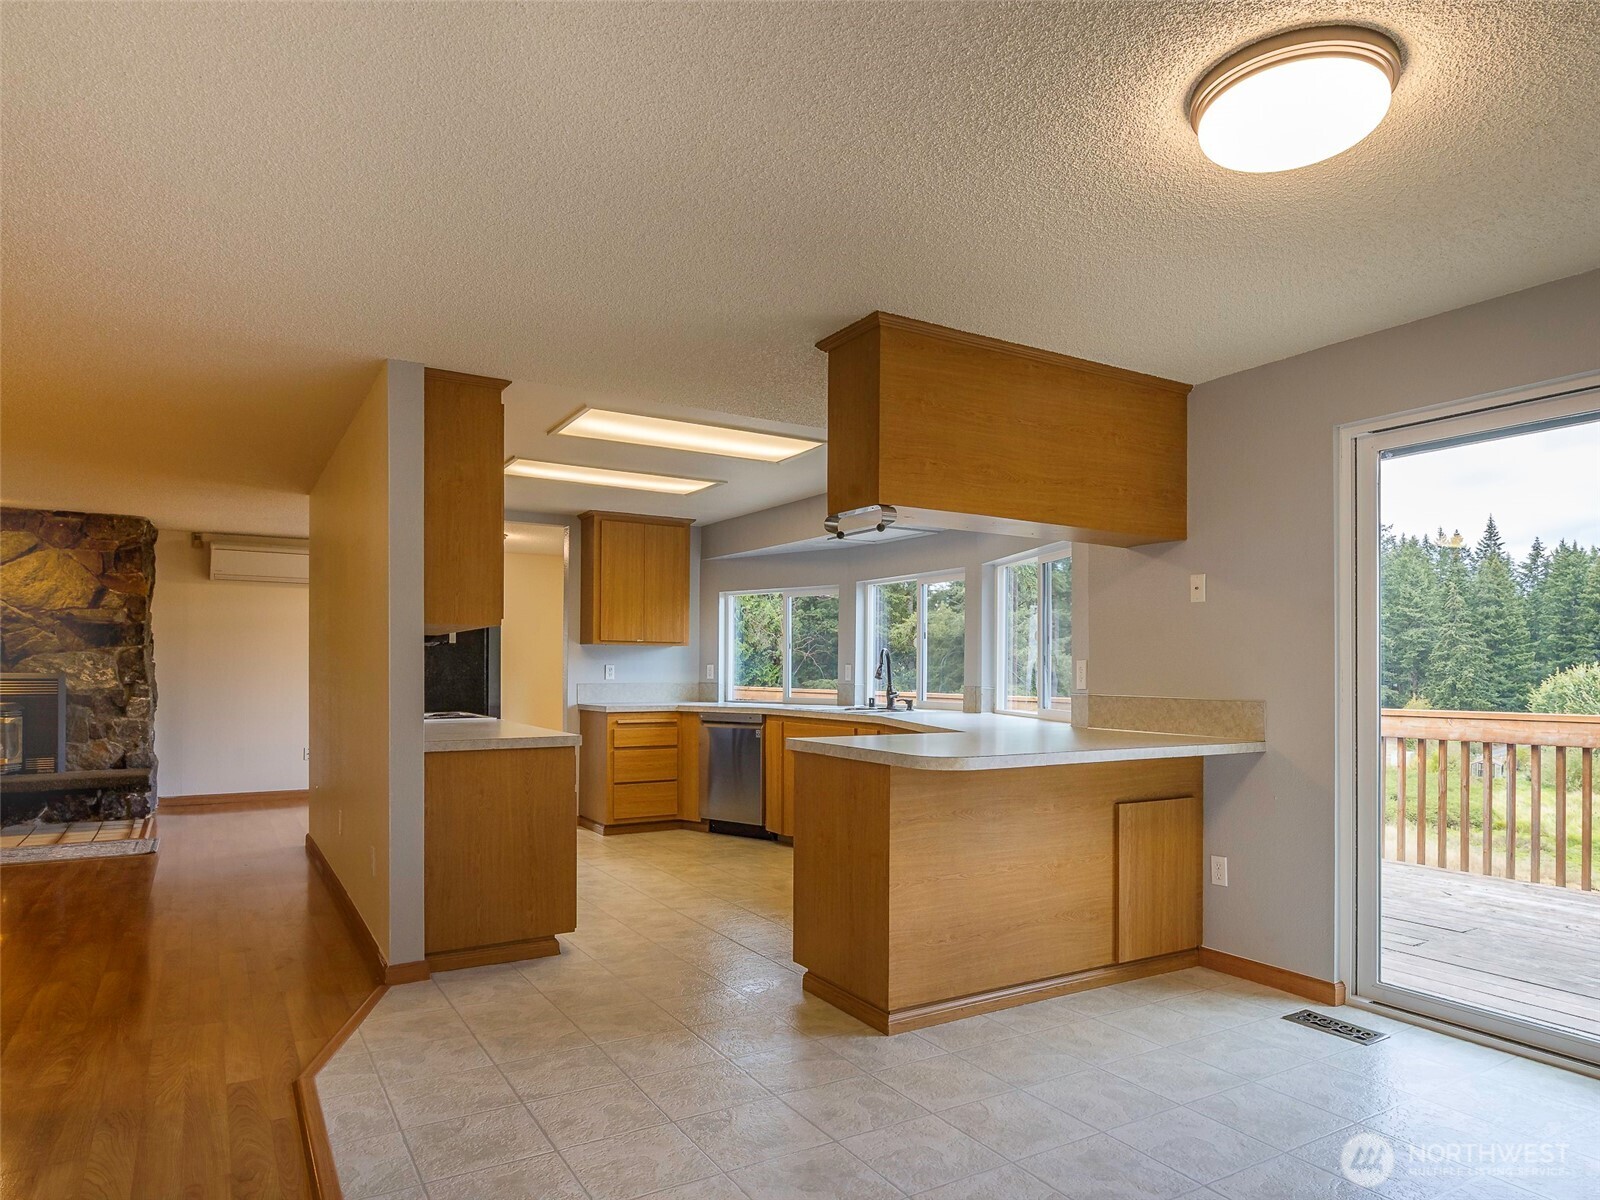
Kitchen with warm wood cabinetry, a large peninsula, and windows overlooking trees.
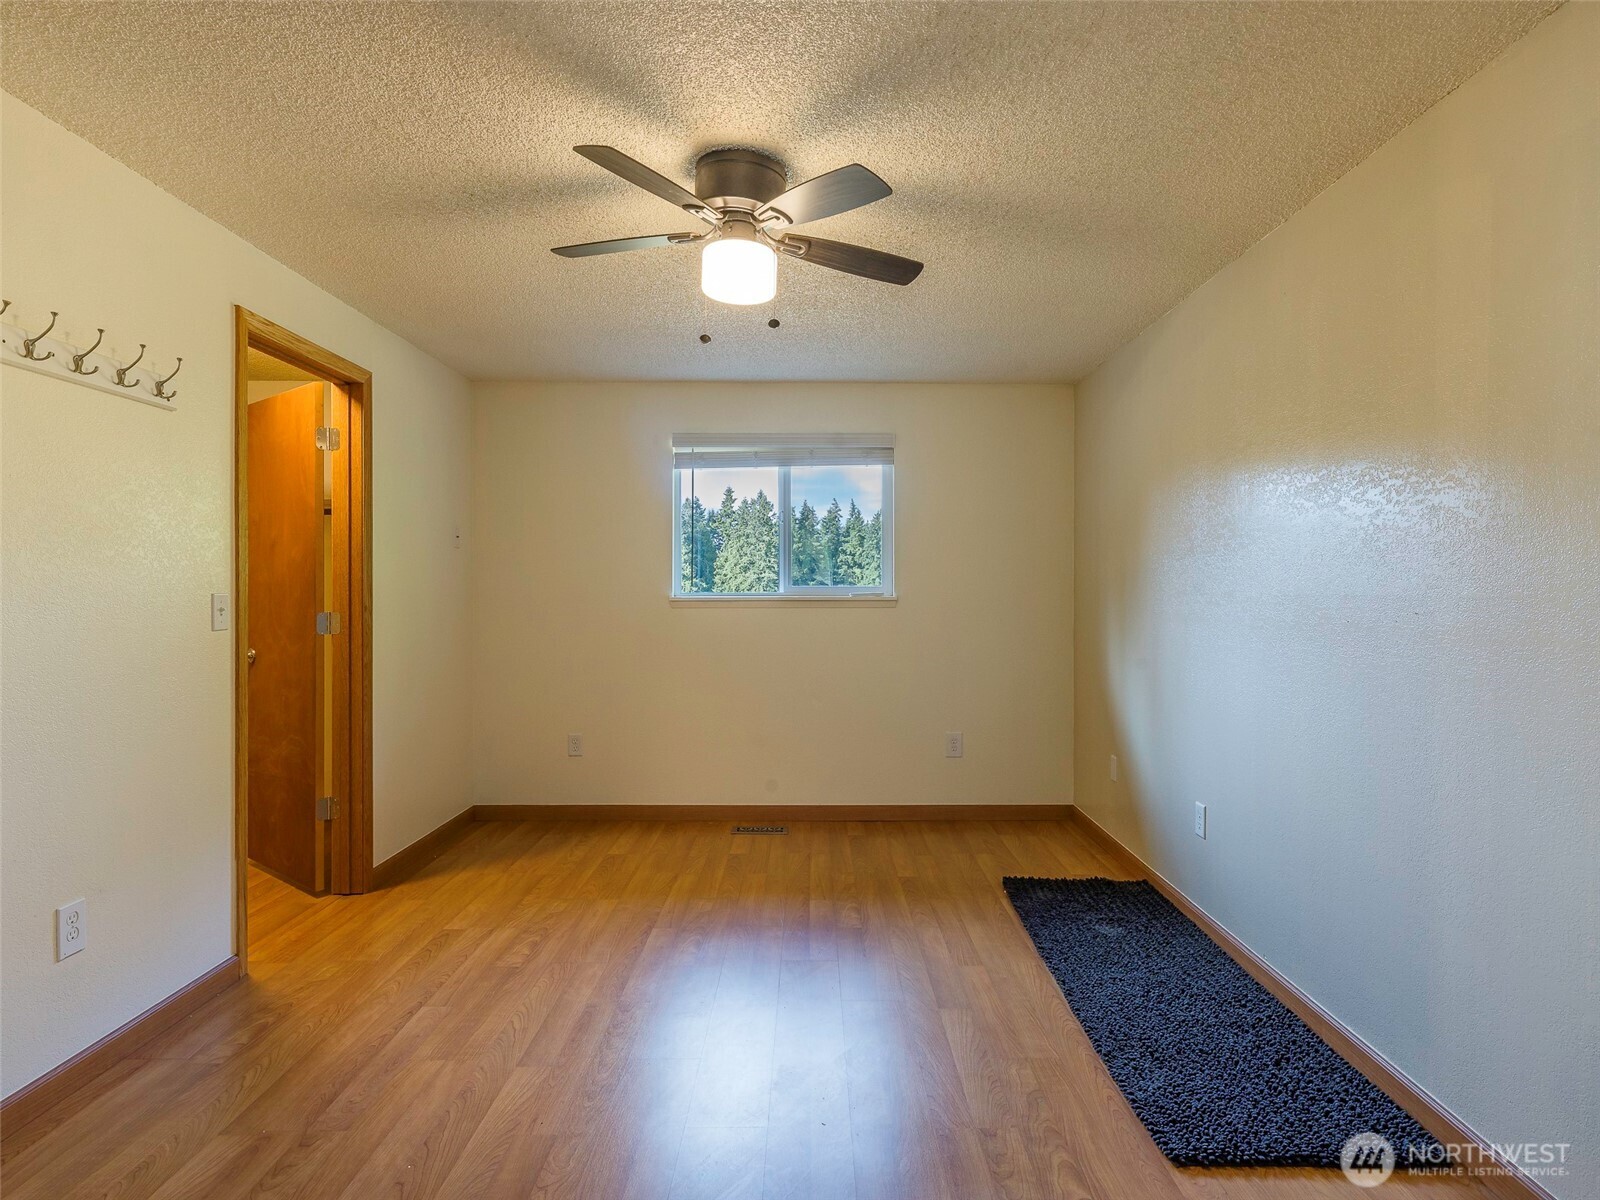
Empty room with wood-look floors, a ceiling fan, wall hooks, and a window overlooking trees.
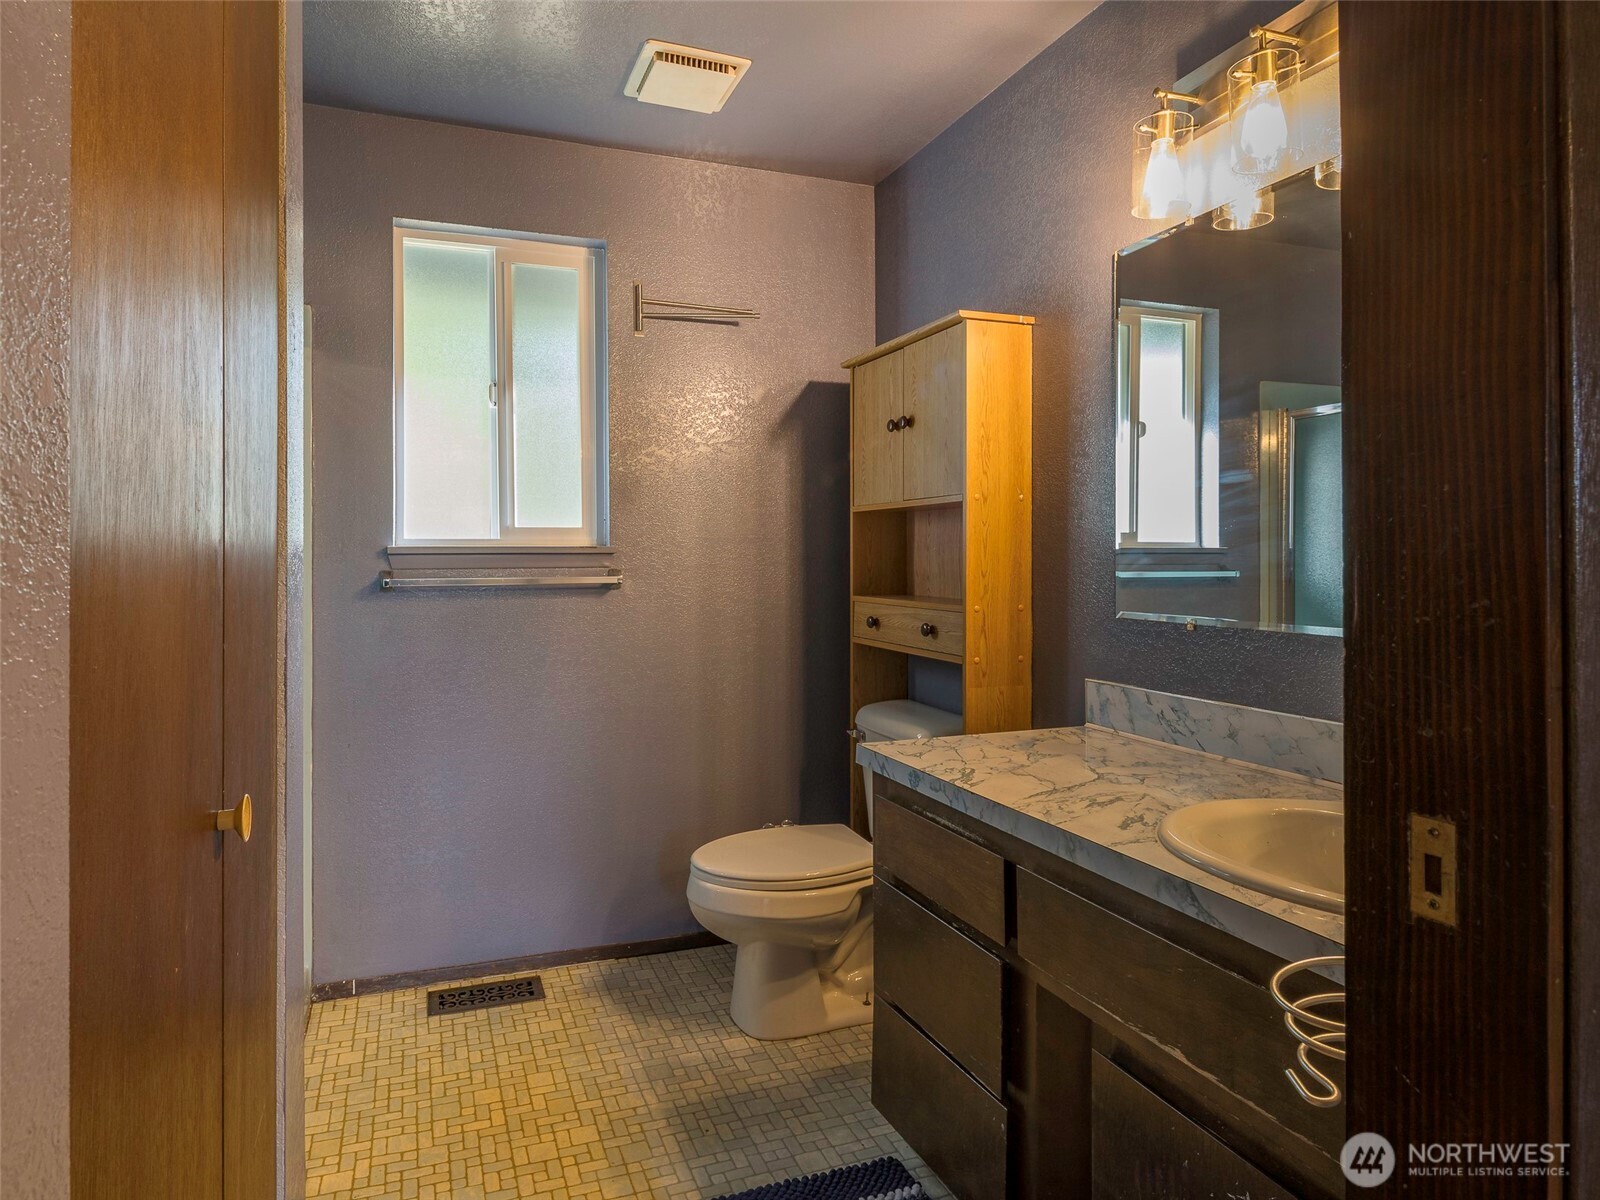
Bathroom with a marble-pattern vanity, dark cabinetry, frosted window, and tiled floor.
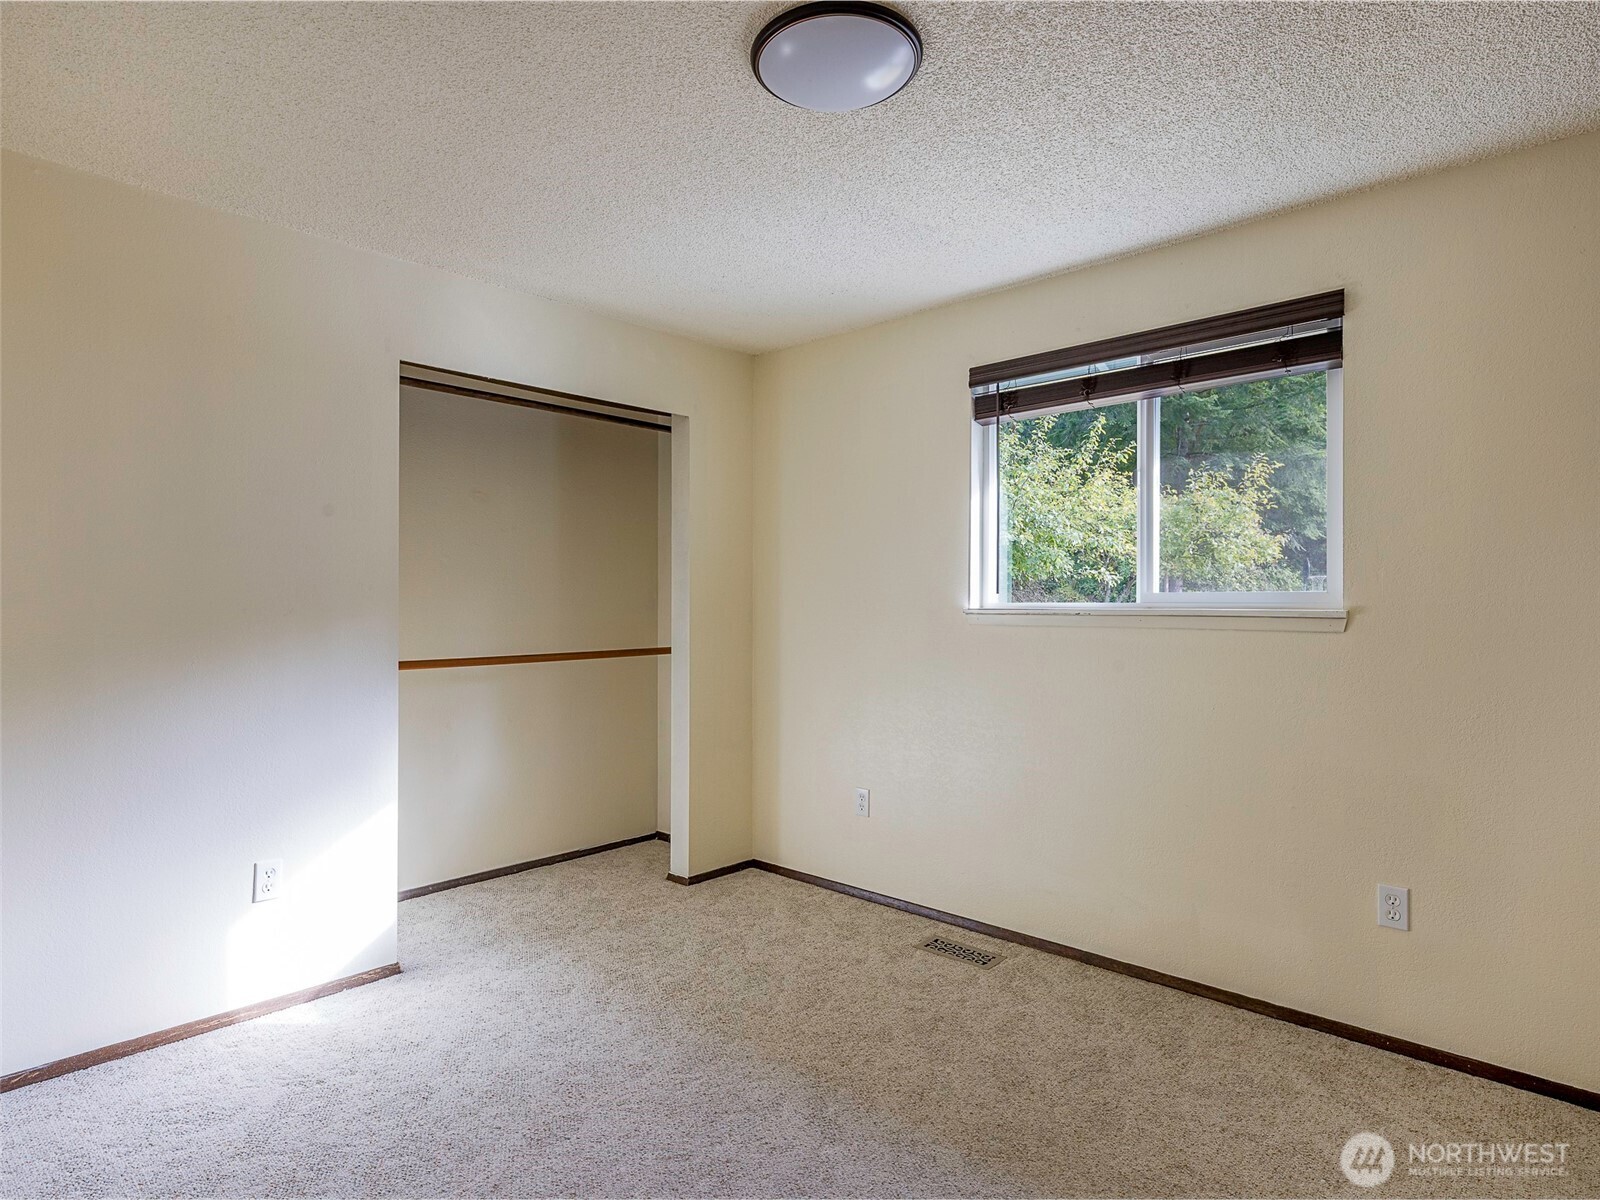
Empty bedroom with carpet, an open closet, and a window overlooking greenery.
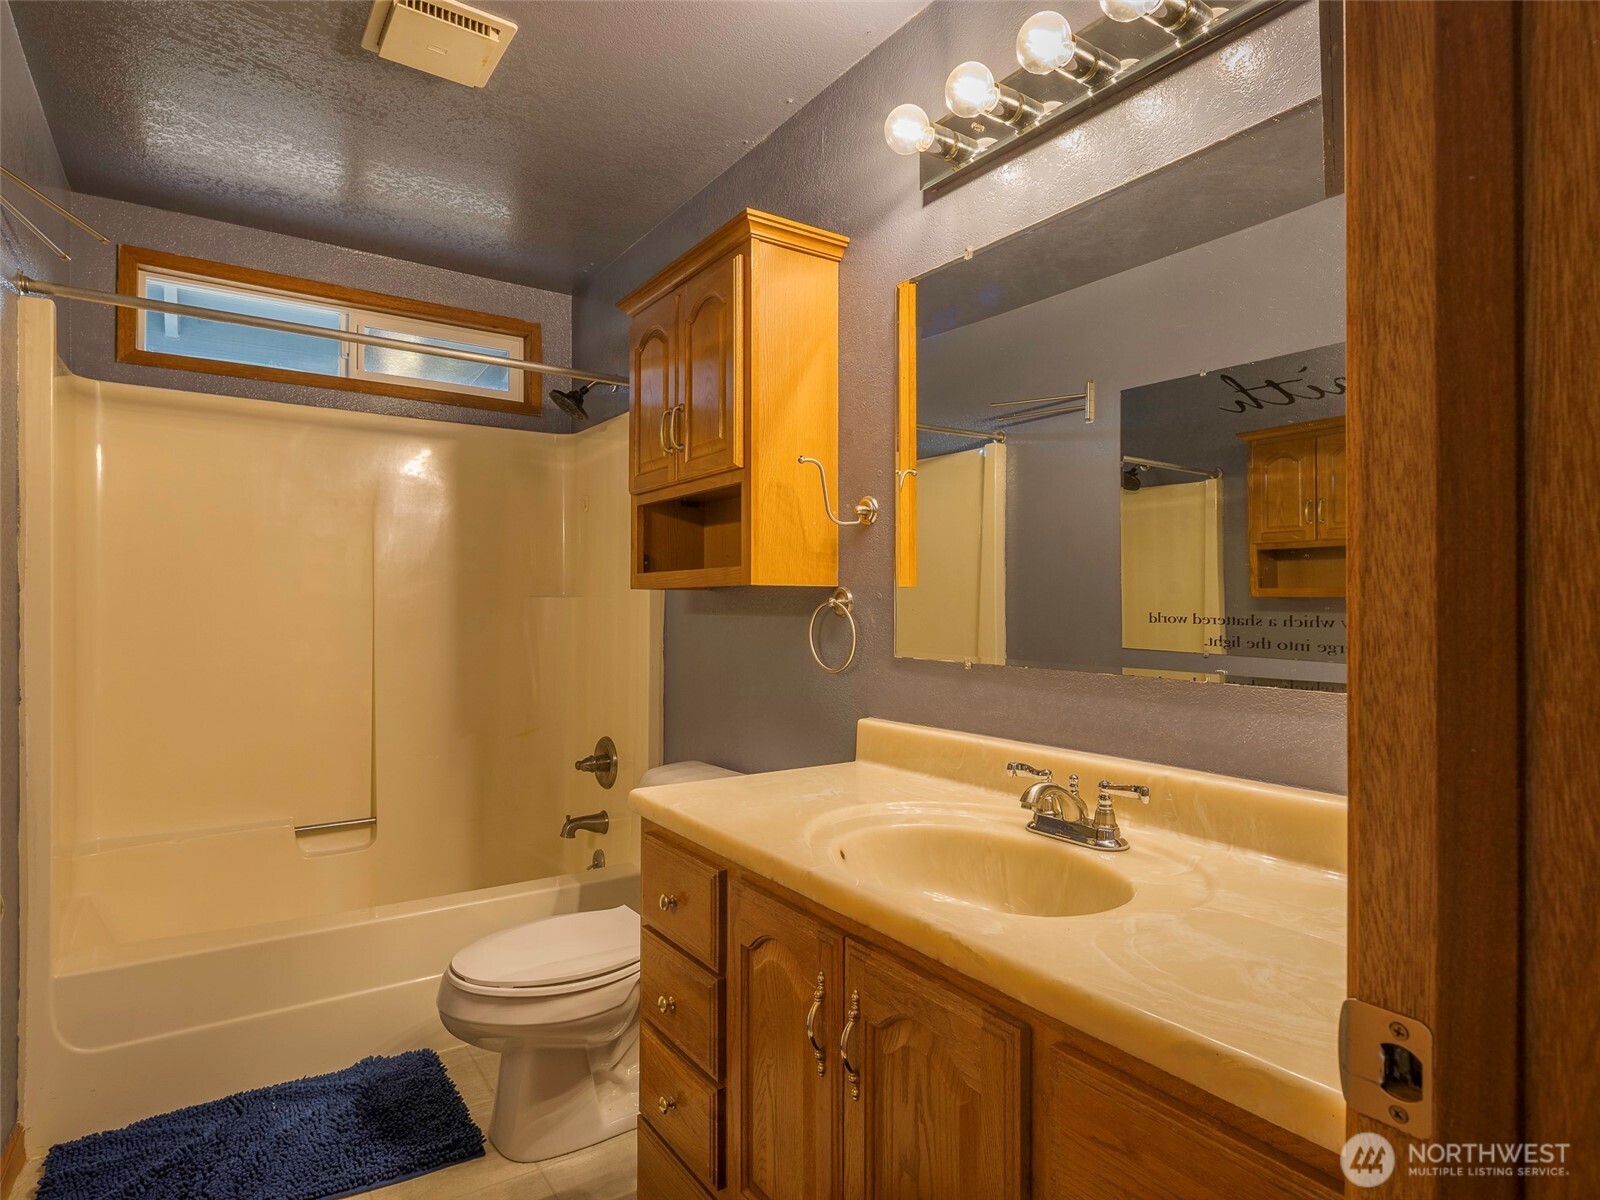
Bathroom with a white tub and shower, toilet, and wood vanity with a large mirror.
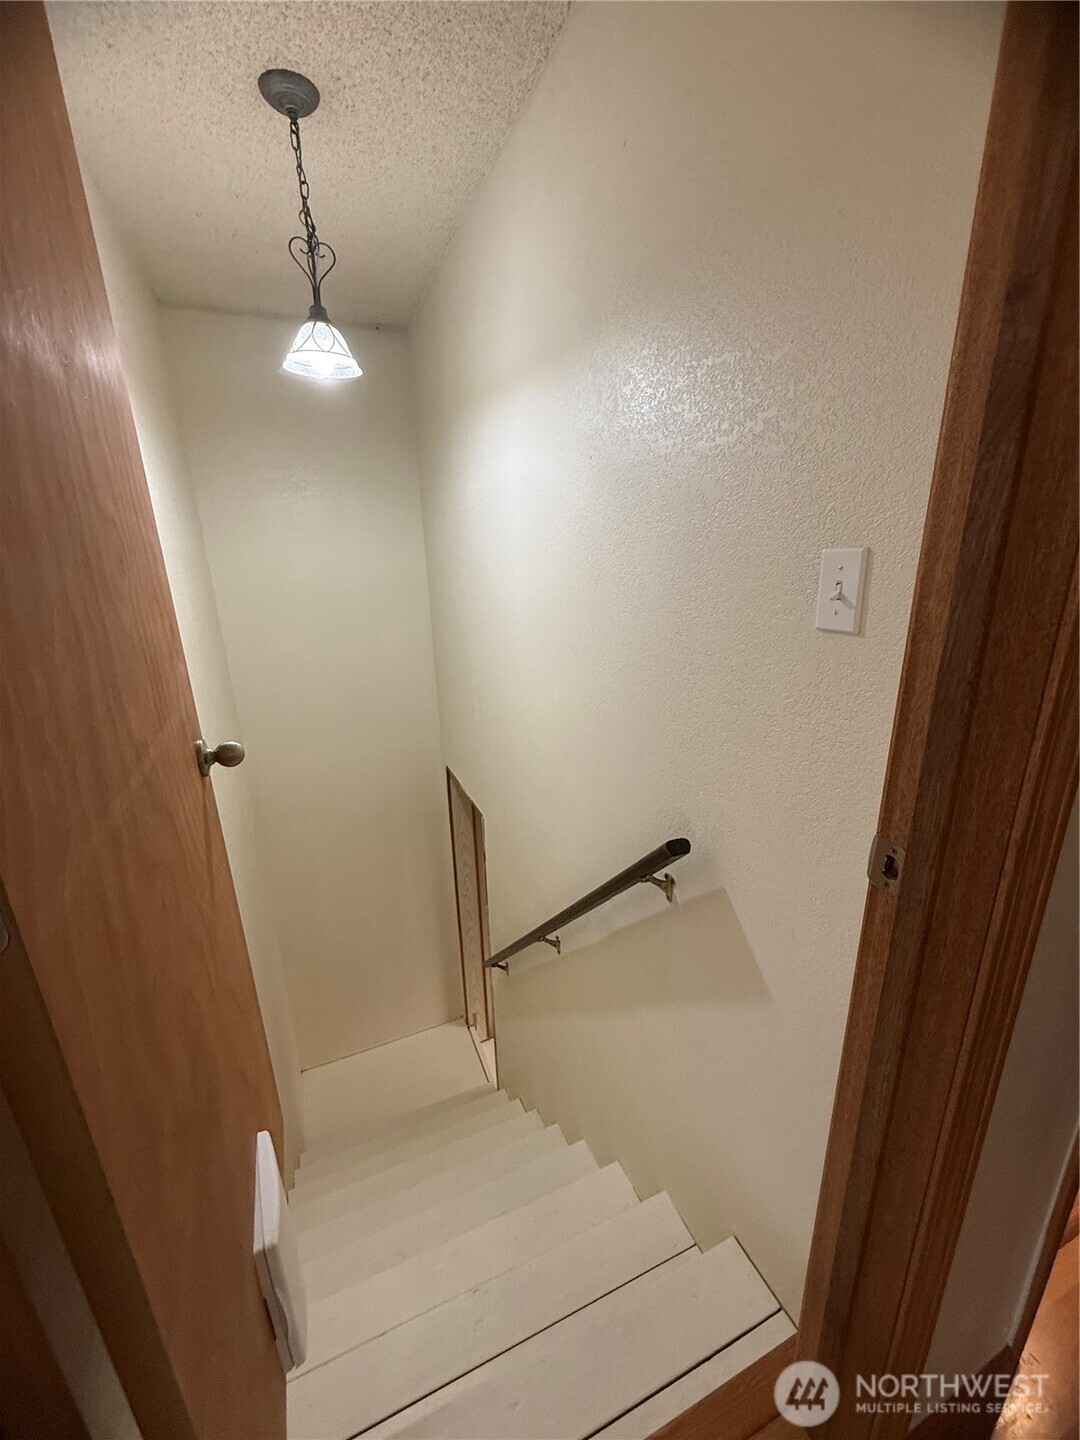
White-carpeted staircase with a dark handrail and pendant light.
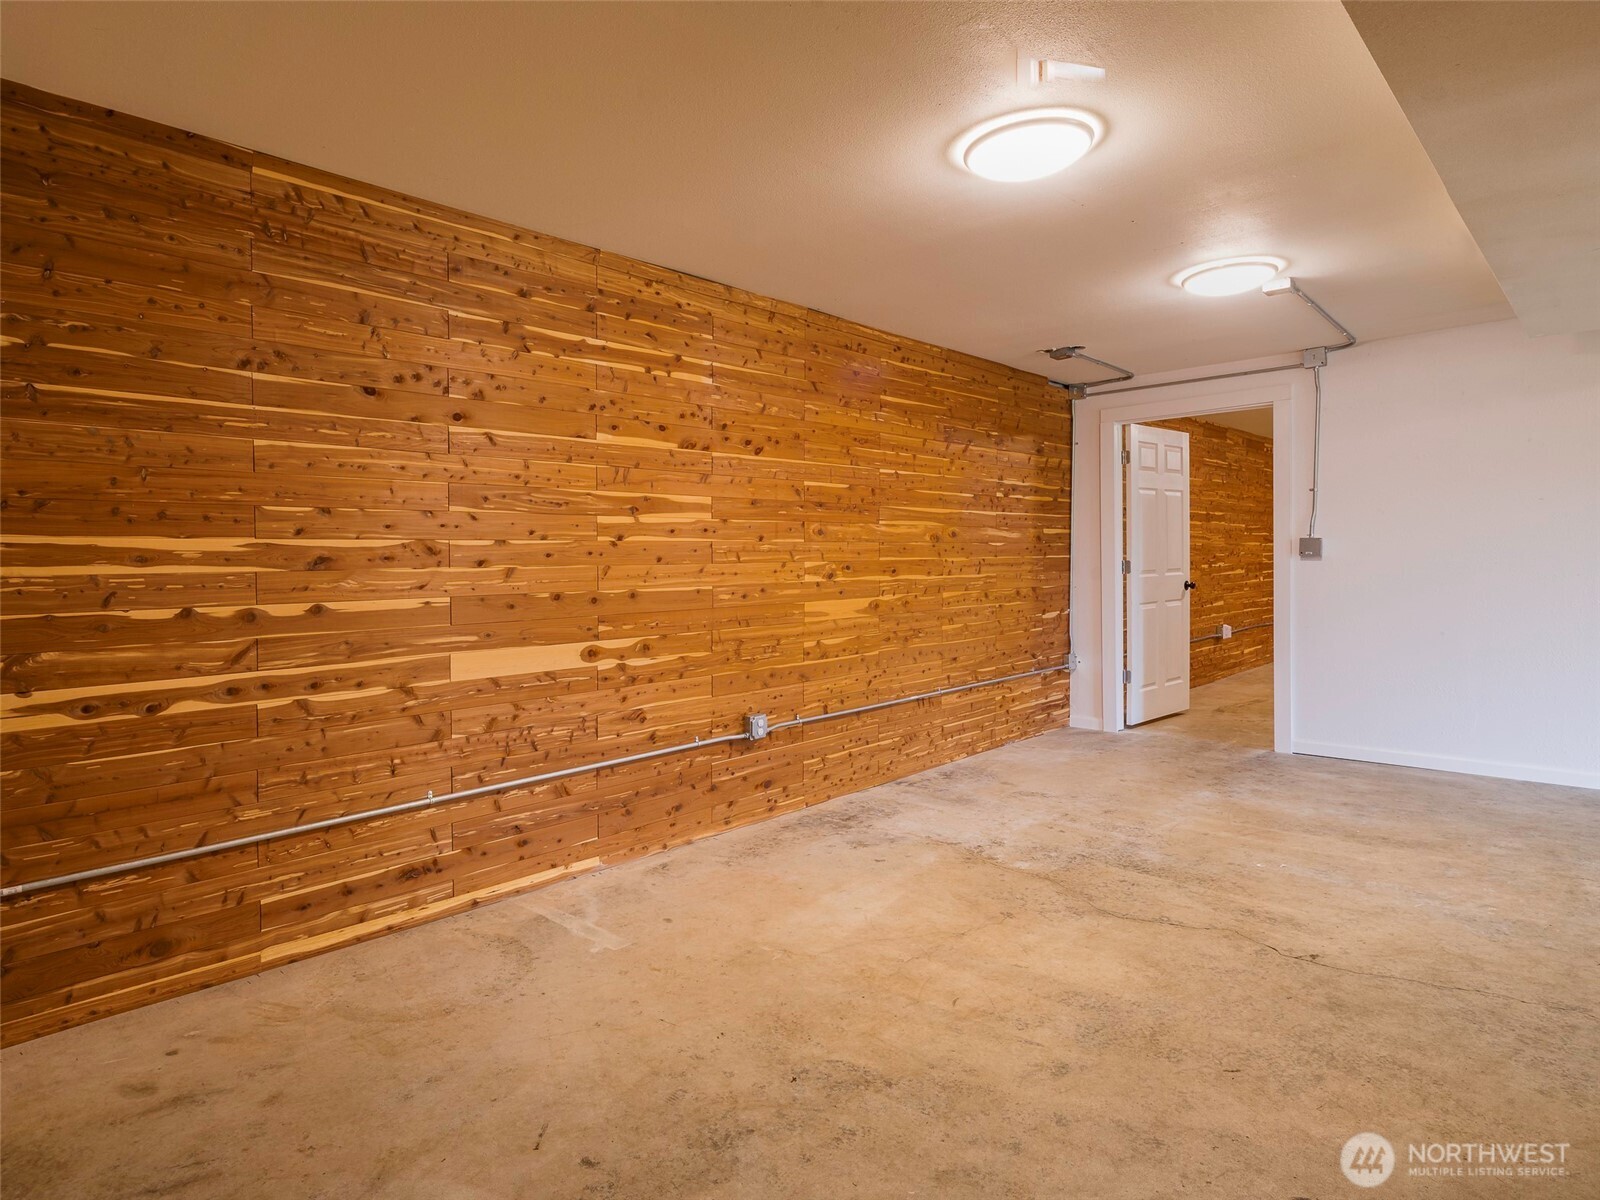
Empty room with a warm wood-plank wall, concrete floor, and open doorway.
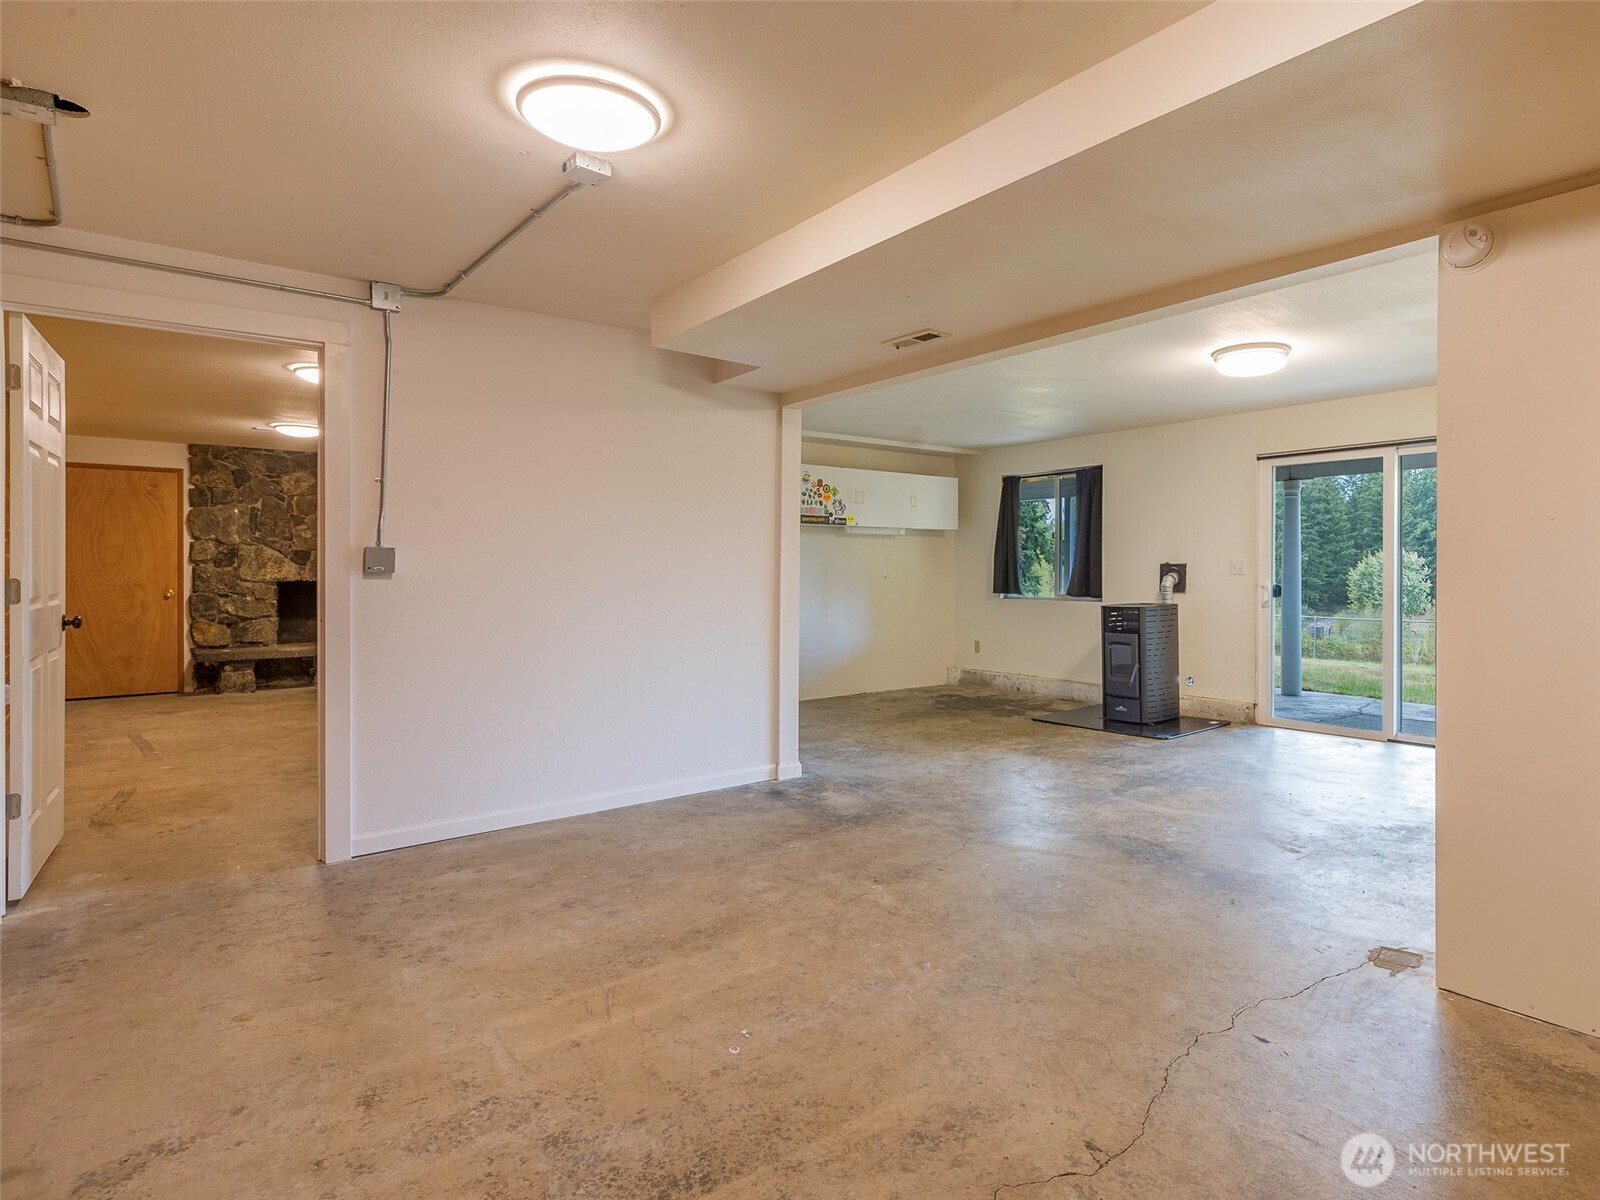
Mostly empty garage with a concrete floor, freestanding wood stove, and sliding glass doors.
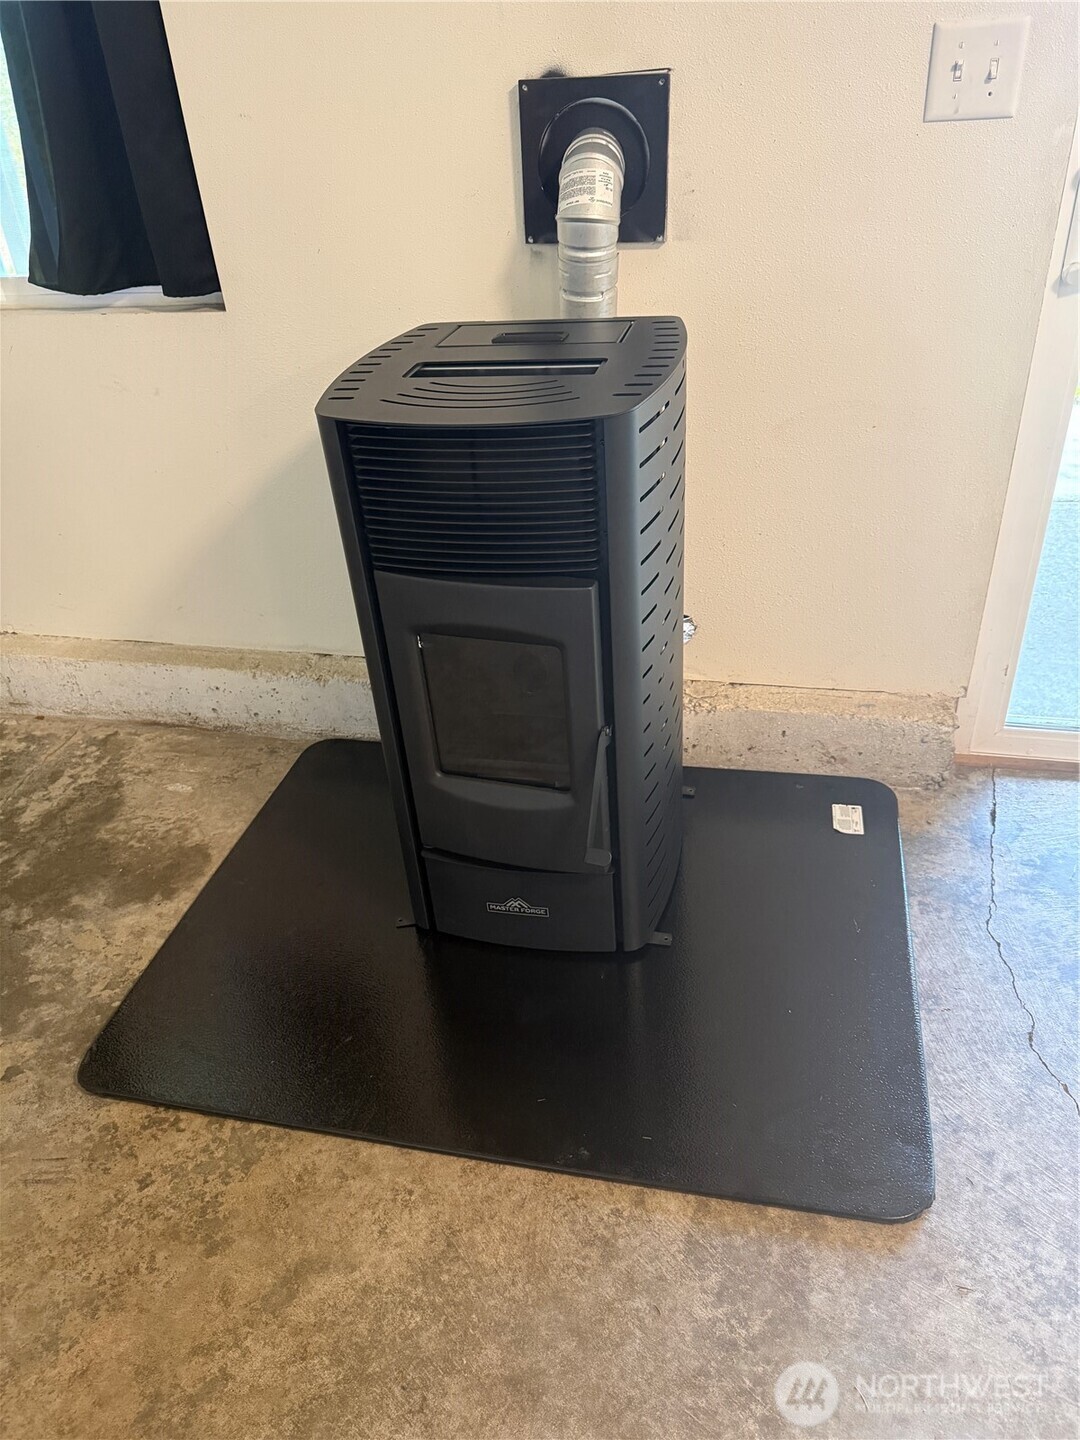
Black freestanding stove with a wall vent, set on a protective mat over a concrete floor.
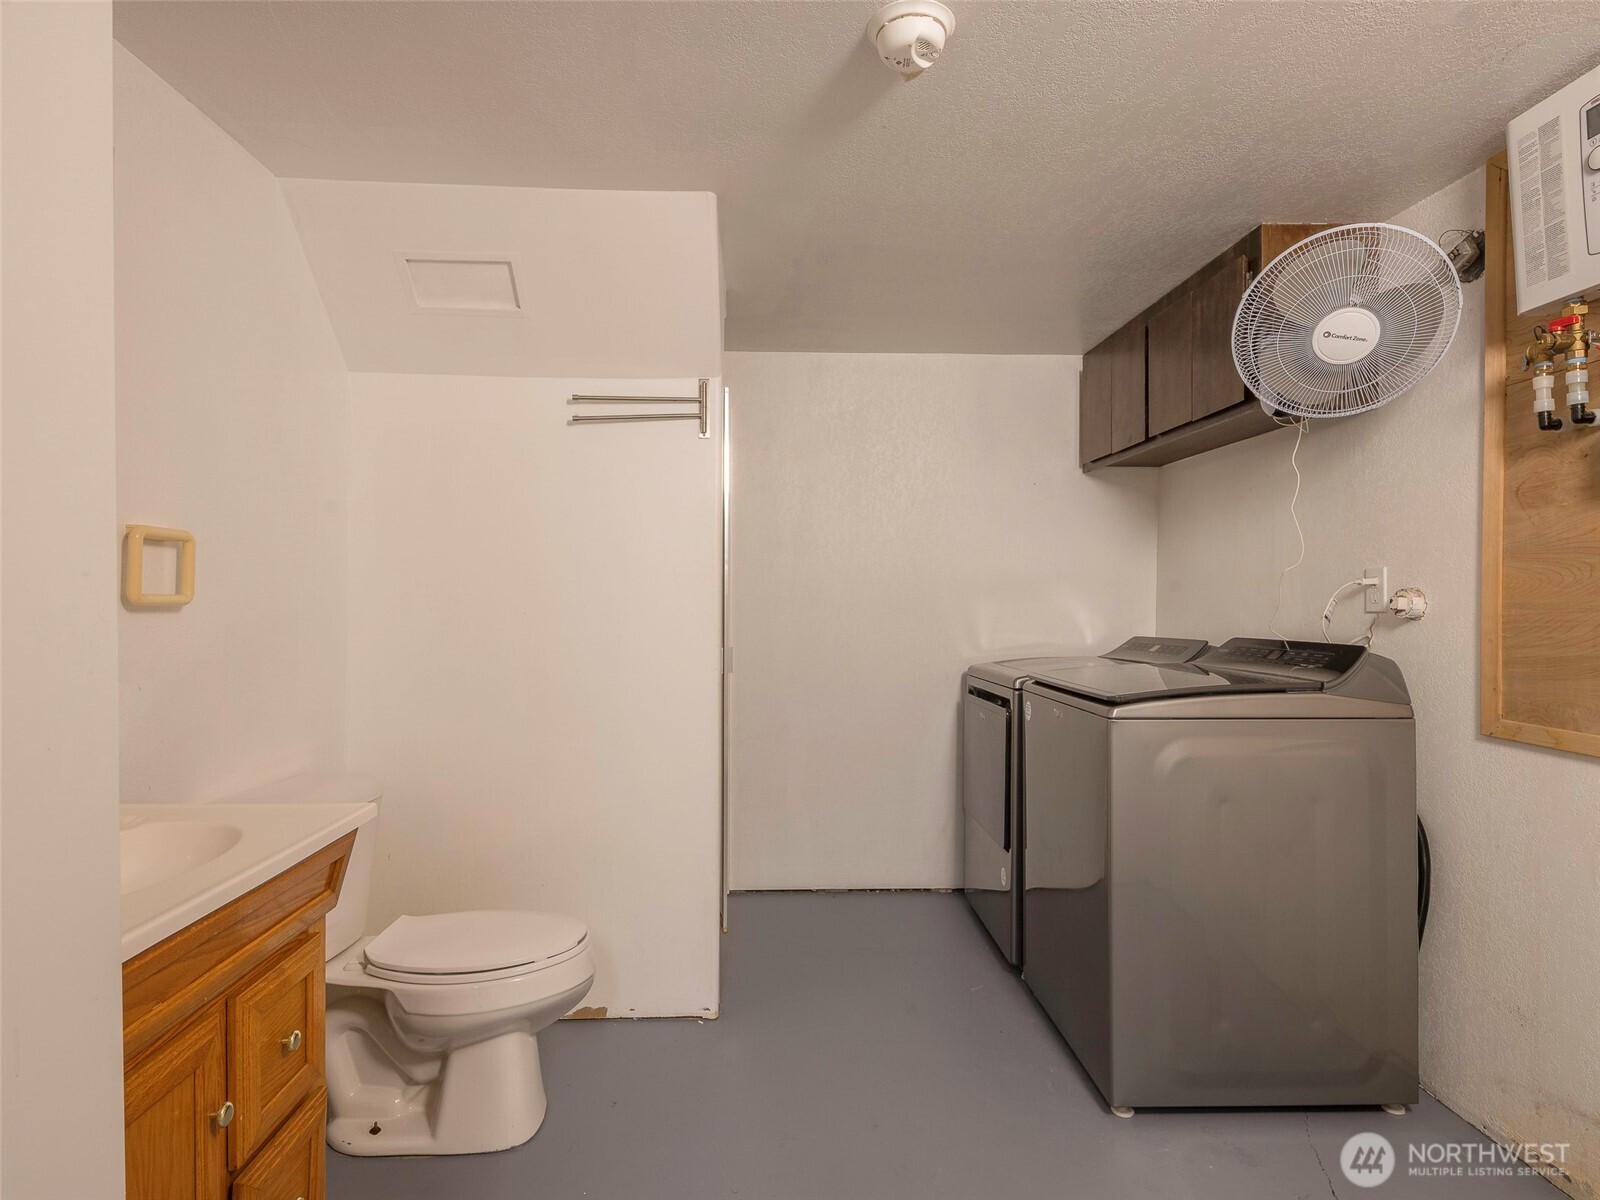
Laundry room with washer and dryer beside a toilet and wood vanity.
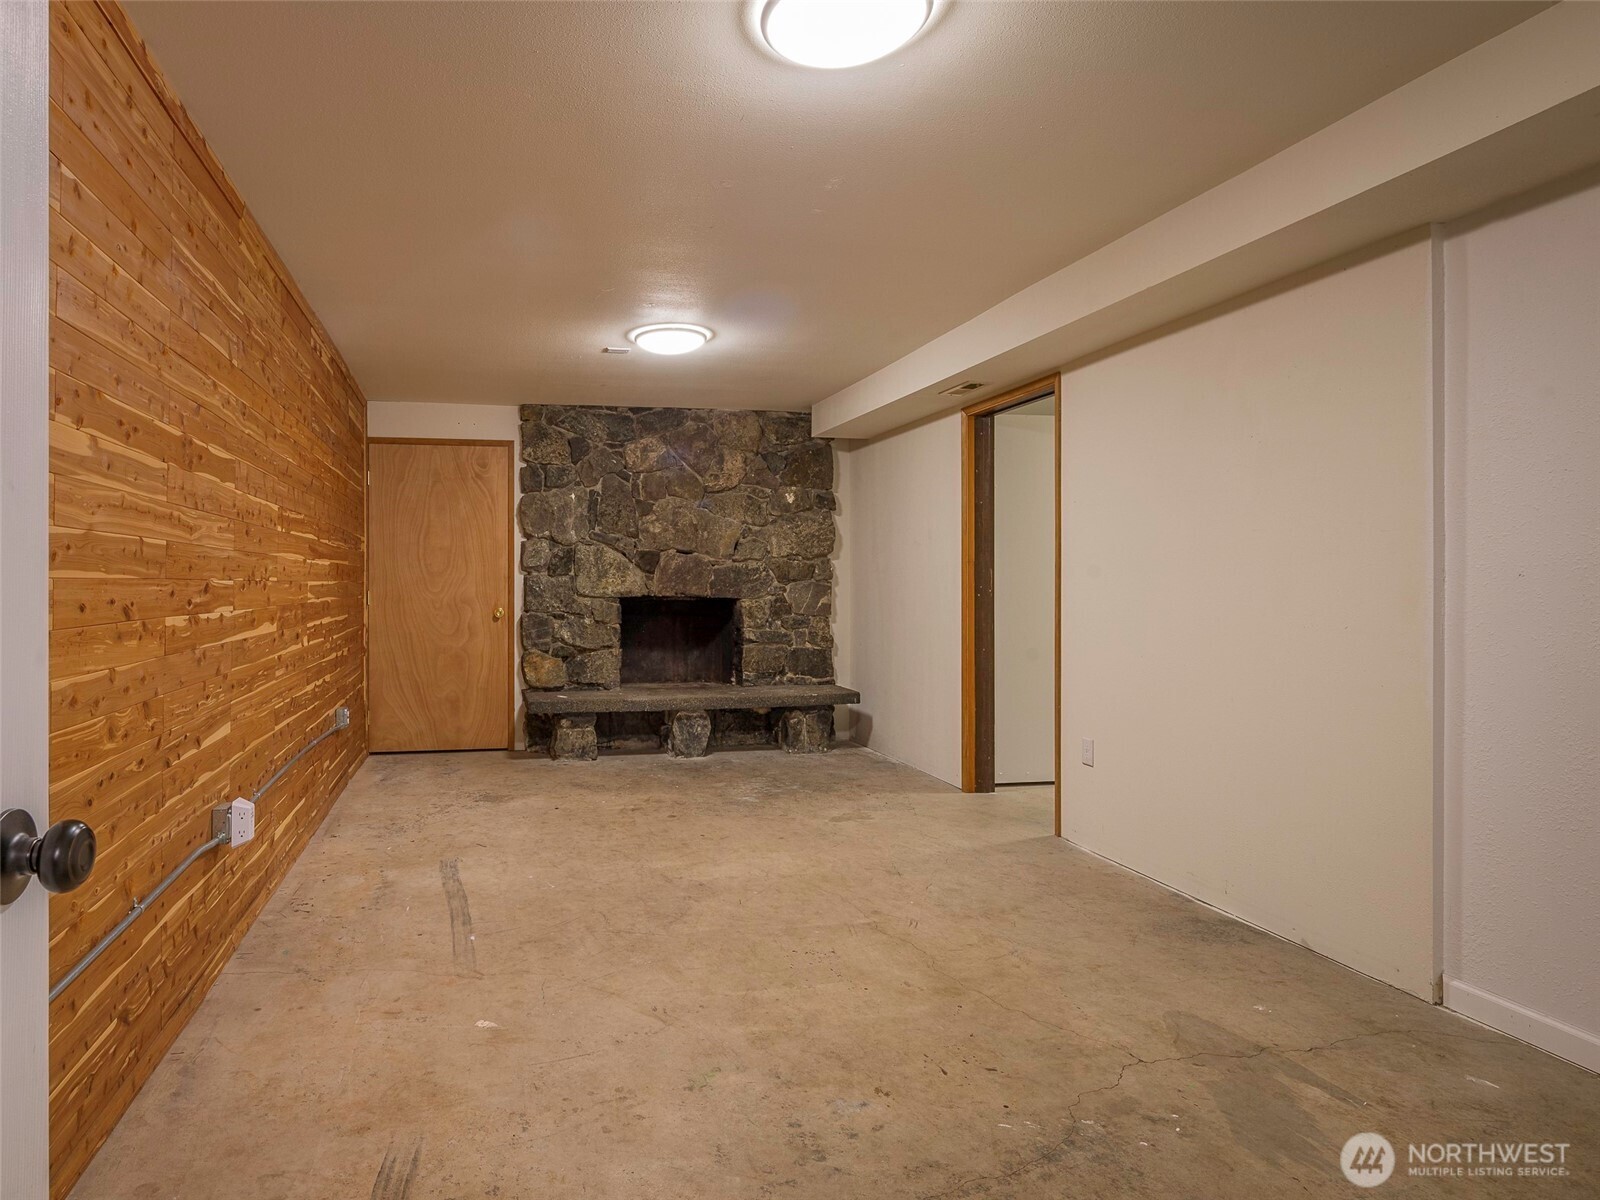
Empty basement room with a large stone fireplace and wood-paneled wall.
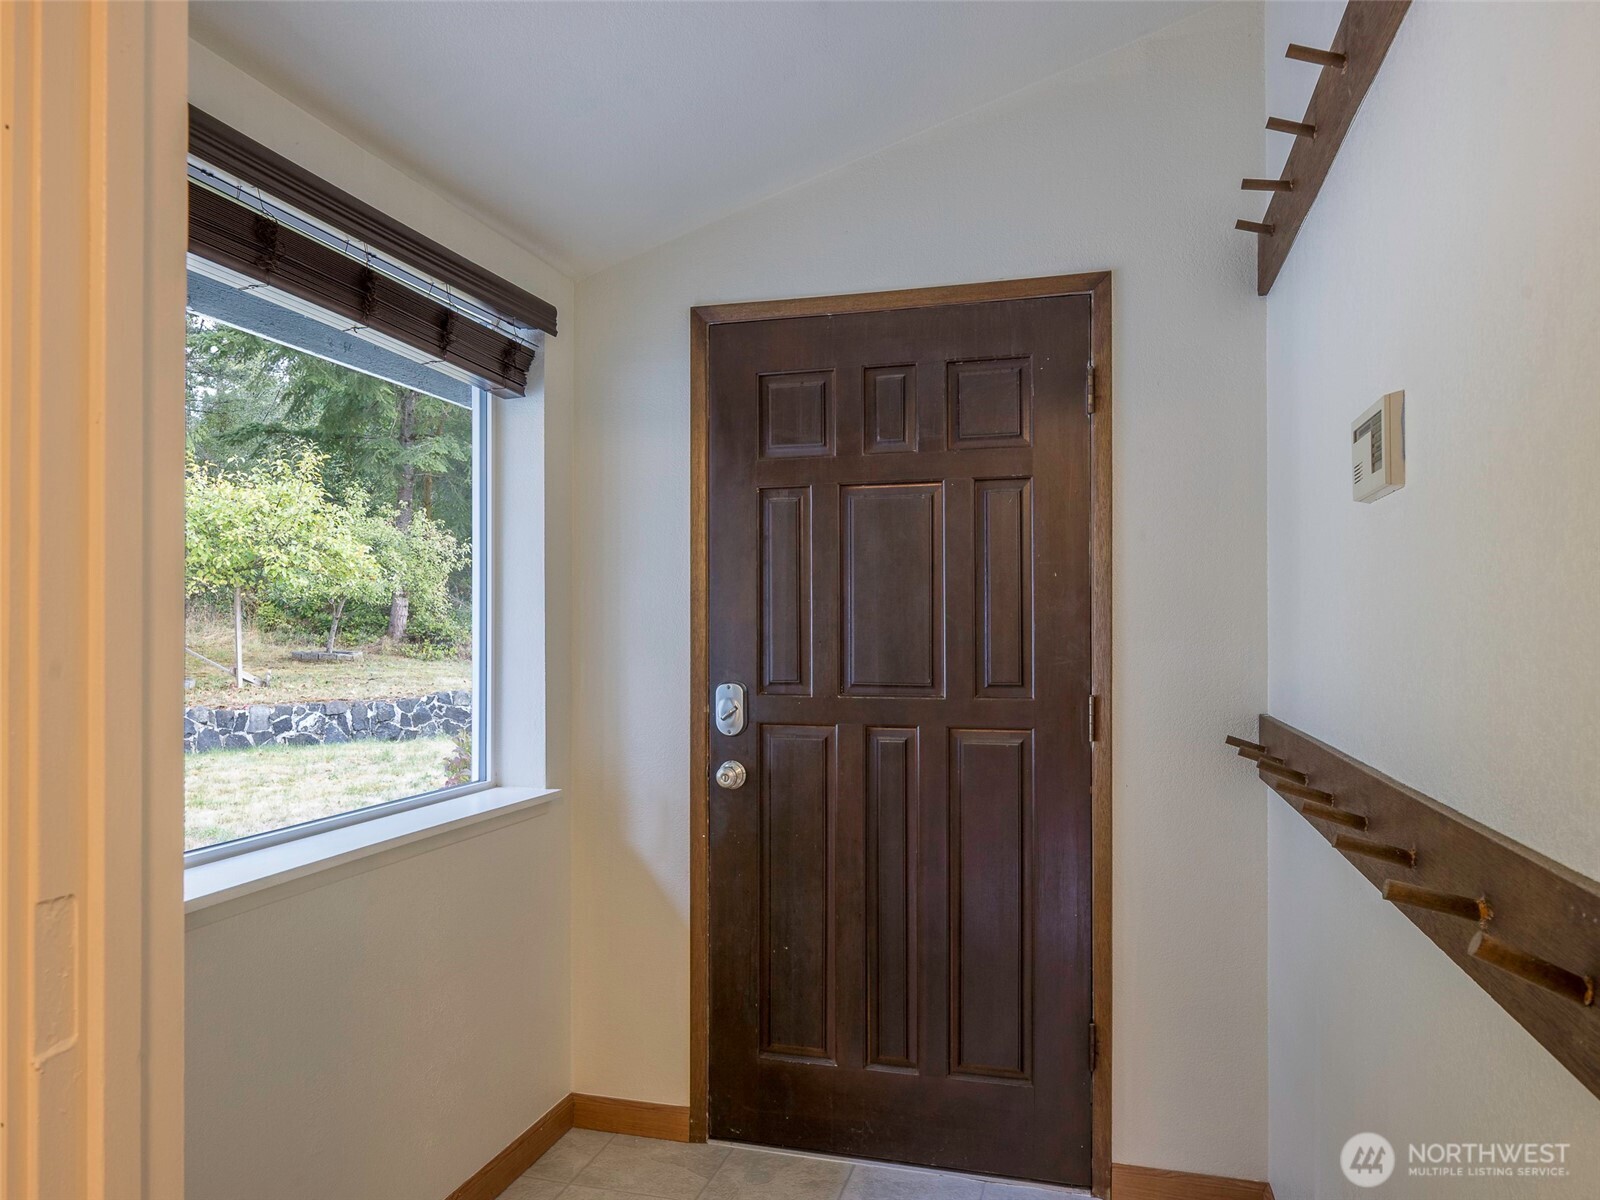
Entryway with a dark paneled front door, large window, and wooden wall-mounted racks.
Pale green single-story home with a raised wooden deck, carved figures, and a detached outbuilding.
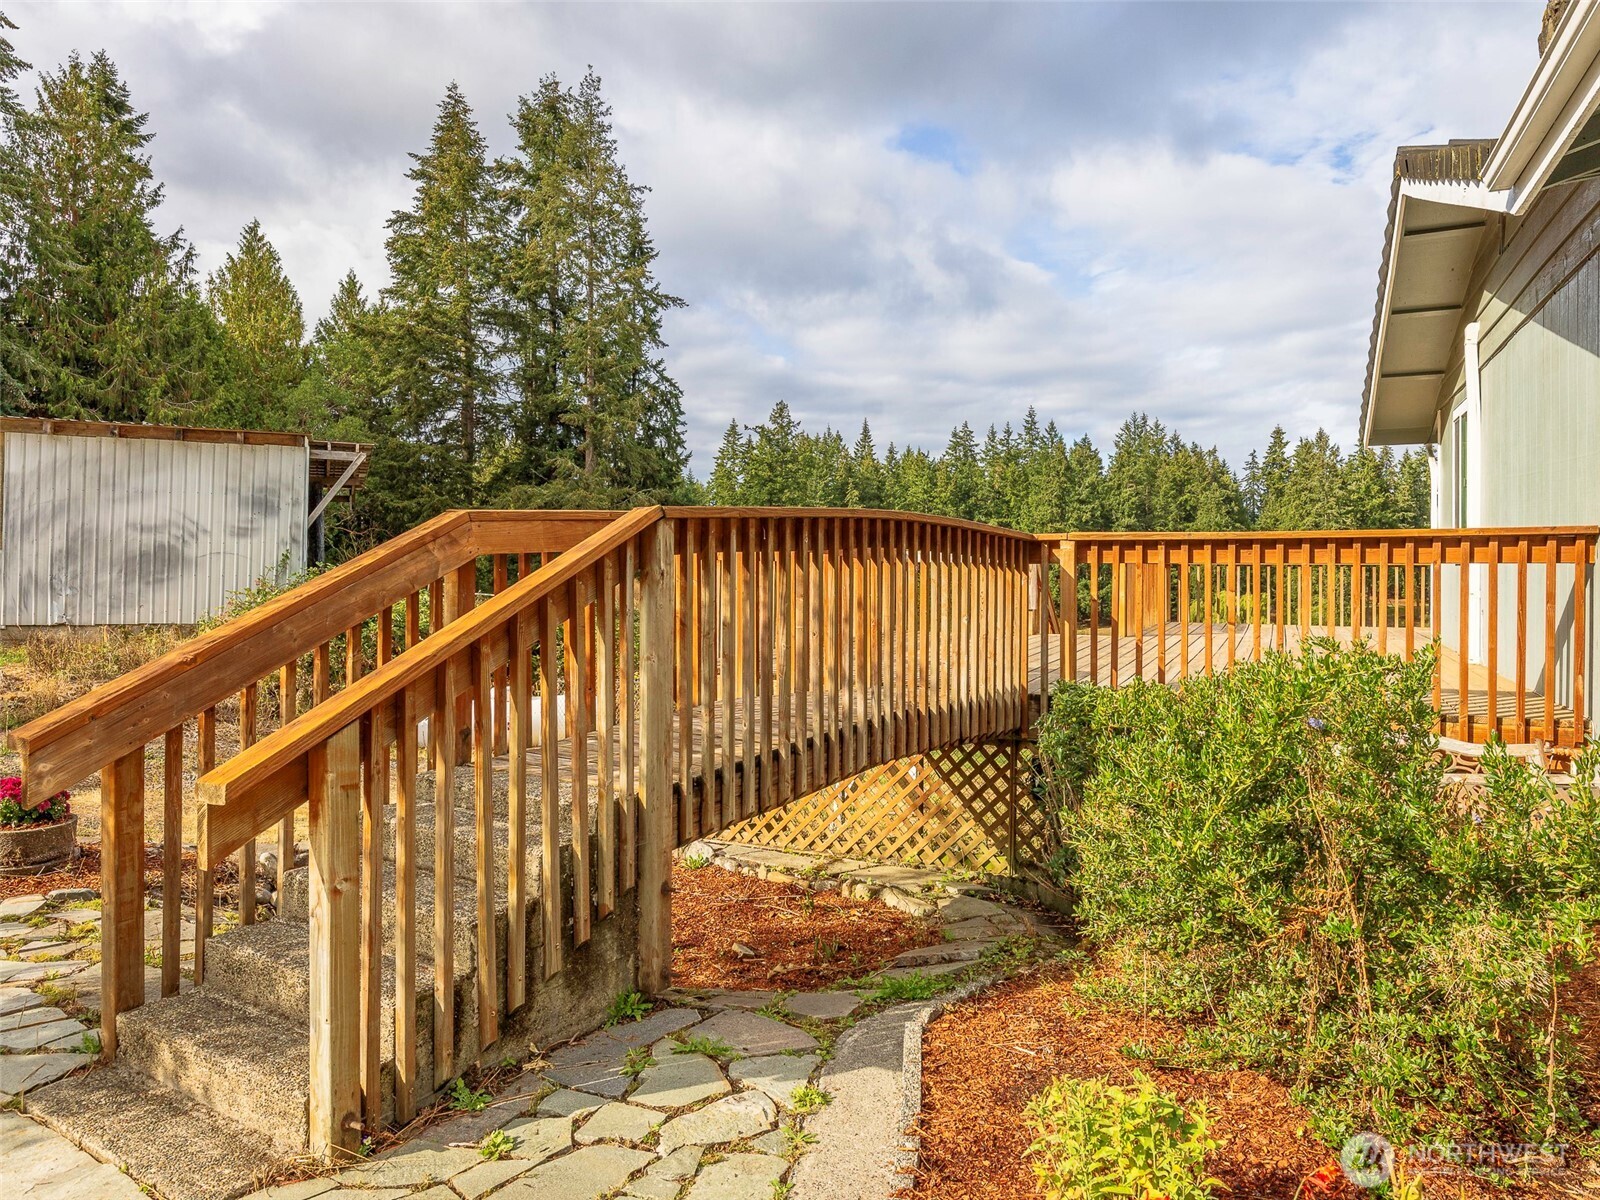
Wooden deck and ramp beside the house, with stone paths and evergreen trees beyond.
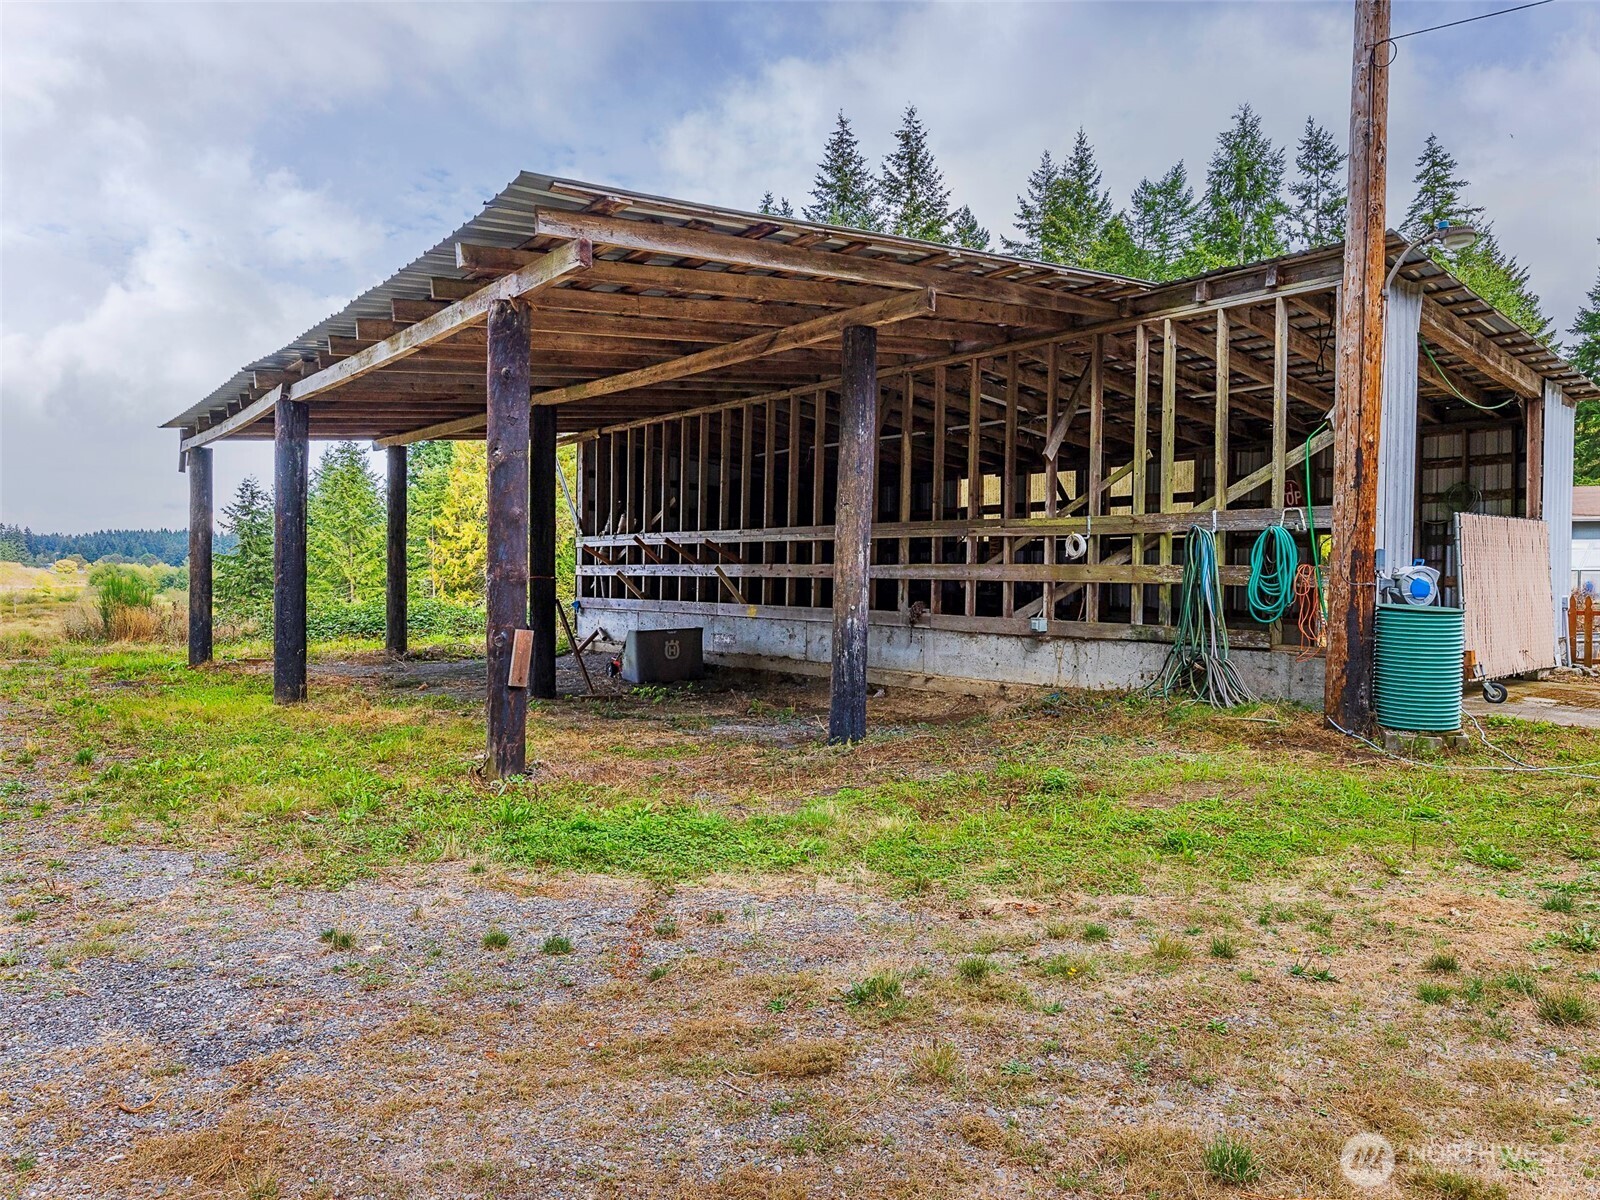
Open-sided timber outbuilding with a corrugated roof, exposed framing, and hoses hanging along one side.
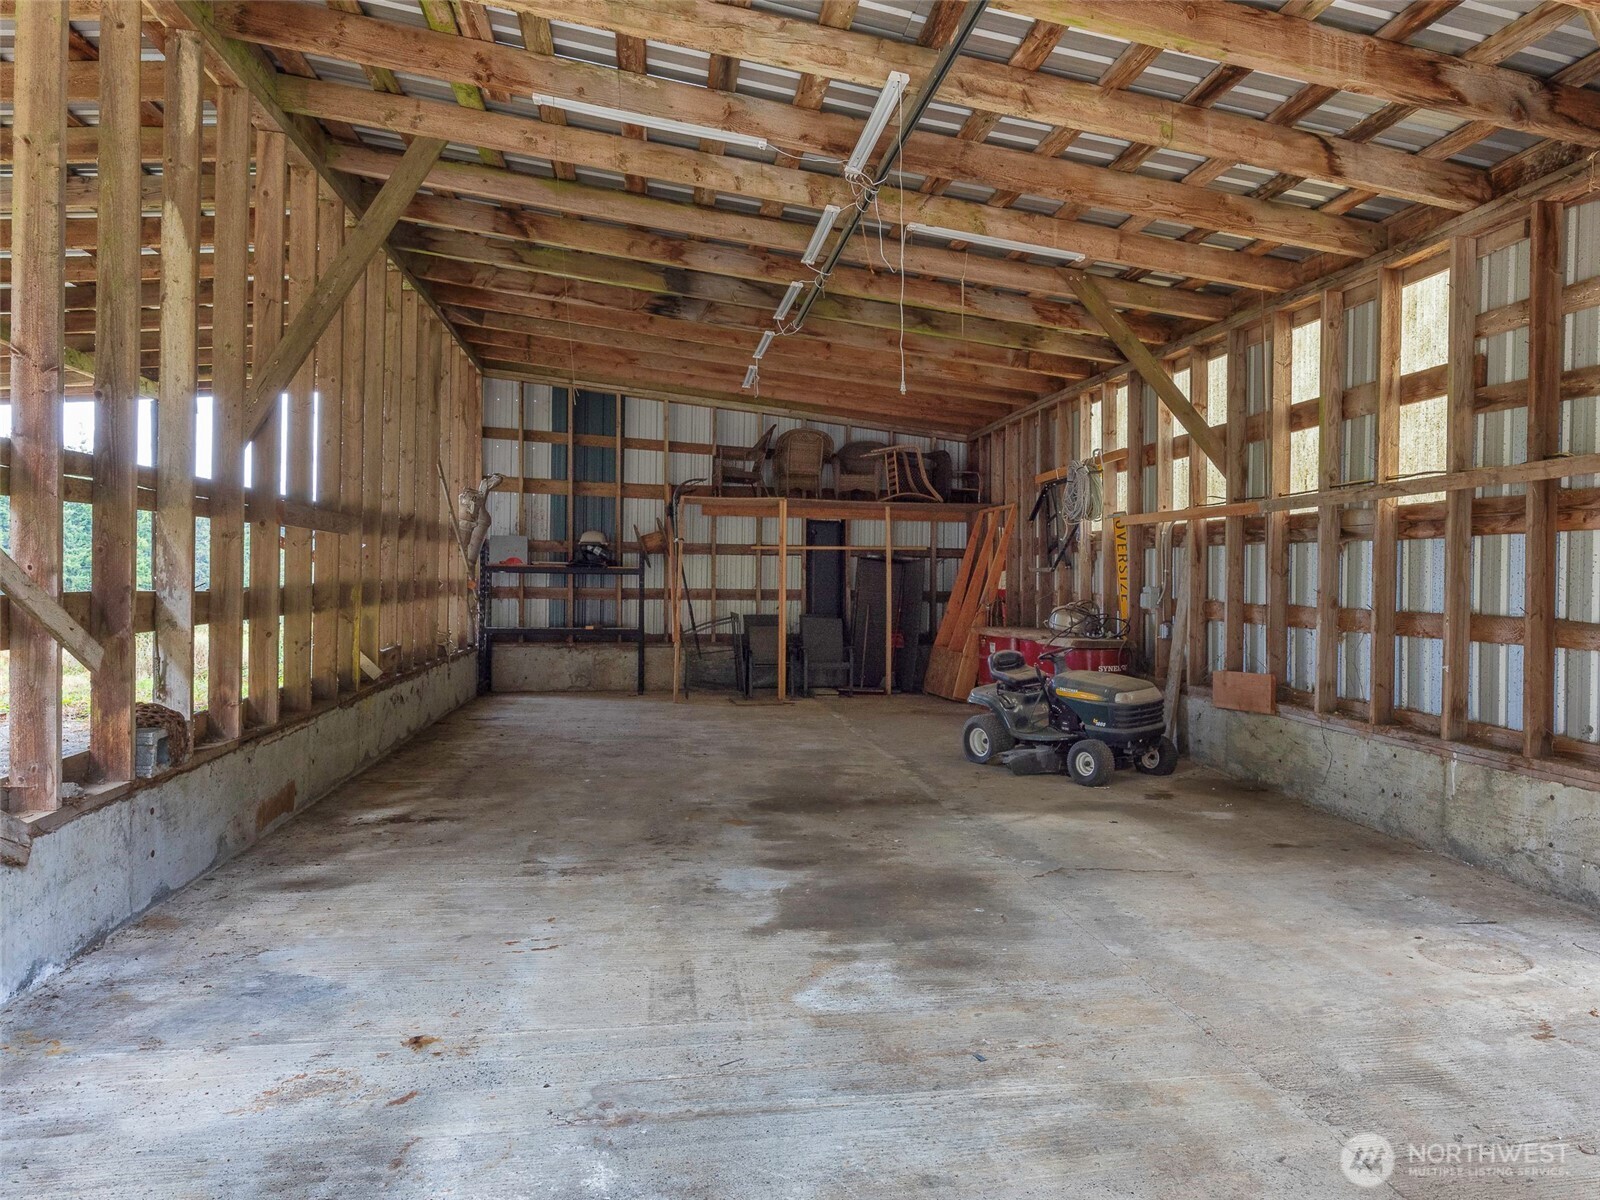
Large timber-framed barn with a concrete floor, storage loft, and riding lawn mower.
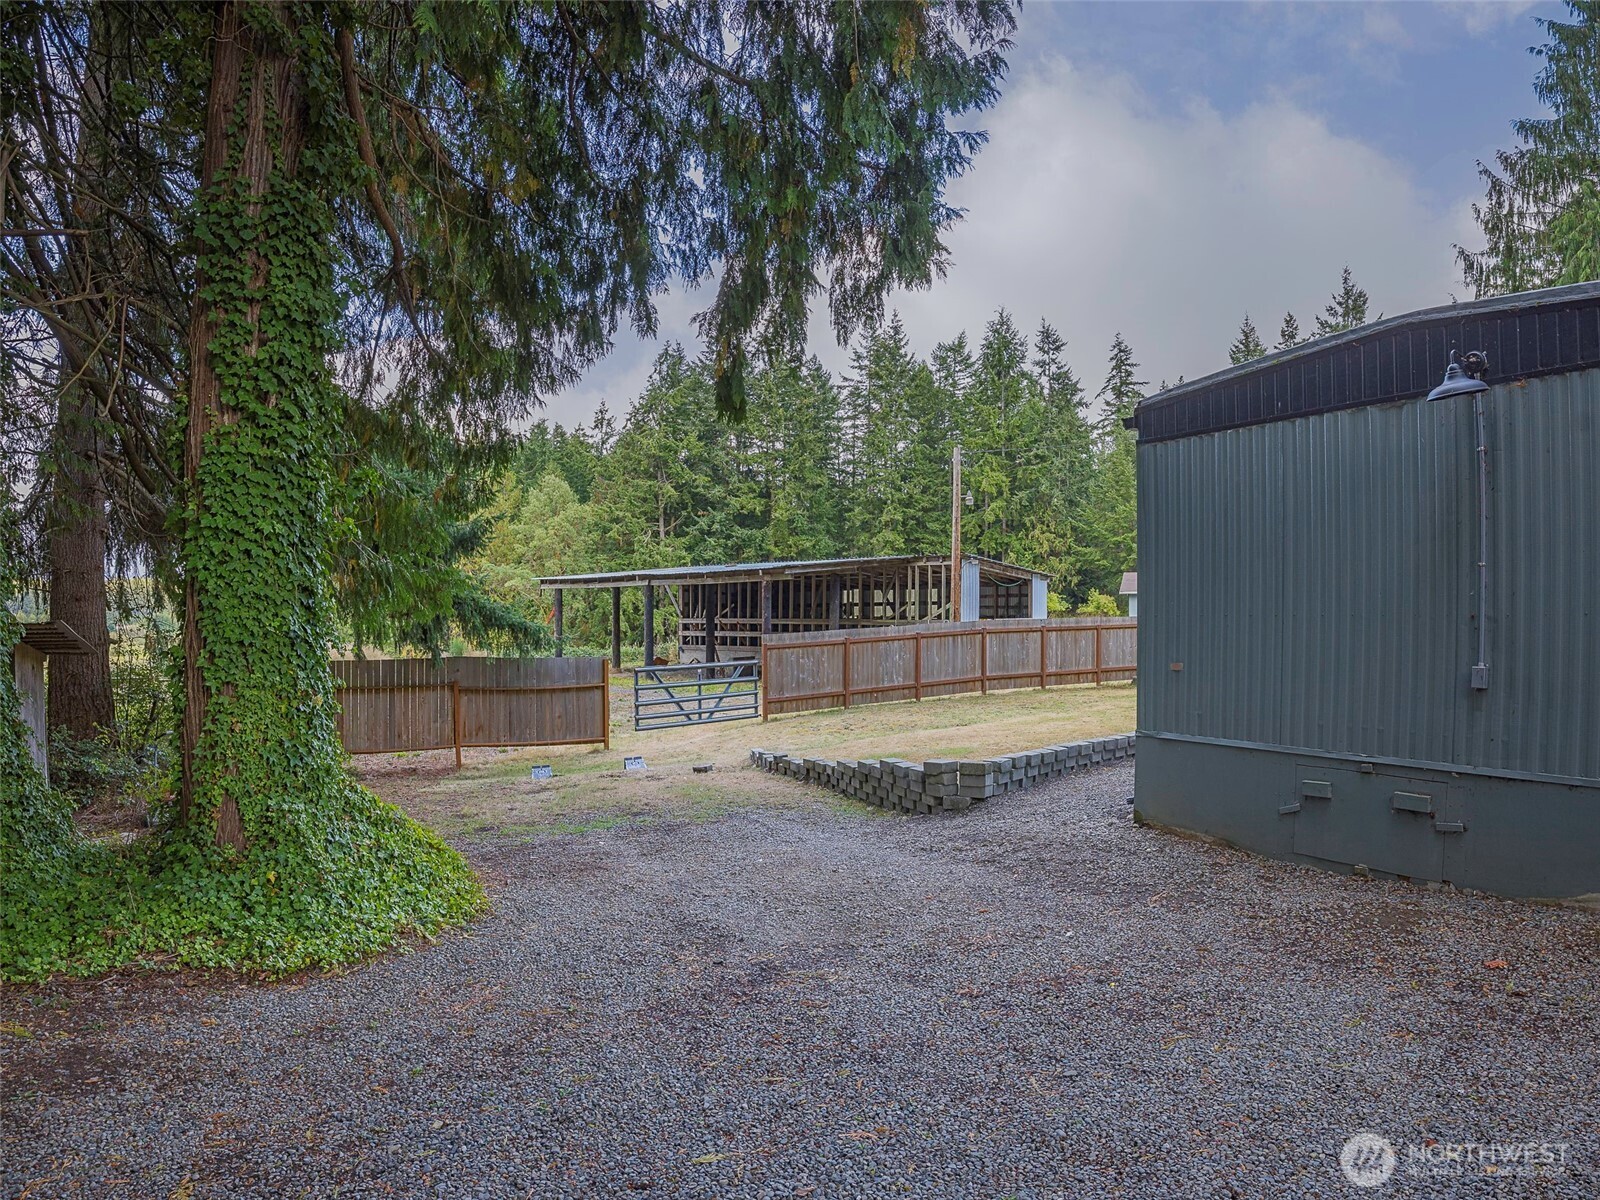
Gravel yard with a green metal-sided outbuilding, fenced shelter, and evergreen trees.
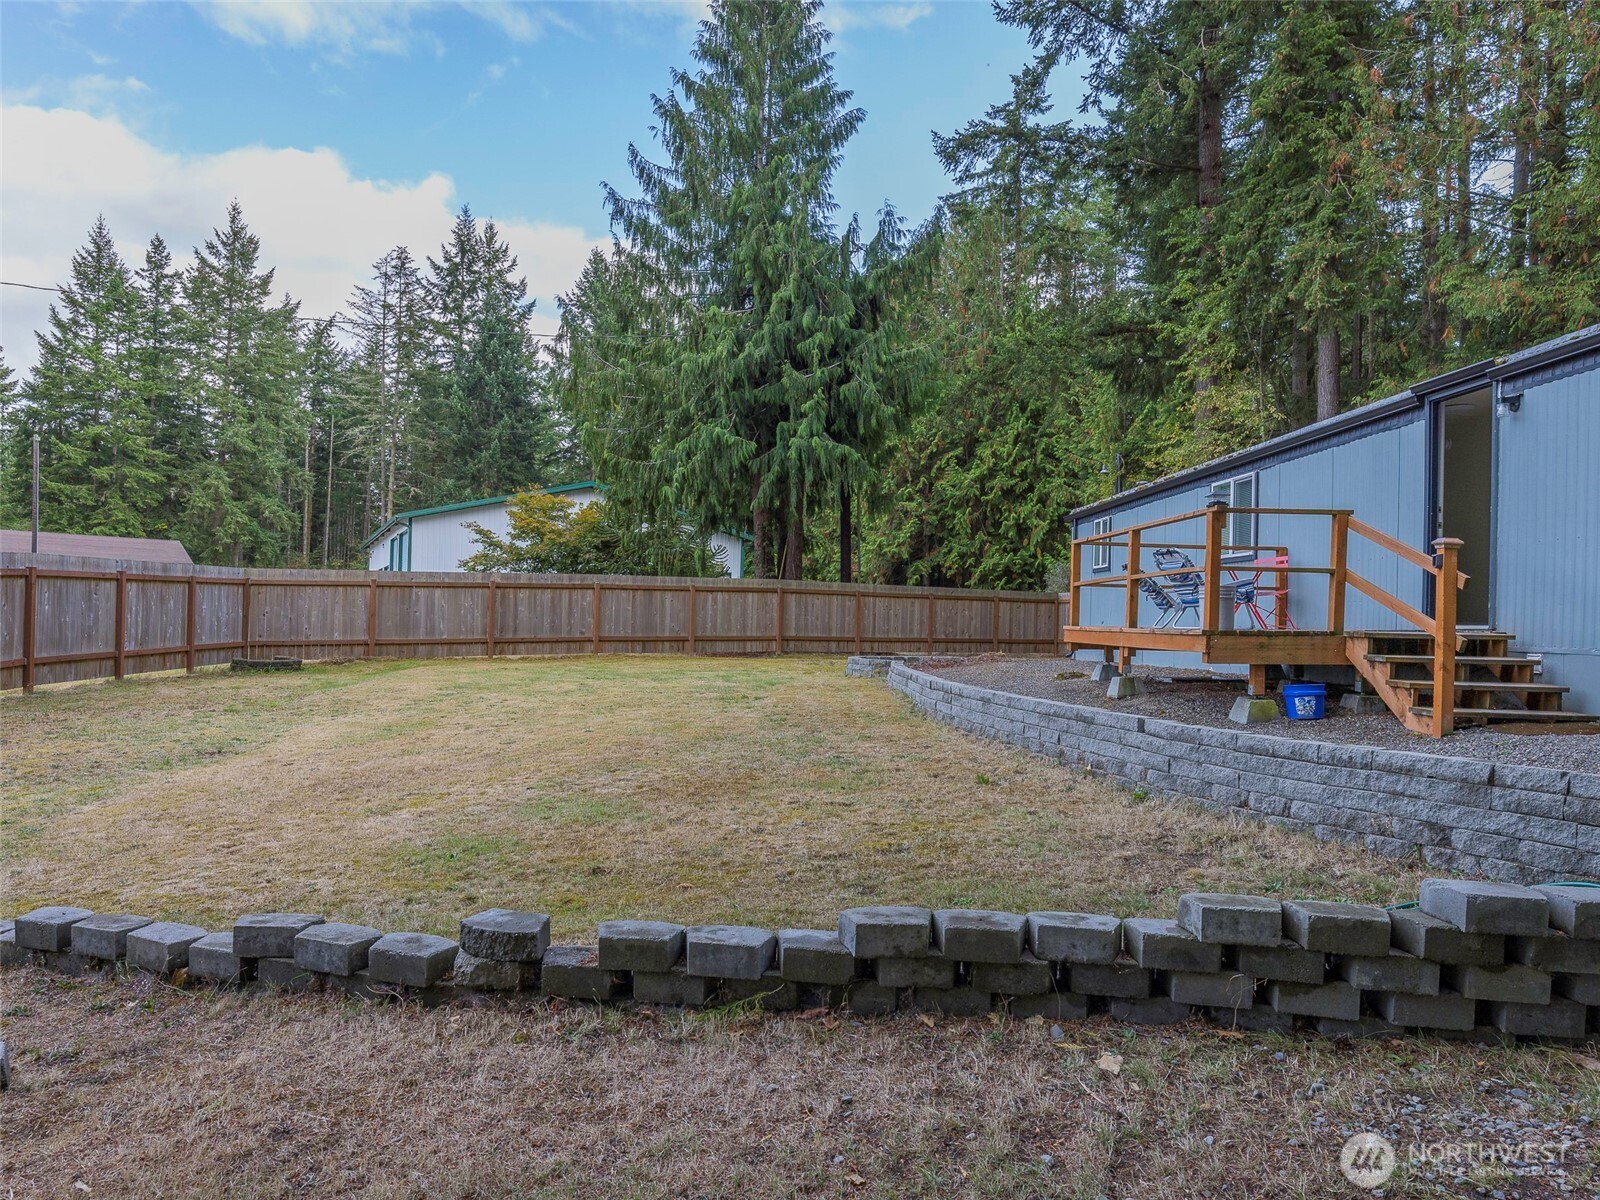
Fenced backyard with a raised deck beside a blue-sided home and evergreen trees.
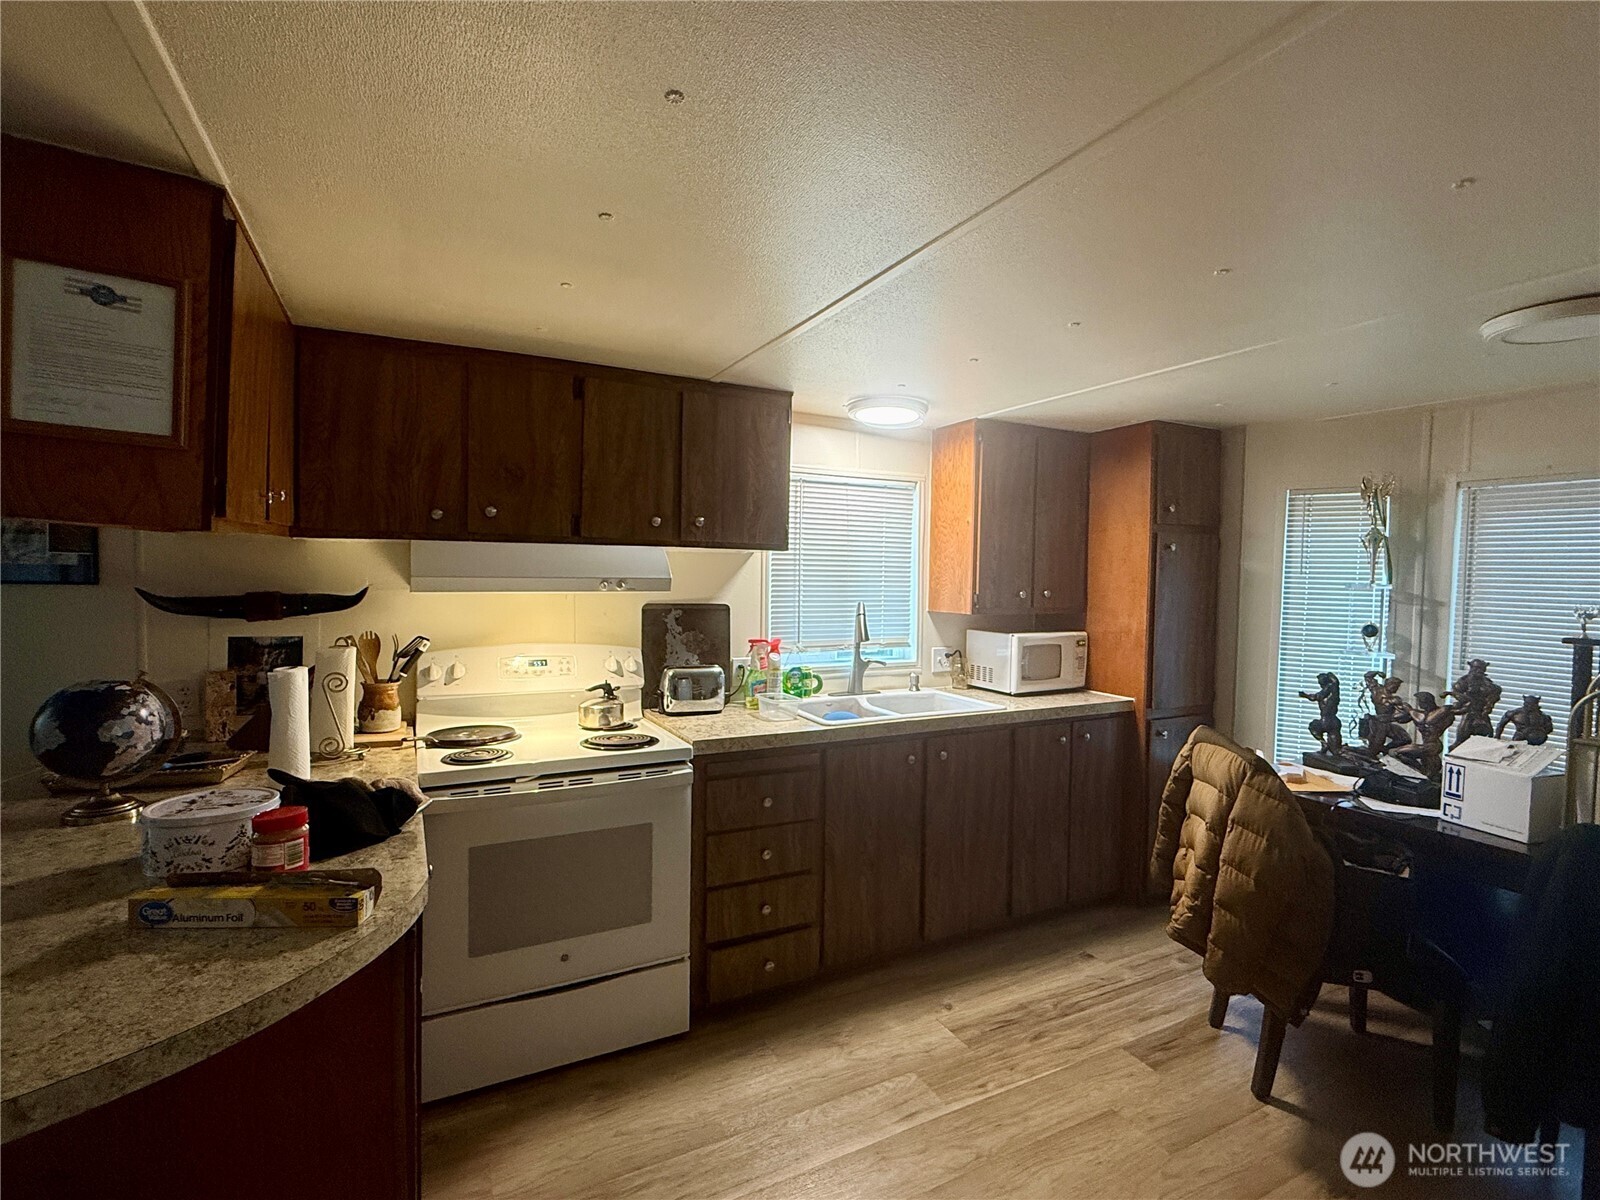
Kitchen with dark wood cabinets, white range, double sink, and crowded counters.
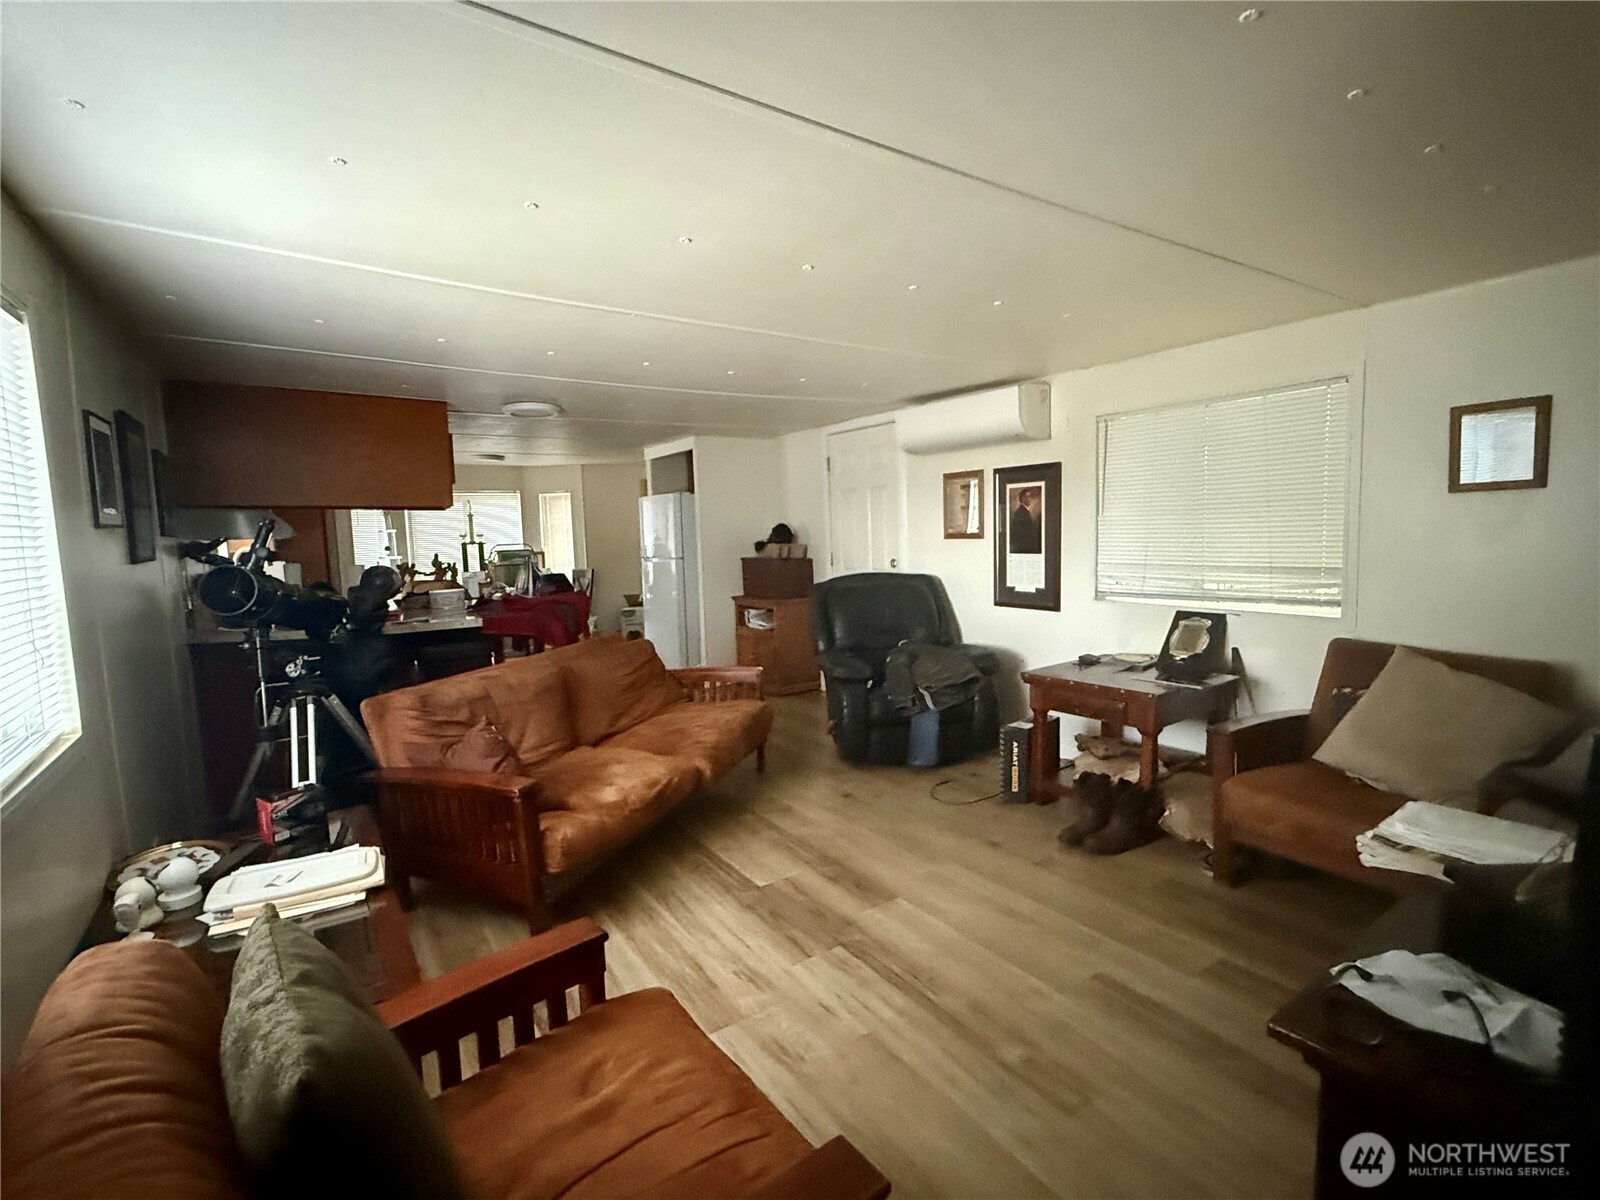
Furnished living room with brown sofas, a black recliner, and wood-look flooring.
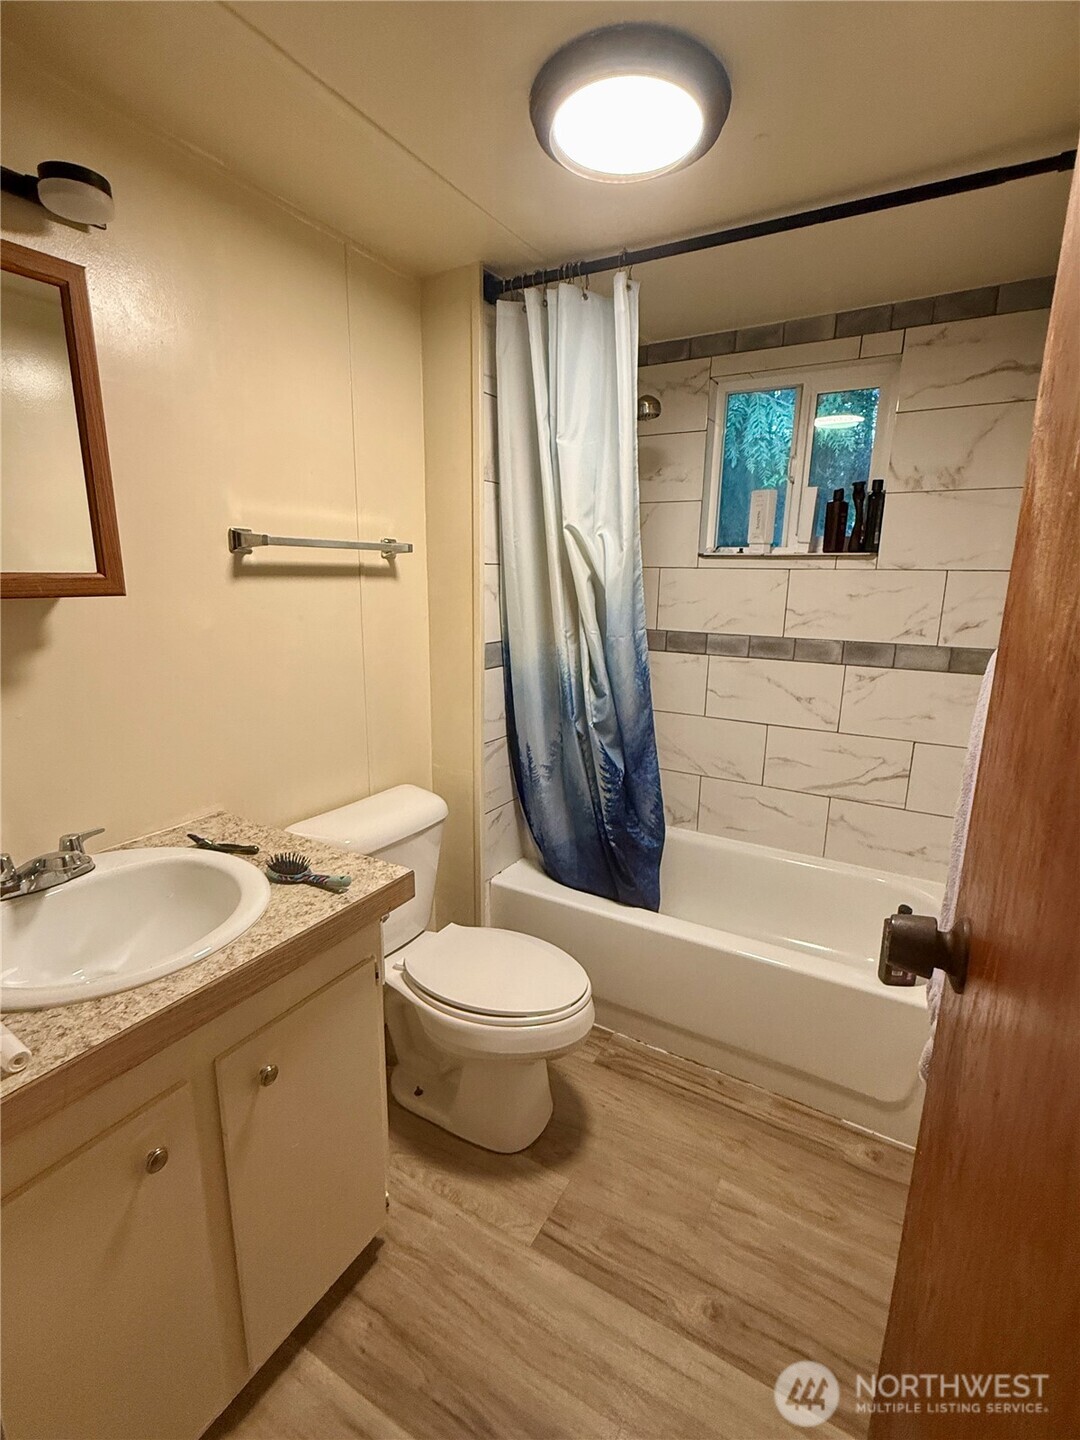
Bathroom with a beige vanity, white tub, marble-look tile, and blue-and-white shower curtain.
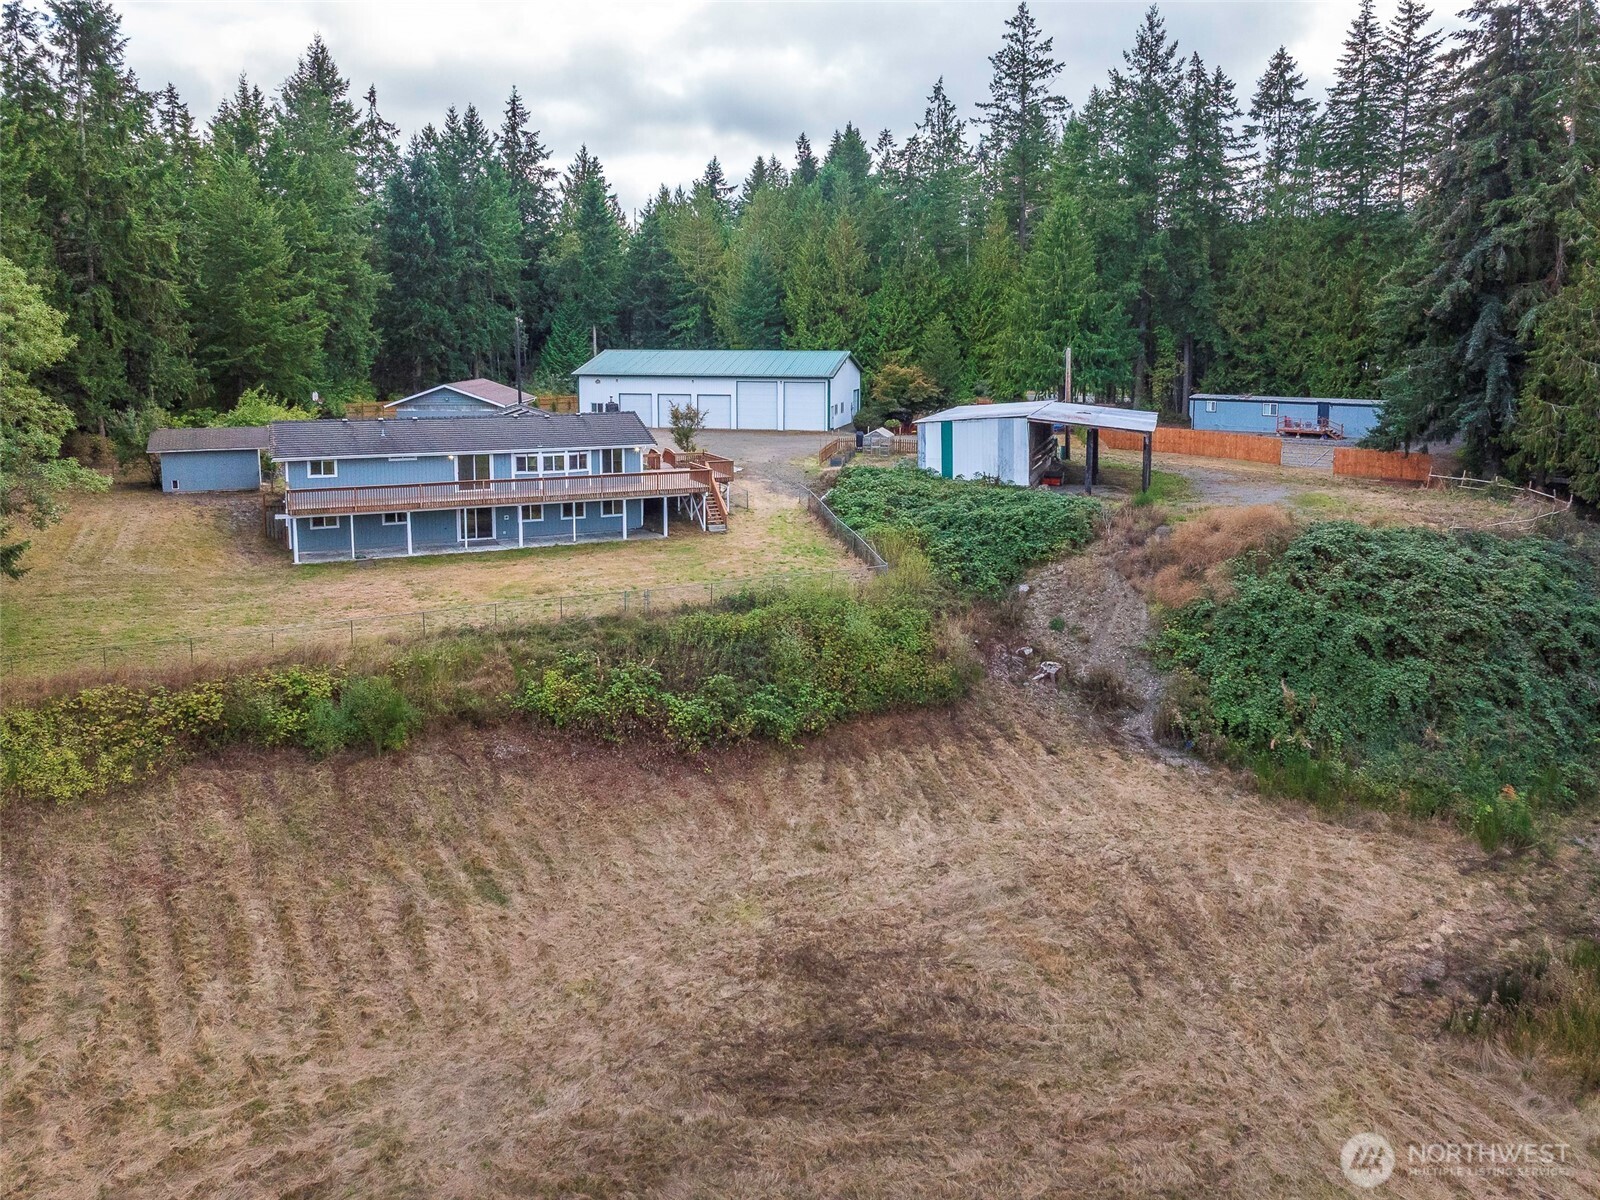
Aerial view of a blue two-story home, outbuildings, and open acreage bordered by evergreen forest.
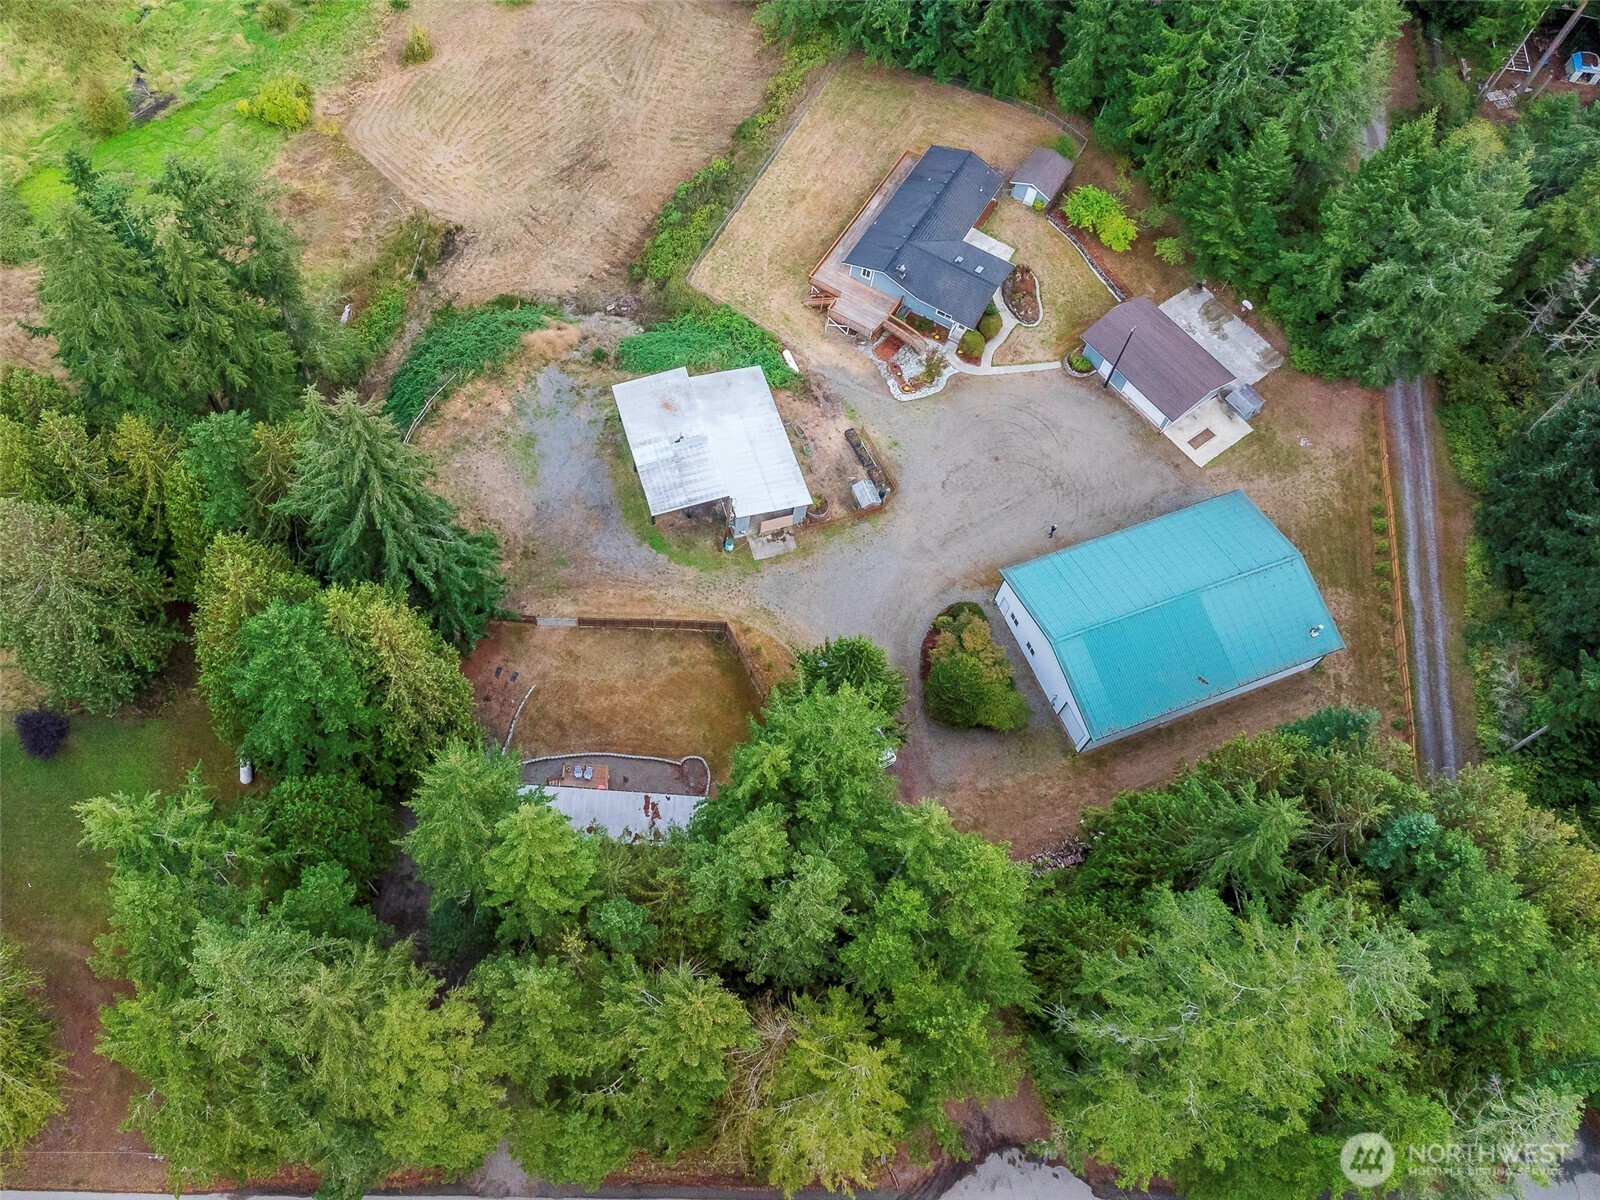
Aerial view of a wooded property with a house, turquoise-roofed outbuilding, and broad gravel driveway.
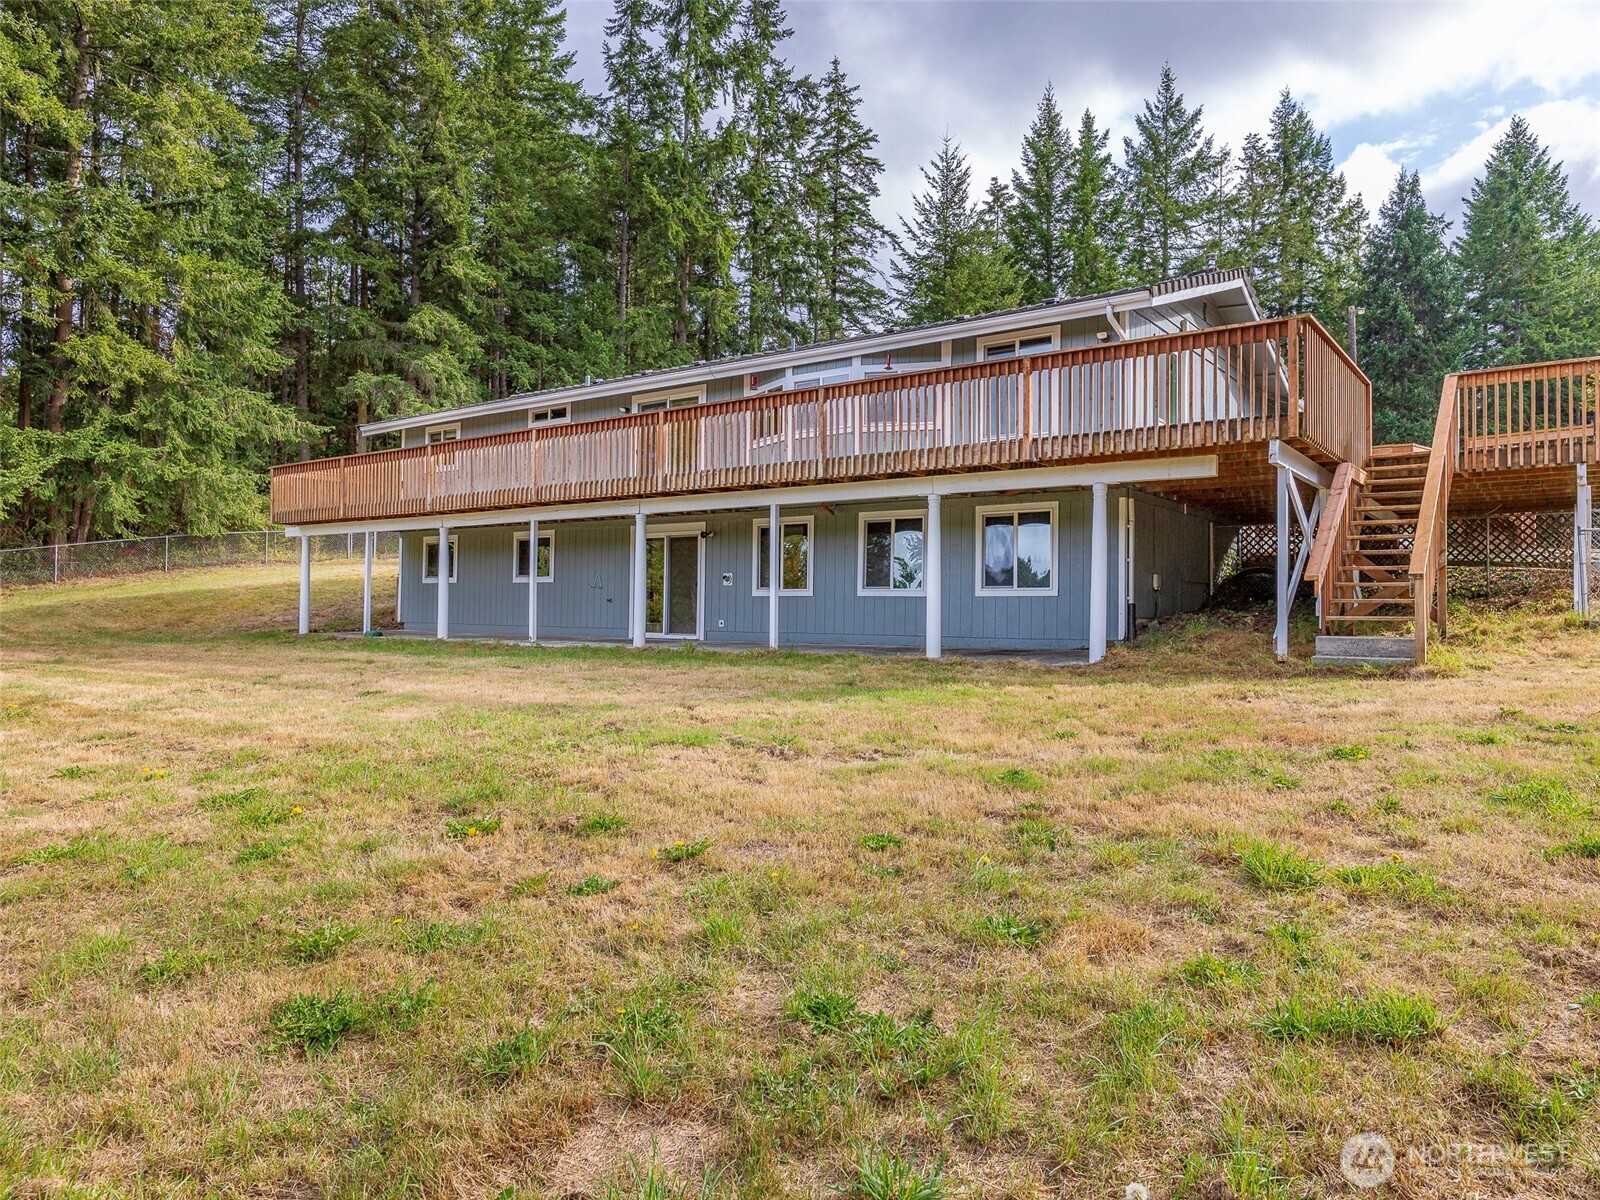
Rear exterior of a gray home with a long elevated wooden deck and exterior stairs.
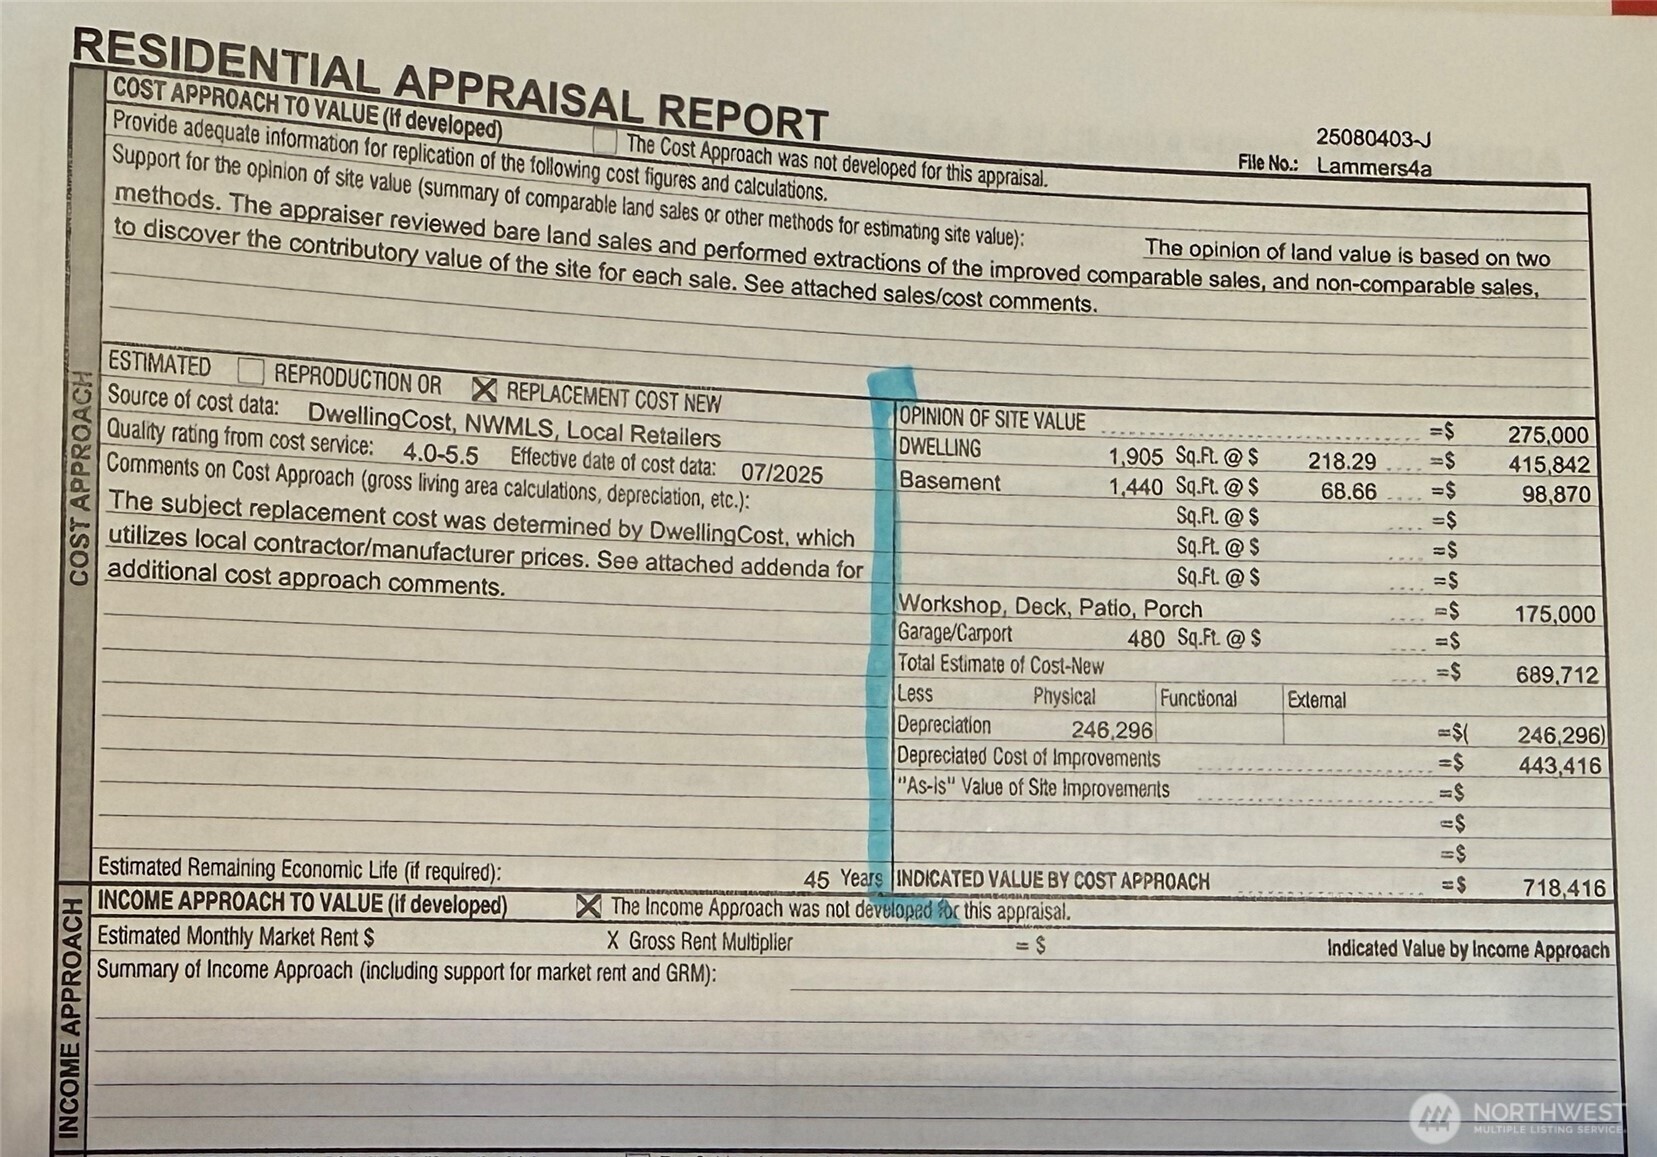
Residential appraisal report page with cost calculations and an indicated value of $718,416.
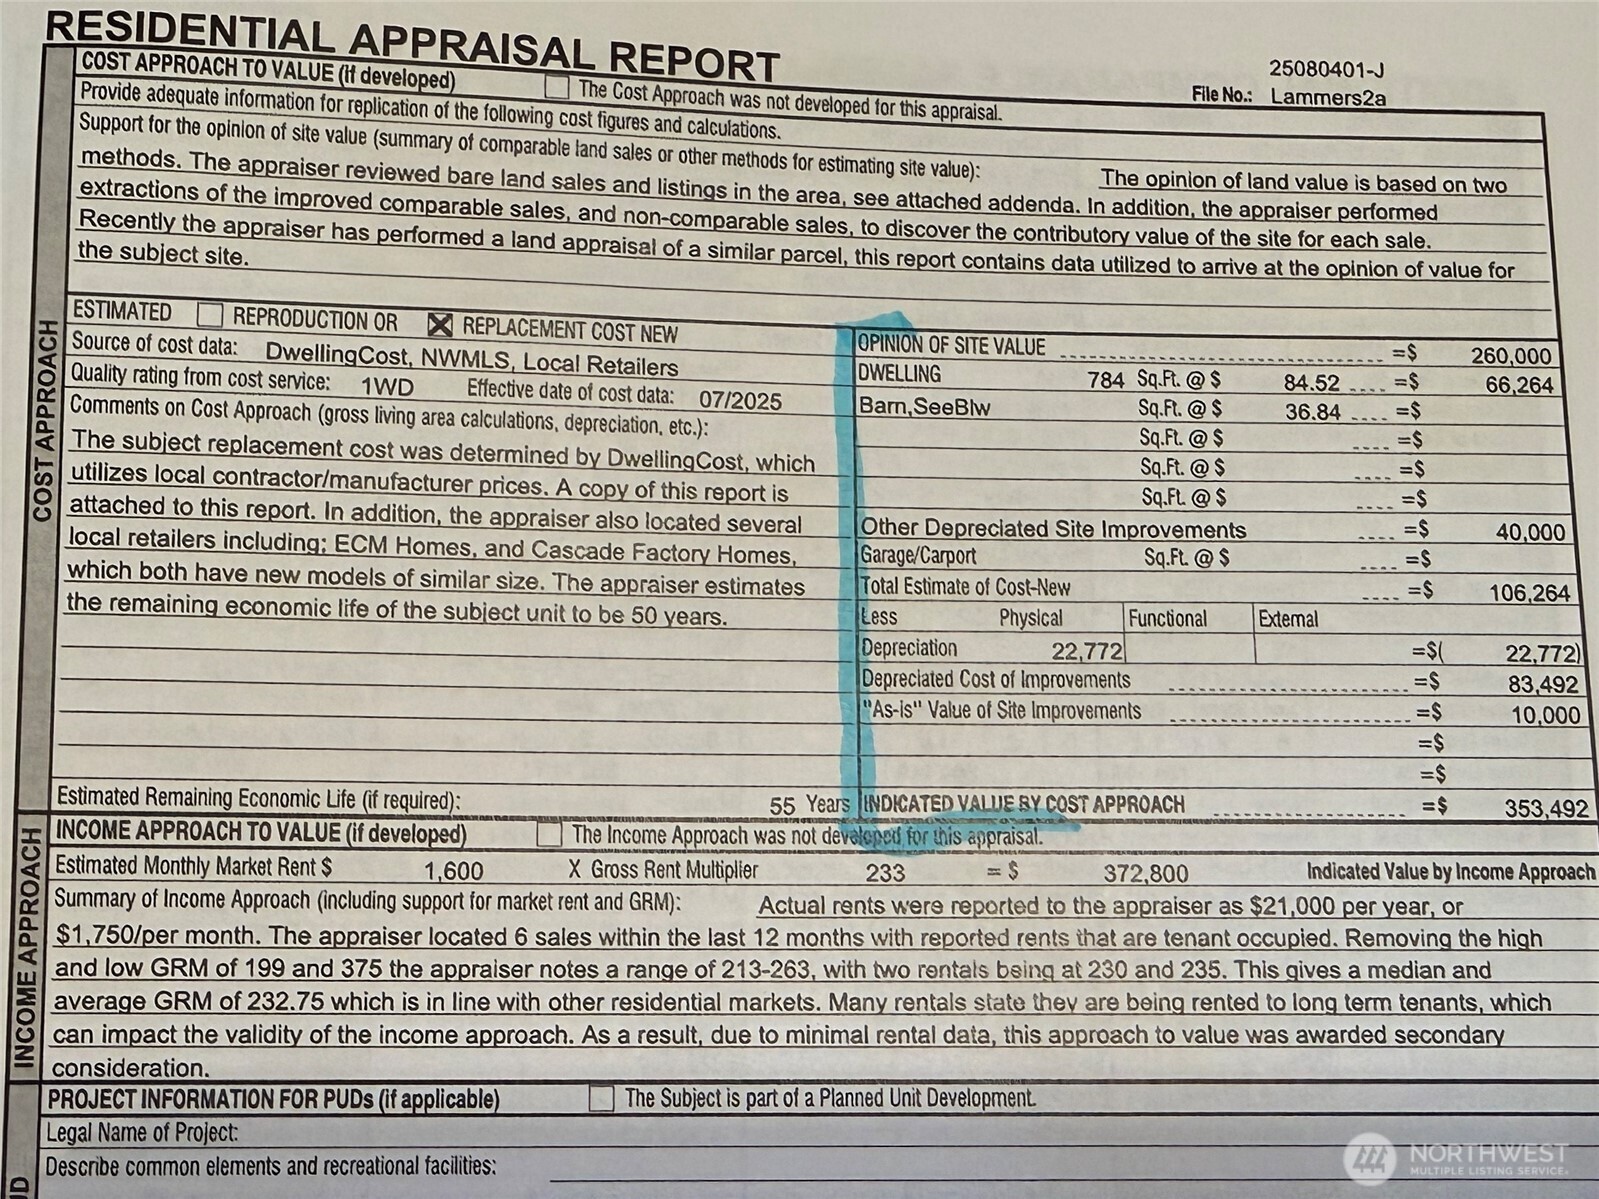
Residential appraisal report showing property valuation figures and rental income estimates.
VIEW PHOTOS
Provided by NWMLS, Listing Broker: RE/MAX Prime; Trisha J. Cobb; 360-477-1141; [email protected]
$999,950

10234 Rhody Drive

2 Beds 3 Baths 4,112 Sq.Ft. 11.37 Acres

Description

LOTS of space, possibilities & privacy! TWO PARCELS totaling nearly 12 acres! This unique property offers room to live, work, store, create and grow -- with an incredible combination of a spacious home, income-producing manufactured home, substantial outbuildings and beautiful territorial views overlooking Chimacum Creek. Parcel #1: The main home features a bright, sunny kitchen and an expansive deck overlooking the beautiful territorial landscape -- perfect for morning coffee, entertaining or simply enjoying the peaceful surroundings. A HUGE 3,800 sq ft open-span shop provides exceptional space for a business, workshop, hobbies, equipment, vehicles or whatever your imagination requires. A detached garage with a mechanic's pit and a pole barn provide even more functionality and storage. Parcel #2: A 1982 manufactured home currently generating rental income, plus another storage outbuilding. The two parcels include 6.31 acres + 5.6 acres, creating nearly 12 acres of usable space and flexibility. Whether you're looking for room to spread out, serious workspace, additional storage, rental income, or simply a property where there's room for all the things you've dreamed about doing -- this one has plenty of it! Two parcels. Nearly 12 acres. Multiple outbuildings. Income potential. Chimacum Creek views. And LOTS of room to make it your own! For pricing support see last 2 photos of 7/2025 professional appraisal. For additional information on appraisal, contact Trisha.

Share Property

Location

10234 Rhody Drive, Chimacum, WA 98325

Status

For Sale
Trisha Cobb

Trisha Cobb

TITLE

Broker | REALTOR®

Property Amenities

Interior
Fireplace See Remarks, Pellet Stove, Wood Burning
Appliances Dishwasher, Dryer, Refrigerator, Stove(s)/Range(s), Washer
Flooring Laminate, Vinyl, Carpet
Total Bedrooms: 2
Three-Quarter Bathrooms: 1
Full Bathrooms: 2
Other Interior Features Bath Off Primary, Dining Room, Fireplace, Vaulted Ceiling(s), Walk-In Closet(s), Water Heater
Area & Lot
Total area 4,112 Sq.Ft.
Lot Area 11.37 Acres
Living area 4,112 Sq.Ft.
MLS® ID 2585112
Year Built 1979
School District Chimacum #49
High School Chimacum High
Middle School Chimacum Mid
Elementary School Buyer To Verify
Water Frontage Creek
View Description Territorial
Architecture Styles Contemporary
Type Residential
Status For Sale
Exterior
Stories 1
Air conditioning Ductless
Heat type Ductless, Stove/Free Standing
Water Source Public
Security Features Partially Fenced
Sewer Septic Tank
Other Exterior Features Wood
Parking Detached Carport, Detached Garage, Off Street
Lot Features Paved
Roof See Remarks
Finance
Sales Price $999,950
Real Estate Tax $6,124 yearly
Light blue single-story home with a wooden deck, gravel driveway, and evergreen forest backdrop.

Schedule a Showing

We would love to show you our beautiful property. Please select your preferred date and time below. An agent will be in touch shortly to confirm your appointment.

Schedule a Showing

We would love to show you our beautiful property. Please select your preferred date and time below. An agent will be in touch shortly to confirm your appointment.

Thank you for your interest in 10234 Rhody Drive, Chimacum, WA 98325. We are reviewing your request and will be in touch shortly!

Mortgage Calculator

Estimate your monthly mortgage payment, including the principal and interest, property taxes, and HOA. Adjust the values to generate a more accurate rate.

All estimates are provided for informational purposes only. Actual amounts may vary.
$0,000 Your Payment 20 15 65
$0,000 Your Payment

For Results That Move you

With decades of combined experience and strong community connections, our team helps buyers and sellers move forward with confidence. Trisha Cobb & Shawnna Rigg are committed to providing attentive service, honest communication, and local expertise throughout every stage of the real estate process.