Beige home with a raised wooden deck and broad stairs beneath mature trees.
Covered porch overlooking a spacious yard with mature trees and a distant fence.
Covered wooden porch with cream siding, large windows, and a metal security door.
Kitchen with oak cabinets, a large window above the sink, and white appliances.
Kitchen with wood cabinetry, a central island, and a freestanding wood stove beside a brick hearth.
Vacant room with hardwood floors and an ornate cast-iron cook stove in a brick hearth.
Mostly empty living room with wood-look floors and broad wood-trimmed windows.
Empty room with hardwood floors, wood-trimmed windows, and a hanging chandelier.
Empty room with brown tile flooring, two windows, and a wall heater.
Storage room with metal shelving, pull-out wooden drawers, and white cabinets.
Bathroom with a glass shower, toilet, and pedestal sink against white beadboard wainscoting.
Empty room with wood-look flooring, two windows, a decorative ceiling light, and white closet doors.
Bathroom with tiled shower, separate bathtub, glass-block partition, and warm wood trim.
Bathroom with a built-in tub, tiled surround, glass block window, and green beadboard wainscoting.
Utility room with stacked washer and dryer, refrigerator, sink, and wood-trimmed cabinets.
Wooden staircase with white risers and a handrail, turning at a small upper landing.
Unfinished carpeted room with a sloped ceiling and doors and lumber stored along the wall.
Carpeted attic room with sloped ceilings, open shelving, and a toilet beside a central partition.
Narrow upstairs room with a sloped ceiling, patterned tile floor, two bookcases, and windows.
Carpet cut away around an orange plumbing flange, with a white cloth covering the opening.
Beige house with red roof trim and a long raised wooden deck beside a garage.
Home exterior with a long wooden ramp, brown railings, and white lattice skirting.
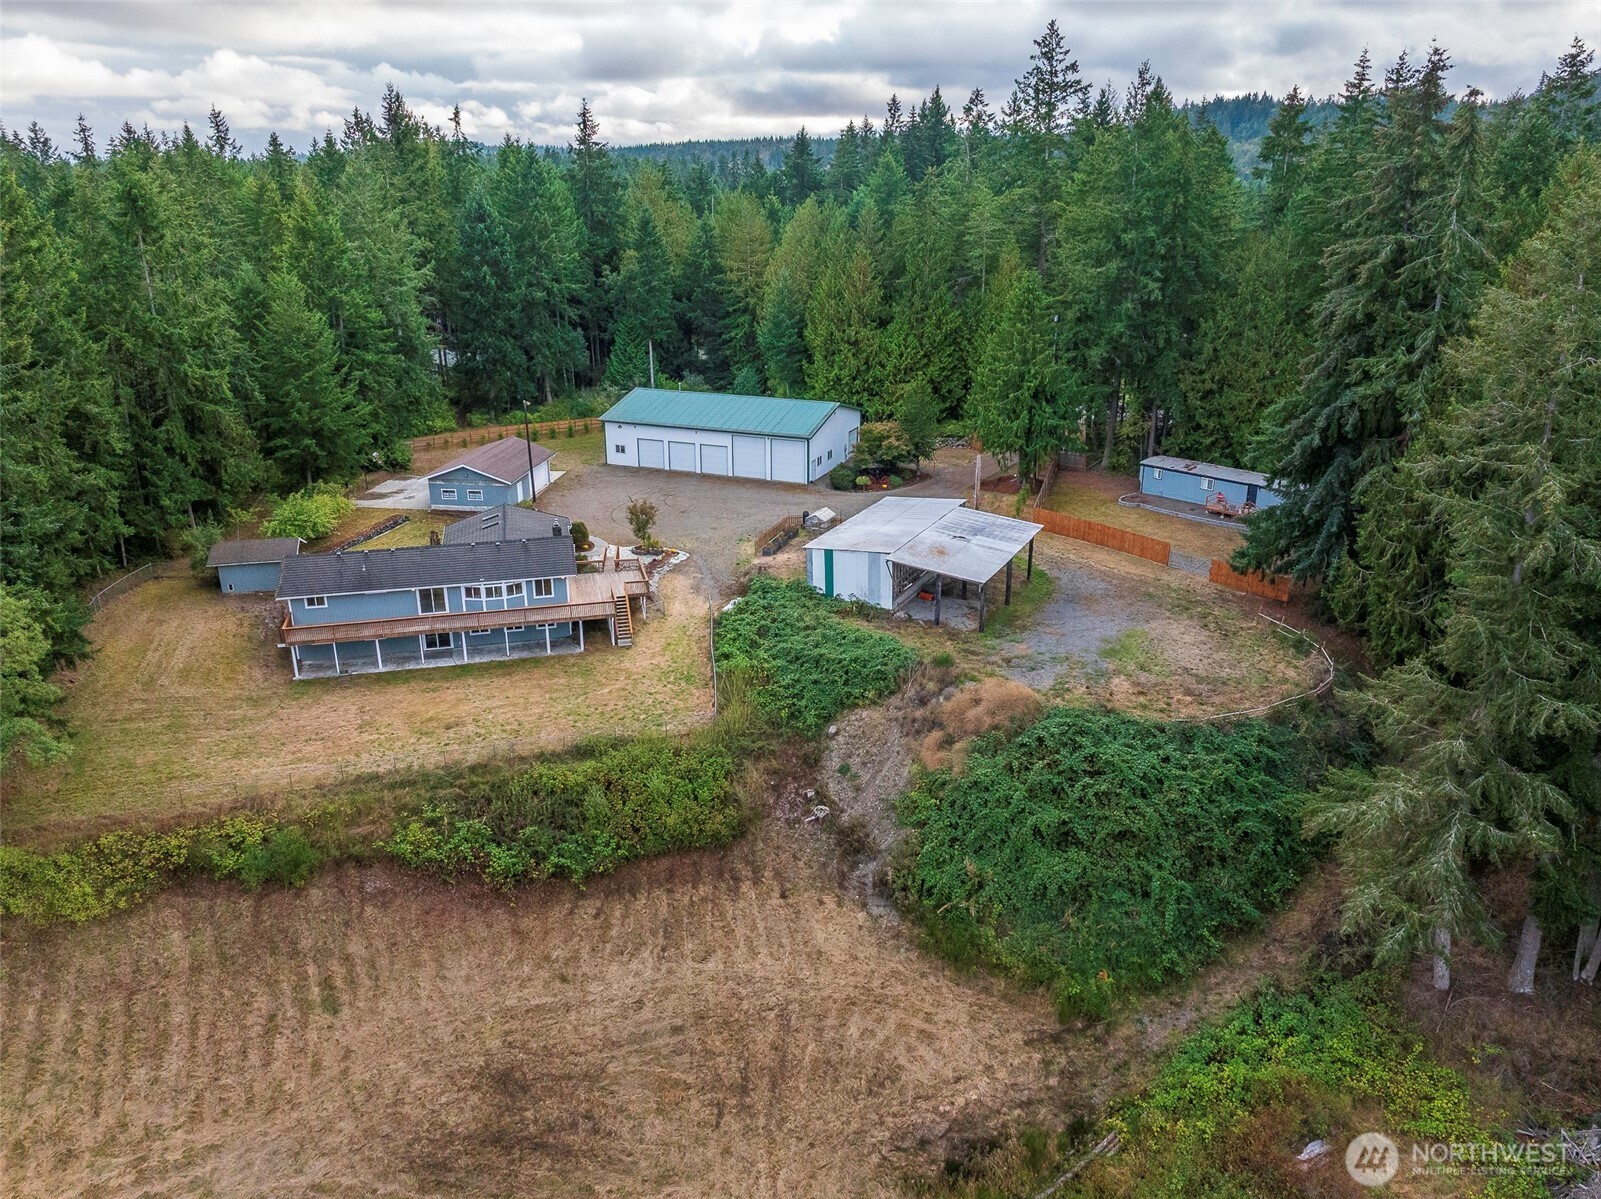
Aerial view of a white barn-style building, red barn, outbuildings, and fenced garden plots.
Red-framed greenhouse with an open door and wooden benches, surrounded by leafy vines.
Fenced garden plot with raised beds and an open wooden gate in front of rural outbuildings.
Garden with wooden raised beds, tilled soil, a small arbor, and several outbuildings.
Basement storage room with metal and wooden shelving and work tables.
Aerial view of a rural property with a white house, red outbuildings, and fenced garden beds.
Property exterior with a garage, red barn, covered carport, and wooded hillside beyond.
Timber-frame carport beside a red-and-cream outbuilding, with a concrete parking area and dry yard.
Open-sided timber carport with a corrugated metal roof beside a light building and red barn.
Worn bathroom with a wall-mounted sink, shower stall, partial toilet, and bare concrete floor.
Unfinished workshop with a freestanding wood stove, workbench, and open exterior door.
Garage workshop with long workbenches, wall cabinets, and a concrete floor.
Red barn with white cross-braced doors and an attached metal-roofed carport, framed by fruit trees.
Rustic barn interior with exposed timber trusses, gravel floor, mower, and ladder.
Rustic garage workshop with exposed beams, built-in tool storage, and coiled hoses.
Utility-area machinery with a red tank, tall metal pipe, and red control panel with gauges.
Red barn beside an apple tree laden with pink-red fruit.
Beige barn-style home with red trim and a wooden deck behind a fenced, shrub-filled yard.
VIEW PHOTOS
Provided by NWMLS, Bought with eXp Realty and Listed by Trisha J. Cobb, 360-683-1500 at RE/MAX Prime
$725,950

854 McFarland Drive

2 Beds 3 Baths 2,318 Sq.Ft. 2.82 Acres

Description

Mini-farm in beautiful Happy Valley w/a generous barn; fenced garden + raised beds, fruit orchard; greenhouse; raspberry & marionberry patches; asparagus & rhubarb beds; chicken coop; new septic, new water heater & more. Beautiful country spot yet minutes from town. The well-maintained farmhouse has a generous kitchen w/working wood stove & huge pantry. Primary bedroom on main has a well-appointed ensuite, shower w/ 2 heads, & soaking tub. Laundry room w/sink, extra fridge & freezer. Upstairs is 580 Sq Ft part fin w/roughed in bath & space for 2 bedrooms & storage. Barn, plus the garage w/ 3/4 bath, could be converted into more living space. Generator needs hooked up, but included. Great property for someone who wants to live off the land.

Share Property

Location

854 McFarland Drive, Sequim, WA 98382

Status

Sold

Date Sold

September 5, 2025
Trisha Cobb

Trisha Cobb

TITLE

Broker | REALTOR®

Property Amenities

Interior
Appliances Dishwasher(s), Dryer(s), Microwave(s), Refrigerator(s), Stove(s)/Range(s), Washer(s)
Flooring Laminate
Total Bedrooms: 2
Three-Quarter Bathrooms: 2
Full Bathrooms: 1
Other Interior Features Ceiling Fan(s), Dining Room, Walk-In Pantry, Water Heater, Wired for Generator
Area & Lot
Total area 2,318 Sq.Ft.
Lot Area 2.82 Acres
Living area 2,318 Sq.Ft.
MLS® ID 2421052
Year Built 2001
School District Sequim
High School Sequim Snr High
Middle School Sequim Mid
Elementary School Buyer To Verify
View Description Mountain(s)
Architecture Styles See Remarks
Type Residential
Status Sold
Exterior
Stories 2
Air conditioning None
Heat type Other See Remarks, Wall Unit(s)
Disability Features Accessible Entrance
Water Source Individual Well
Garage Space 6.0
Security Features Partially Fenced
Sewer Septic Tank
Other Exterior Features Wood Products
Parking Detached Carport, Driveway, Detached Garage, RV Parking
Roof Composition
Finance
Sales Price $725,950
HOA Fees $60 yearly
Real Estate Tax $4,242 yearly

For Results That Move you

With decades of combined experience and strong community connections, our team helps buyers and sellers move forward with confidence. Trisha Cobb & Shawnna Rigg are committed to providing attentive service, honest communication, and local expertise throughout every stage of the real estate process.