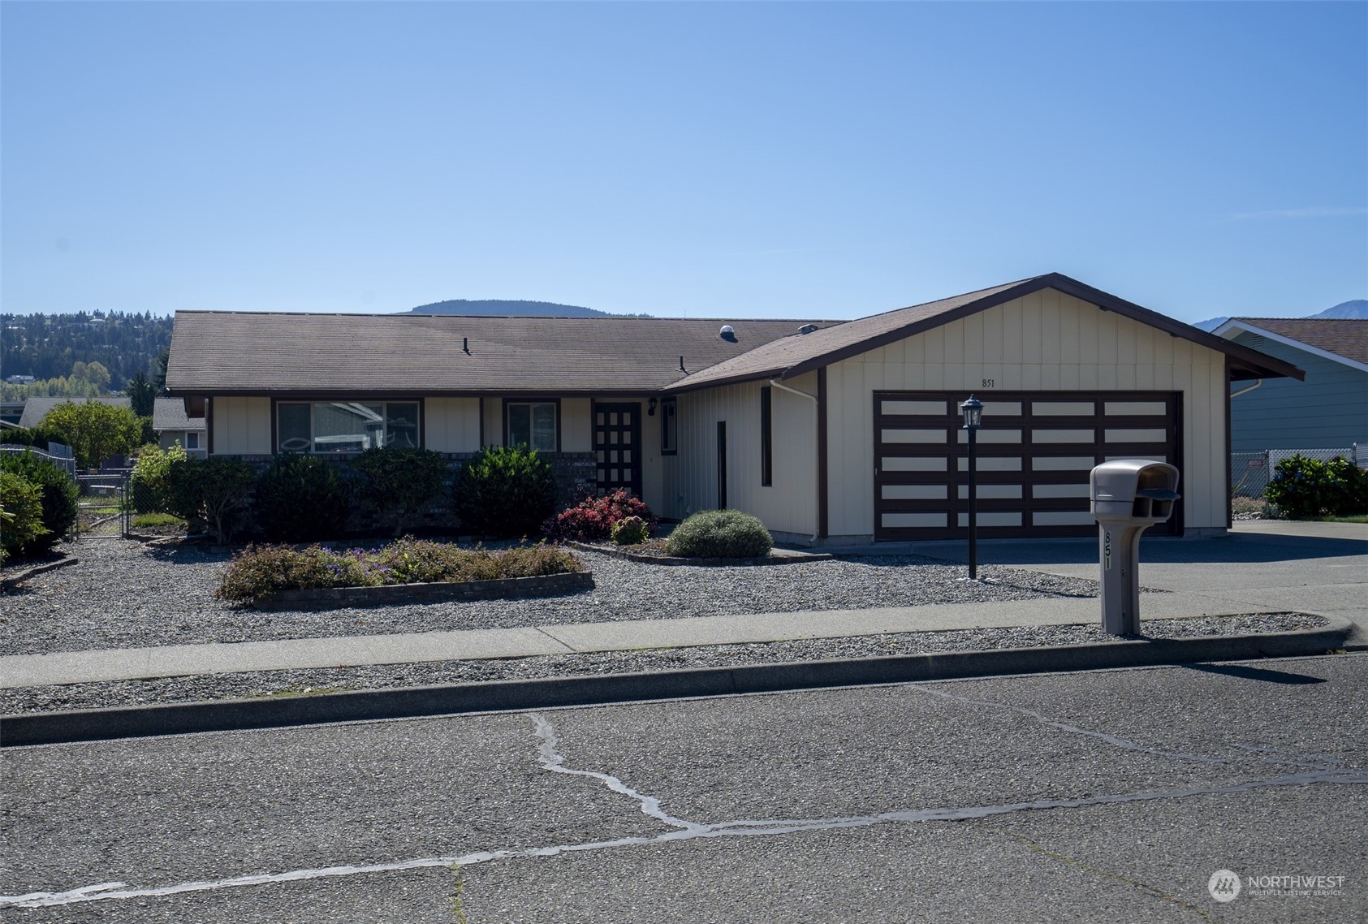
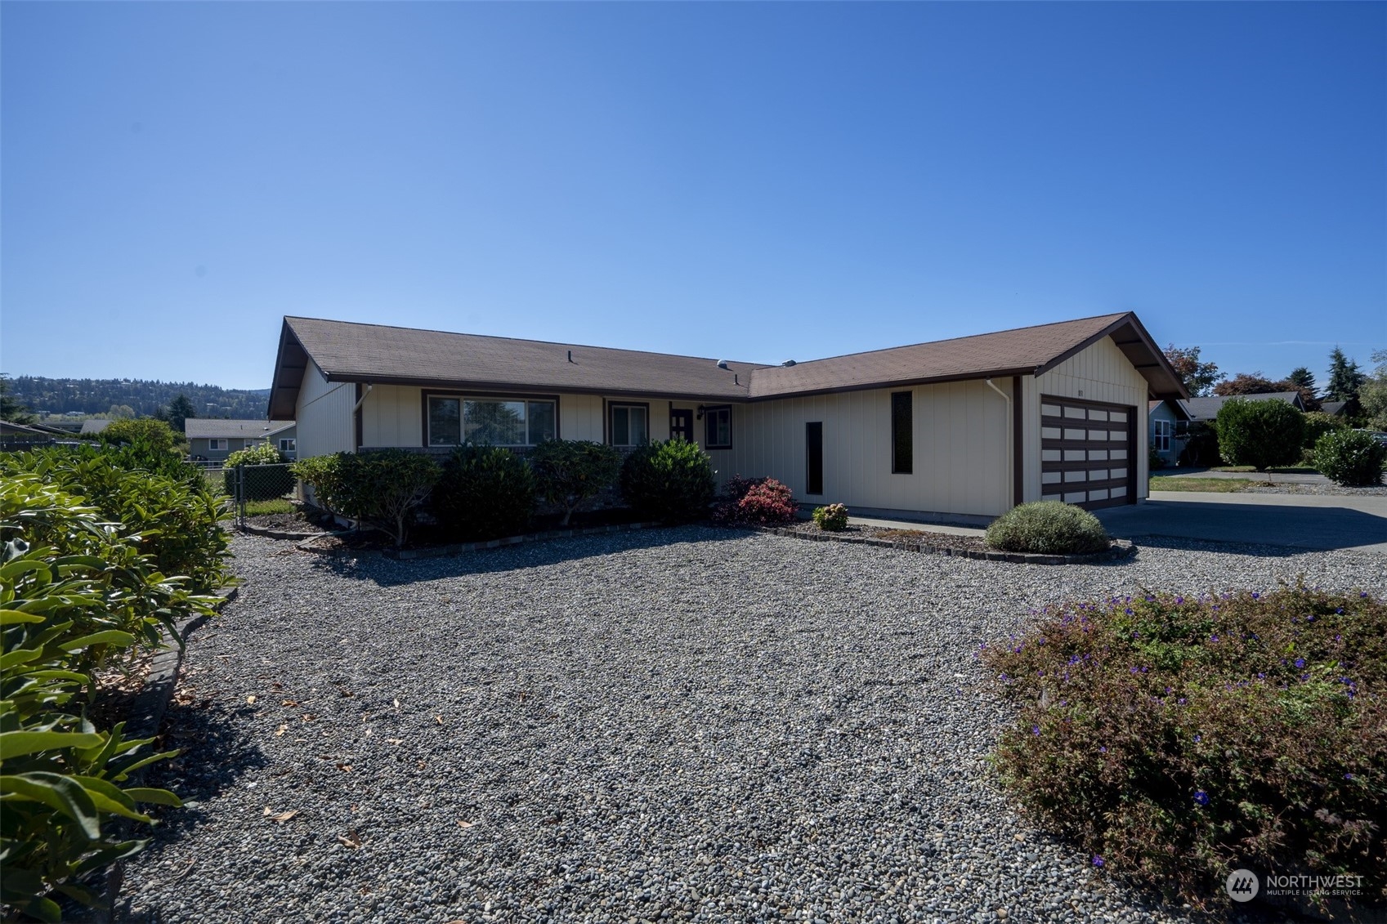
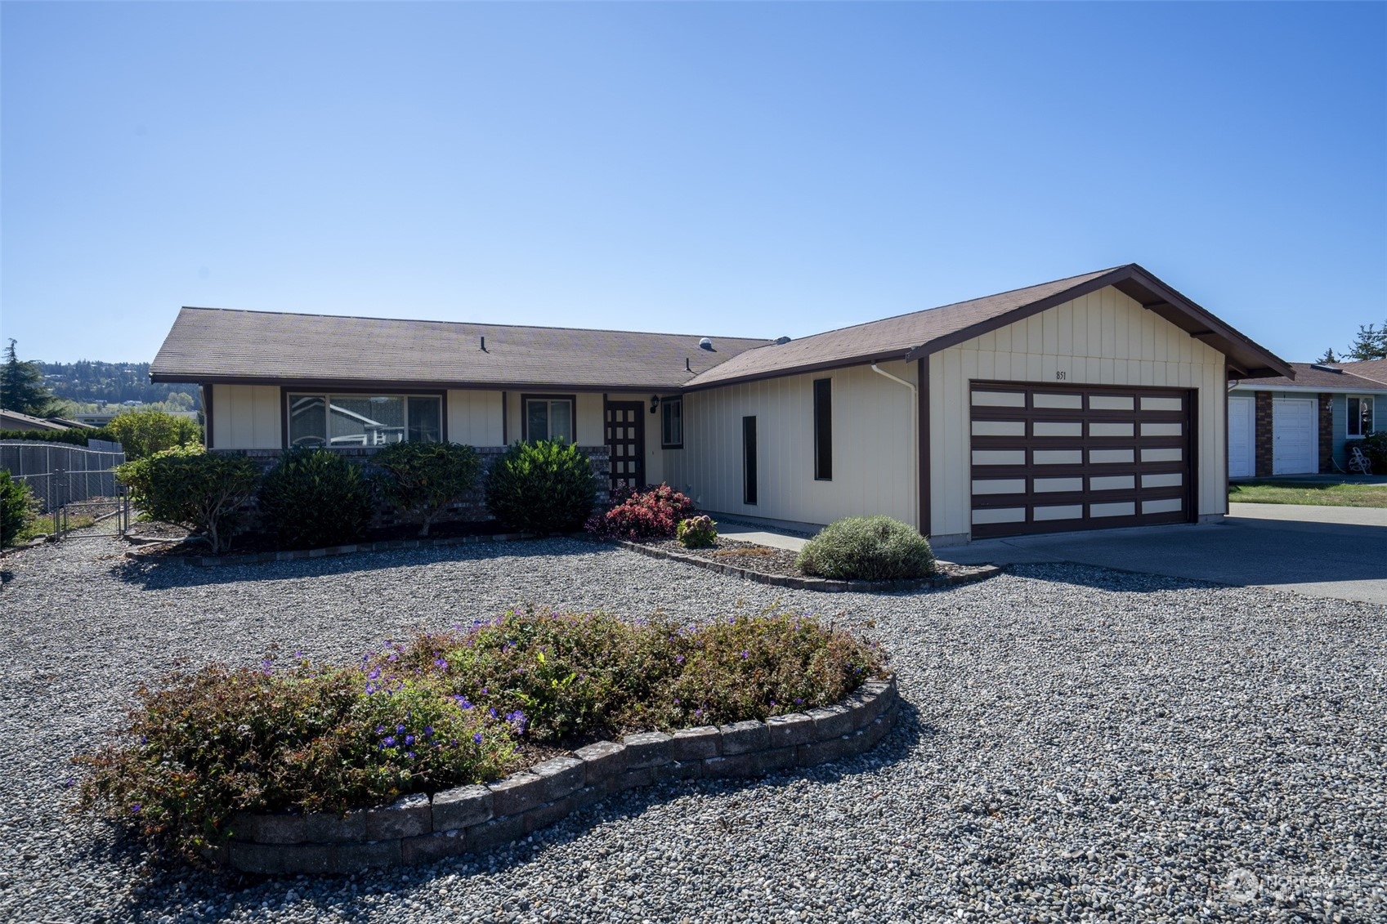
Single-story home with a dark double garage door, gravel landscaping, and wooded hills in the distance.
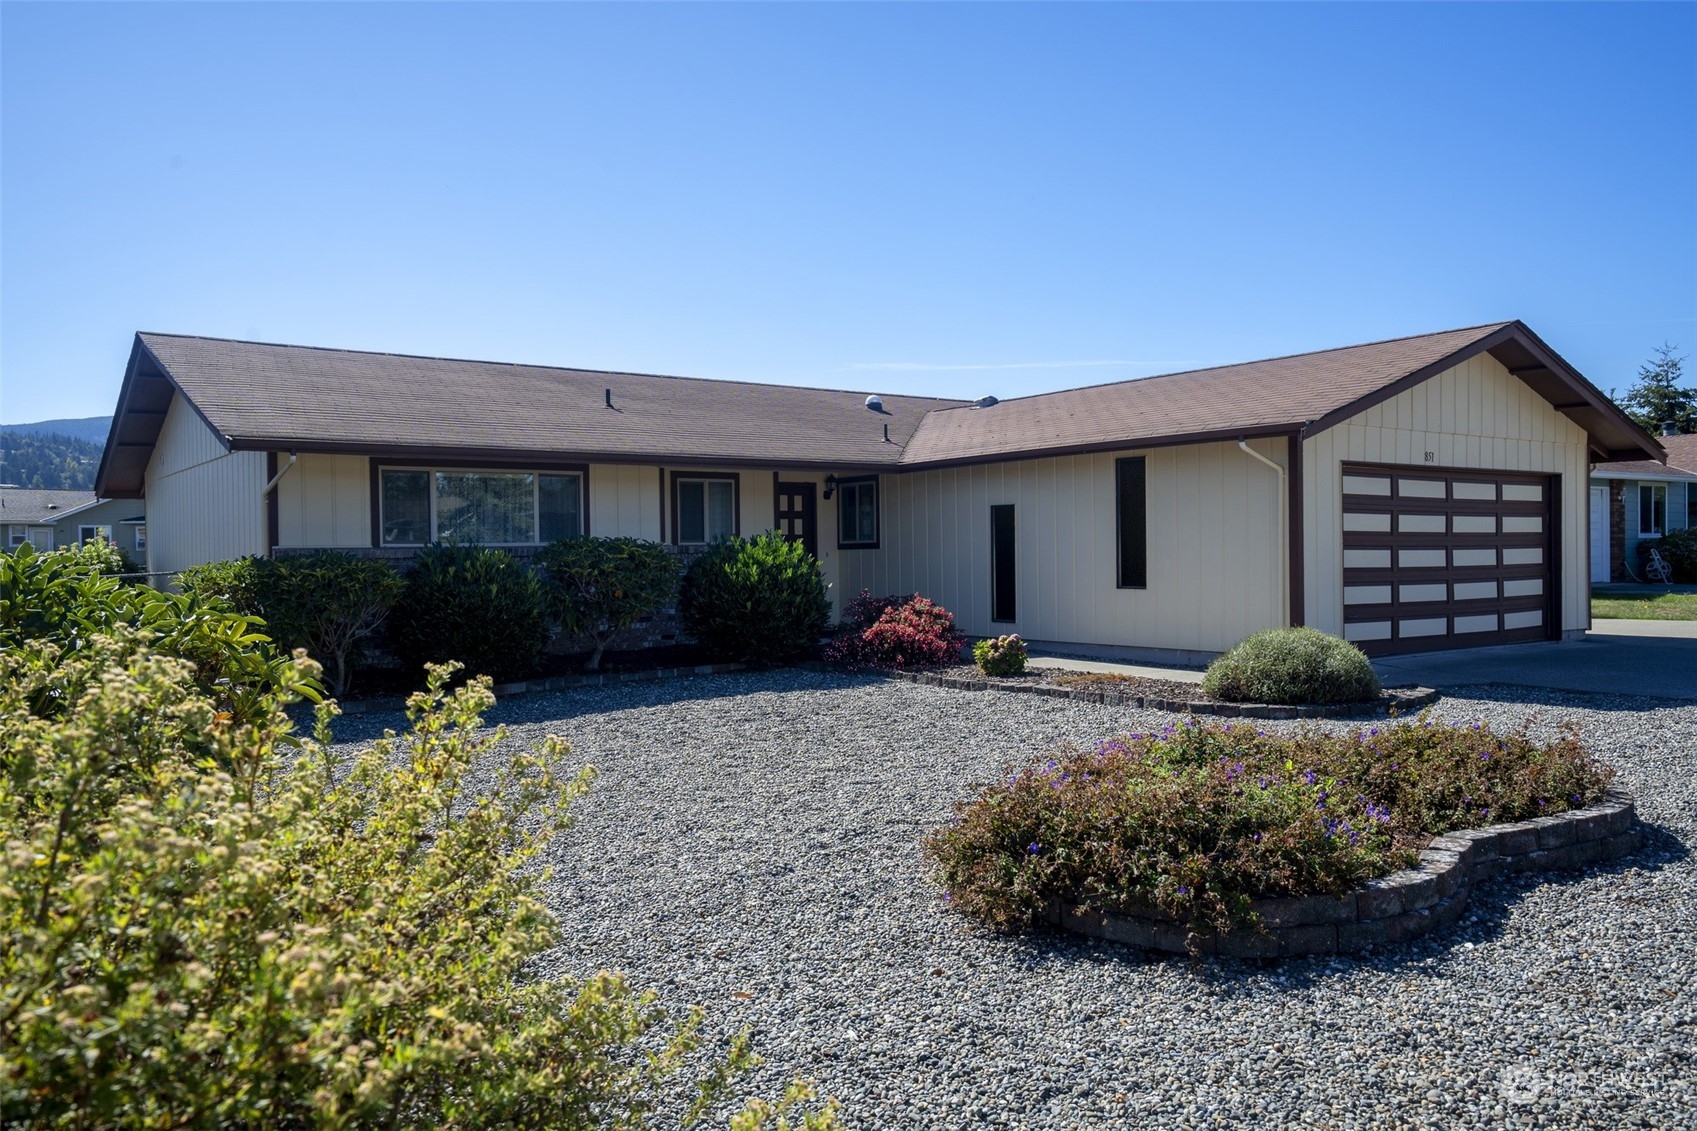
Single-story home with an attached garage, gravel driveway, and landscaped flower beds.
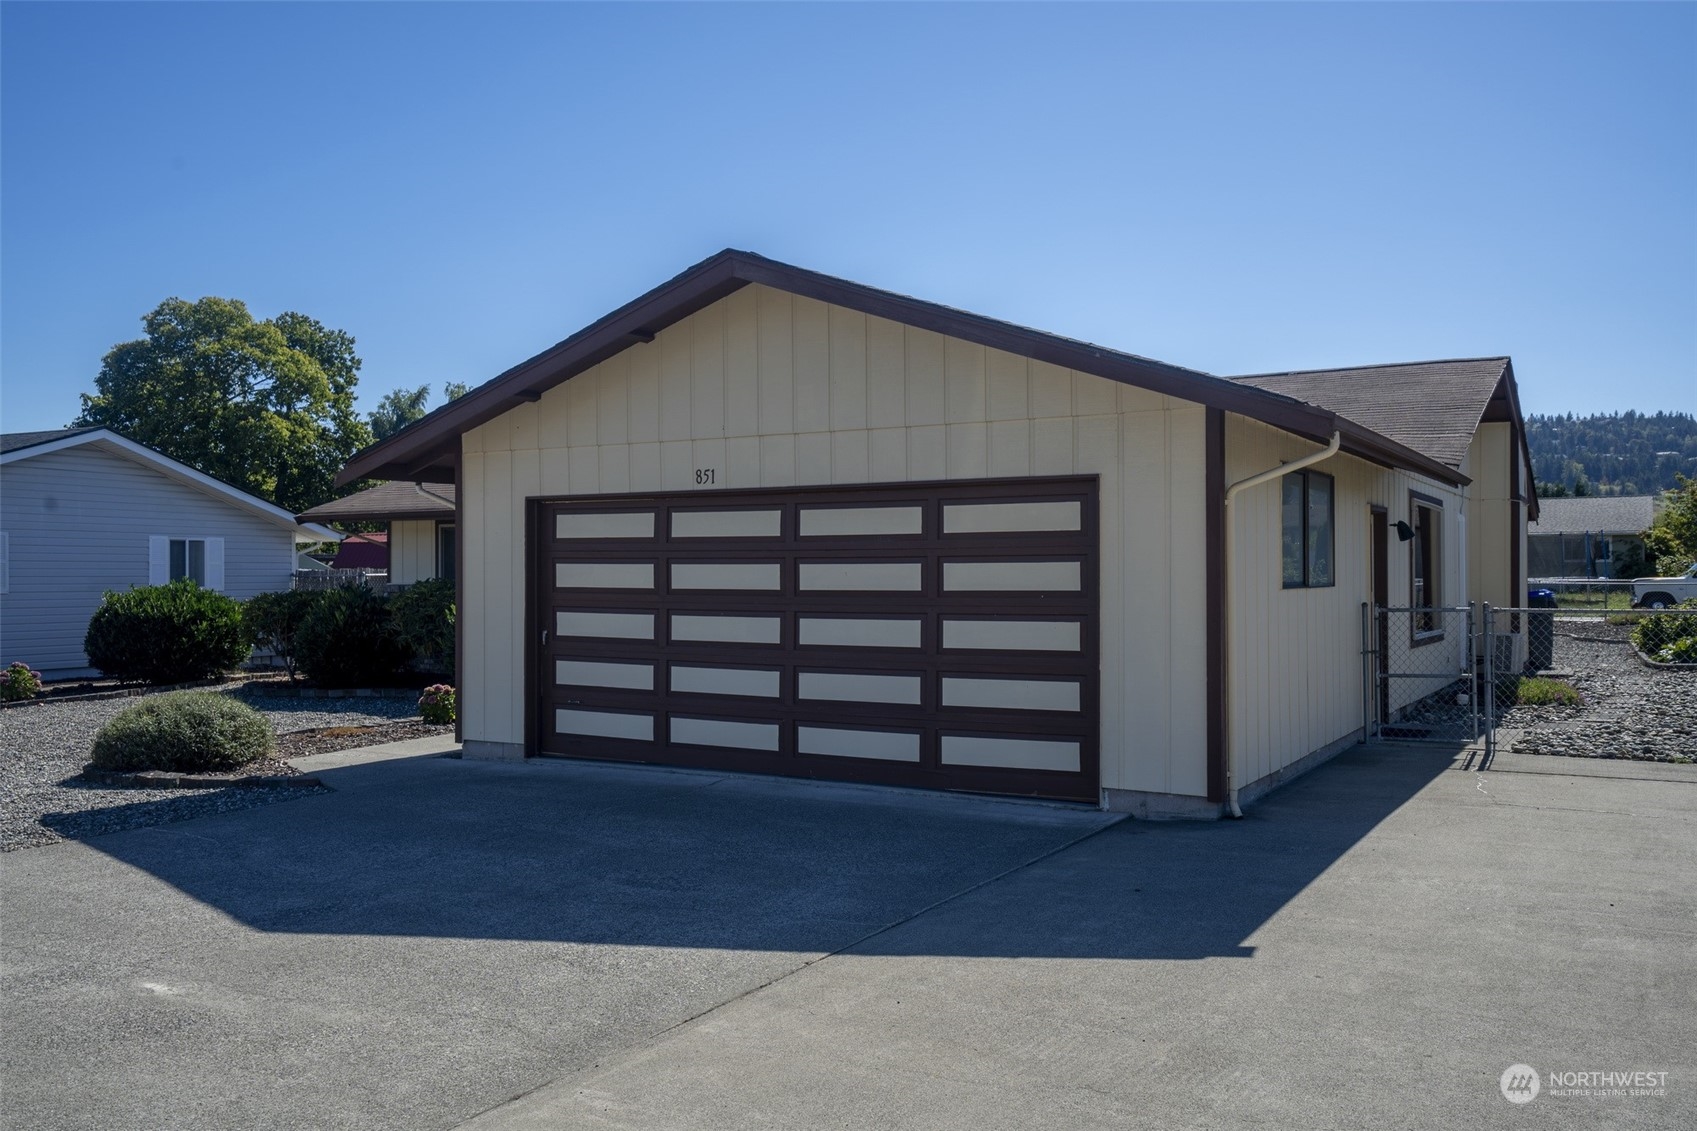
Single-story home with a large paneled garage door and broad concrete driveway.
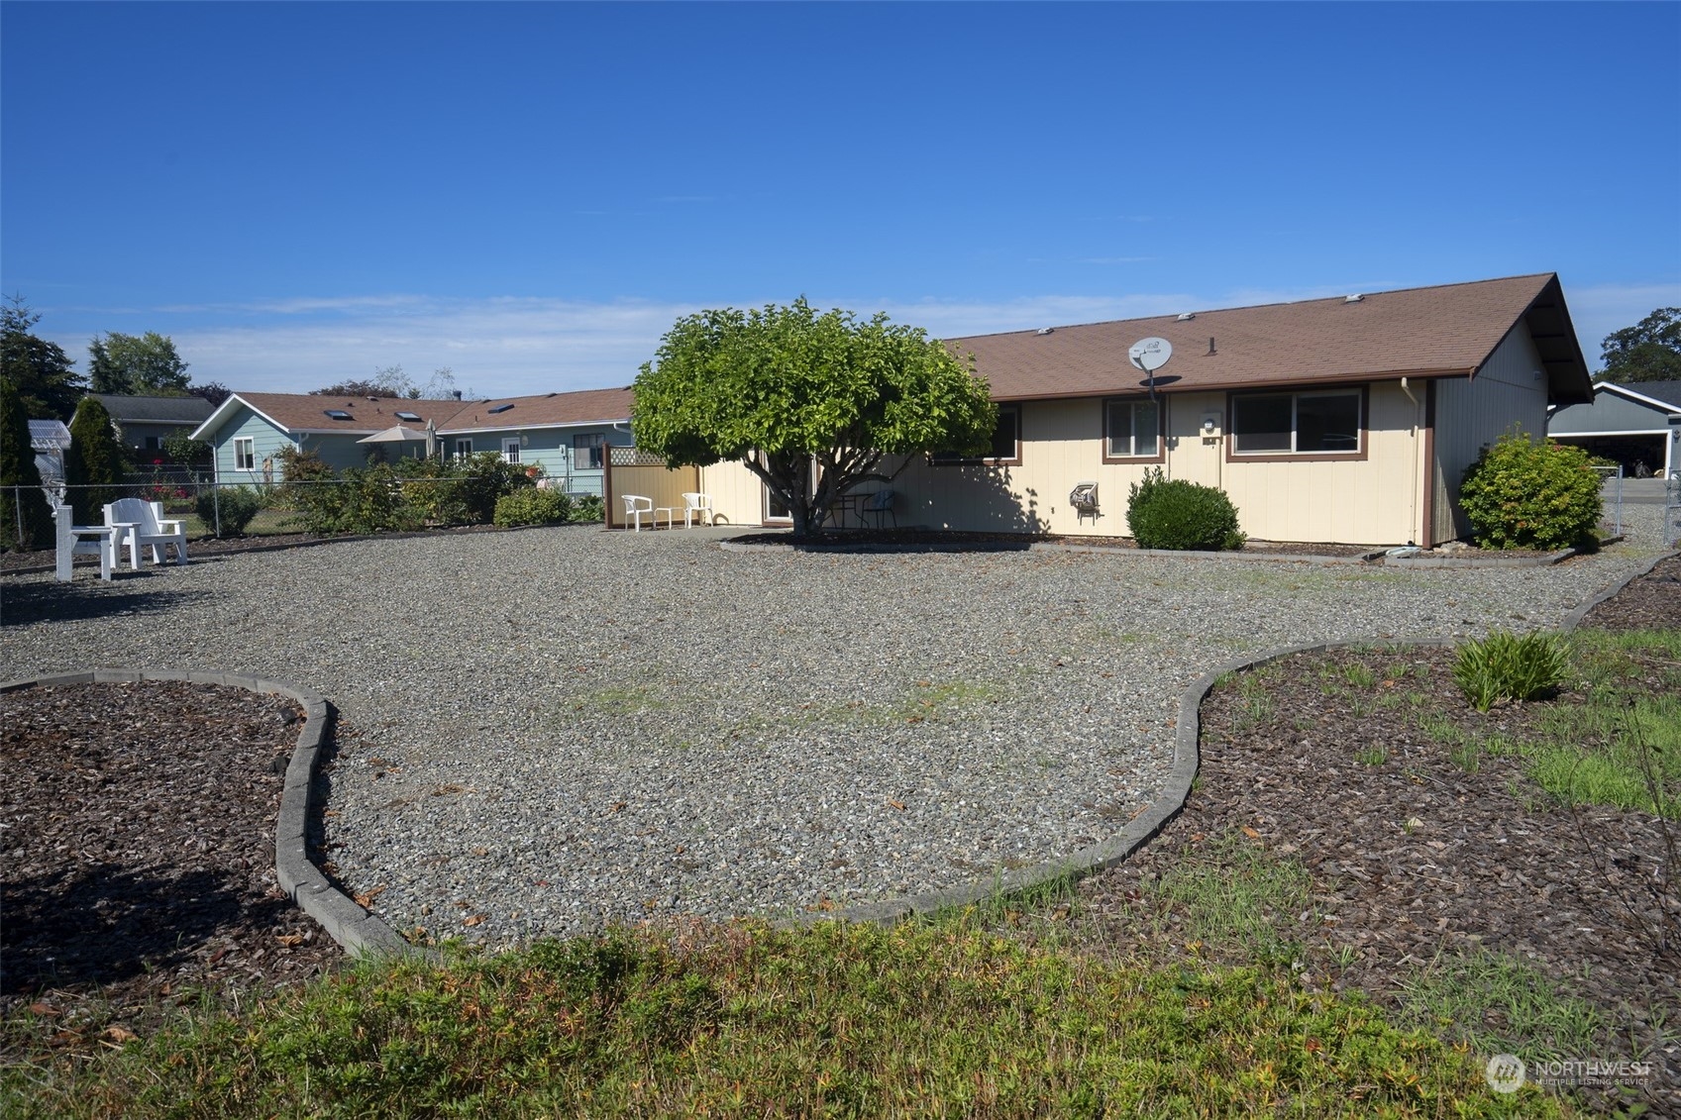
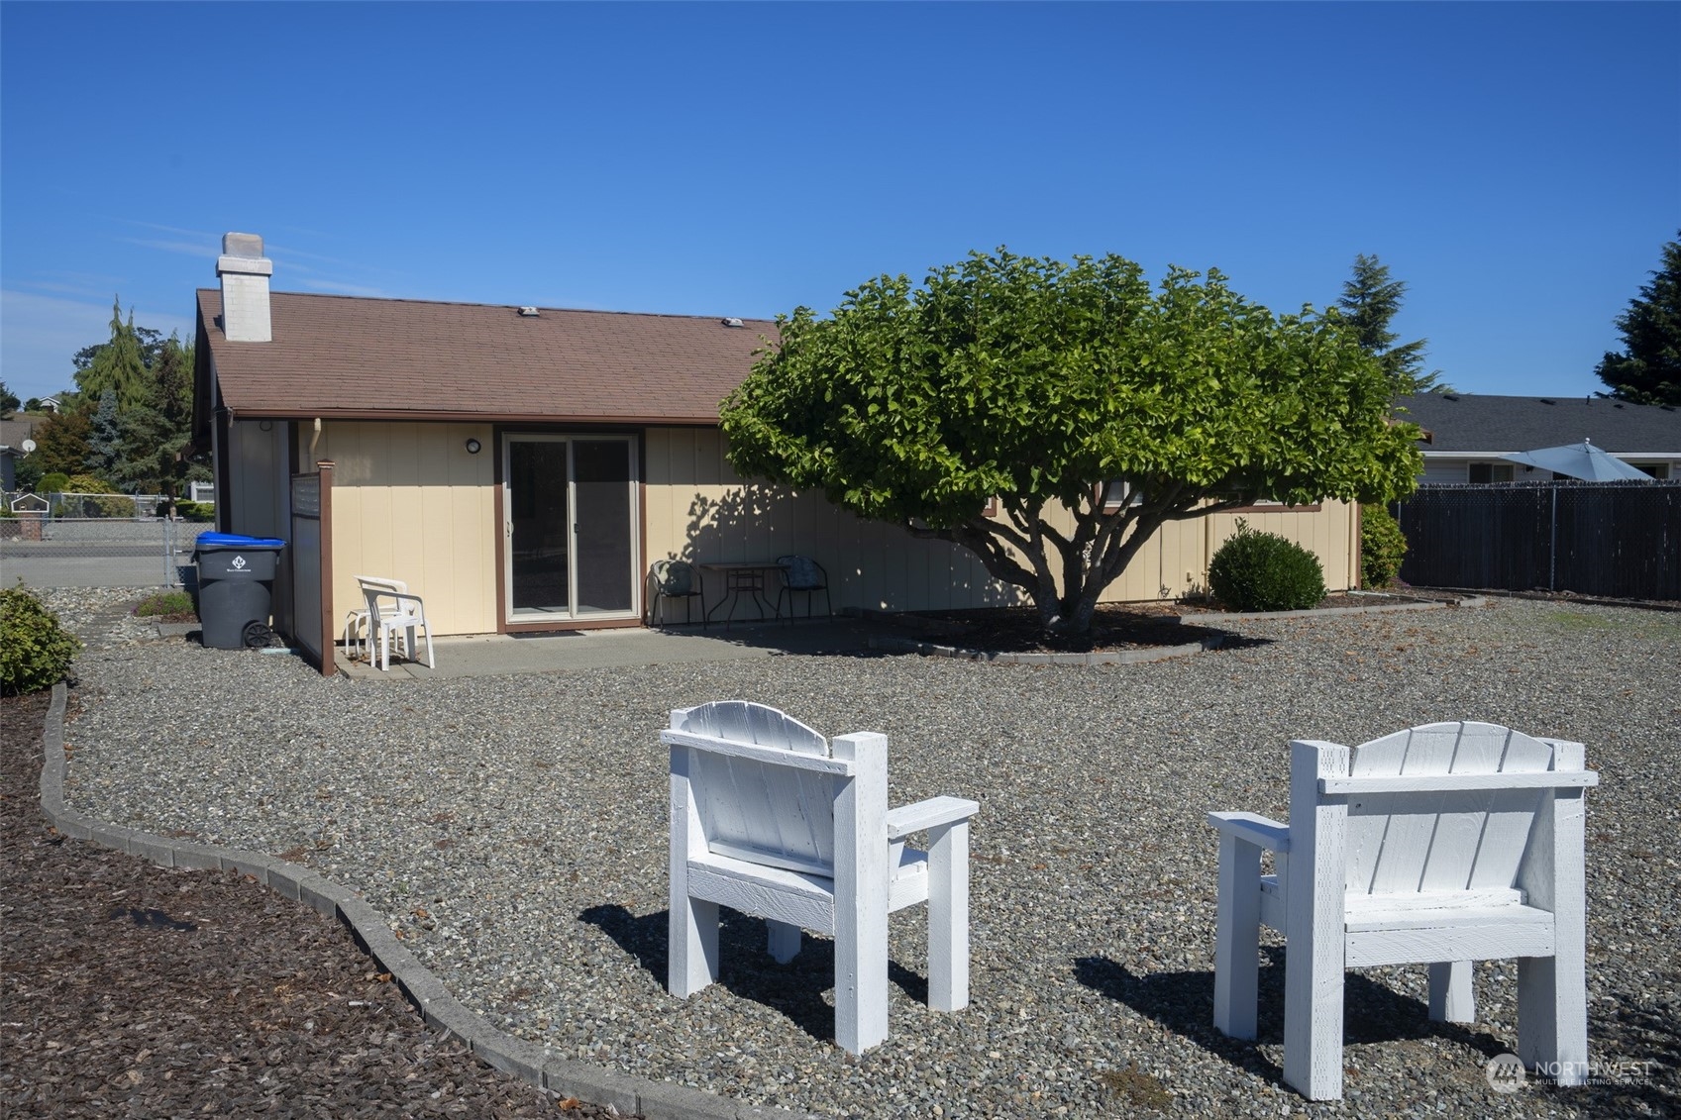
Rear of a beige single-story home with a gravel yard and a large shade tree.
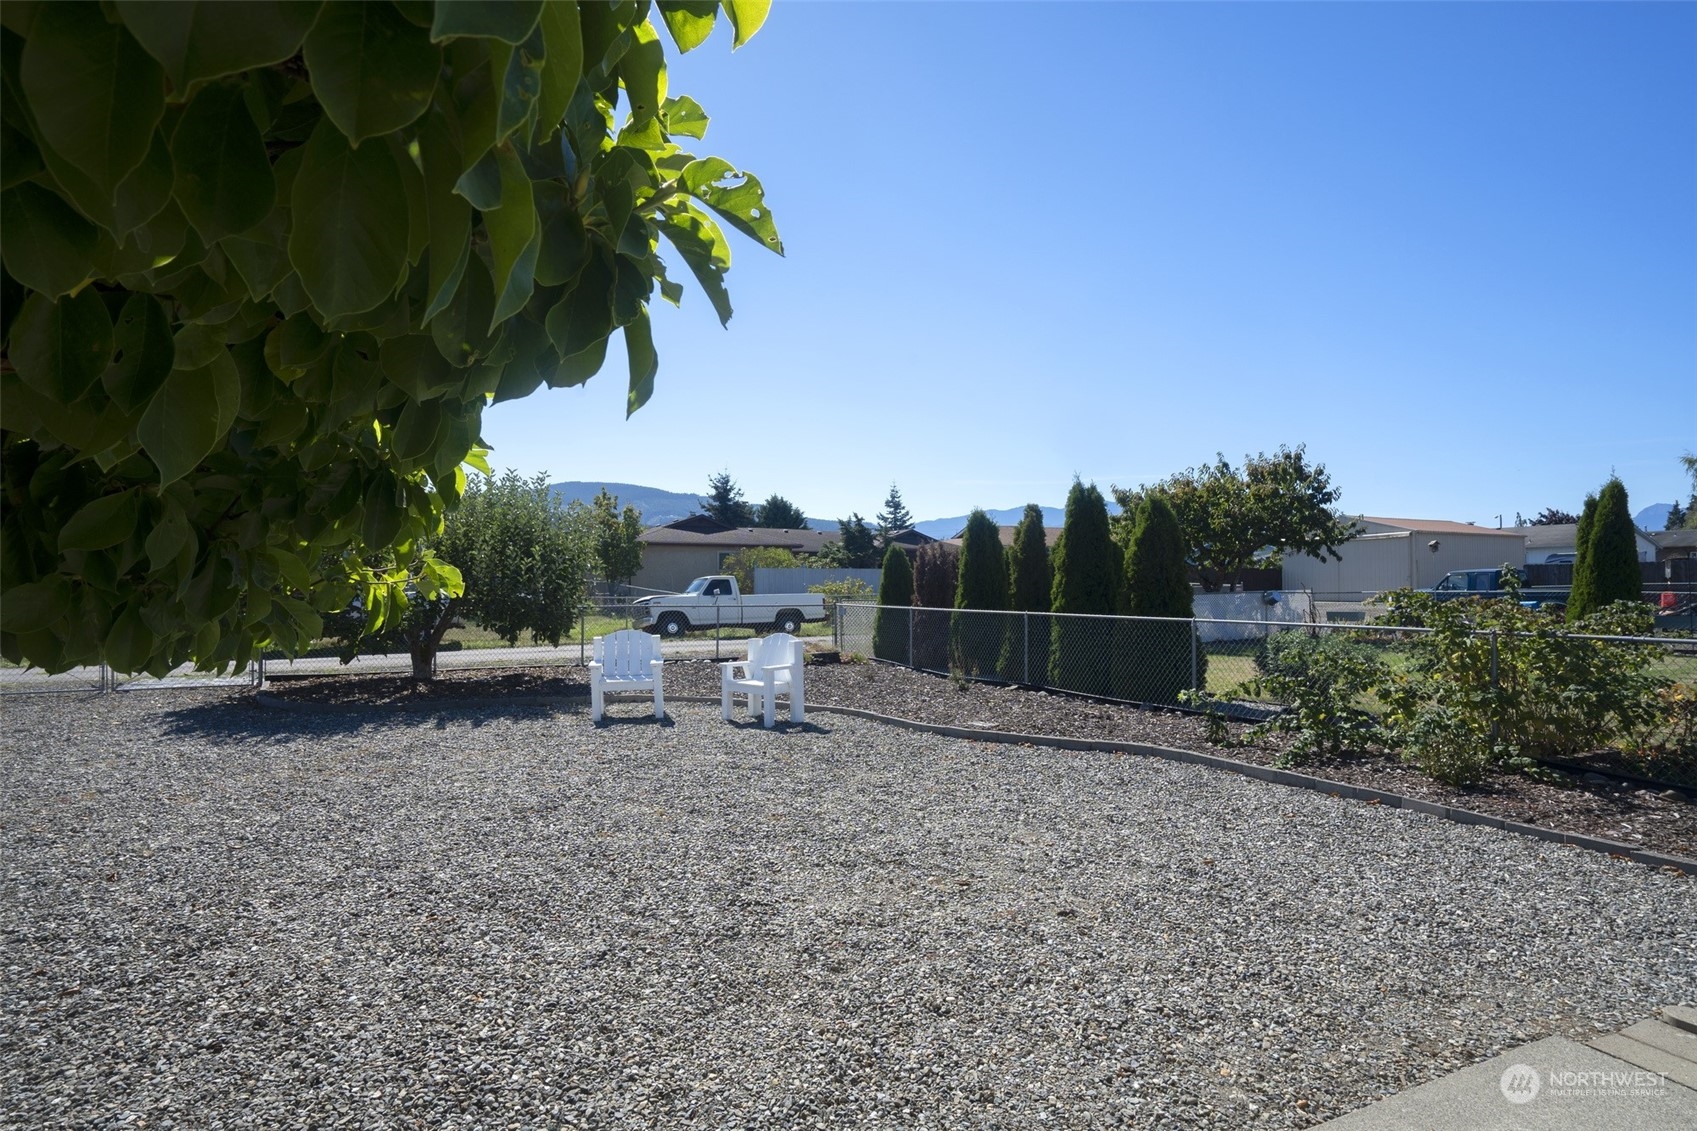
Single-story beige home with a shaded patio, gravel yard, and two white Adirondack chairs.
Single-story home with an attached garage, gravel driveway, and landscaped shrubs.
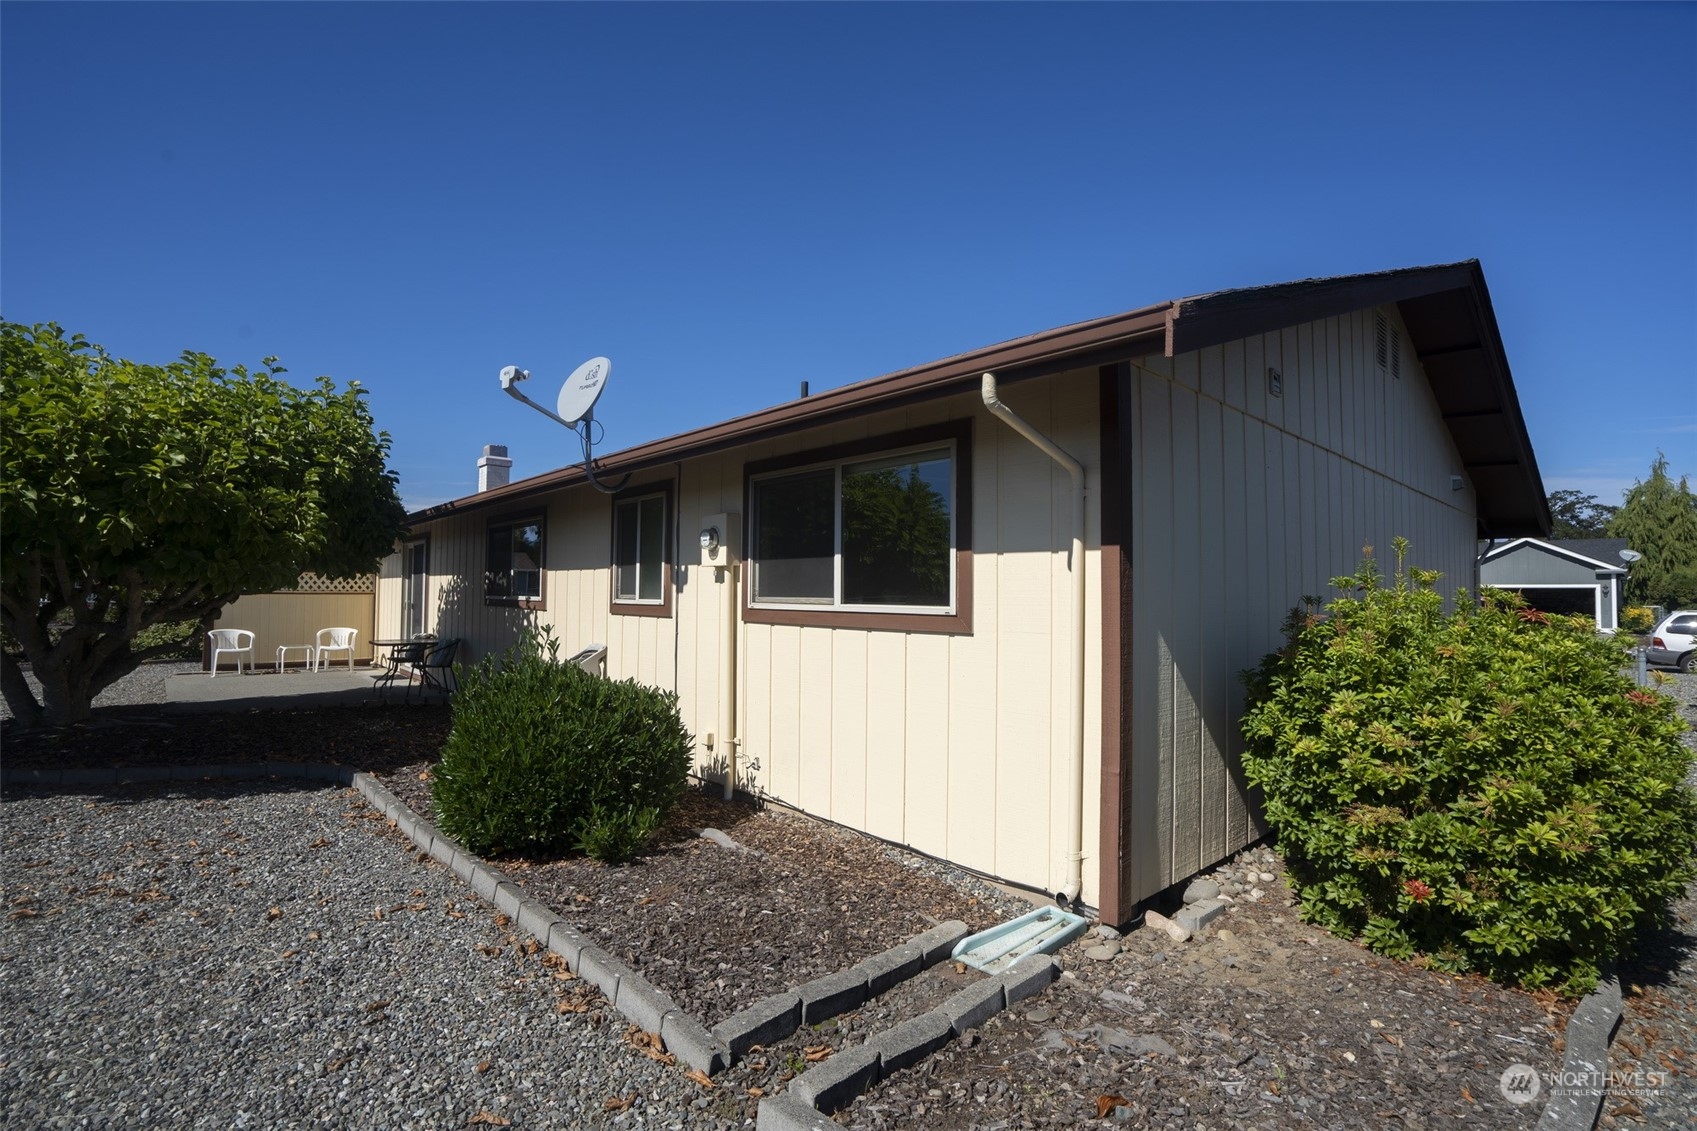
Single-story home with light siding, brown trim, gravel landscaping, and a small patio.
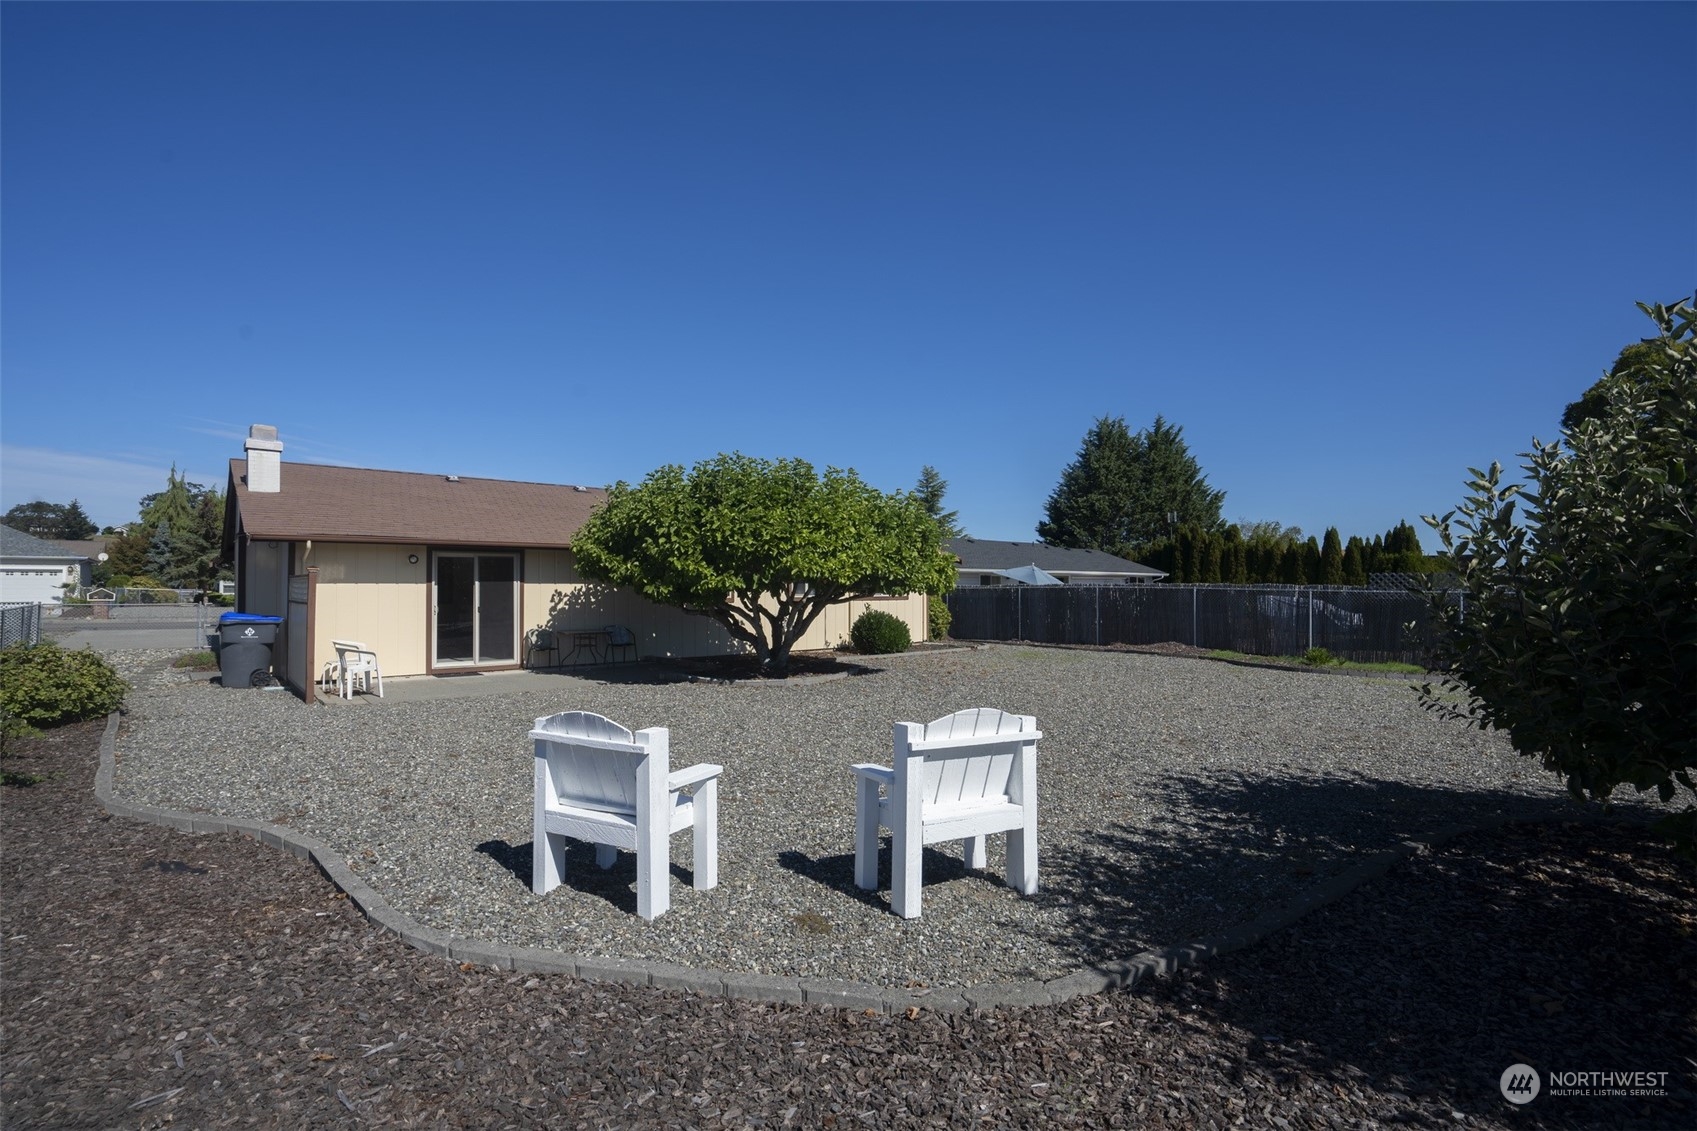
Home’s gravel backyard with two white Adirondack chairs, a shade tree, and fenced boundaries.
Single-story home with a dark double garage door, gravel driveway, and raised flower beds.
Gravel yard with two white chairs, leafy trees, shrubs, and a chain-link fence.
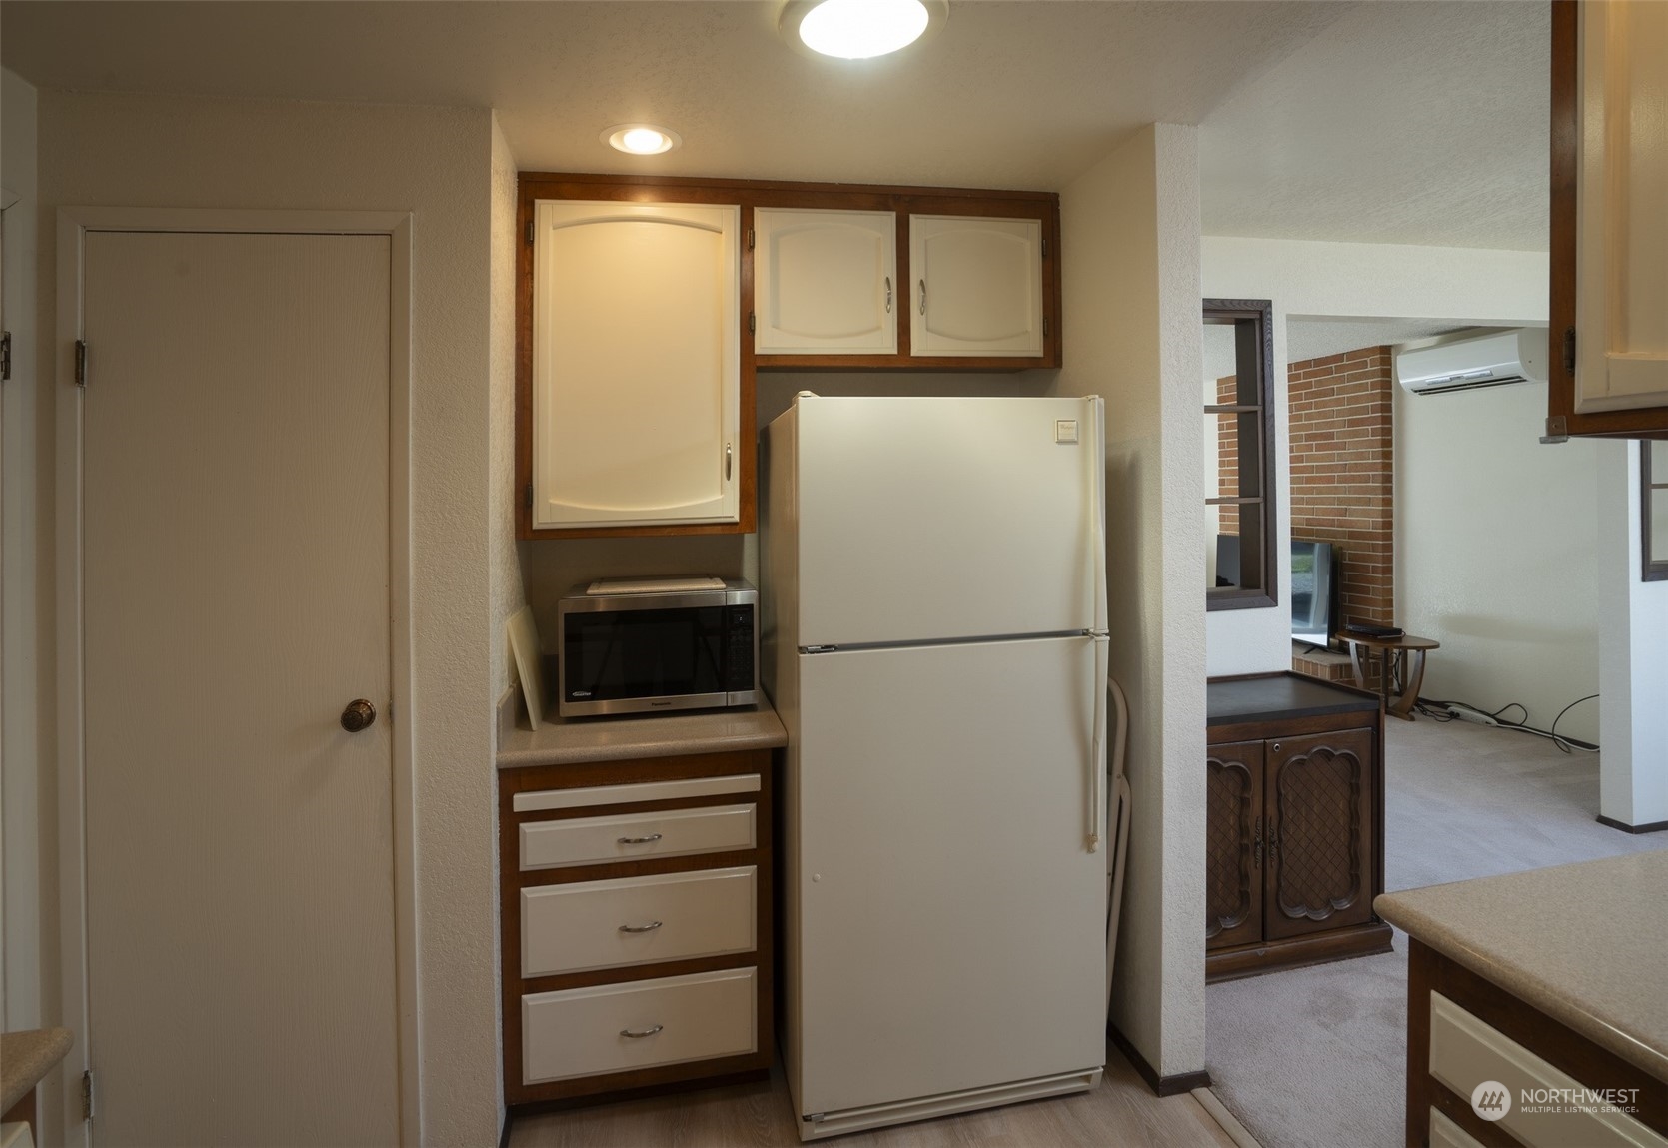
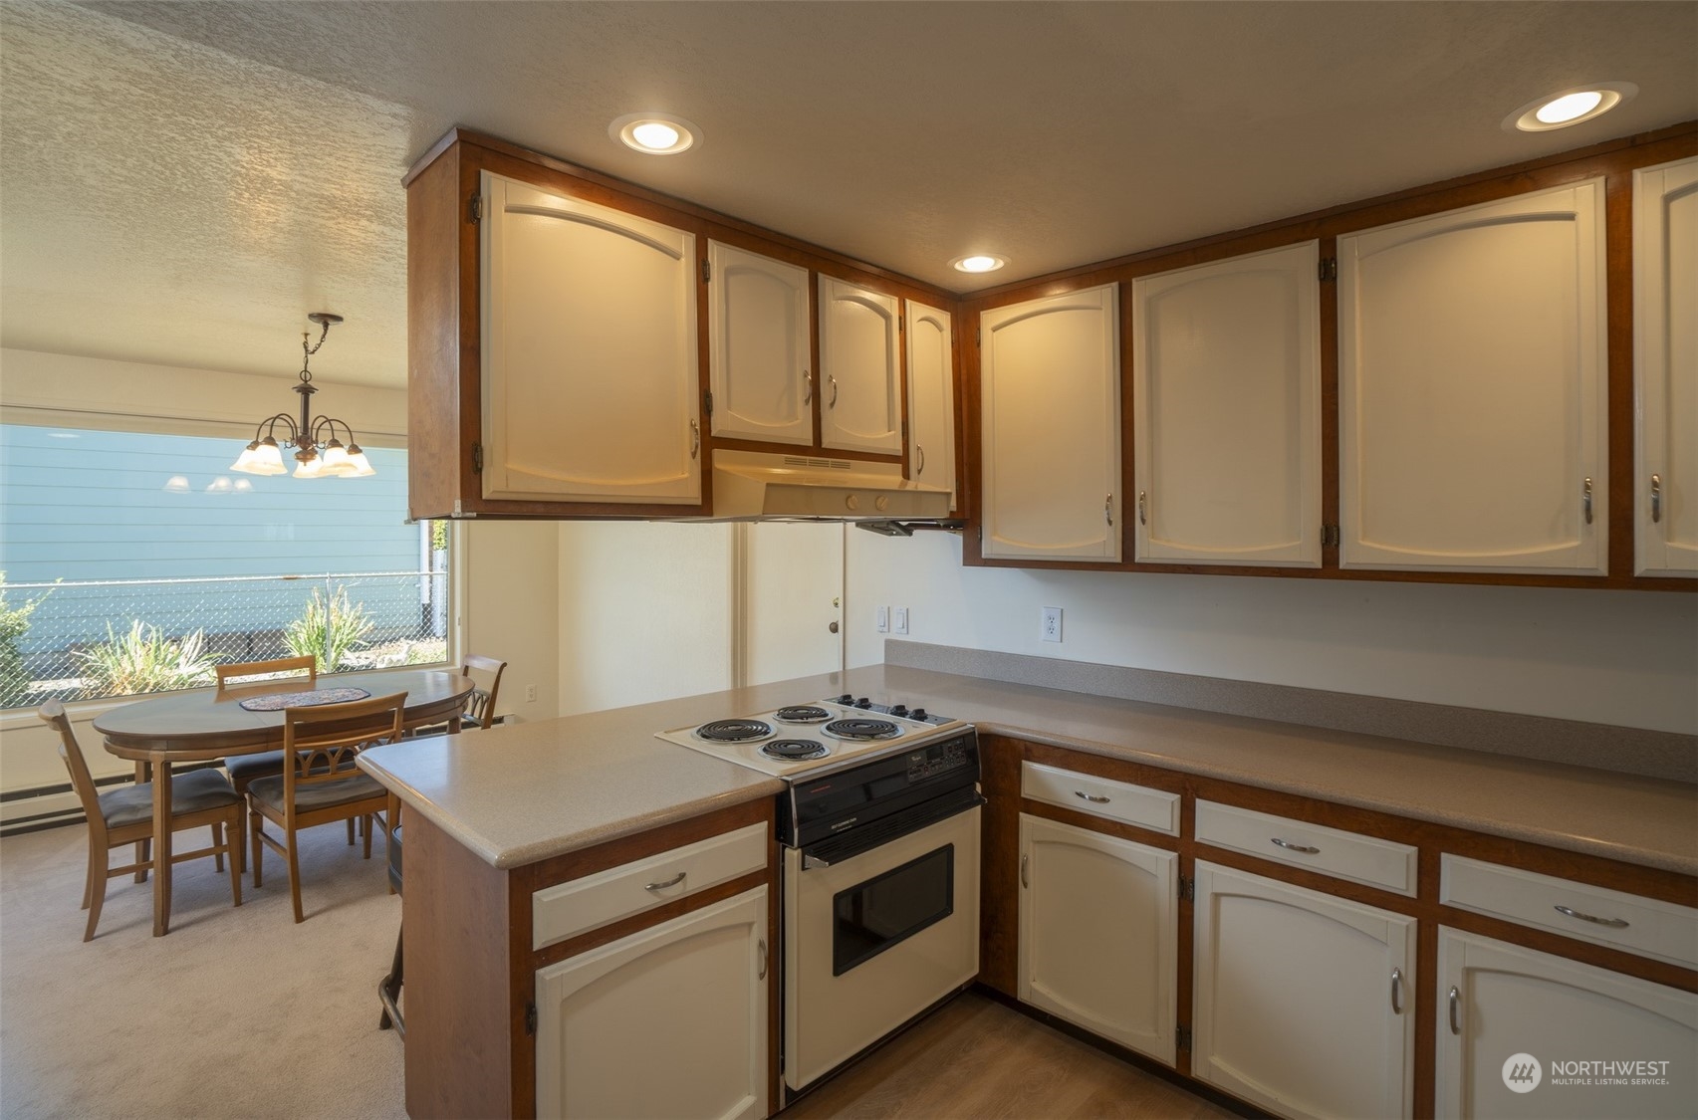
Kitchen with a white refrigerator and microwave beside cream cabinets with dark wood trim.
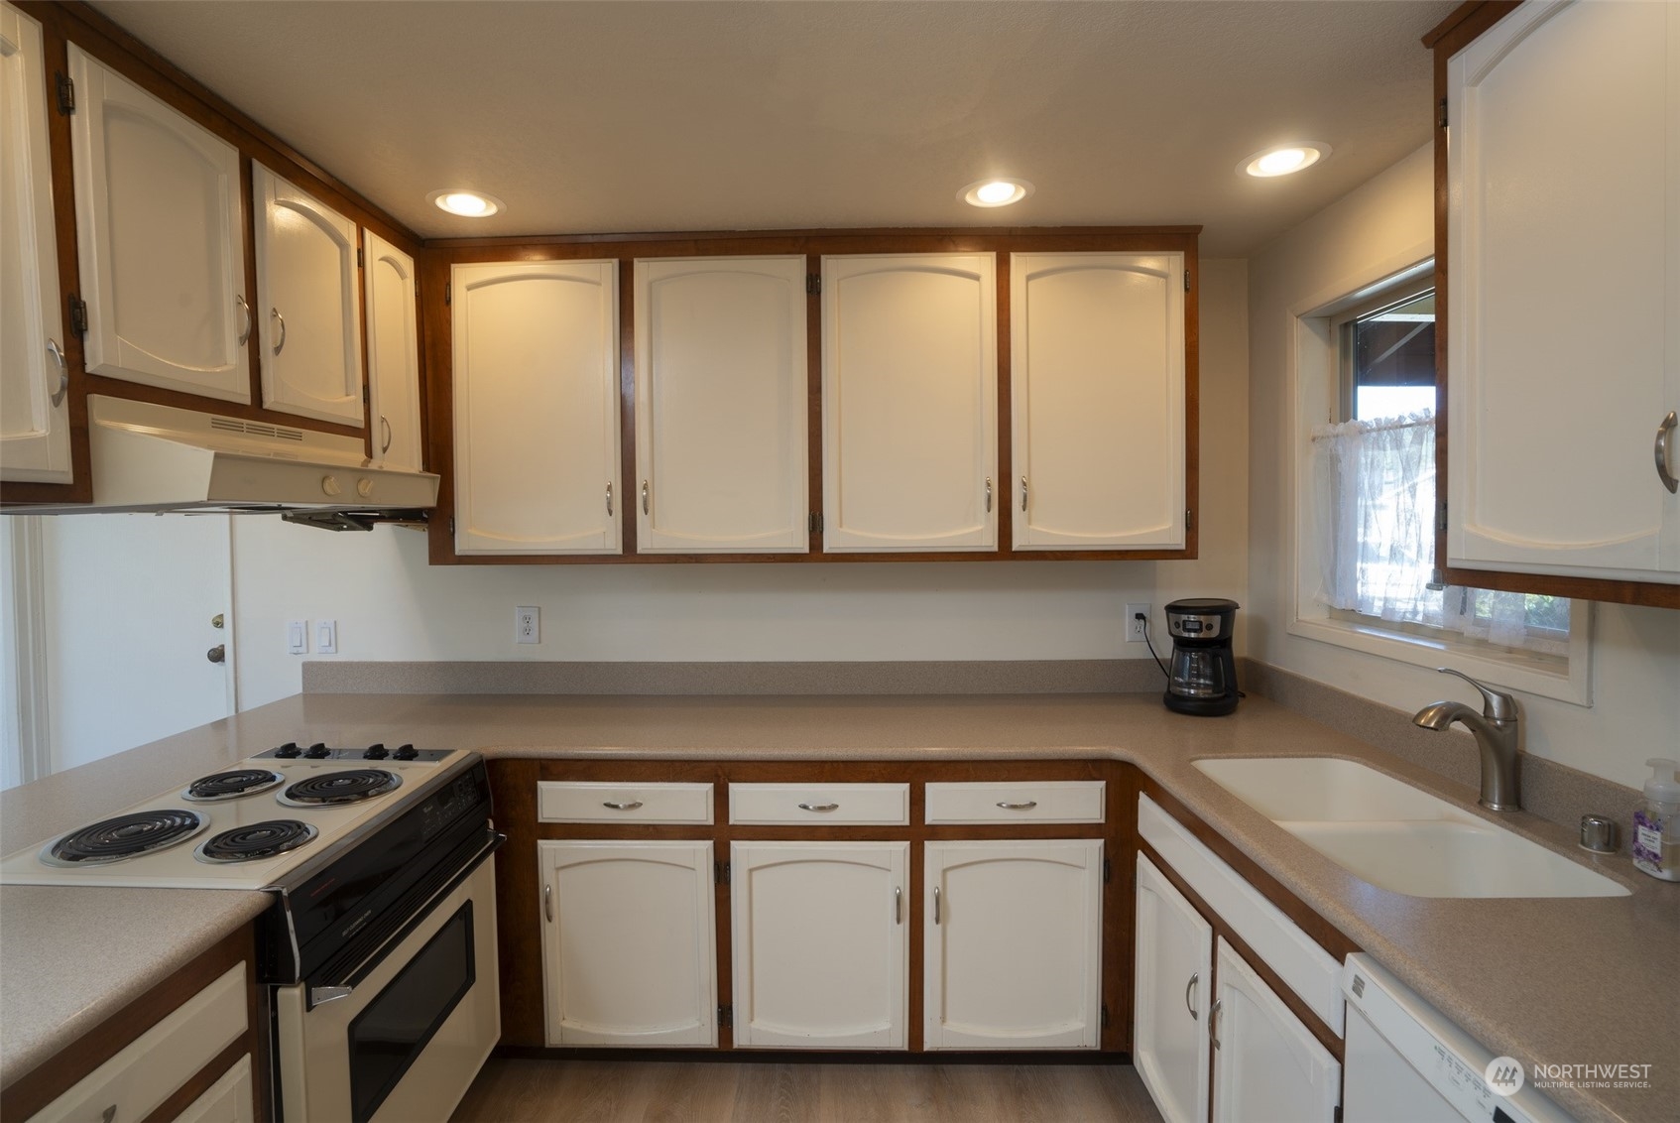
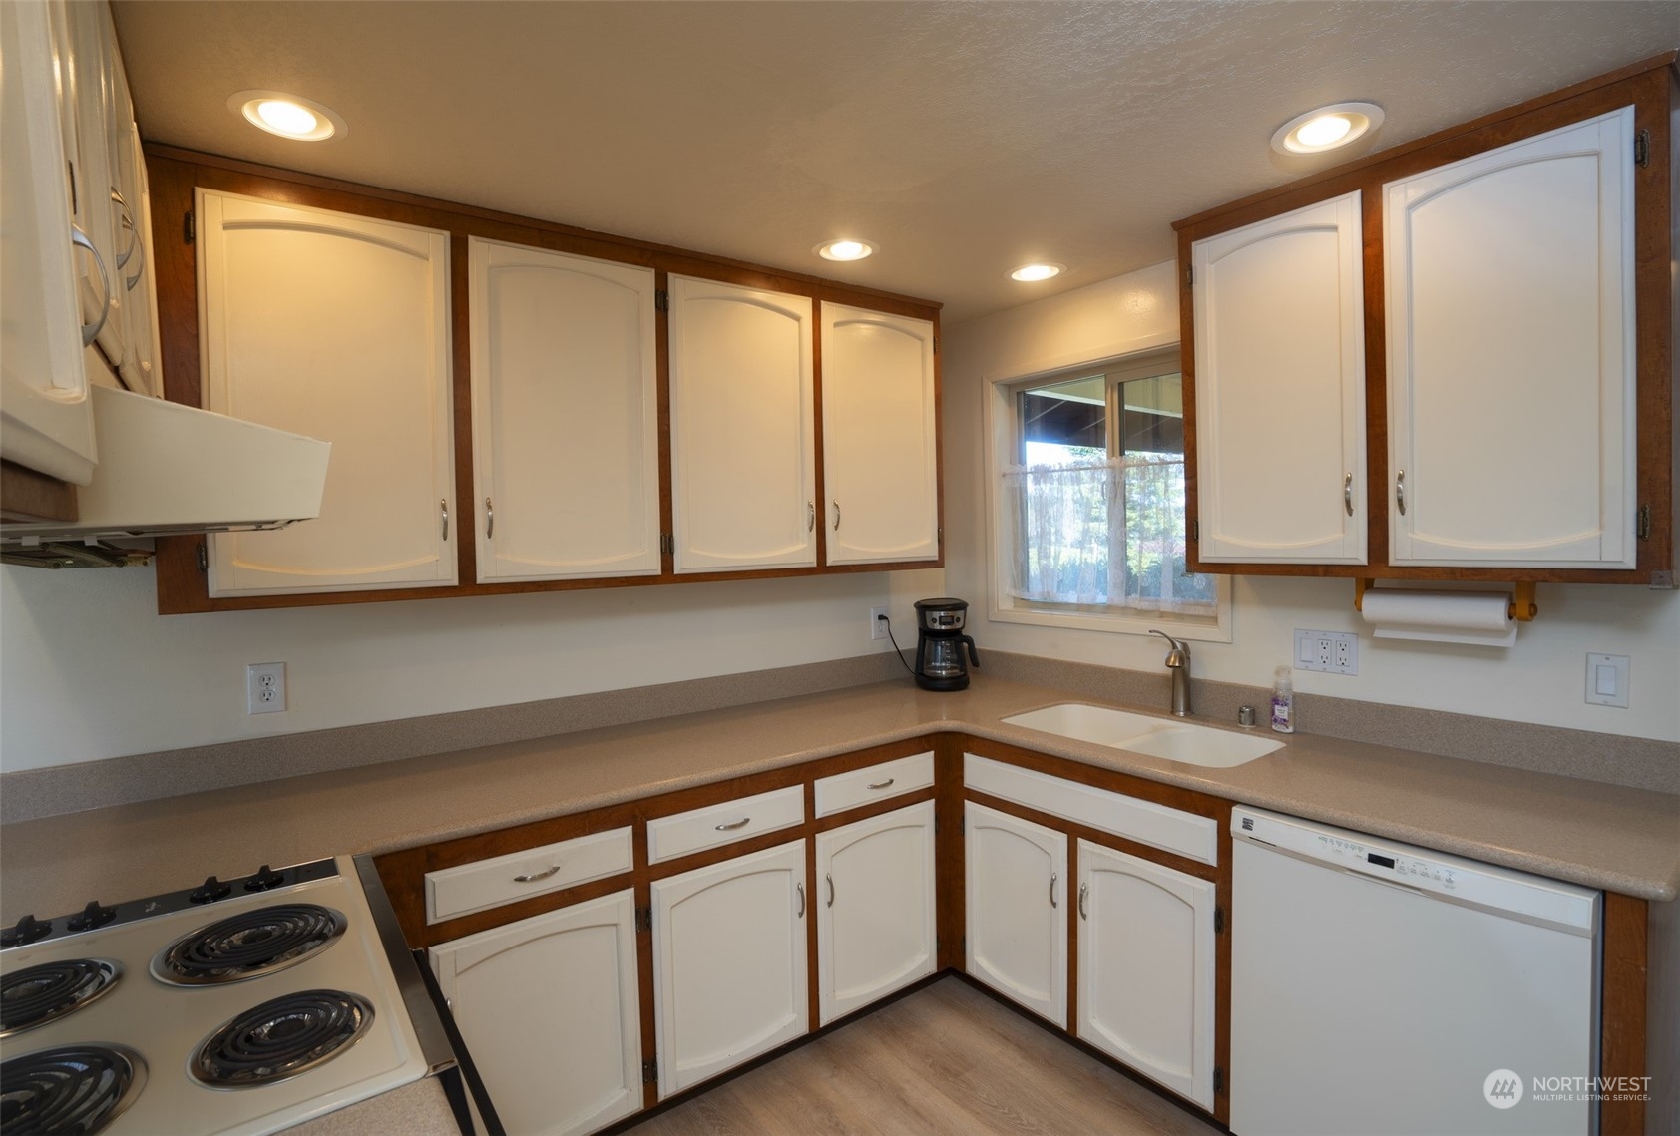
Kitchen with U-shaped counters, white cabinets in dark wood trim, an electric range, and a double-basin sink.
Kitchen with cream-and-wood cabinets, an electric range, and a dining table beside a large window.
Kitchen with white cabinets, warm wood trim, taupe counters, and a sink beneath a window.
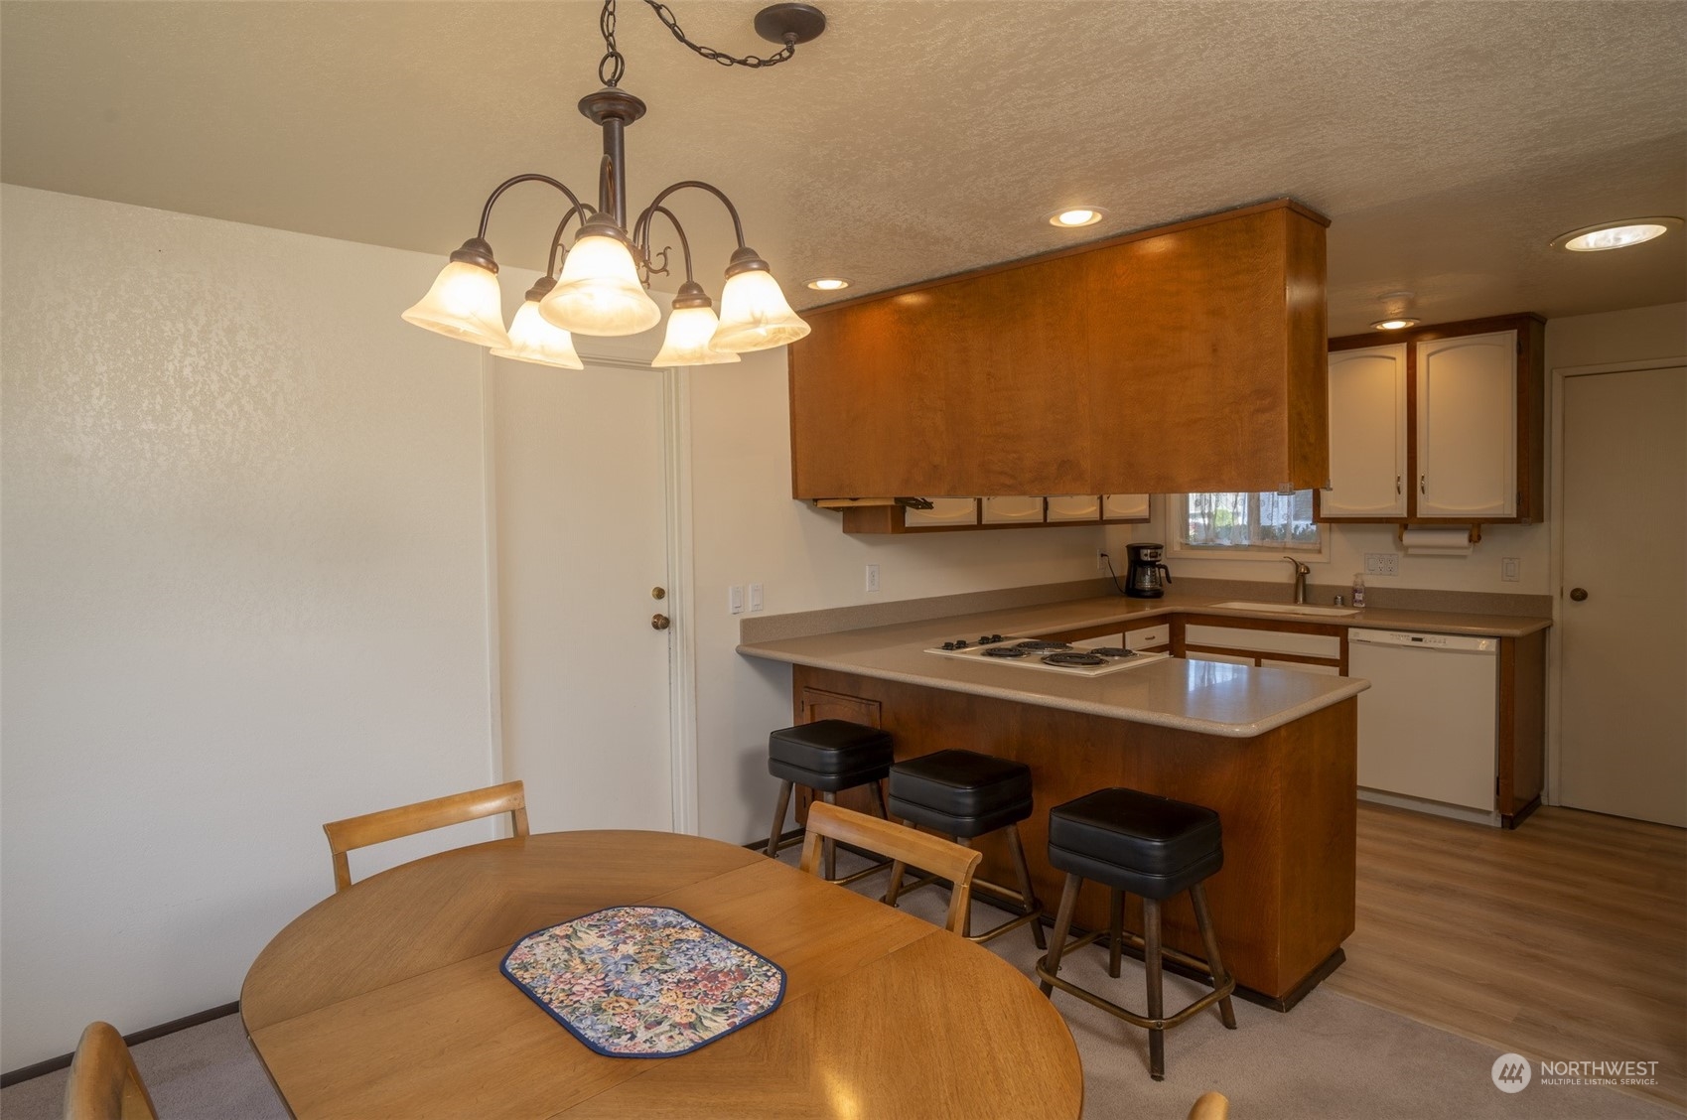
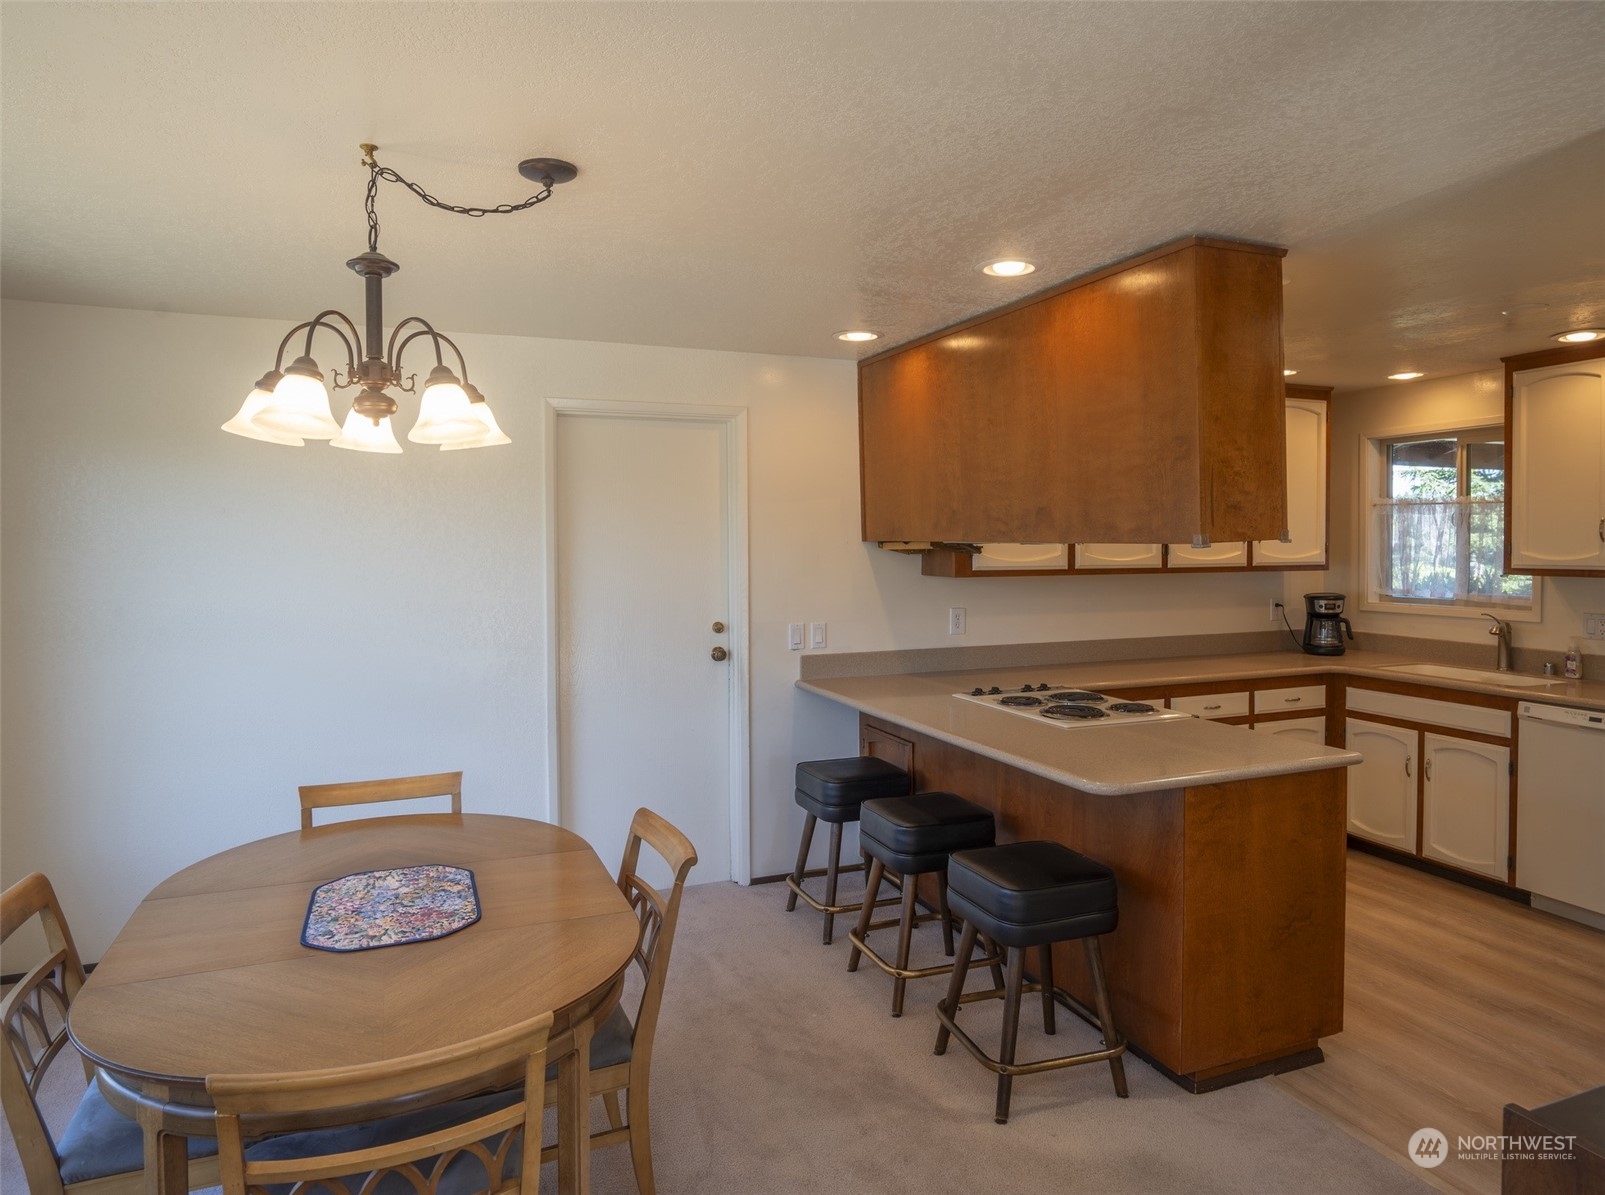
Kitchen and dining area with wood cabinetry, a peninsula with stools, and a round dining table.
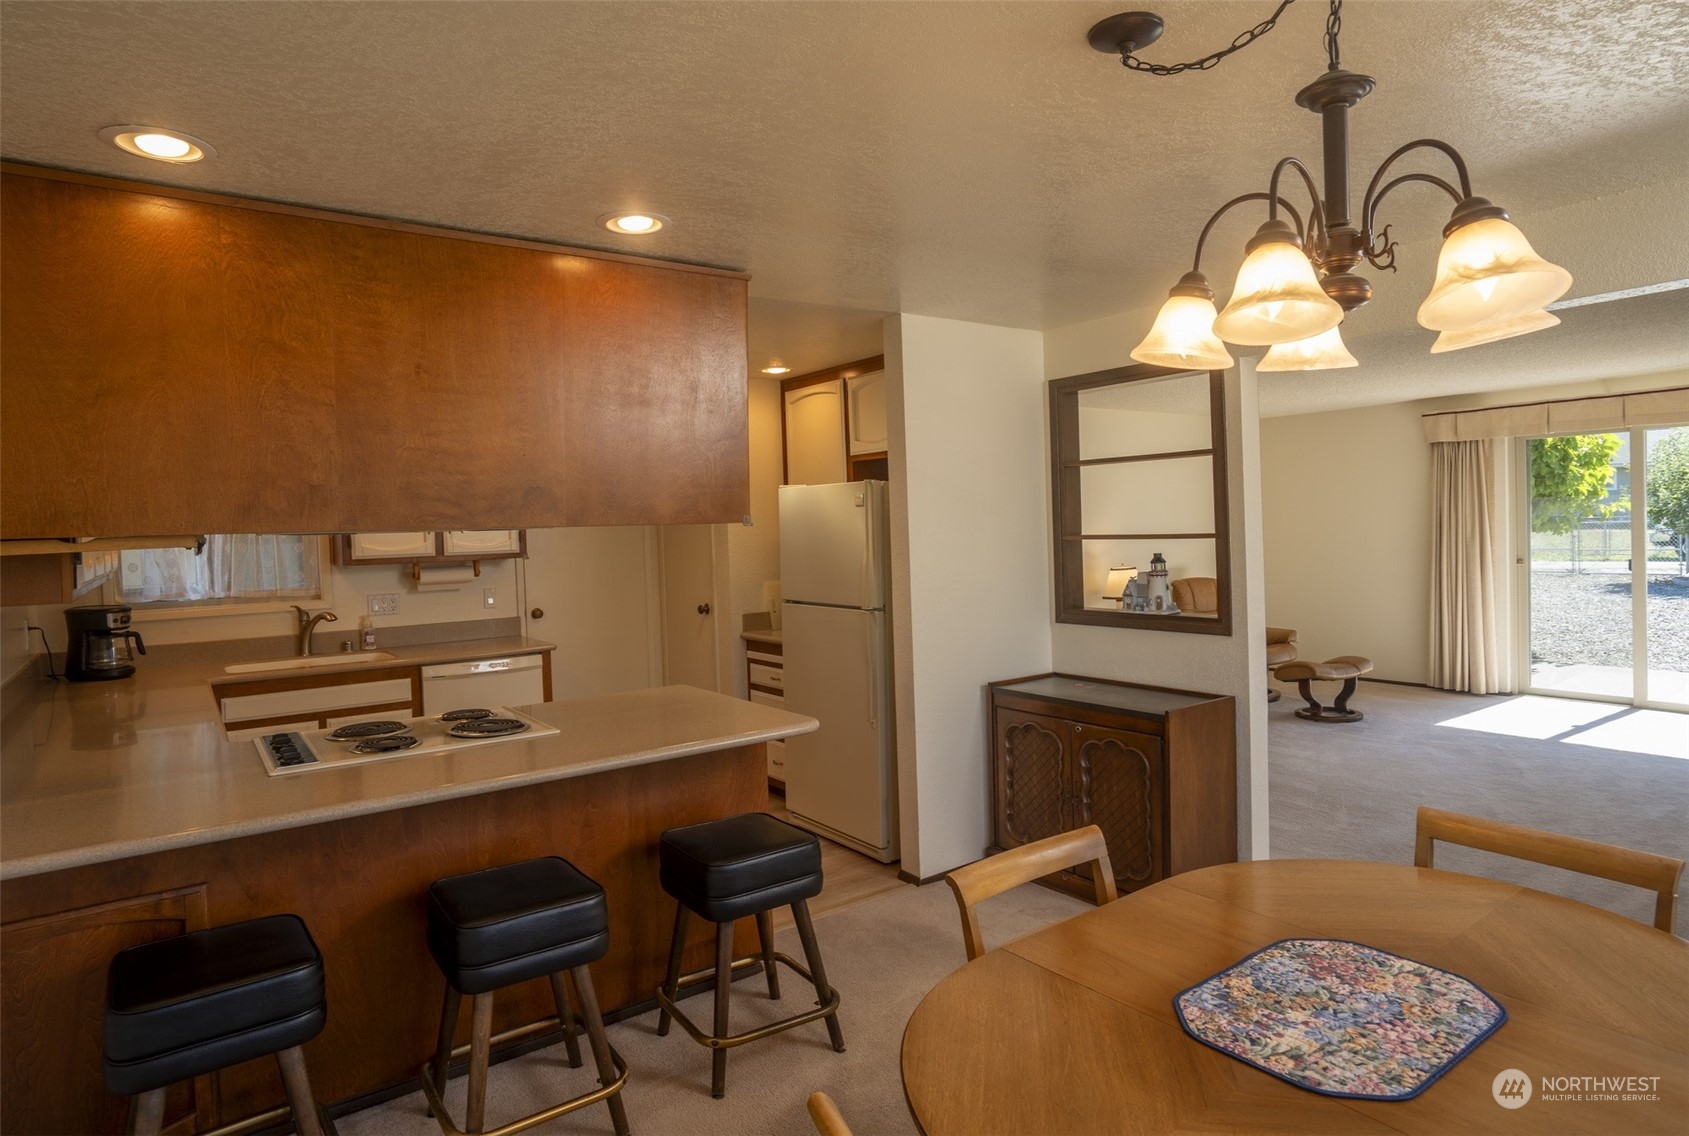
Kitchen and dining area with a wood breakfast bar, black stools, and a round table beside the living room.
Kitchen and dining area with wood cabinetry, a breakfast bar, and a dining table.
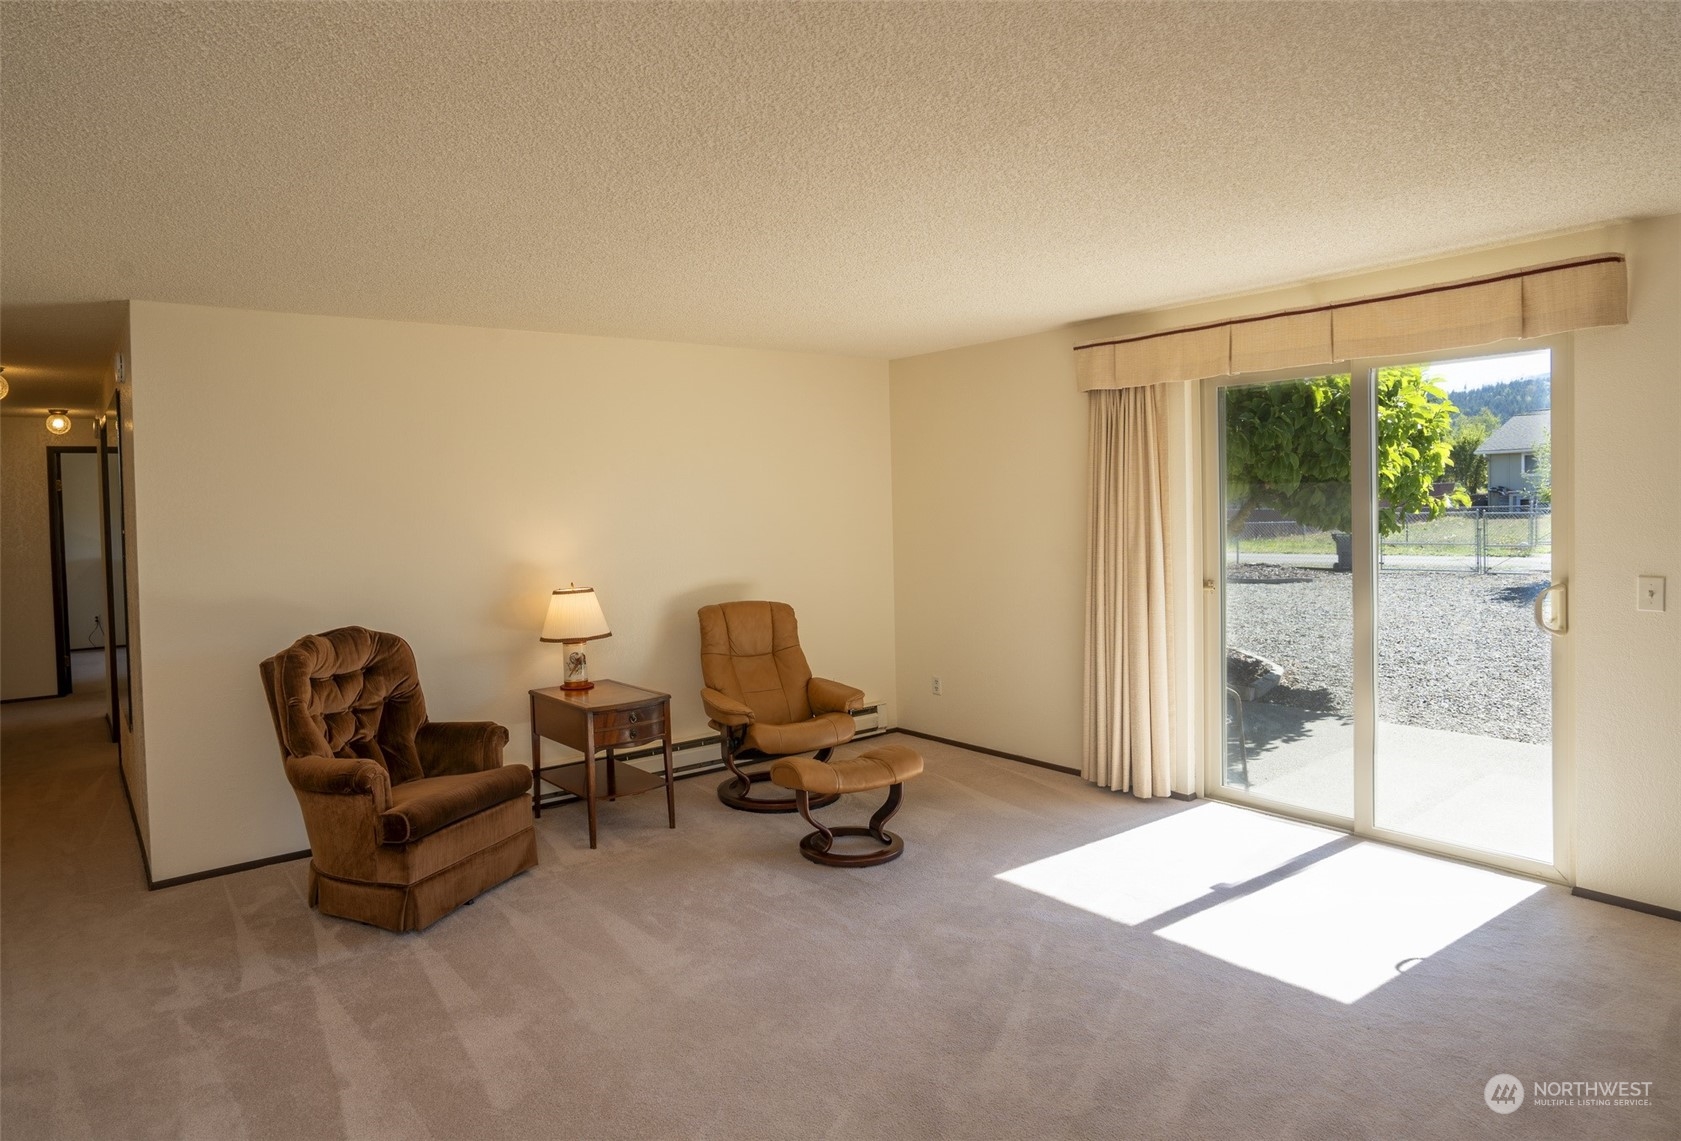
Living room with brown lounge chairs and ottoman beside a sunlit sliding glass door.
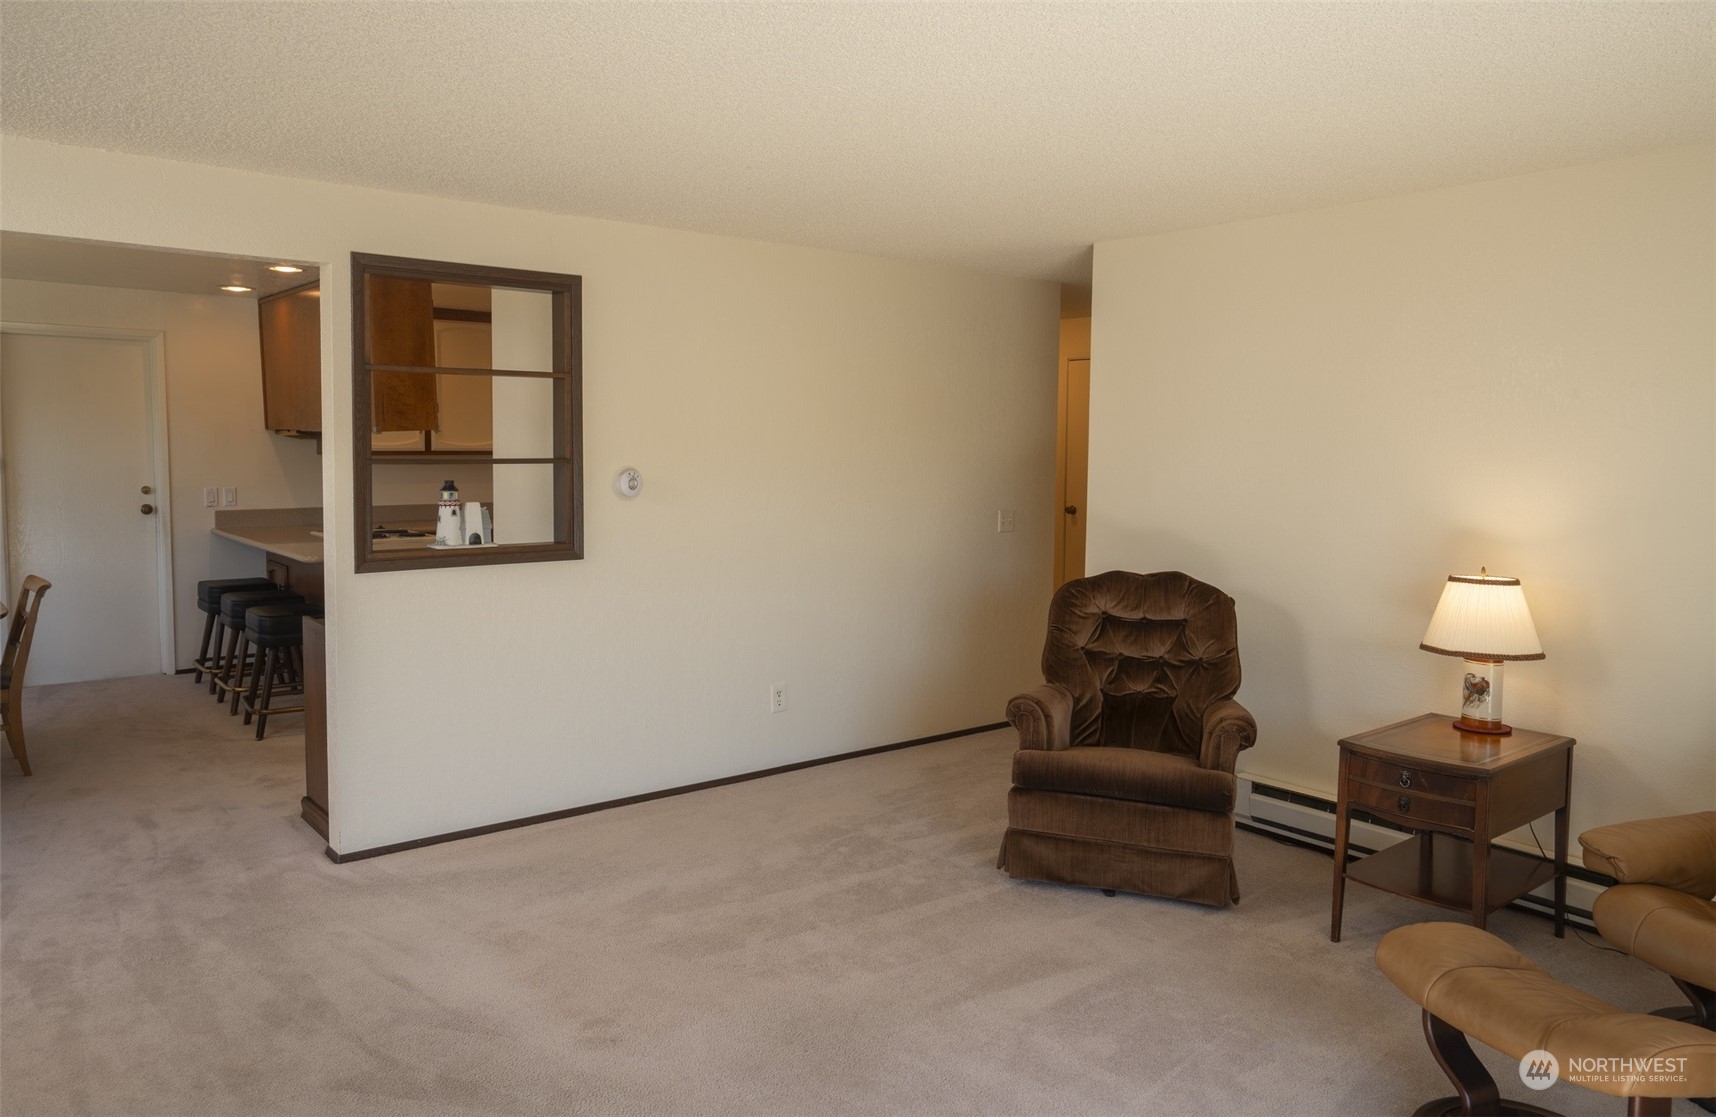
Living room with beige carpet, a brown armchair, and a pass-through to the kitchen.
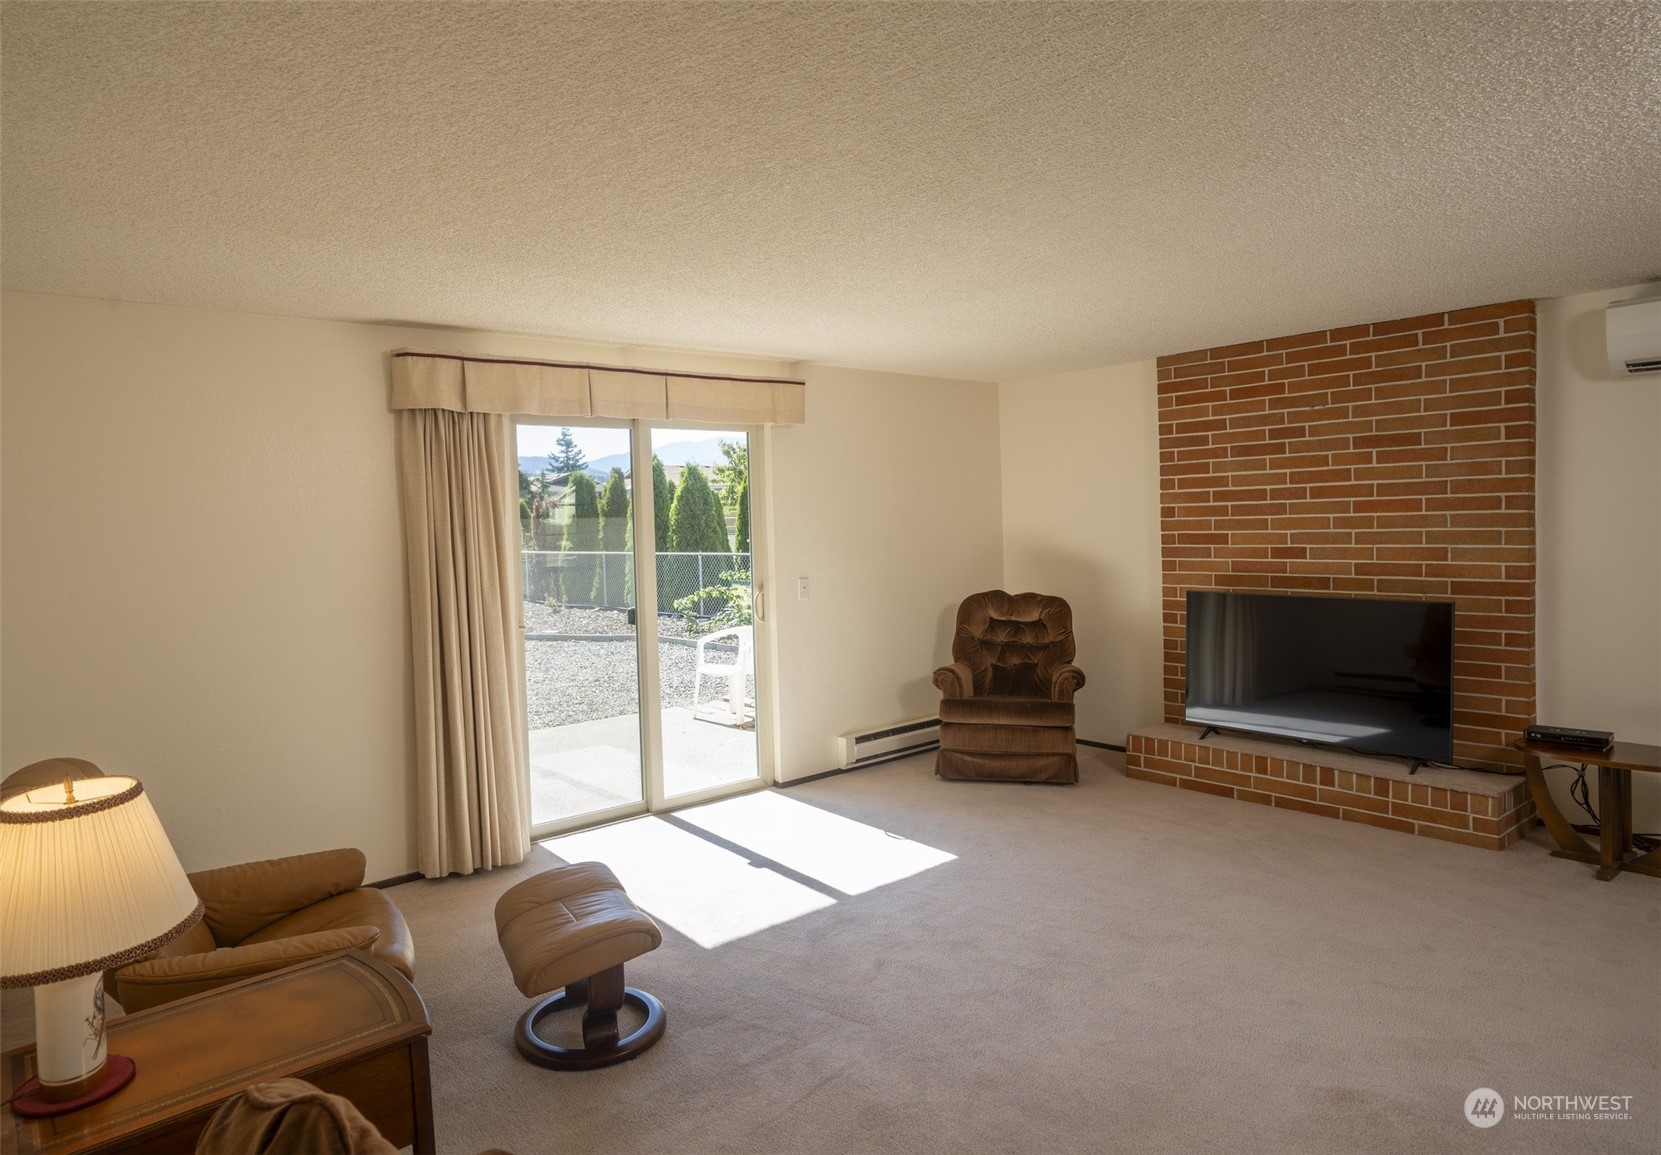
Living room with a brick fireplace, leather seating, and sliding glass doors opening to a sunny patio.
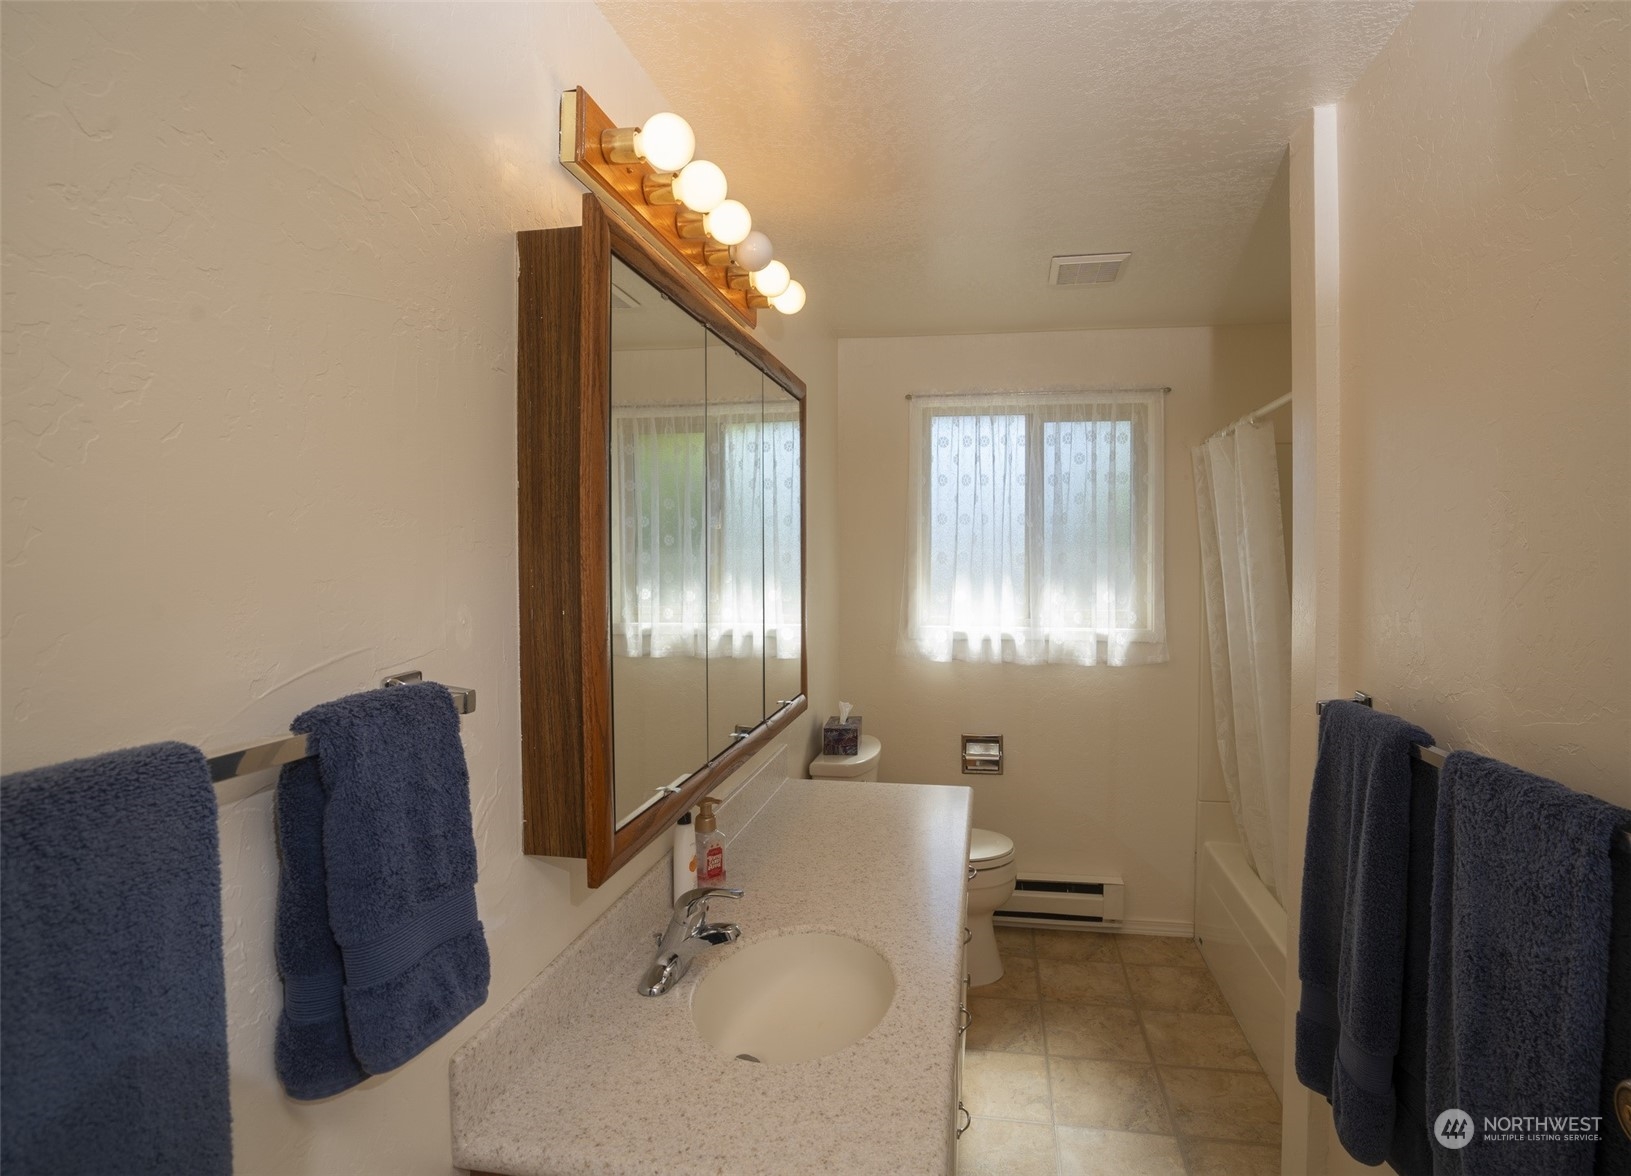
Bathroom with a long vanity and wood-framed mirror, lace-curtained window, toilet, and tub-shower.
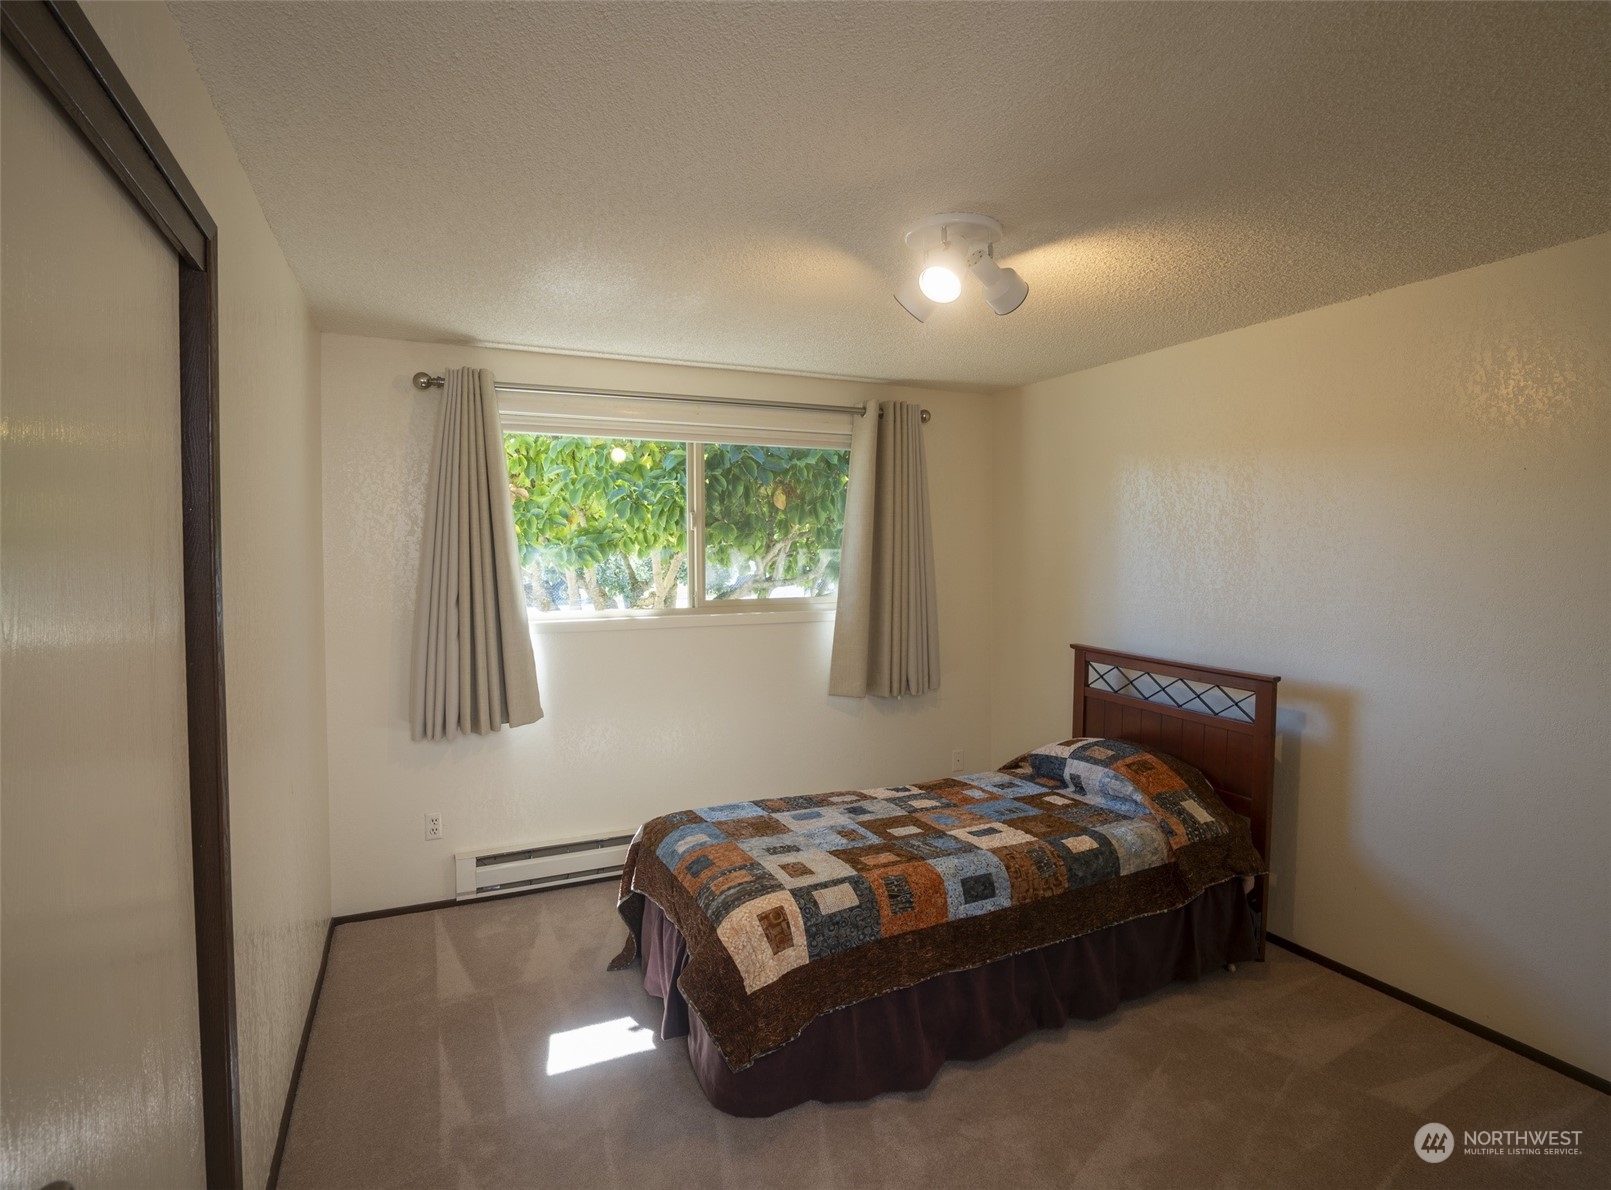
Bedroom with a single bed covered in a multicolored patchwork quilt beneath a curtained window.
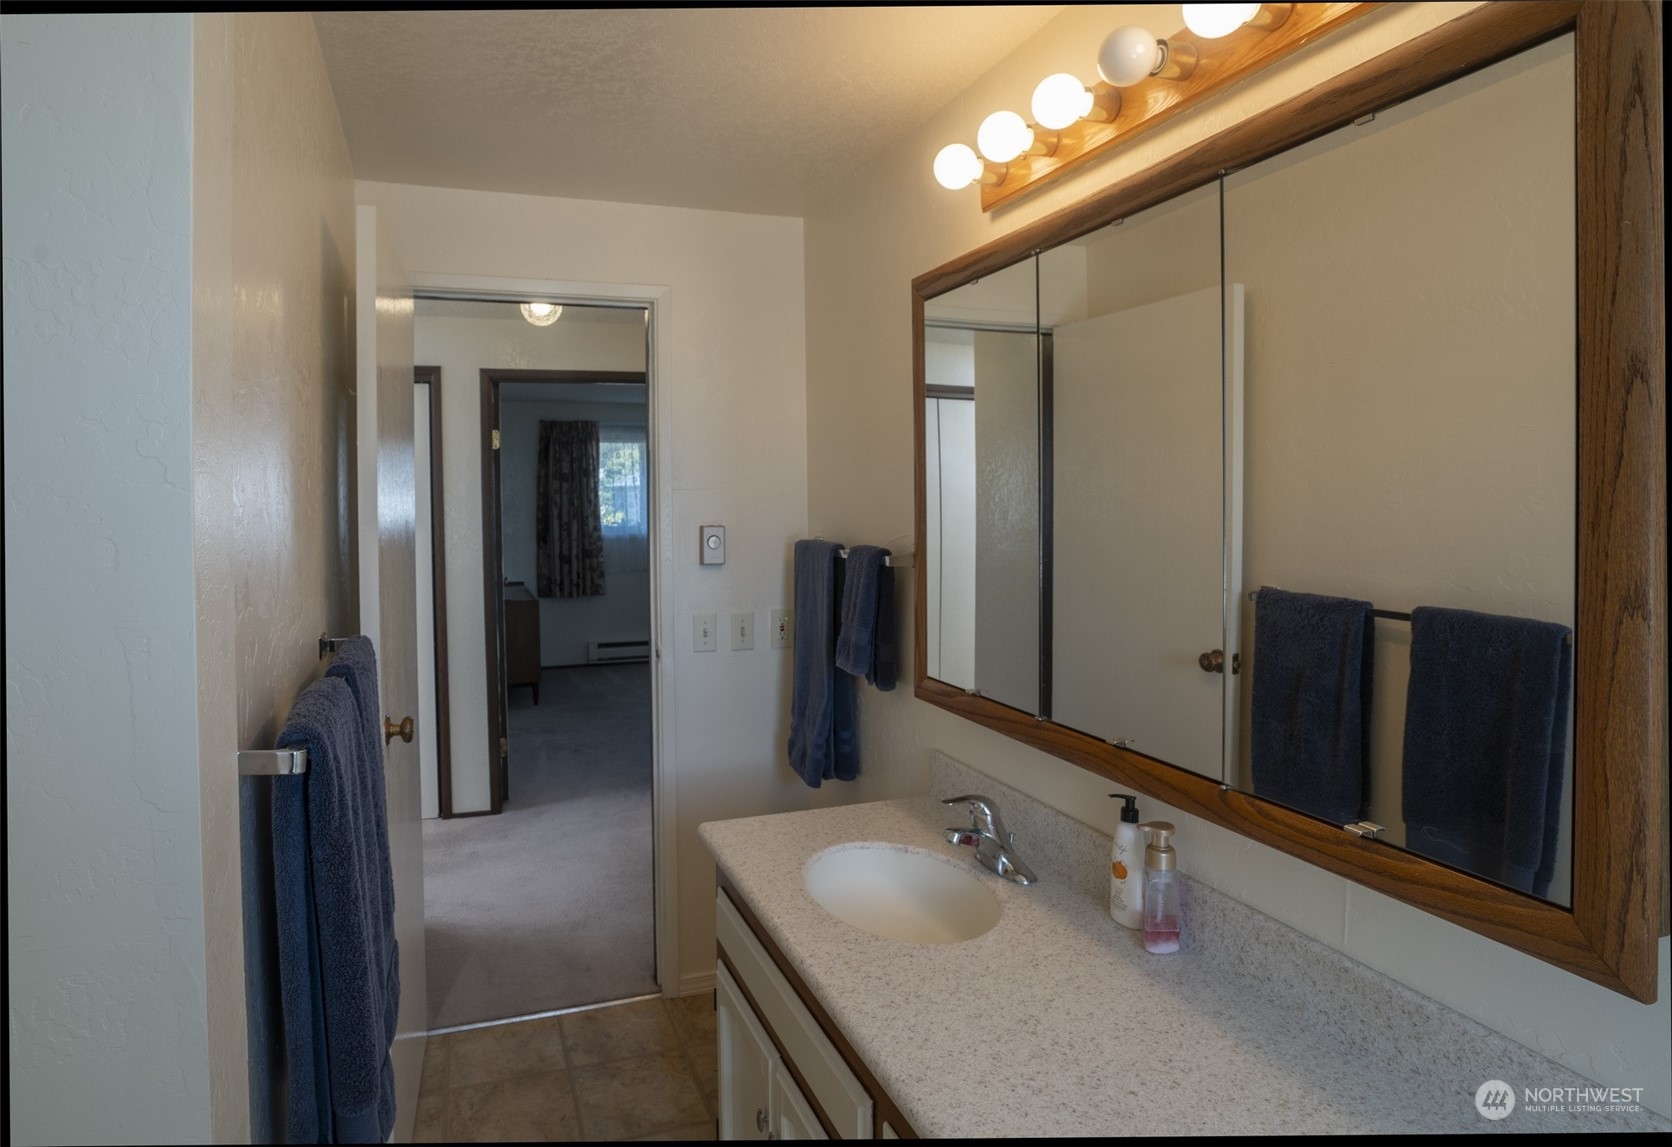
Bathroom vanity with a long speckled counter, oval sink, wood-framed mirror, and blue towels.
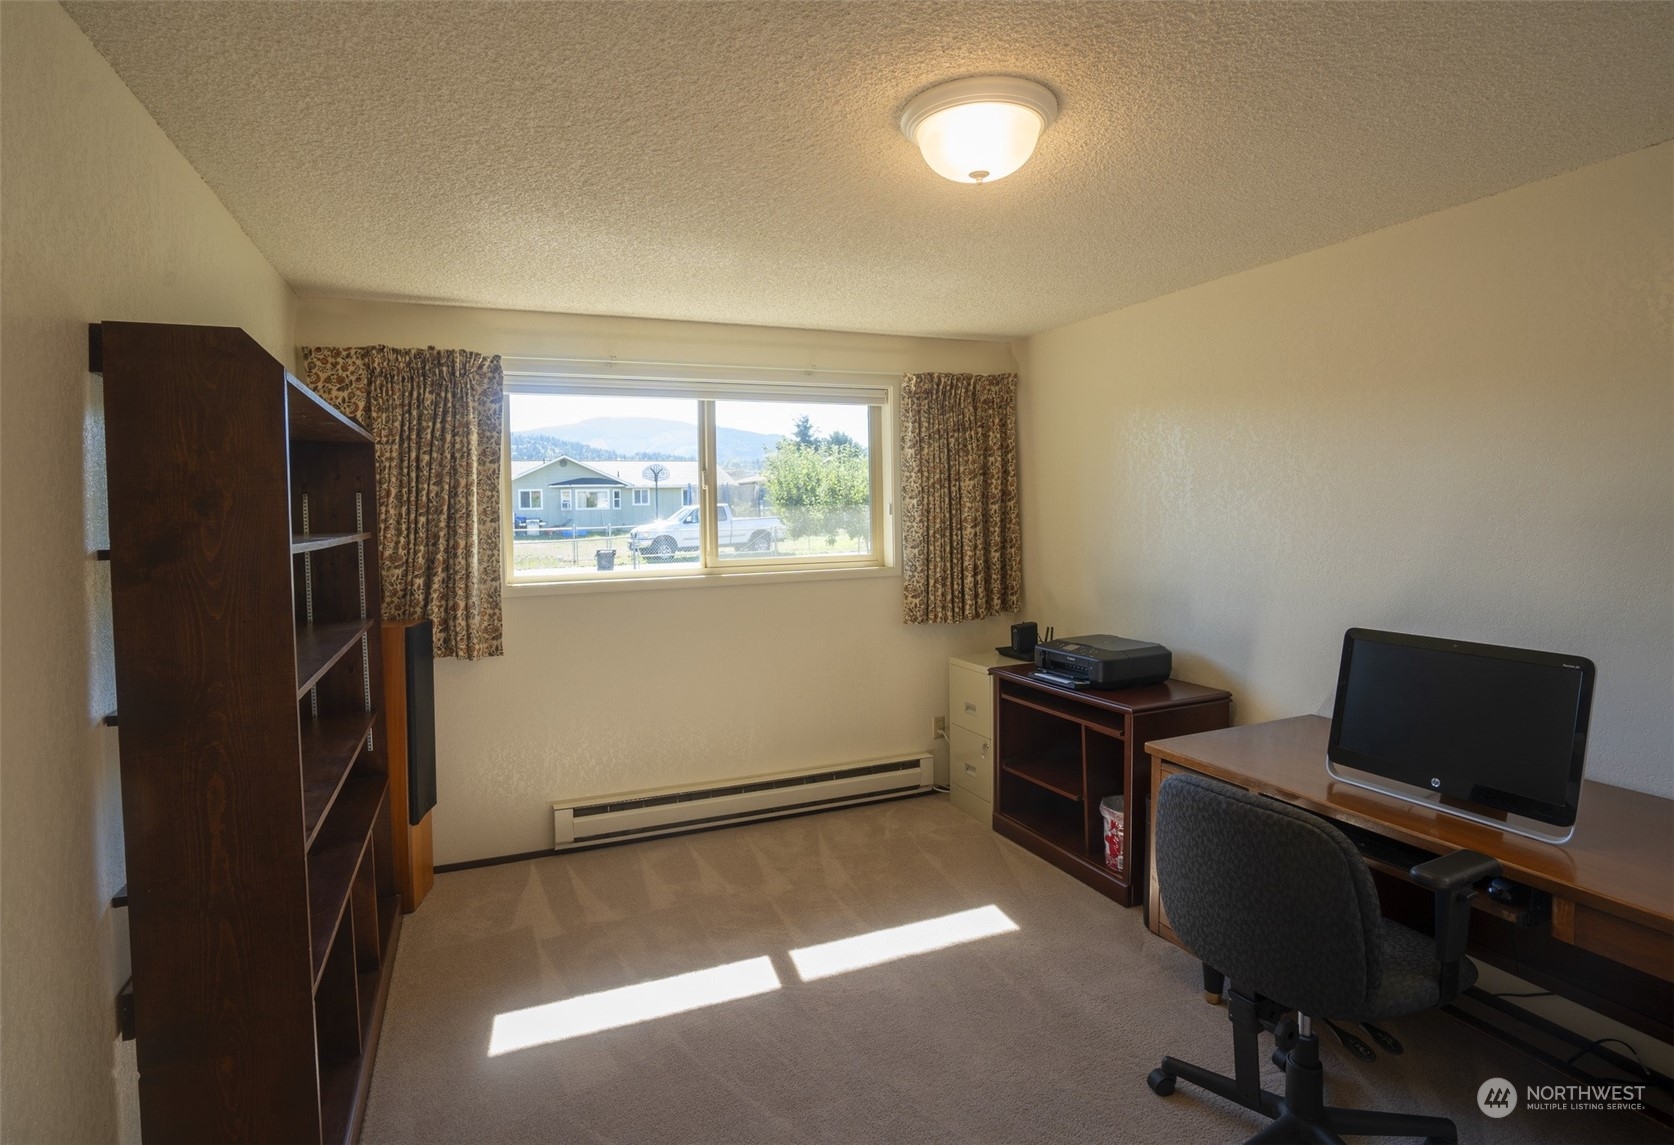
Furnished home office with a desk and computer, dark bookcase, and window overlooking distant hills.
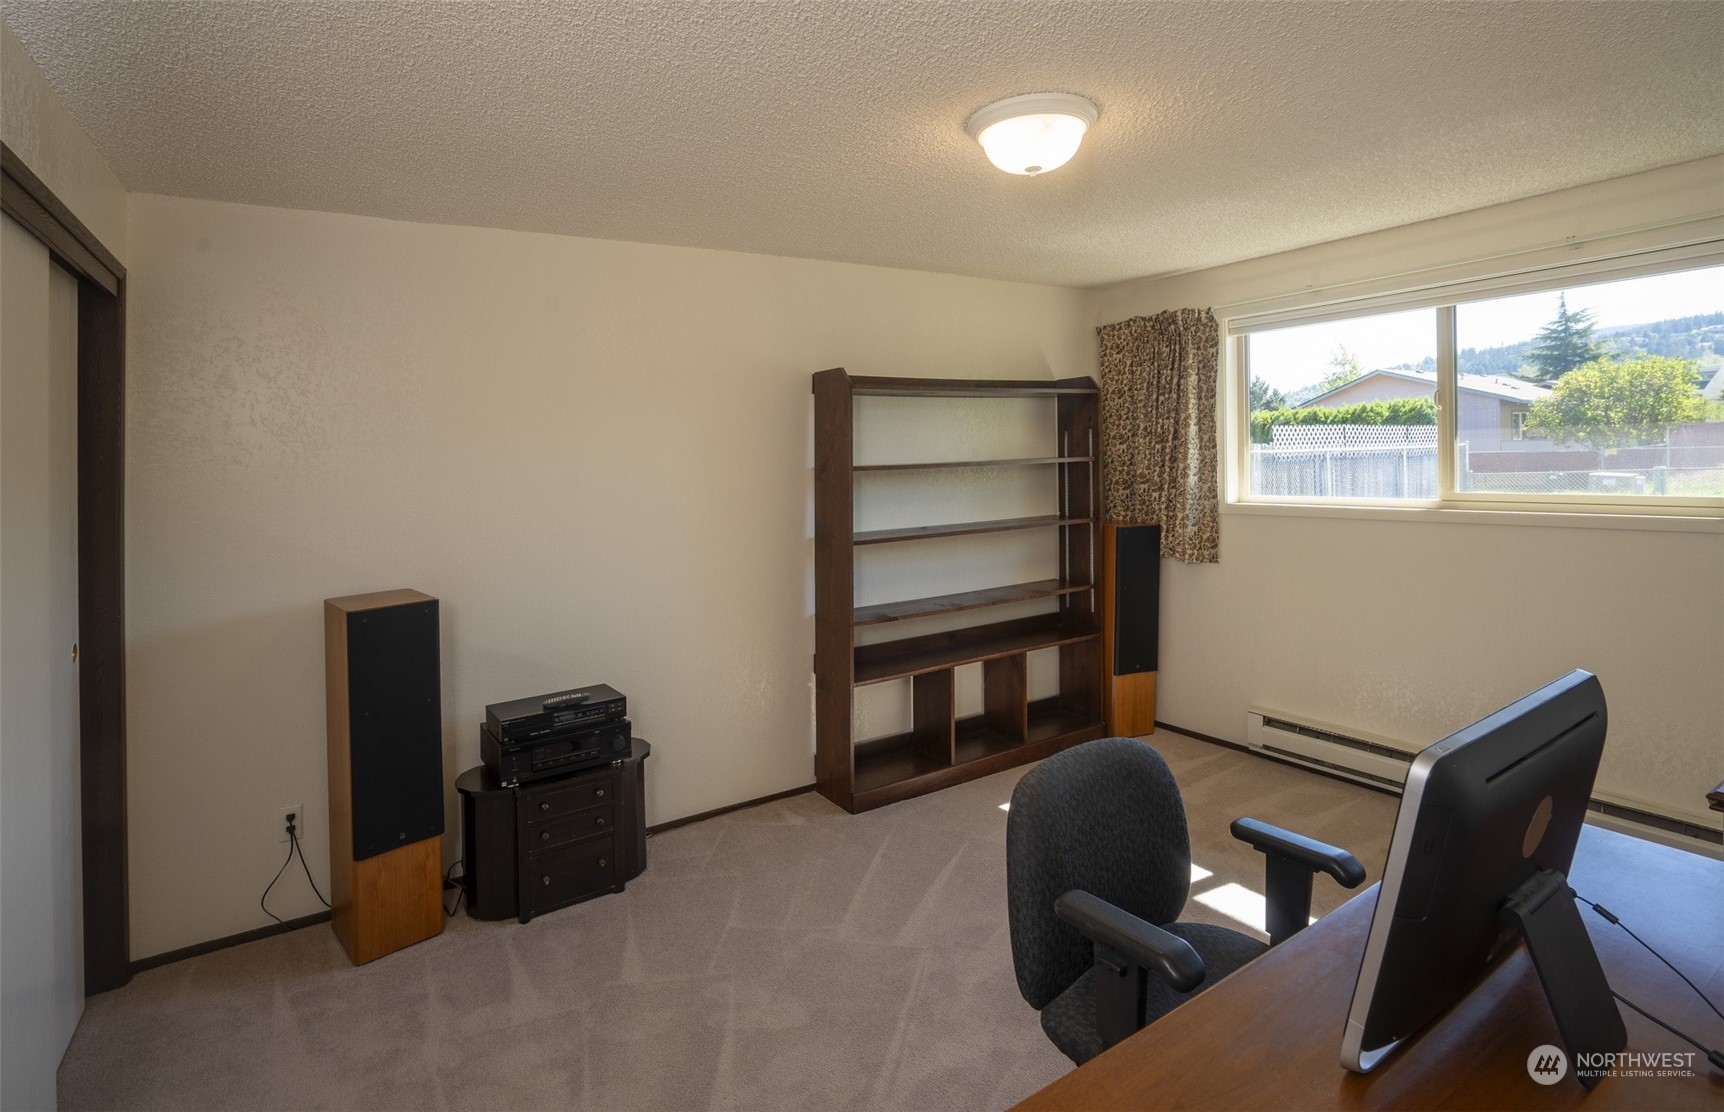
Furnished office with wooden shelving, stereo speakers, and a desk beside a large window.
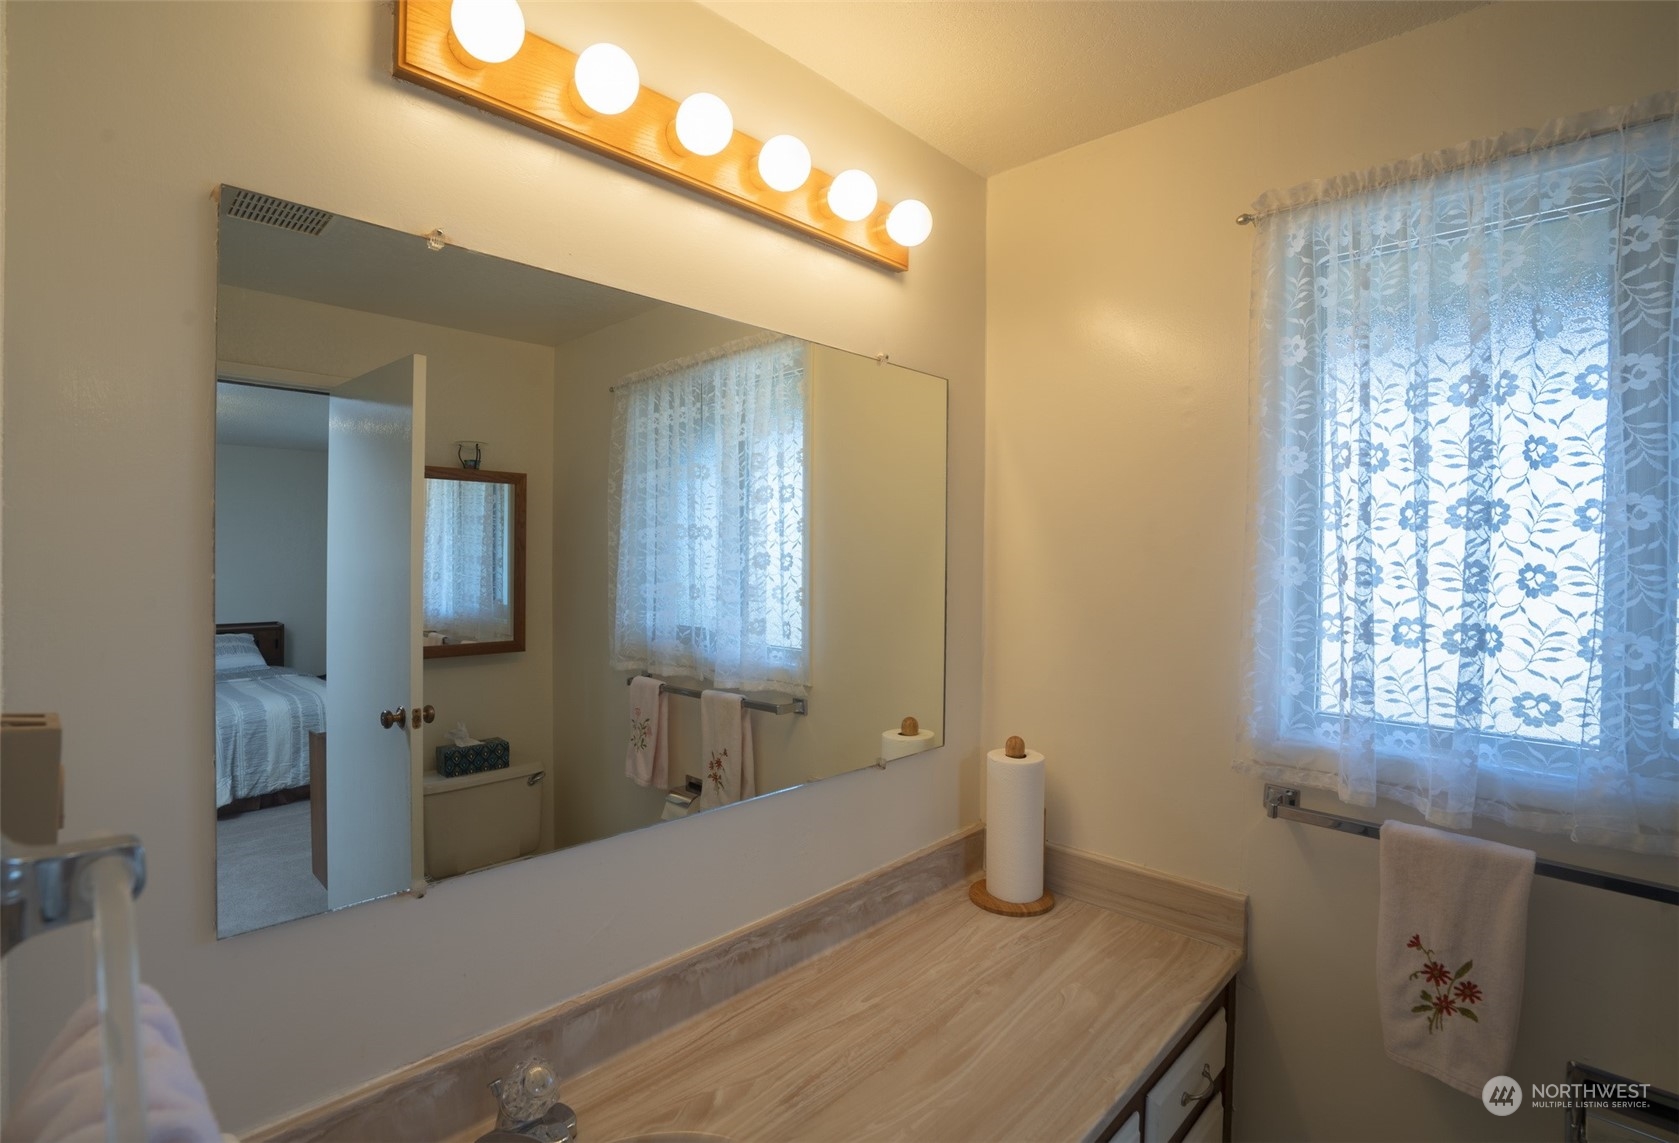
Bathroom vanity with a wide mirror, bright lights, and a wood-look countertop.
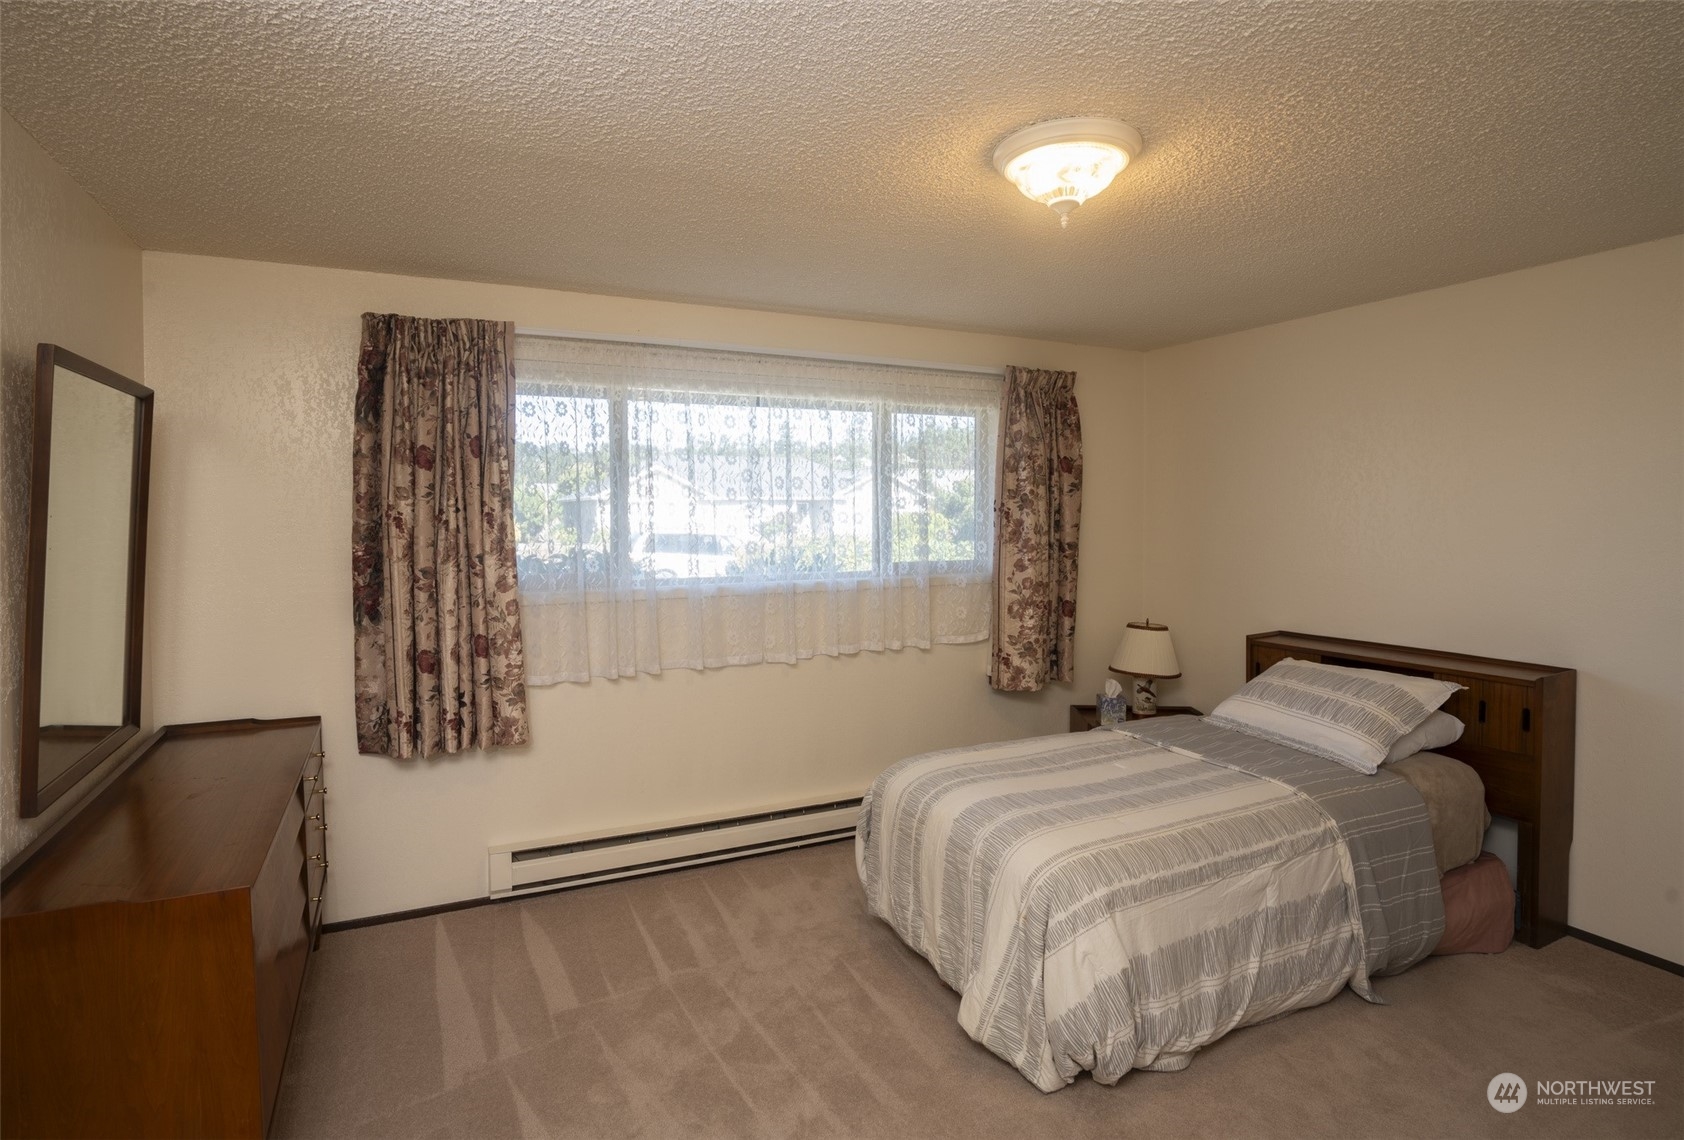
Bedroom with a wooden bed, striped bedding, floral curtains, and a wide window.
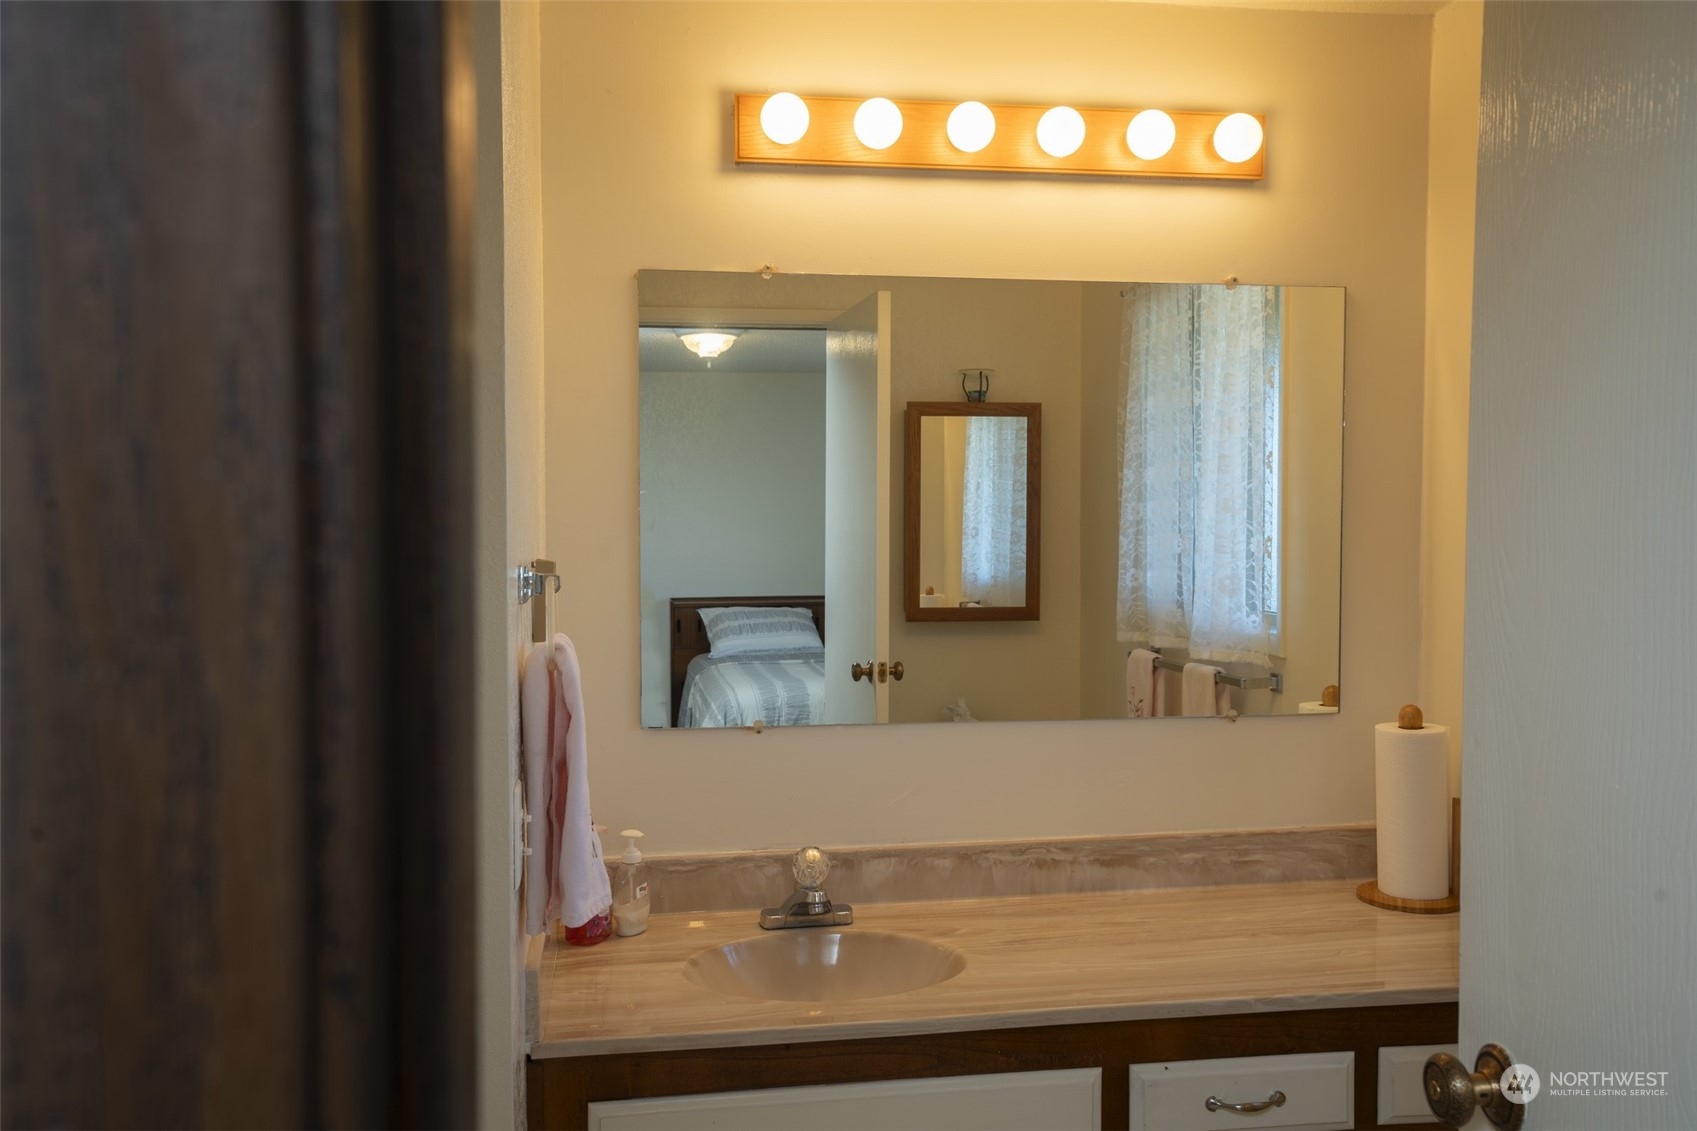
Bathroom vanity with a wide mirror, bright bulb lighting, and floral lace window curtains.
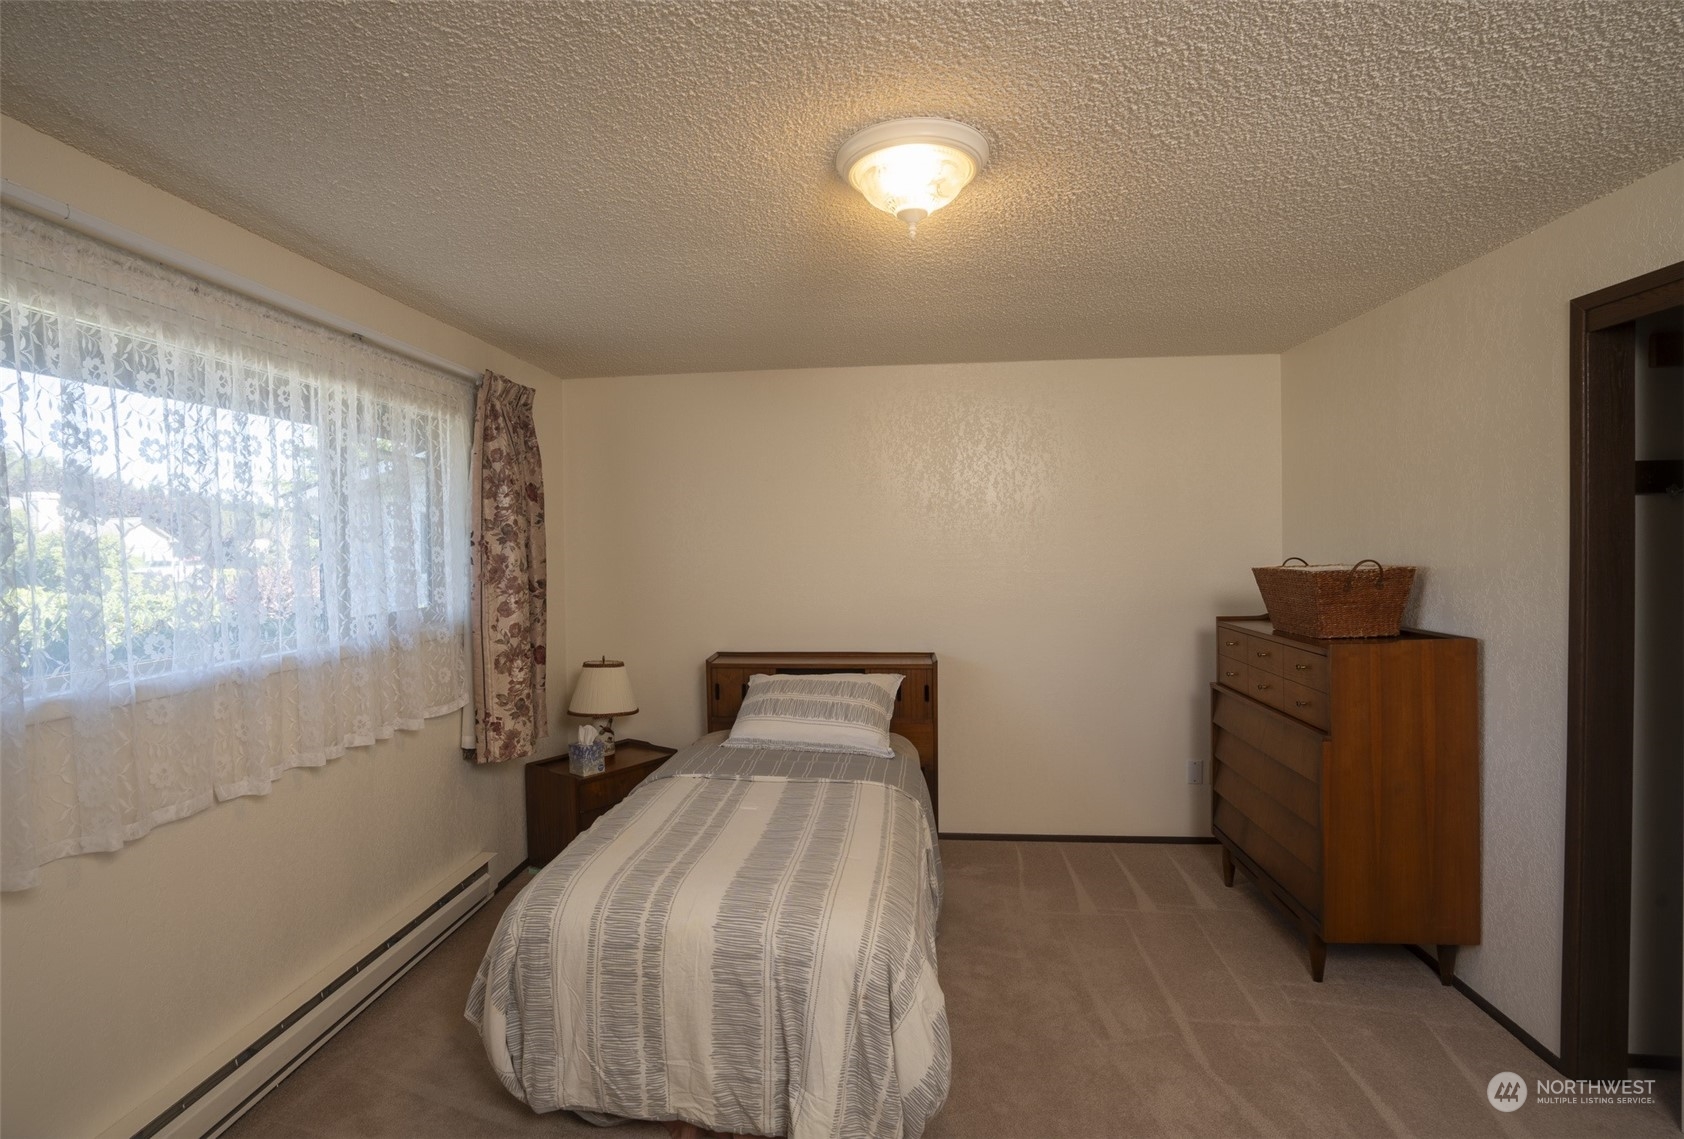
Furnished bedroom with a single bed, wooden dresser, and lace-curtained window.
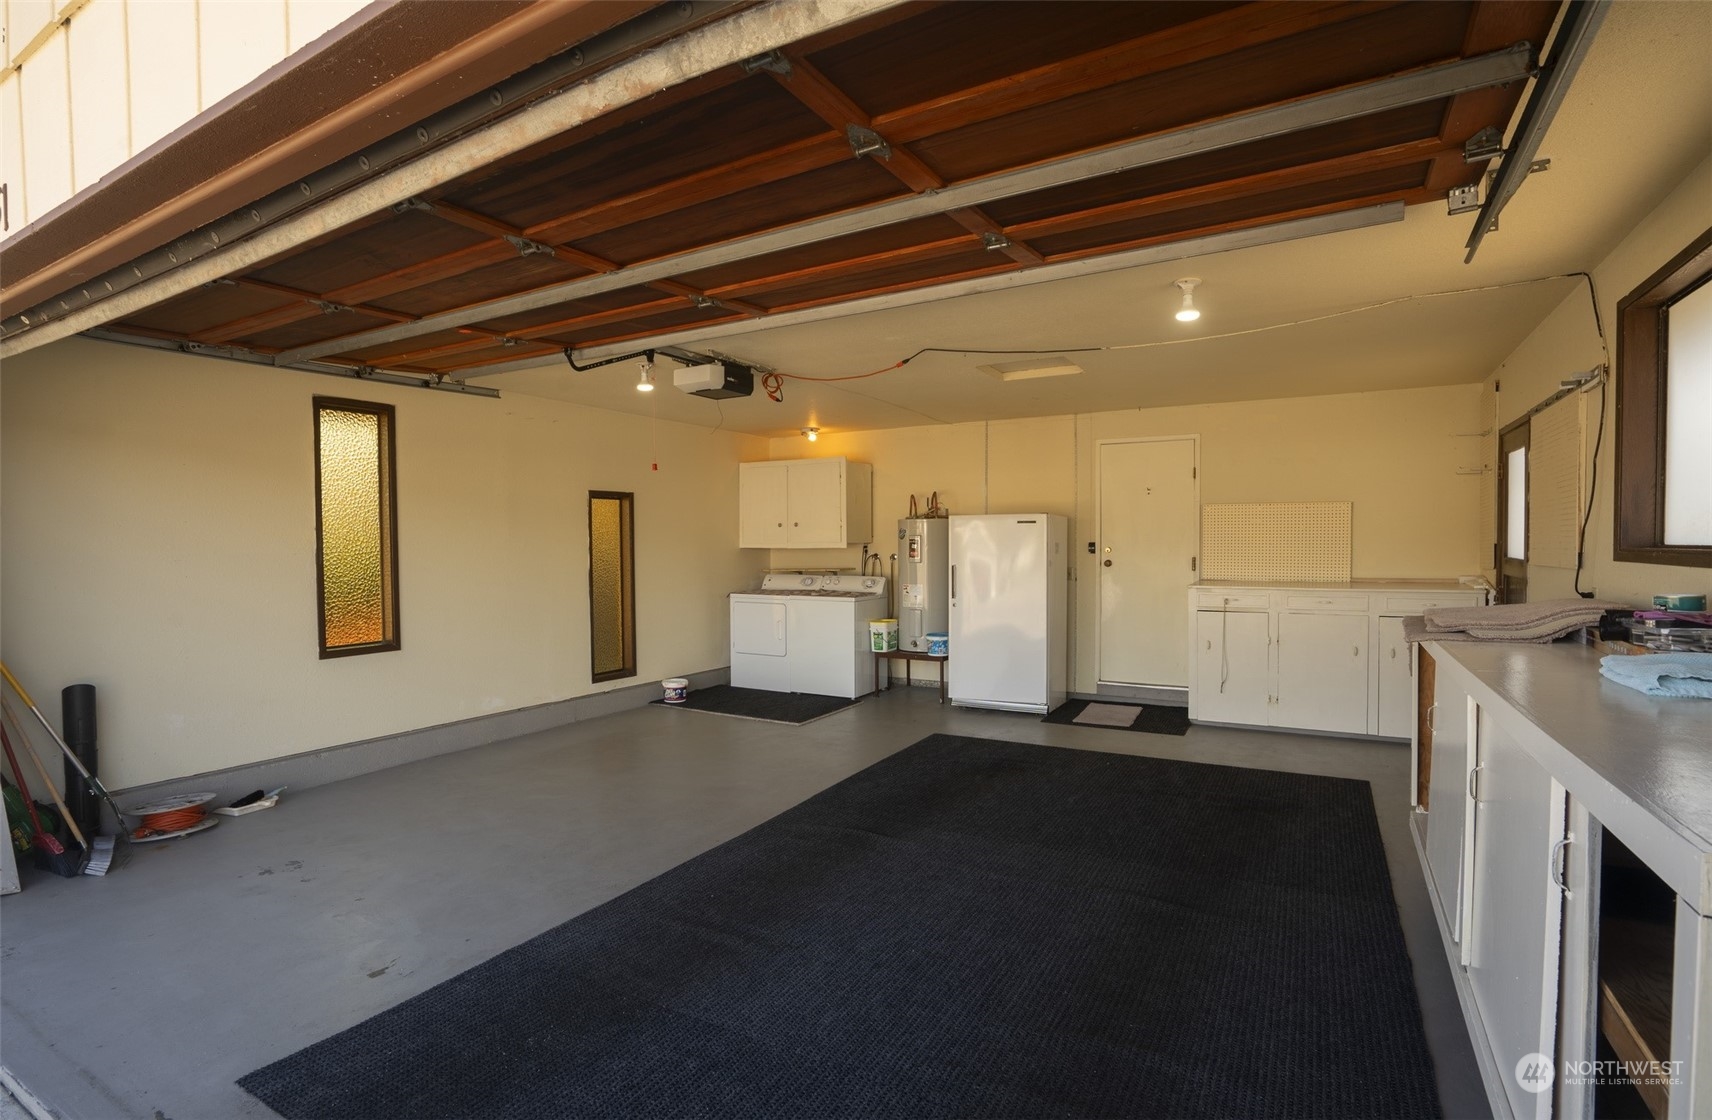
Garage with laundry appliances, a refrigerator, and built-in workbench cabinets.
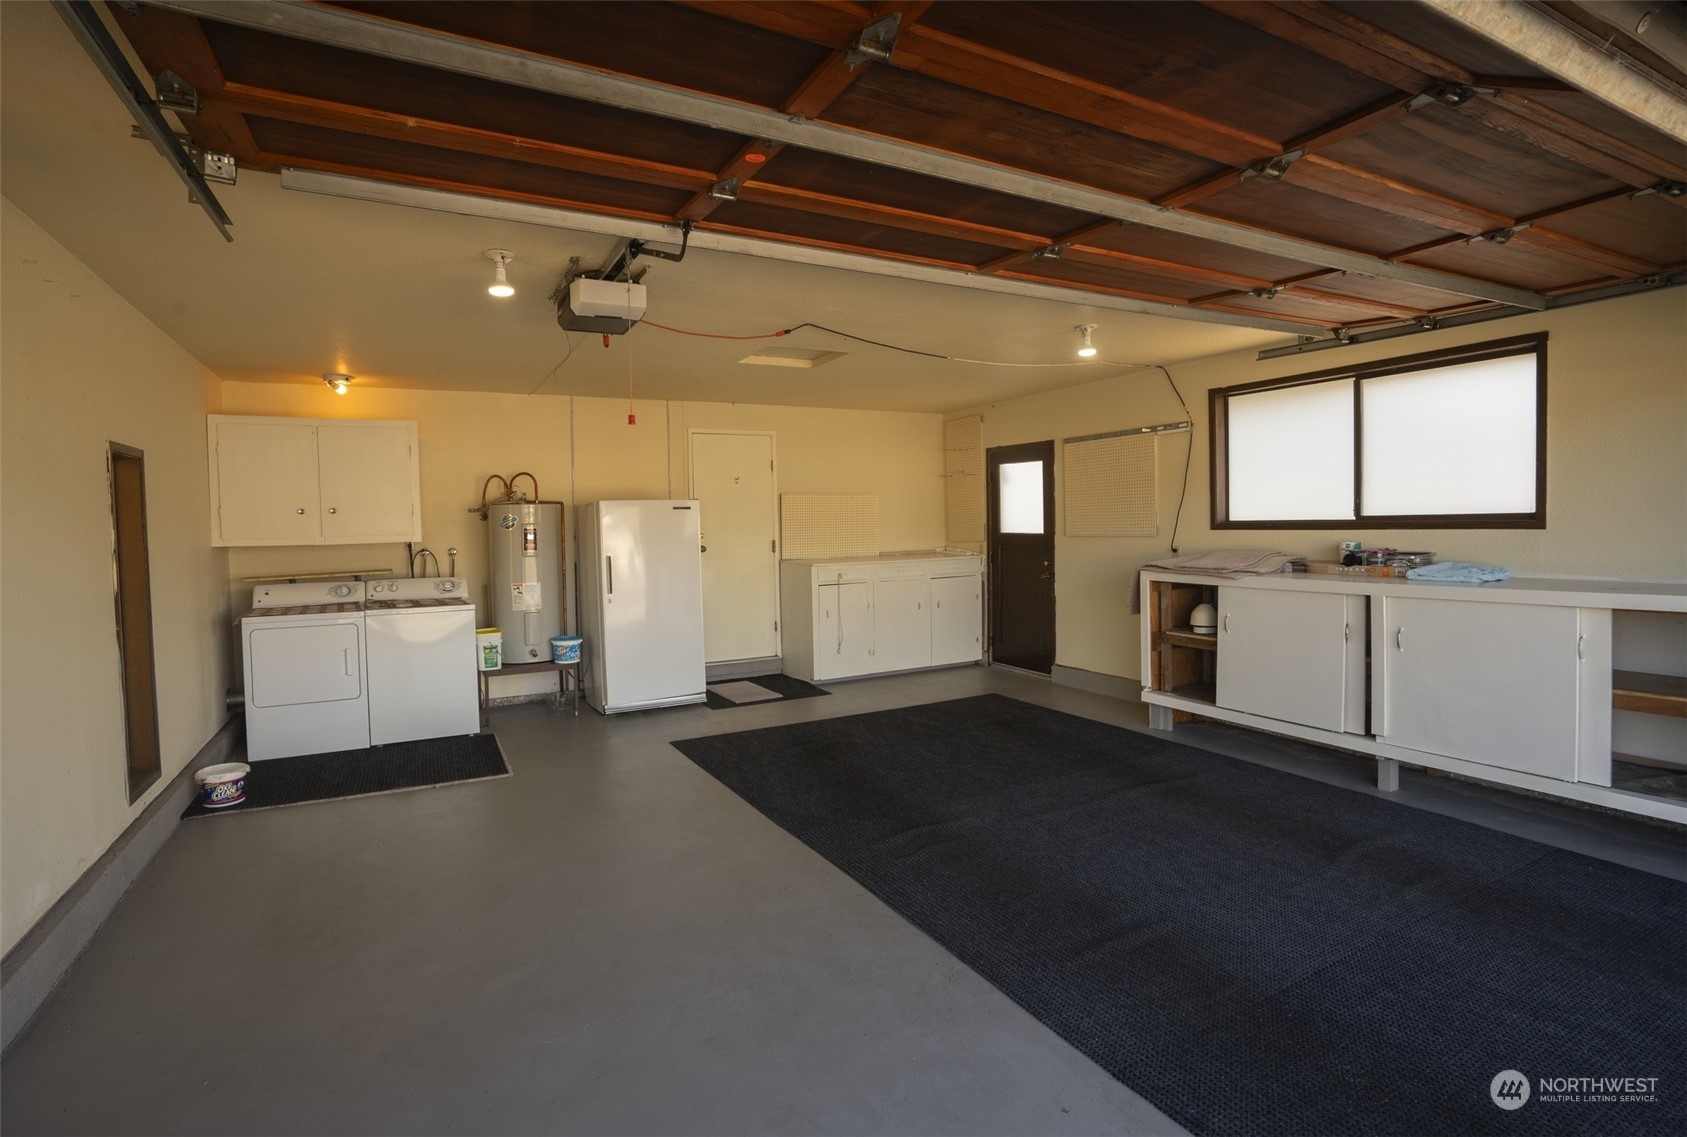
Garage with raised wood-panel door, washer and dryer, refrigerator, and built-in cabinets.
VIEW PHOTOS
$420,000

851 E Fir Street

3 Beds 2 Baths 1,358 Sq.Ft. 10,018 Sq.Ft.

Description

This rambler has great bones and sits in one of Sequim's most popular locations. Just a block away from Carrie Blake Park, close to the Discovery Trail w/ easy walking or biking access to everything in the city including medical, schools, shopping, dining, and our annual festivals. Come take a peek, it's perfect for the first time buyer, someone looking to downscale, investor, or contractor/flipper. There are so many possibilities with this home featuring 3 bedrooms, 2 baths, a large living room w/ a wood burning fireplace, (which currently has an electric insert) kitchen/dining combo with breakfast bar & 2 car attached garage. Seller just installed a new vinyl plank floor in kitchen & has installed a ductless heat pump in living room.

Share Property

Location

851 E Fir Street, Sequim, WA 98382

Status

Sold

Date Sold

October 21, 2024
Shawnna Rigg

Shawnna Rigg

TITLE

Broker | REALTOR®

Property Amenities

Interior
Fireplace Electric, See Remarks, Wood Burning
Appliances Dishwasher(s), Dryer(s), Refrigerator(s), Stove(s)/Range(s), Washer(s)
Flooring Concrete, Vinyl, Vinyl Plank, Carpet
Total Bedrooms: 3
Three-Quarter Bathrooms: 1
Full Bathrooms: 1
Other Interior Features Concrete, Fireplace, Wall to Wall Carpet, Water Heater
Area & Lot
Total area 1,358 Sq.Ft.
Lot Area 10,018 Sq.Ft.
Living area 1,358 Sq.Ft.
MLS® ID 2292187
Year Built 1977
School District Sequim
High School Sequim Snr High
Middle School Sequim Mid
Elementary School Helen Haller Elem
View Description Mountain(s)
Architecture Styles See Remarks
Type Residential
Status Sold
Exterior
Stories 1
Air conditioning Ductless HP-Mini Split, Heat Pump
Heat type Baseboard, Ductless HP-Mini Split, Heat Pump
Water Source Public
Garage Space 2.0
Sewer Sewer Connected
Other Exterior Features Brick, Wood
Parking Attached Garage, Off Street
Lot Features Alley, Drought Res Landscape, Paved, Sidewalk
Roof Composition
Finance
Sales Price $420,000
Real Estate Tax $2,481 yearly

For Results That Move you

With decades of combined experience and strong community connections, our team helps buyers and sellers move forward with confidence. Trisha Cobb & Shawnna Rigg are committed to providing attentive service, honest communication, and local expertise throughout every stage of the real estate process.