Green single-story home with arched windows, partly screened by a large evergreen tree.
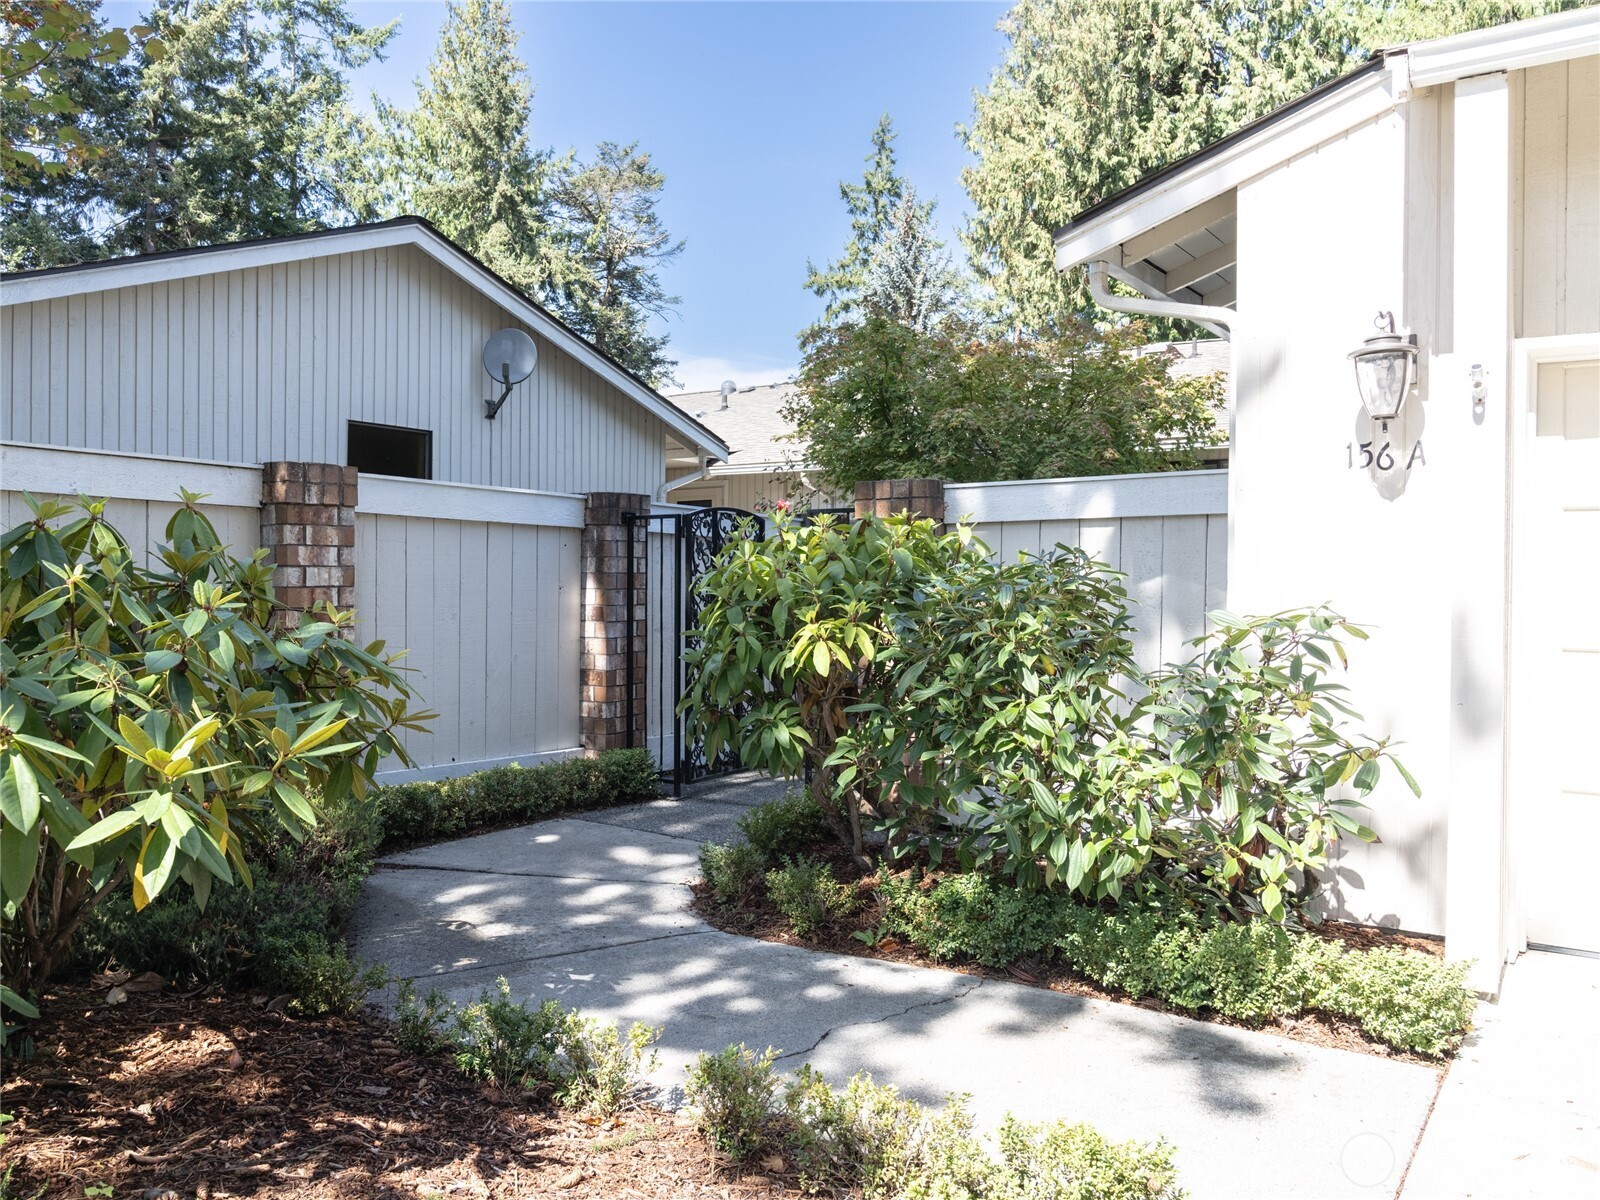
Gray home entrance with white trim, curved concrete steps, and a white handrail.
Blue-gray single-story home with two garage doors, an arched window, and a wide driveway.
Kitchen with honey-colored cabinets, mottled countertops, black appliances, and arched windows above the sink.
Kitchen sink beneath two arched windows, with mottled countertops and dark wood cabinets.
Kitchen with honey-colored wood cabinets, speckled countertops, and a peninsula.
Vacant carpeted room with large wraparound windows and a small arched window.
Vacant living room with beige carpet, three windows, and a white-trimmed fireplace.
Empty living room with vaulted ceiling, beige carpet, large windows, and a white fireplace mantel.
Empty entry area with wood flooring, a pass-through opening, and a paneled door beside a carpeted room.
Entry foyer with a white front door and arched glass fanlight, opening onto a bright room with windows.
Empty carpeted room with two windows and an open doorway to an adjoining room.
Bathroom with a corner soaking tub beneath arched windows and wood vanities.
Bathroom with glass shower, separate toilet alcove, and wood vanity with stone countertop.
Walk-in closet with angled shelving, hanging rods, and stacked drawer units.
Empty carpeted room with black metal shelving and a window overlooking trees.
Bathroom with a tub-shower, toilet, wood vanity, large mirror, and wildlife-themed wall border.
Empty bedroom with beige carpet, a double-door closet, and a large window.
Laundry room with a front-loading washer, top-loading dryer, utility sink, and wood cabinets.
Back patio with a black metal canopy frame, grill, and white gravel landscaping.
Backyard with a large evergreen tree, mulched ground, shrubs, and a wooden fence.
Fenced backyard with a gravel path beneath mature evergreen trees.
Backyard apple tree laden with fruit beside a beige outbuilding and white lattice fence.
Metal shed workshop with a wooden workbench, tool rack, and skylight.
Empty garage workshop with built-in wooden shelves, a workbench, and a concrete floor.
Spacious garage with concrete flooring, white cabinets, a workbench, and built-in shelving.
Vacant garage with built-in cabinets, a work counter, and a concrete floor.
Side yard beside a gray house, with an air-conditioning unit and a leaning lattice fence panel.
Pale green single-story home with attached garage, wide driveway, and mature evergreen trees.
Floor plan showing three bedrooms, a living area, dining room, kitchen, and master bath.
VIEW PHOTOS
Provided by NWMLS, Bought with RE/MAX Prime and Listed by Shawnna M. Rigg, 360-683-1500 at RE/MAX Prime
$247,959

81 Eric's Way

3 Beds 2 Baths 1,716 Sq.Ft.

Description

Beautiful triple-wide on a partially fenced oversized corner lot in lovely Parkwood. Very generously sized rooms throughout, vaulted ceilings, lots of windows and sunshine. Super-sized living room has electric fireplace. Huge primary bedroom, luxurious bath & walk in closet. Kitchen has plenty of cabinets and counter space, a formal dining room & separate laundry off the kitchen. Attached oversized 2 car garage has loads of built-in cabinets & storage. Move in ready! If space is what you're looking for...

Share Property

Location

81 Eric's Way, Sequim, WA 98382

Status

Sold

Date Sold

October 22, 2024
Shawnna Rigg

Shawnna Rigg

TITLE

Broker | REALTOR®

Trisha Cobb

Trisha Cobb

TITLE

Broker | REALTOR®

Property Amenities

Interior
Appliances Dishwasher(s), Dryer(s), Refrigerator(s), Stove(s)/Range(s), Washer(s)
Flooring Laminate, Vinyl, Carpet
Total Bedrooms: 3
Full Bathrooms: 2
Other Interior Features Laminate, Wall to Wall Carpet
Area & Lot
Total area 1,716 Sq.Ft.
Living area 1,716 Sq.Ft.
MLS® ID 2182732
Year Built 1991
School District Sequim
View Description Territorial
Type Manufactured-Mobile
Status Sold
Exterior
Stories 1
Heat type Heat Pump
Water Source Community
Parking Individual Garage
Roof Composition
Finance
Sales Price $247,959
Real Estate Tax $1,672 yearly

Carlsborg

For Results That Move you

With decades of combined experience and strong community connections, our team helps buyers and sellers move forward with confidence. Trisha Cobb & Shawnna Rigg are committed to providing attentive service, honest communication, and local expertise throughout every stage of the real estate process.